
16 Cranberry Surf
Collingwood, ON L9Y 5C4
Included in Rent: Building Insurance, Building Maintenance, Common Elements, Grounds Maintenance, Parking, Private Garbage Removal, Snow Removal
 20-61 Cranberry SurfSee every listing here
- 3Bedrooms
- 3Bathrooms
- 1Parking
- 1200–1399Sq Ft
- Nov 1, 2025Available
- InsideLaundry
- Entire PropertyFor Lease
- Furnished

Property not available for sale or for rent.
Own a place to rent? We list it for maximum MLS exposure.
Free Home EvaluationHow Much Is My Home Worth?Homes for Sale NearbySale & Price History for 16 Cranberry Surf, Collingwood
Real estate boards require you to or to see the full details of this property.
*Sold prices and complete sale & price history are regulated data. Under the Trust in Real Estate Services Act, 2002 (TRESA) and the rules of the Real Estate Council of Ontario (RECO), and pursuant to the Multiple Listing Service® rules of the Canadian Real Estate Association (CREA) and the Toronto Regional Real Estate Board (TRREB), this information may be shown only to registered users who have agreed to the applicable terms of use (a Virtual Office Website, or "VOW," arrangement). HOMEH Inc., Brokerage therefore provides it to signed-in members only. Creating an account is free and takes under a minute.
About 16 Cranberry Surf, Collingwood
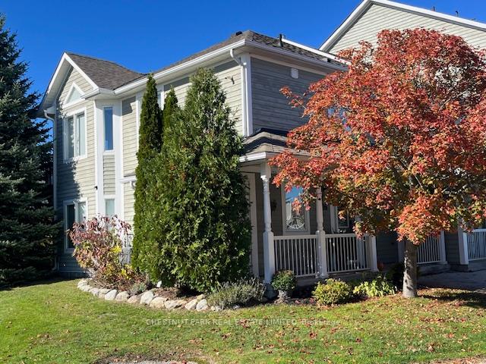
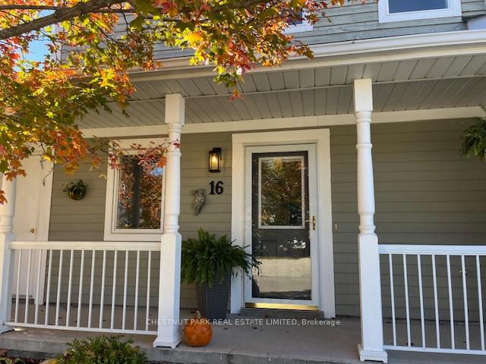
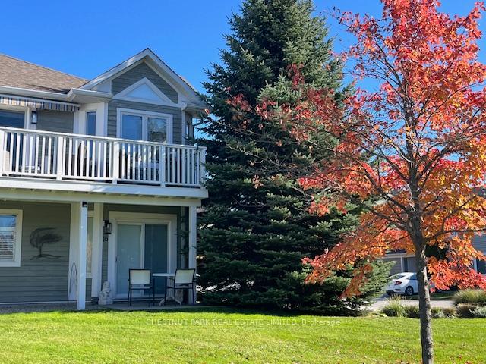
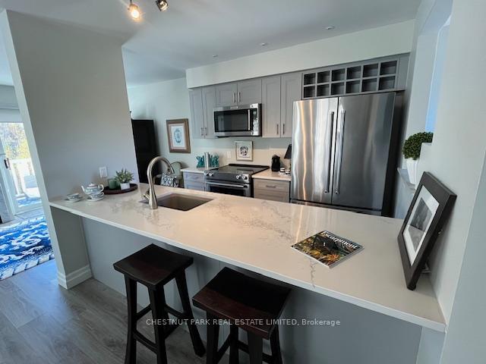
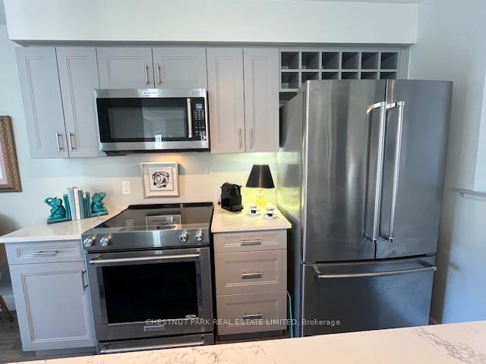
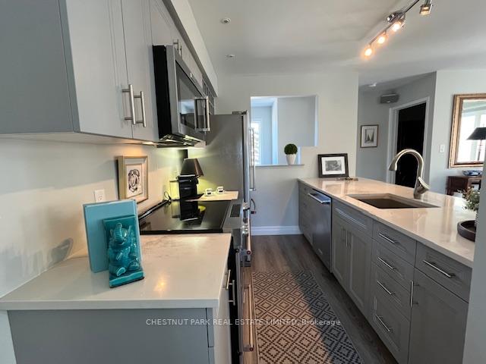
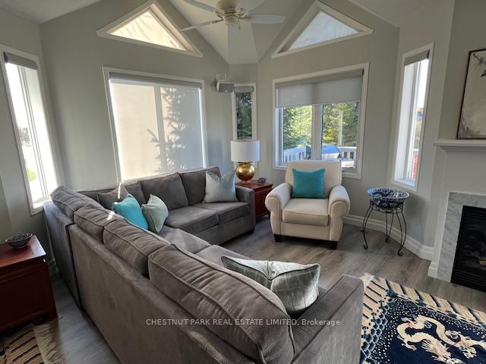
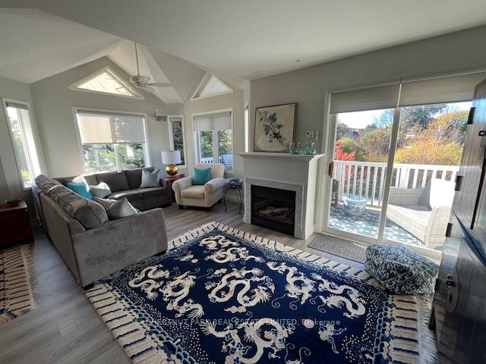
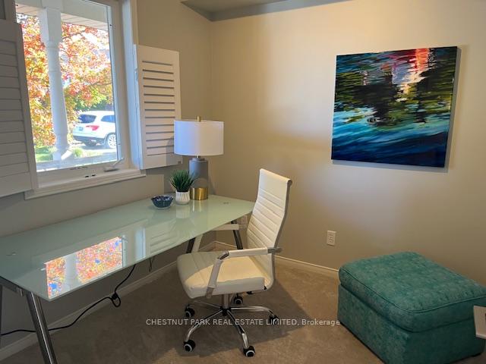
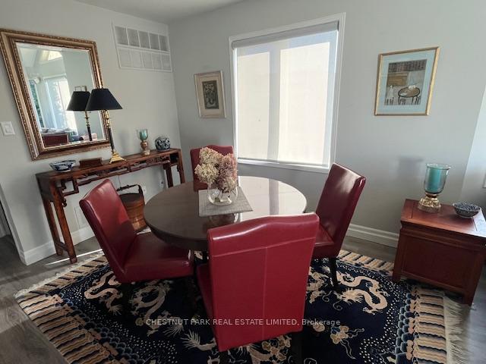
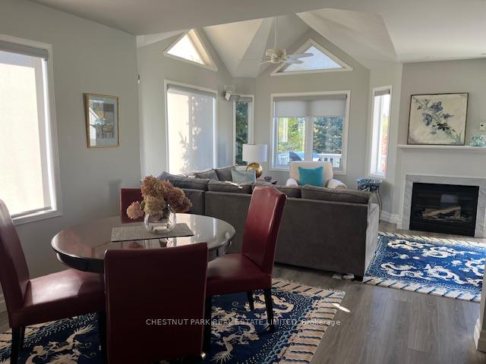
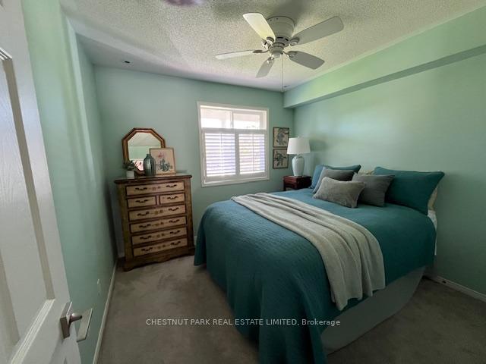
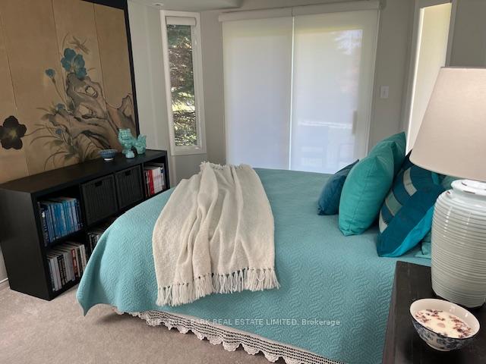
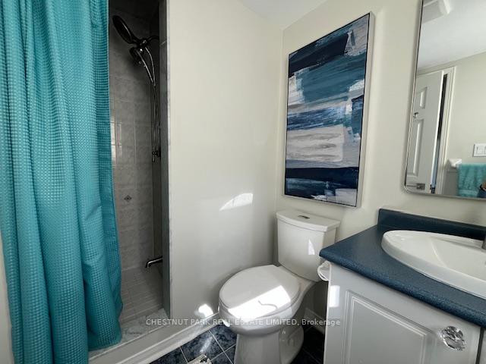
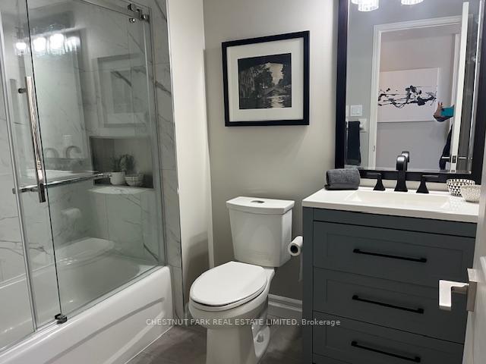
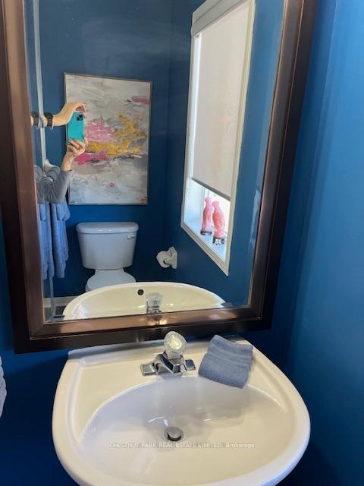
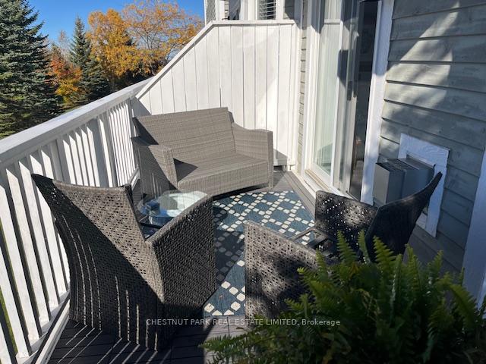
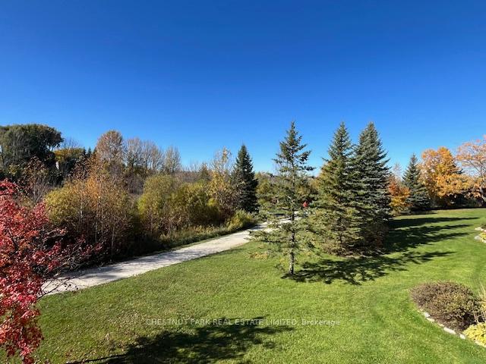
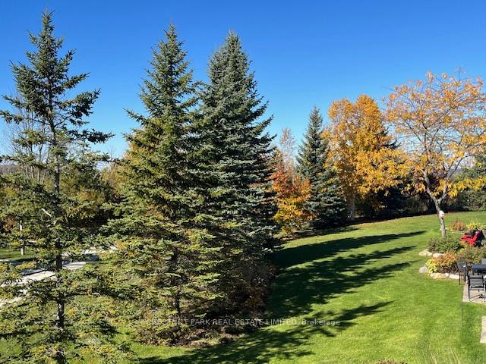
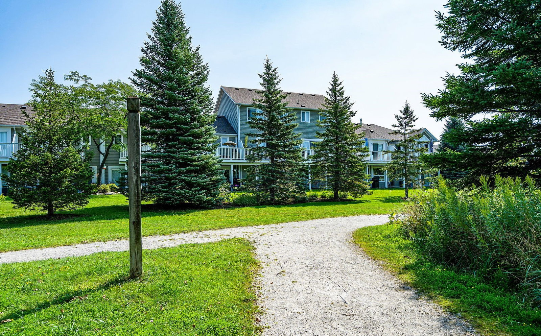
Seasonal lease, fully furnished! The Cranberry Surf Community is located on a quiet cul-de-sac in a waterfront setting. Overlooking the environmentally protected wetlands, and a direct access to the adjacent Parklands, you'll enjoy the walking trail to a view of Hens and Chicken Island and the lighthouse as well as panoramic views of Georgian Bay and the magnificent sunsets! In winter, you'll enjoy the stunning views of Blue Mountain which is lit up for night skiing. It's a quick walk to the nearby Cranberry Mews with its wonderful selection of restaurants and a variety of merchants. It's only a short distance away to the Blue Mountains and several Ski Clubs, and a quick drive into town where a wide variety of shops, restaurants, and theatre beckon you. The unit has a calm neutral decor throughout and has been totally updated/renovated. Entering from a covered porch, the ground floor access is convenient after a day spent on the hills or shopping! Lots of storage for your sports equipment, etc. This 3 bedroom layout is perfect for families or when entertaining guests. The primary bedroom has its own ensuite bath with walk-in shower. Also a 4 piece guest bath. The 3rd bedroom is set up as den, making it the perfect space for use as a child's room or for catching up on emails! The upper level has an open dining area and a walk-out to the balcony. The kitchen was fully updated and is well-equipped. This level also features a newly renovated (2024) 2 piece as well as the laundry room. Designer decor is evident from top to bottom in the suite. Yours to come home to when it's time to relax, unwind and enjoy!!
Key Facts & Features
Rental Details
- Portion Of Property For Rent
- Entire Property
- Furnished
- Furnished
- Rent Term
- Short Term Lease
- Payment Frequency
- Other
- Rental Deposit
- Yes
- Credit Check
- Yes
- Employment Letter
- Yes
- Rental Application
- Yes
- References Required
- Yes
Included In Rent Fee
- Building Insurance
- Building Maintenance
- Common Elements
- Grounds Maintenance
- Parking
- Private Garbage Removal
- Snow Removal
- Basement Type
- None
Interior Features
- Pets Permitted
- No
- Laundry Features
- Inside
- Laundry Level
- Upper Level
- Interior Extras
- Primary Bedroom - Main Floor, Storage, Water Heater Owned
- View
- Bay, Trees/Woods
- Security Features
- Carbon Monoxide Detectors
- Fireplace/Stove
- Yes
- Elevator
- No
Exterior Features
- Balcony
- Open
- Exterior Extras
- Awnings, Landscaped, Lawn Sprinkler System, Lighting, Patio, Recreational Area, Year Round Living
Building Amenities
- BBQs Allowed
- Outdoor Pool
- Visitor Parking
Building
- Building Type
- Condo Townhouse
- Building Style
- 2-Storey
- Approx Age
- 16-30
- Condo Corp Number
- 234
Construction
- Exposure
- East West
- Exterior Finish
- Vinyl Siding
- Roof
- Shingles
- Foundation Details
- Slab
- Special Designation
- Unknown
Inclusions
- Inclusions
- Offers invited anytime. Please email to [email protected] Please include schedules A and B with offers, and Form 801. fee plus HST as applicable. Commission is 1/2 month's rental
Parking & Garages
- Garage Type
- None
- Garage Spaces
- 0
- Parking Type
- Owned
- Parking Spaces
- 1
- Total Garage And Parking Spaces
- 1
Lockers
- Locker Type
- None
Heating & Cooling
- Heat Source
- Gas
- Heat Type
- Forced Air
- Air Conditioning
- Central Air
- Bedrooms
- 3
- Washrooms
- 3
- Kitchens
- 1
Room sizes
- Foyer—Main level, Tile Floor
- Primary Bedroom—Main level, 3 Pc Ensuite, Broadloom, W/O To Patio
- Bedroom 2—Main level, California Shutters, Broadloom, Overlooks Garden
- Bedroom 3—Main level, California Shutters, Broadloom, Overlooks Frontyard
- Living Room—Second level, Open Concept, Fireplace, W/O To Balcony
- Dining Room—Second level, Combined w/Kitchen, Laminate, Overlooks Park
- Kitchen—Second level, Galley Kitchen, Stainless Steel Appl, Breakfast Bar
- Laundry—Second level, Linoleum
Washrooms
- 3-piece, Main
- 4-piece, Main
- 2-piece, Second
- Municipality
- Collingwood
- Neighbourhood
- Collingwood
- Main cross streets
- Hwy 26/Balsam Street
- Directions
- Hwy 26/Balsam Street/Cranberry Surf
- Waterfront
- Indirect
- MLS® number
- S12487576
- Data source
- Toronto Regional Real Estate Board
- Status change
- 2025-11-13
- Listed on
- 2025-10-29
- Days on market
- 15 days
- Possession date
- 2025-11-01
- Possession type
- Immediate
- Co-op commission
- 1/2 month's rental fee + HST
- Listed by
- CHESTNUT PARK REAL ESTATE LIMITED
Home Market Value
Current home valuation for 16 Cranberry Surf, Collingwood, Collingwood, ON. Listed for $2,350
HOMEH Estimate
$403,000
Estimated Sales Range
$318,370 - $487,630
HOMEH Estimate for 16 Cranberry Surf, Collingwood
What this home would sell for today, not its rent
Calculated with a real agent's CMA method — 45+ years of experience, codified. Not an AI guess.
For the owner
Is this your home? Track its value.
Get this home's HOMEH Estimate by email once a month, with how many homes are for sale around you.
Around this home
Data provided by OpenStreetMap & Fraser Institute School Rankings
Ask HOMEH
New!Hi there!
👋Text or call (416) 301-9001
Recommended for you
Based on homes you've looked at.
No recommended properties found.
Nearby similar homes
No nearby properties found.
More real estate resources
Other homes nearby
Explore this area
No nearby listings available.