

2995 Nottawasaga Concession 10 Road N
2995 Nottawasaga Concession 10 Road N
 See all 48 photos
Property history
- $1,499,900TerminatedList: 2025-06-04|End: 2025-07-24|50 daysS12196871
Facts and features
- BasementWalk-out
- Price per sq ft~$857
- Water, sewerWell, septic
- HeatingForced air
- Second kitchen
- Separate entrance
- Fireplace
- Central air
The homeDetached, Bungalow-raised, 1,500–2,000 sq ft
- Type: Detached
- Style: Bungalow-raised
- Living space: 1,500–2,000 sq ft
- Basement: Finished with walk-out, separate entrance
InsideFireplace Yes, In-law suite, Rooms above ground 13
- Fireplace: Yes
- Features: In-law suite
- Rooms above ground: 13
- Bedrooms: 5
- Bathrooms: 4
- Kitchens: 2
- Family room: Yes
Outside and lotBrick, Asphalt shingle, Poured concrete
- Exterior: Brick
- Roof: Asphalt shingle
- Foundation: Poured concrete
- Other structures: Workshop
- Size: 165 × 528 ft
- Zoning: RU-EP
Parking3 Garage, Attached
- Spaces: 3 Garage
- Garage: Attached
Heating, water and powerForced air, propane, Central air, Well
- Heating: Forced air, propane
- Cooling: Central air
- Water: Well
- Sewer: Septic
Costs and taxesTaxes $7,486 a year, HST included in the price, Propane tank
- Taxes, 2025: $7,486 a year
- HST: HST included in the price
- Rental items: Propane tank
- Under contract: Propane tank
Included in the saleAll appliances, window coverings, garage door opener.
- Included: All appliances, window coverings, garage door opener.
NearbyLake/pond
- Close to: Lake/pond
Listing detailsS12196871, Terminated, Jun 4, 2025
- MLS® number: S12196871
- Status: Terminated
- Listed on: Jun 4, 2025
- Days on market: 50
- Updated: Jul 24, 2025
- Possession: Flexible
- Occupied by: Owner
- Listing brokerage: Royal LePage Locations North
About this home
2995 Nottawasaga Concession 10 Road N, Collingwood, ON L9V 3V9
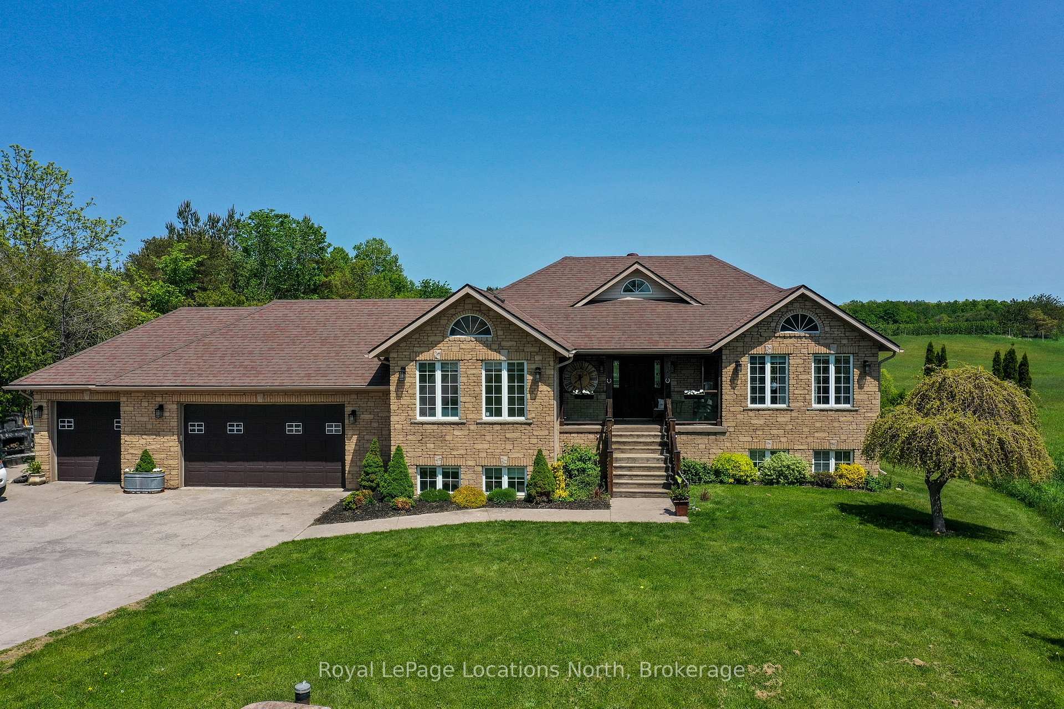
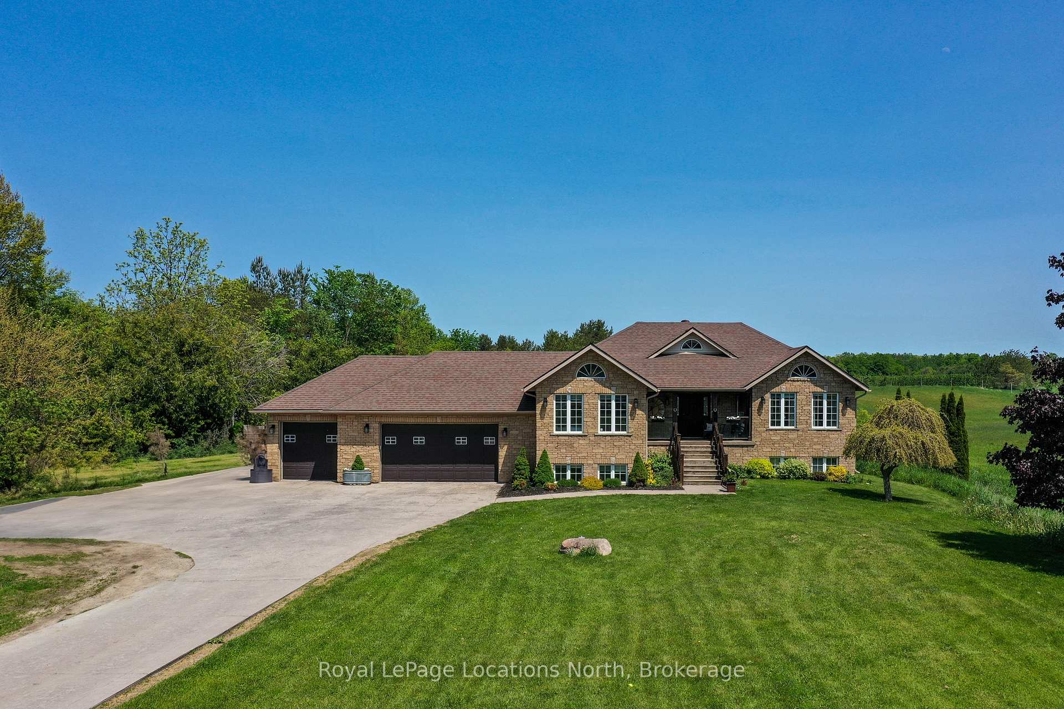
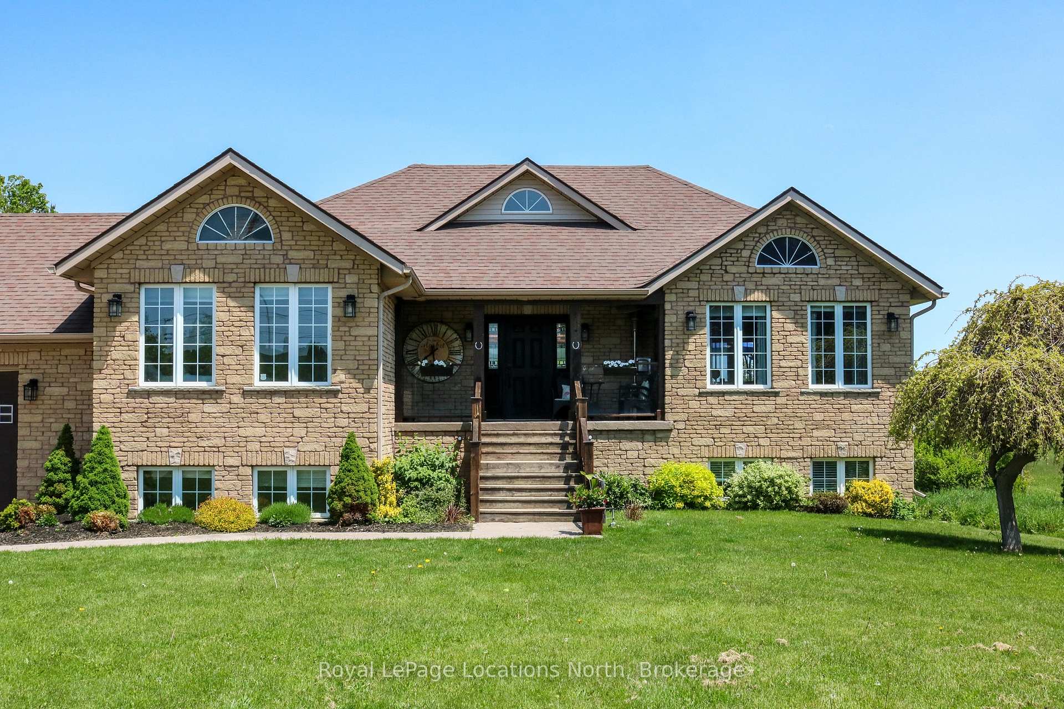
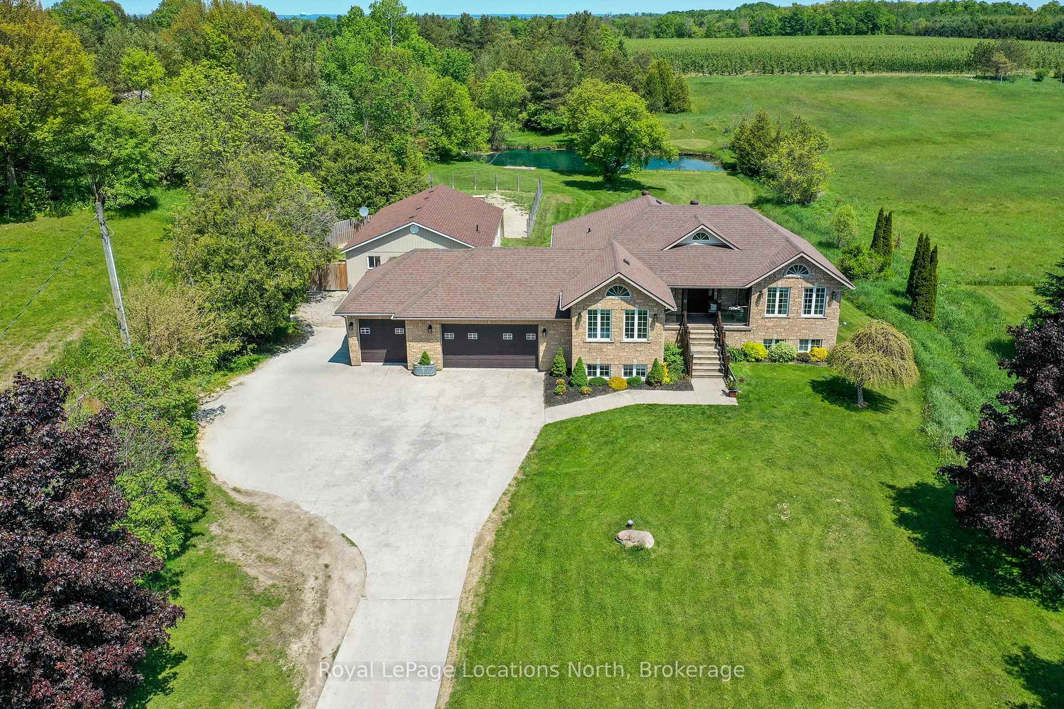
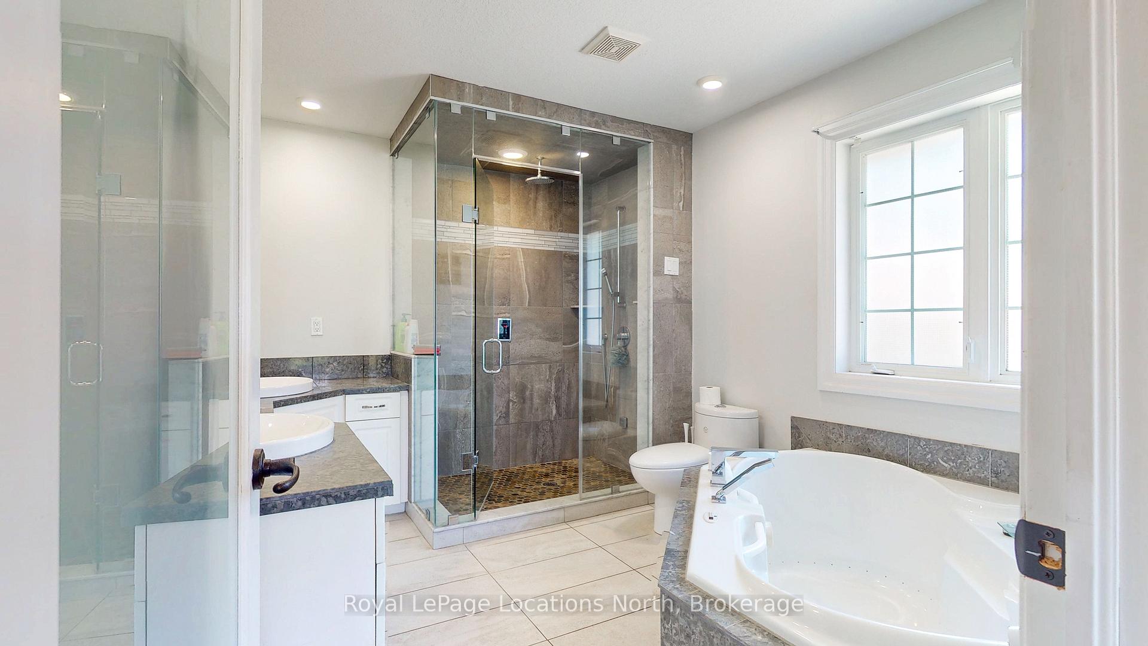
Just a short drive from downtown Collingwood sits a beautiful 2 acre property with a large family home including a bright one bedroom in-law suite. For the entrepreneur, contractor or anyone with a home business there is a 1200 sq.ft.shop with in floor heating, plus a heat/air conditioning wall unit. The house has 2 bedrooms and 2 full baths on the main floor. It has a spacious kitchen, dining area and living room, with hardwood throughout the main floor. The primary bedroom has an ensuite bath with steam shower and spa bath! There are two sets of doors leading from the living room area and the kitchen area unto the three tiered decks overlooking the pond and grounds. The lower level contains the roomy in-law suite with it's own kitchen, living room, bedroom and full bathroom with it's own separate entrance from the garage. In addition, the lower level contains two more bedrooms and a full bathroom, separate from the in-law suite. There are so many extras including a pizza oven, a pond with fountain and aeration system, tee box and golf green, pressed cement patio, two fire pits, plus a great view of Blue Mountain lights in the evening and a 5 minute drive to Local ski clubs.
Ask about this home
A HOMEH agent will answer your questions about this home.
Around this home
Daily convenience, out of 100, from the distances below
Schools nearby
School rating, out of 10.
Helpful calculators
Your HOMEH agent

"I would see it this week."