

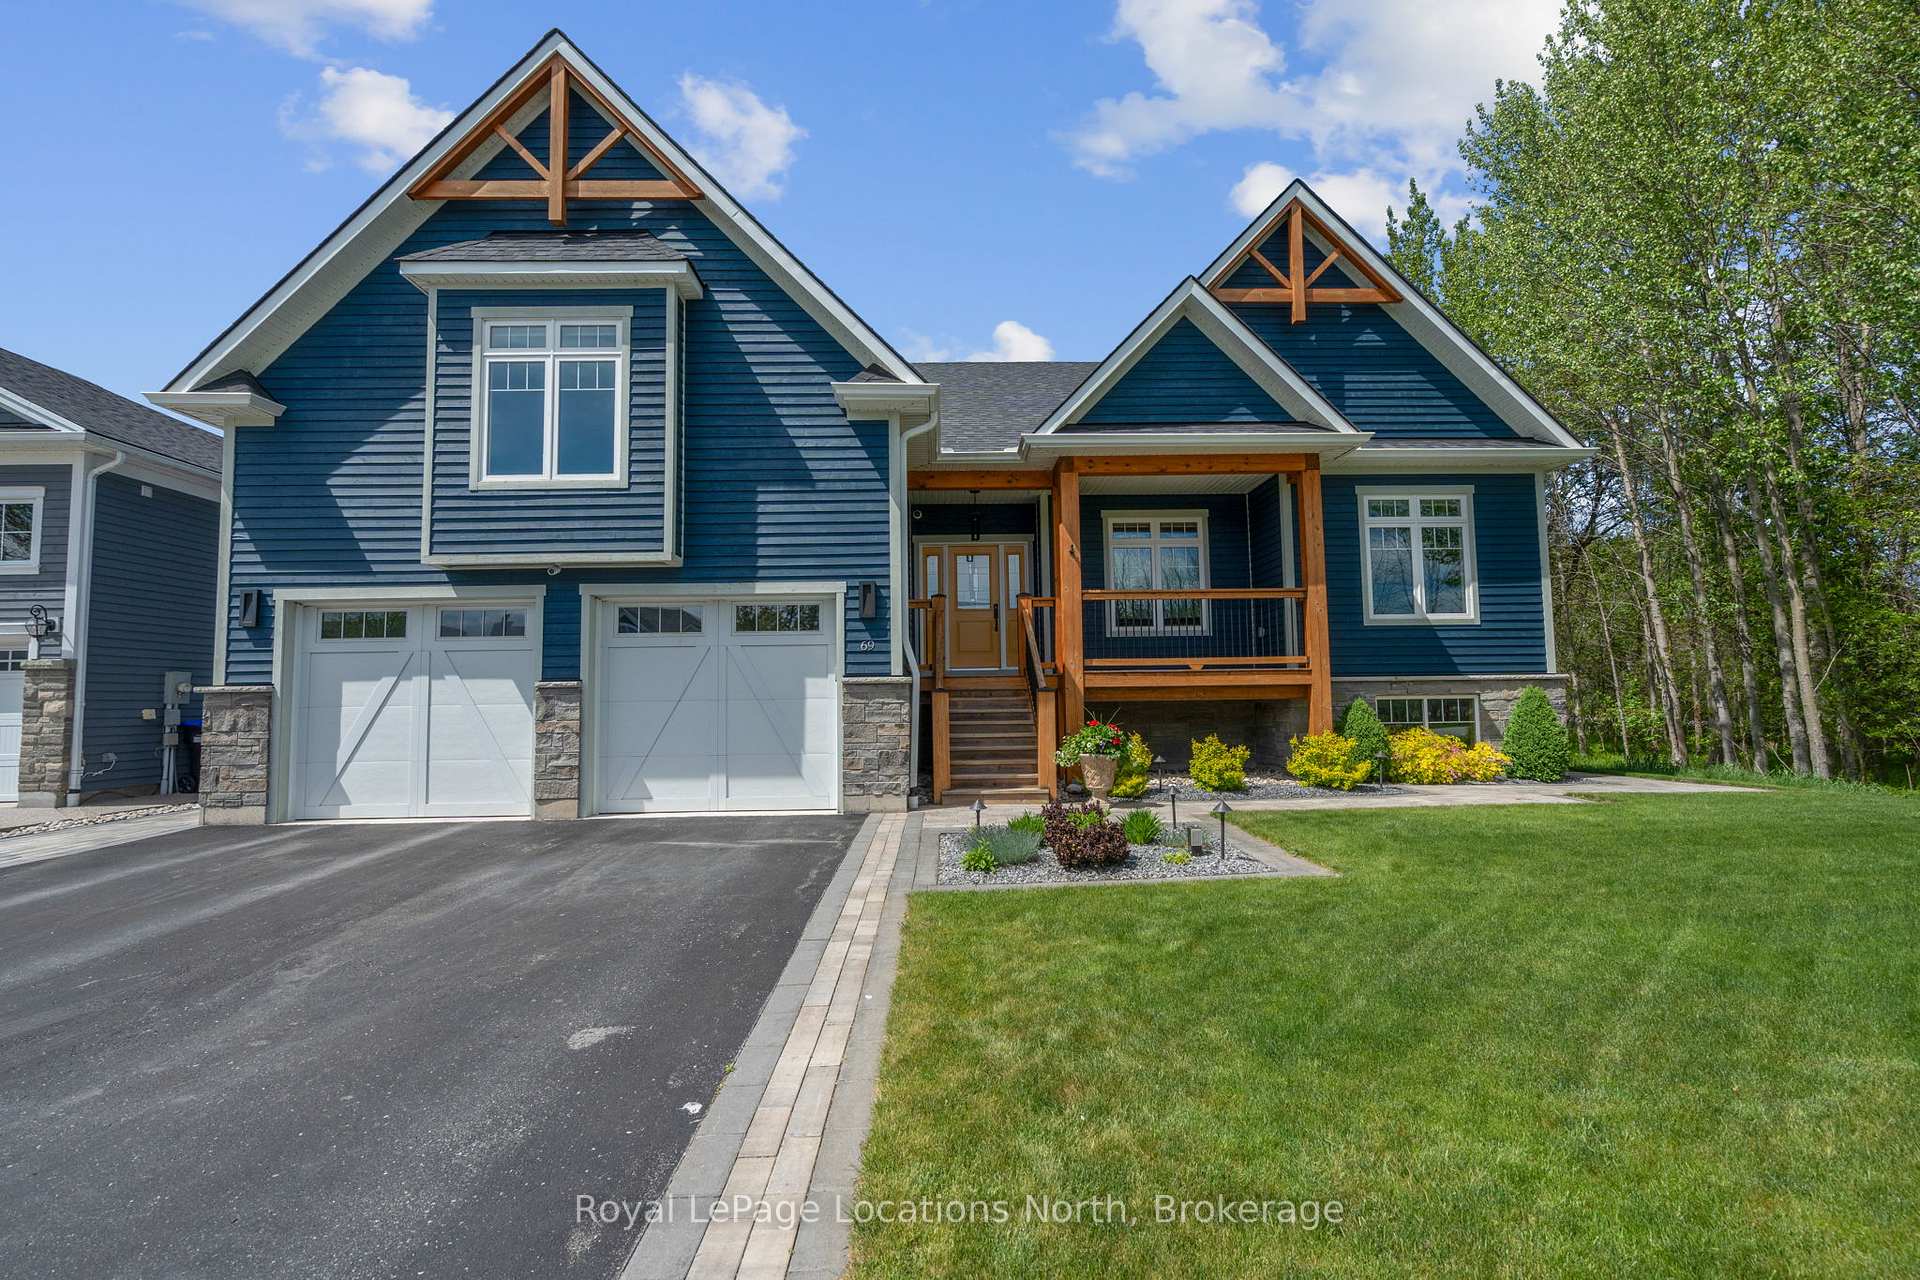
69 Stanley Street
69 Stanley Street
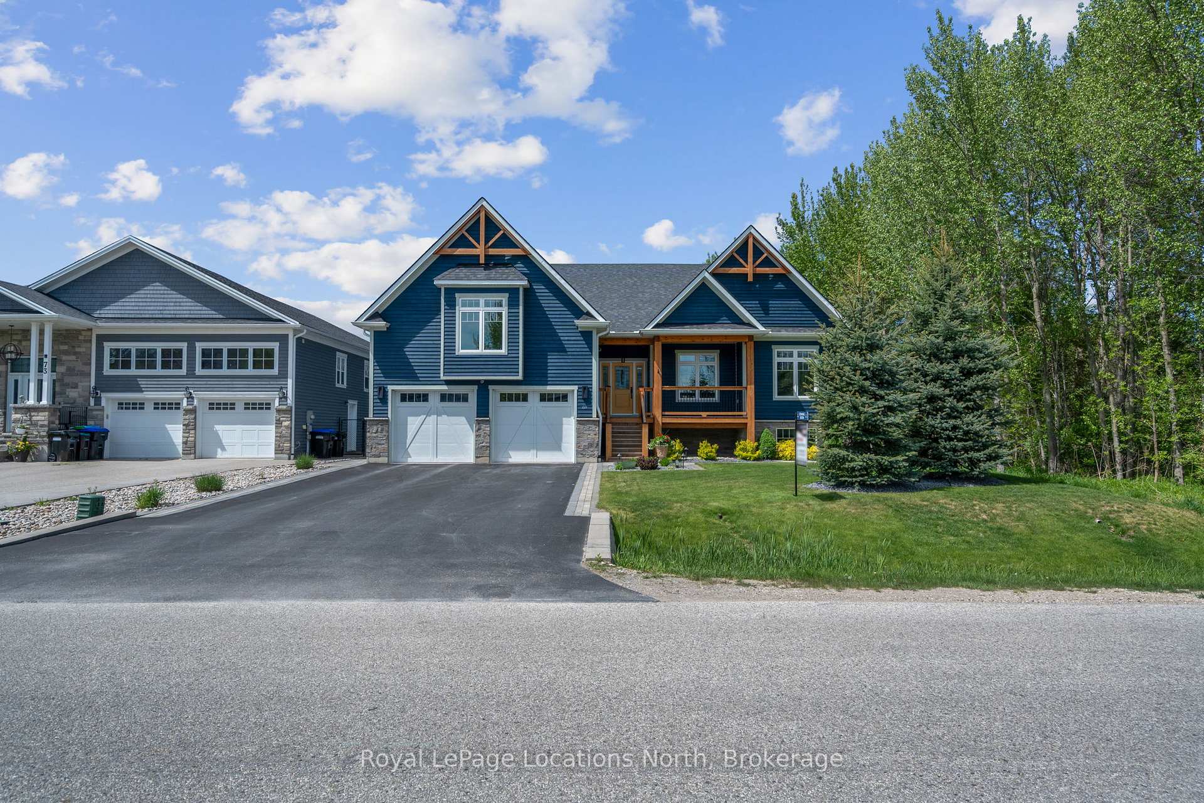
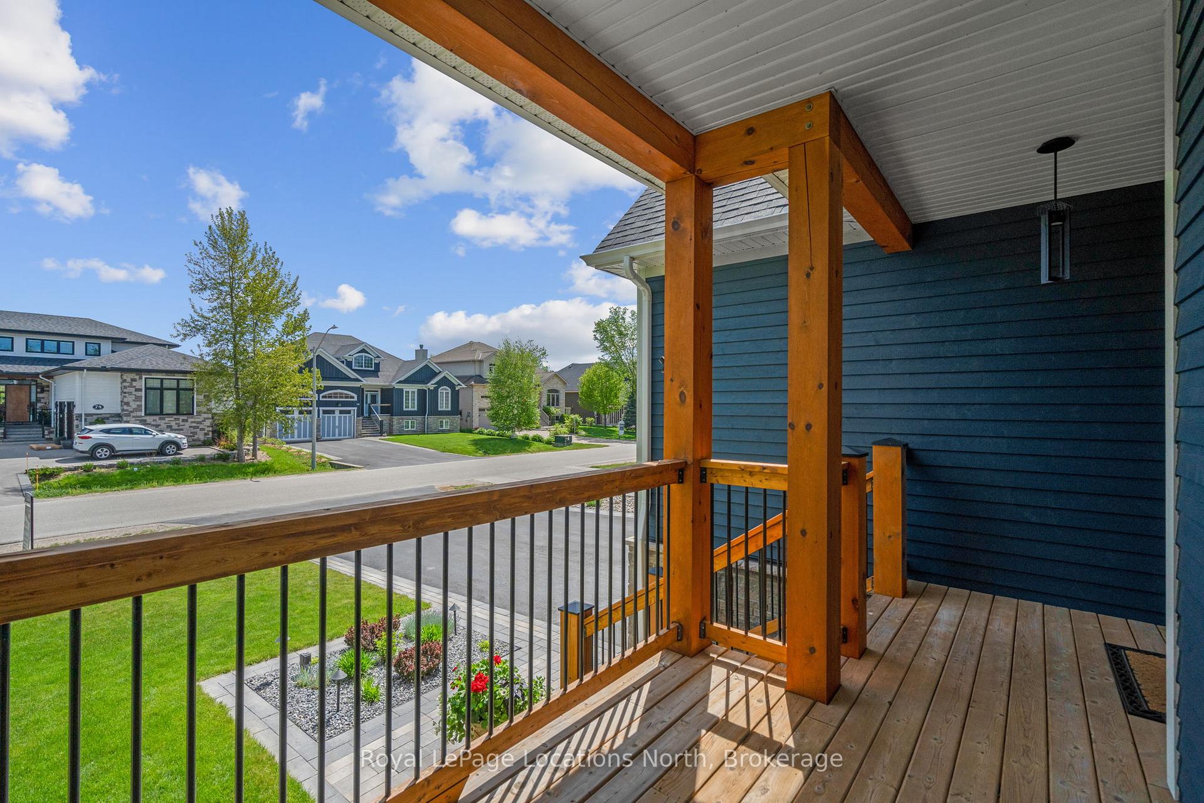
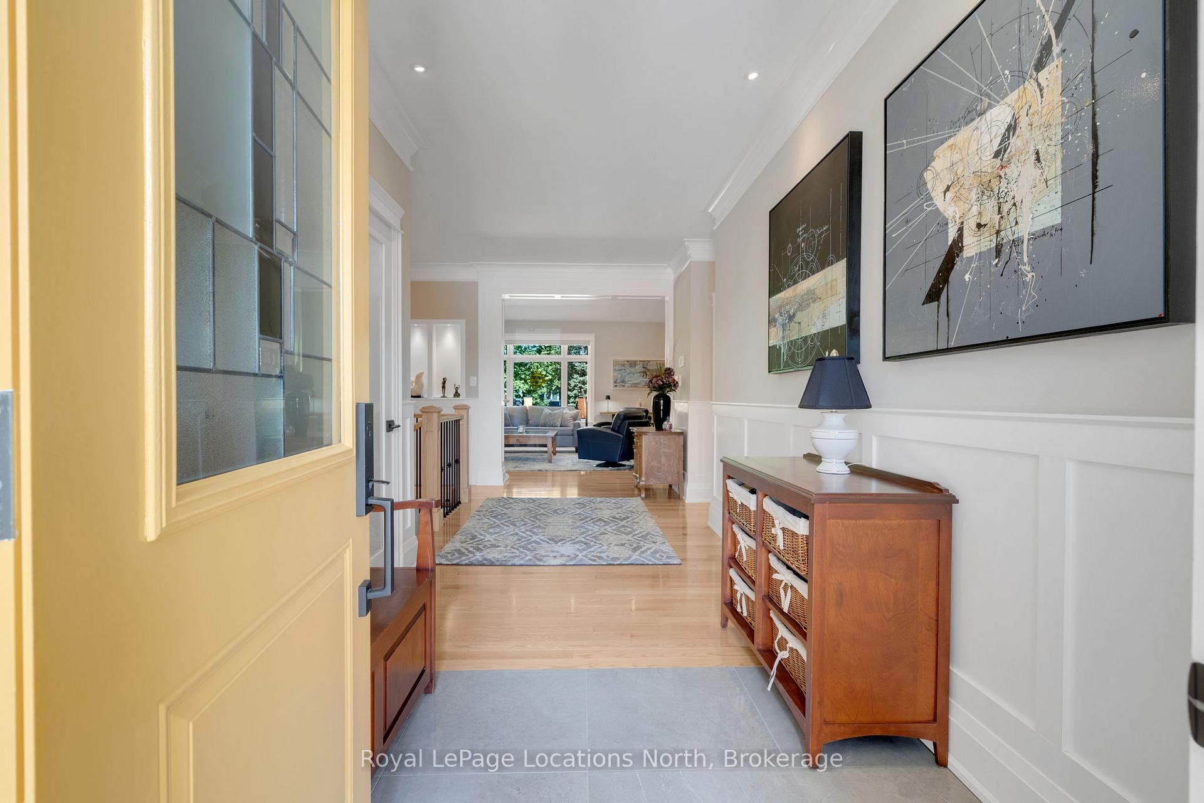
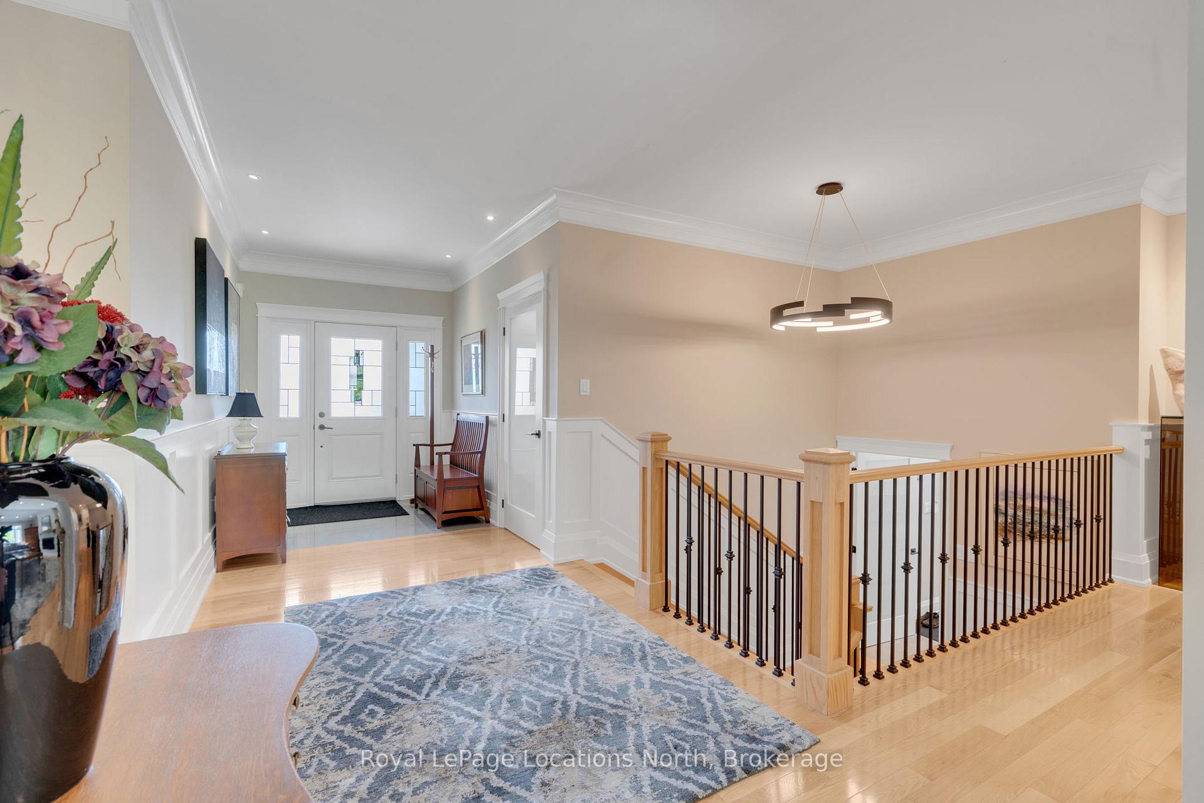 See all 50 photos
Property history
- $2,359,900ExpiredList: 2025-05-21|End: 2025-08-21|92 daysS12163601
Facts and features
- BasementUnfinished
- Age of home6–15 years
- Price per sq ft~$858
- Water, sewerMunicipal
- Fireplace
- Central air
The homeDetached, Bungalow-raised, Age 6–15 years
- Type: Detached
- Style: Bungalow-raised
- Age: 6–15 years
- Living space: 2,500–3,000 sq ft
- Basement: Unfinished
- Waterfront: None
InsideFireplace Yes, natural gas, Main level, Air exchanger, auto garage door remote, built-in oven, carpet free, central vacuum, countertop range, generator - full, on demand water heater, primary bedroom - main floor, rough-in bath, sump pump
- Fireplace: Yes, natural gas
- Laundry: Main level
- Features: Air exchanger, auto garage door remote, built-in oven, carpet free, central vacuum, countertop range, generator - full, on demand water heater, primary bedroom - main floor, rough-in bath, sump pump
- Security: Security system, alarm system
- Rooms above ground: 11
- Bedrooms: 3
- Bathrooms: 3
- Kitchens: 1
- Family room: Yes
Outside and lotCedar, stone, Asphalt shingle, Poured concrete
- Exterior: Cedar, stone
- Roof: Asphalt shingle
- Foundation: Poured concrete
- Features: Deck, landscape lighting, landscaped, lawn sprinkler system, lighting, patio, privacy
- Size: 66 × 168 ft
- Shape: Rectangular
Parking2 Garage, Attached
- Spaces: 2 Garage
- Garage: Attached
Heating, water and powerForced air, gas, Central air, Municipal water
- Heating: Forced air, gas
- Cooling: Central air
- Water: Municipal water
- Sewer: Municipal sewer
Costs and taxesTaxes $6,671 a year, HST No HST
- Taxes, 2025: $6,671 a year
- HST: No HST
Included in the saleFridge, stove, built-in microwave oven, five burner gas cook top, range hood, washer, dryer, window coverings, Freezer in basement, beverage fridge in basement, fire pit bowl in backyard, garage cabinetry, steel sculpture in rear garden.
- Included: Fridge, stove, built-in microwave oven, five burner gas cook top, range hood, washer, dryer, window coverings
- Not included: Freezer in basement, beverage fridge in basement, fire pit bowl in backyard, garage cabinetry, steel sculpture in rear garden.
Listing detailsS12163601, Expired, May 21, 2025
- MLS® number: S12163601
- Status: Expired
- Listed on: May 21, 2025
- Days on market: 92
- Updated: Aug 21, 2025
- Possession: 60-89 days
- Occupied by: Owner
- Listing brokerage: Royal LePage Locations North
About this home
69 Stanley Street, Collingwood, ON L9Y 0G7
Nestled in one of Collingwood's most sought after neighbourhoods, this exceptional 2,704 sq. ft. custom built raised bungalow is a must see. Built in 2017, this home showcases thoughtful design and meticulous craftsmanship, with every minor detail considered for style and functionality. Custom millwork, elegant lighting upgrades, premium granite counters, and Red Oak hardwood floors are consistent features throughout the property. The open living/dining area offers soaring vaulted ceilings, with built-in Miele appliances in the kitchen. The primary bedroom boasts a walk out to rear deck, double closets, and a stunning five piece ensuite. On the opposite wing of the house, two more large bedrooms offer ample space for family members and guests. Above the garage, a 446 sq. ft. loft provides a versatile space, with yet more vaulted ceilings and built-in cabinetry. Outside, the fully landscaped grounds have been carefully curated to offer a refined outdoor living experience. Covered decks at both the front and rear offer ample space to enjoy morning coffees and evening nightcaps. An interlock stone pad extends out into the rear lawn for summertime fires in this private backyard oasis. This property is a true embodiment of luxury and elegance. Contact us today to book your private showing.
Ask about this home
A HOMEH agent will answer your questions about this home.
Around this home
Daily convenience, out of 100, from the distances below
Schools nearby
School rating, out of 10.
Helpful calculators
Your HOMEH agent

"I would see it this week."