

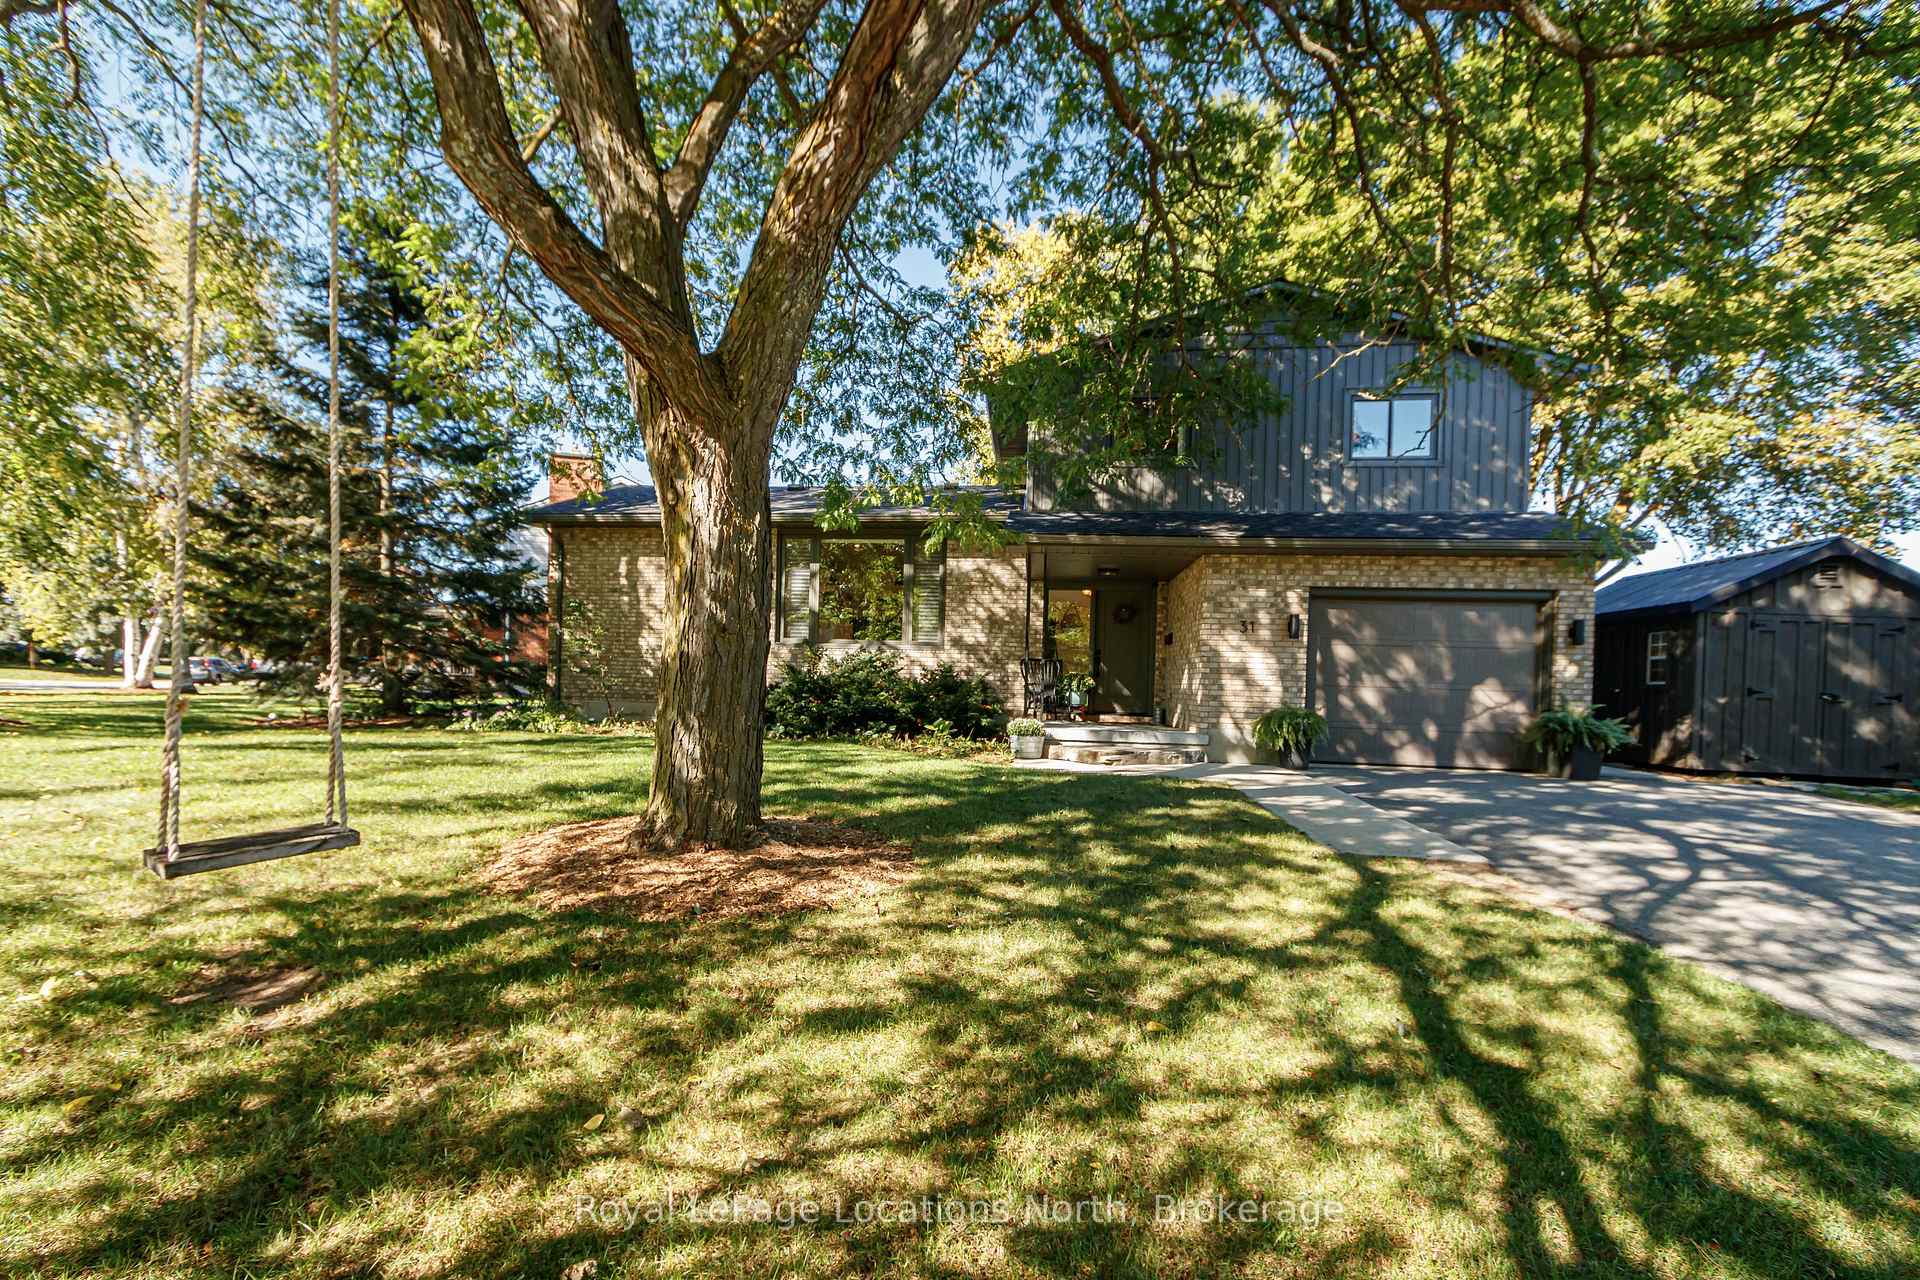
31 Brock Crescent
31 Brock Crescent
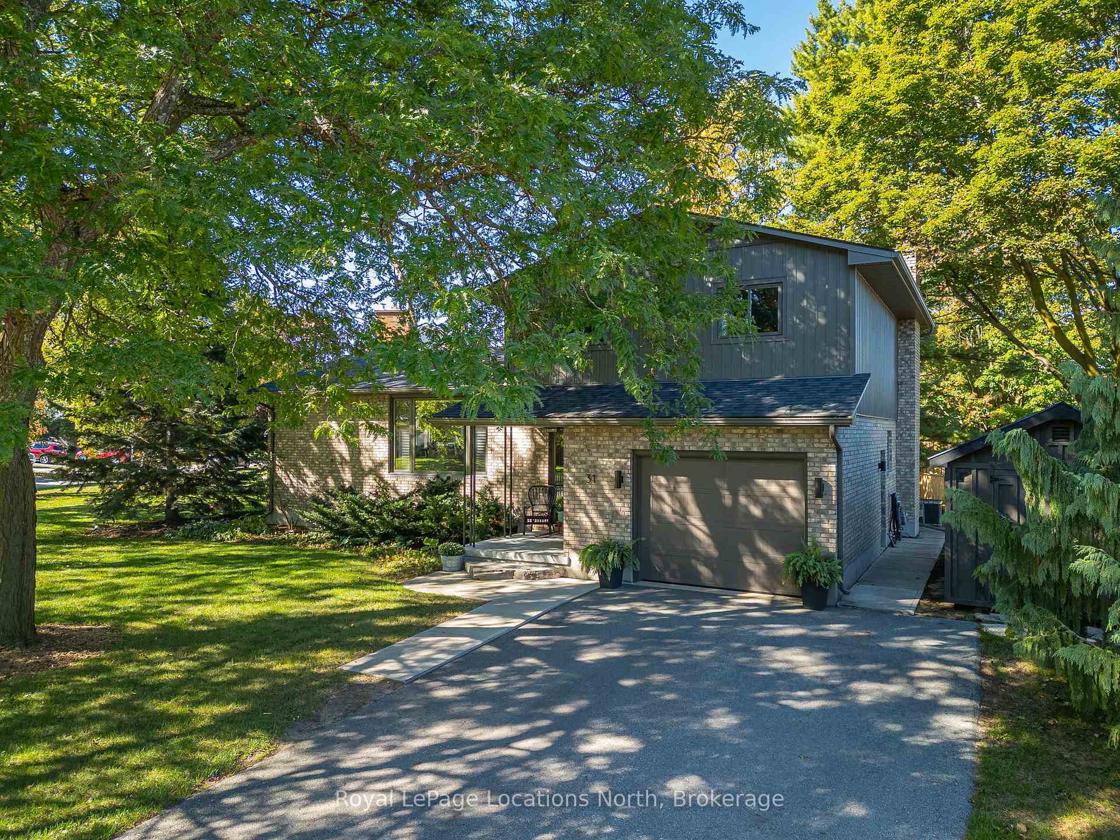
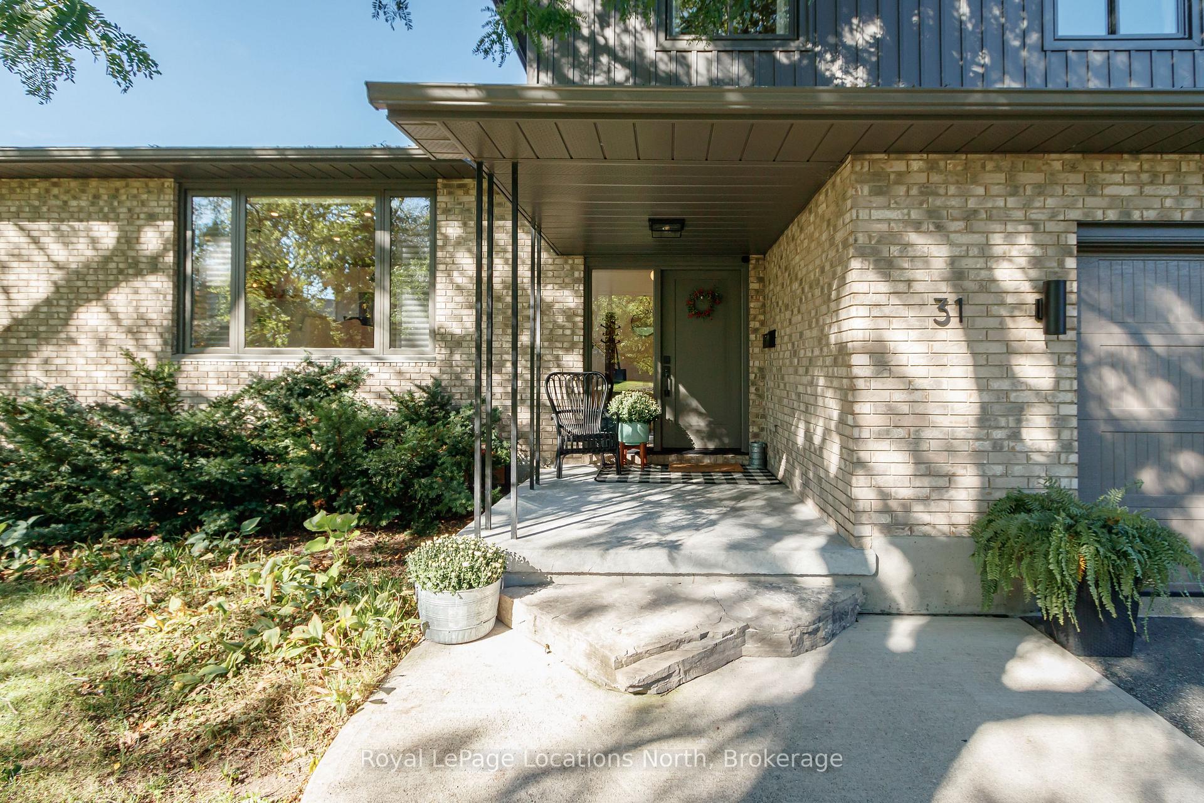
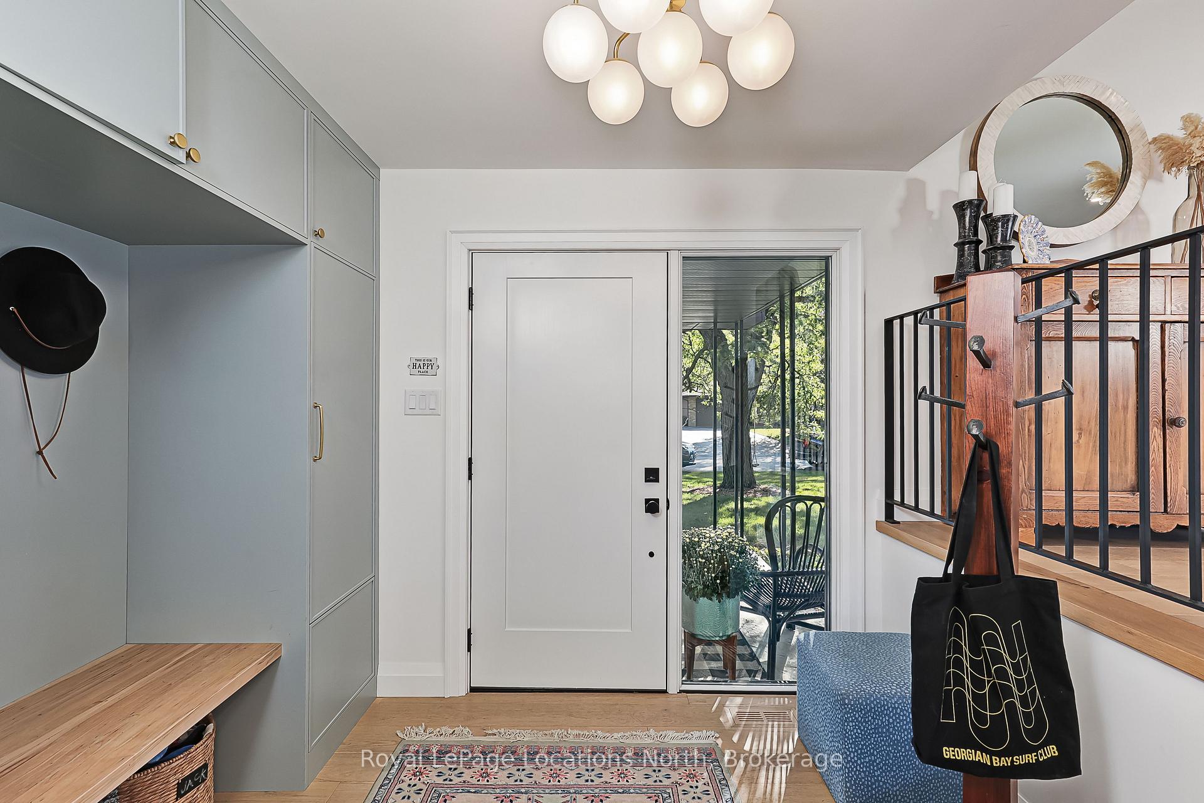
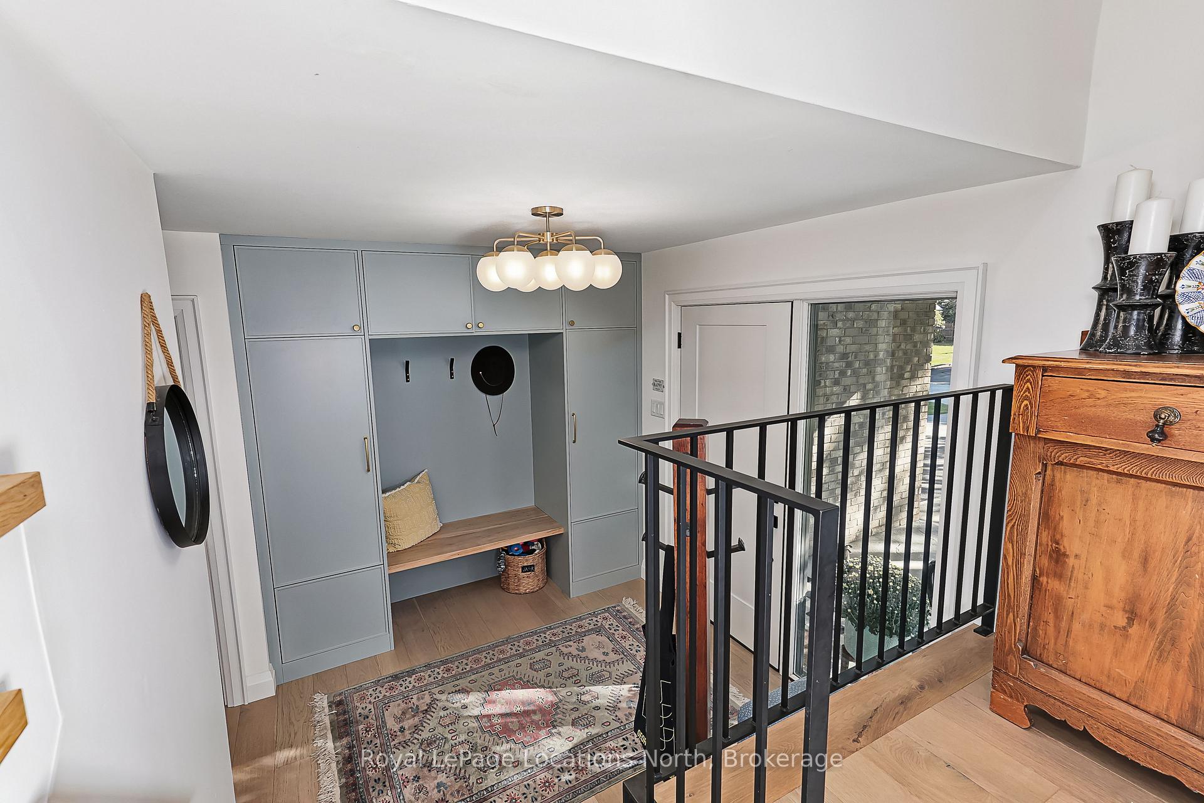 See all 49 photos
Property history
Facts and features
- BasementFinished
- Water, sewerMunicipal
- Lot shapeIrregular
- HeatingForced air
- Fireplace
- Central air
The homeDetached, Other, 1,500–2,000 sq ft
- Type: Detached
- Style: Other
- Living space: 1,500–2,000 sq ft
- Basement: Full, finished
InsideFireplace Yes, wood, family room, Lower level, Water heater
- Fireplace: Yes, wood, family room
- Laundry: Lower level
- Features: Water heater
- Rooms above ground: 8
- Rooms in the basement: 3
- Bedrooms: 3
- Bathrooms: 2
- Kitchens: 1
- Family room: Yes
Outside and lotBrick, vinyl siding, Asphalt shingle, Concrete block
- Exterior: Brick, vinyl siding
- Roof: Asphalt shingle
- Foundation: Concrete block
- Features: Landscaped, lawn sprinkler system, deck, recreational area, seasonal living, year round living
- Other structures: Fence - full, shed
- Size: 60.94 × 120 ft
- Shape: Irregular
- Zoning: R2
Parking1 Garage, Attached
- Spaces: 1 Garage
- Garage: Attached
Heating, water and powerForced air, gas, Central air, Municipal water
- Heating: Forced air, gas
- Cooling: Central air
- Water: Municipal water
- Sewer: Municipal sewer
Costs and taxesTaxes $4,813 a year, HST included in the price, Hot water heater
- Taxes, 2025: $4,813 a year
- HST: HST included in the price
- Rental items: Hot water heater
- Under contract: Hot water tank-gas
Included in the saleRefrigerator, gas stove, dishwasher, washer, dryer, light fixtures, window coverings, outdoor gazebo
- Included: Refrigerator, gas stove, dishwasher, washer, dryer, light fixtures, window coverings, outdoor gazebo
NearbyLevel, rec./commun.centre, school
- Close to: Level, rec./commun.centre, school
Listing detailsS12442713, Sold, Oct 3, 2025
- MLS® number: S12442713
- Status: Sold
- Listed on: Oct 3, 2025
- Days on market: 6
- Updated: Oct 9, 2025
- Possession: Flexible
- Occupied by: Owner
- Listing brokerage: Royal LePage Locations North
About this home
31 Brock Crescent, Collingwood, ON L9Y 4A4
Welcome to 31 Brock Crescent that checks off all your boxes! Located on a quiet Crescent just minutes from both high schools, elementary schools, Tennis Courts and a park for the kids, this home has been updated throughout and it starts with an open concept living room/kitchen that features engineered hardwood flooring, pot lights, stainless steel appliances (2021), gas stove, Quartz Level 5 countertops, back splash, push latch hidden storage, modern light fixtures and natural light throughout! A few steps down is your family room that can be used as a home office or sit back and enjoy the wood burning fireplace. Just off the family room is your 2pc bath and sliding door to your large deck (2023) to enjoy that morning coffee or evening beverage under the Gazebo. Upstairs features 3 bedrooms and a beautifully renovated semi-ensuite with glass shower, soaker tub,heated floors, pot lights, and modern finishes throughout. The basement is fully finished with a rec room, den that is great for storage and your spacious laundry room. Other major improvements also include: new shingles 2024, spray foam insulation, new windows and doors (2021), new vinyl siding (2023), an irrigation system, parking for four in the paved driveway in addition to your garage. Don't miss out on this one!
Ask about this home
A HOMEH agent will answer your questions about this home.
Around this home
Daily convenience, out of 100, from the distances below
Schools nearby
School rating, out of 10.
Helpful calculators
Your HOMEH agent

"I would see it this week."