

9 Bush Street
9 Bush Street
 See all 49 photos
Property history
Facts and features
- BasementFinished
- Age of home31–50 years
- Water, sewerMunicipal
- HeatingForced air
- Fireplace
- Central air
The homeDetached, Bungalow-raised, Age 31–50 years
- Type: Detached
- Style: Bungalow-raised
- Age: 31–50 years
- Living space: 1,500–2,000 sq ft
- Basement: Full, finished
InsideFireplace Yes, electric, family room, natural gas, rec room, Lower level, Other
- Fireplace: Yes, electric, family room, natural gas, rec room
- Laundry: Lower level
- Features: Other
- Rooms above ground: 7
- Rooms in the basement: 8
- Bedrooms: 1 + 2 in the basement
- Bathrooms: 3
- Kitchens: 1
- Family room: Yes
Outside and lotWood, Shingles, Concrete
- Exterior: Wood
- Roof: Shingles
- Foundation: Concrete
- Features: Deck, landscape lighting, landscaped, privacy, year round living
- Other structures: Fence - full, shed
- Size: 50 × 116.5 ft
Parking4 Parking, Private double
- Spaces: 4 Parking
- Driveway: Private double
Heating, water and powerForced air, gas, Central air, Municipal water
- Heating: Forced air, gas
- Cooling: Central air
- Water: Municipal water
- Sewer: Municipal sewer
Costs and taxesTaxes $3,909 a year, HST included in the price, Hot water heater
- Taxes, 2025: $3,909 a year
- HST: HST included in the price
- Under contract: Hot water heater
Included in the saleBuilt-in microwave, freezer, range hood, window coverings, frigidaire stainless steel fridge, frigidaire stainless steel dishwasher, stainless steel gas cooktop / electric oven, white kenmore washer & dryer, white kenmore fridge, tv brackets(located in: 1 lower-level bedroom, lower-level living room, and main-level living room), bathroom mirrors, window coverings, stone patio fire pit, authentic blue mountain ski lift chair, Living room tv upstairs, family room tv downstairs, tv in downstairs bedroom
- Included: Built-in microwave, freezer, range hood, window coverings, frigidaire stainless steel fridge, frigidaire stainless steel dishwasher, stainless steel gas cooktop / electric oven, white kenmore washer & dryer, white kenmore fridge, tv brackets(located in: 1 lower-level bedroom, lower-level living room, and main-level living room), bathroom mirrors, window coverings, stone patio fire pit, authentic blue mountain ski lift chair
- Not included: Living room tv upstairs, family room tv downstairs, tv in downstairs bedroom
NearbyBeach, campground, golf, skiing, school bus route, school
- Close to: Beach, campground, golf, skiing, school bus route, school
Listing detailsS12425742, Sold, Sep 25, 2025
- MLS® number: S12425742
- Status: Sold
- Listed on: Sep 25, 2025
- Days on market: 11
- Updated: Oct 6, 2025
- Possession: Flexible
- Occupied by: Owner
- Listing brokerage: Century 21 Millennium Inc.
About this home
9 Bush Street, Collingwood, ON L9Y 4S9
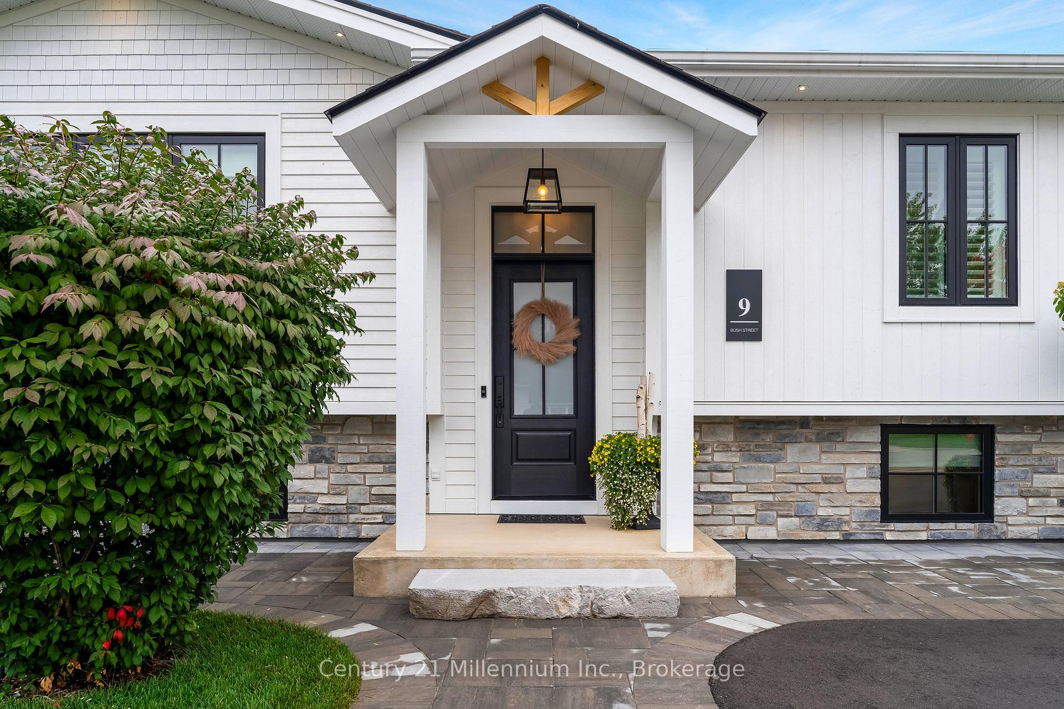
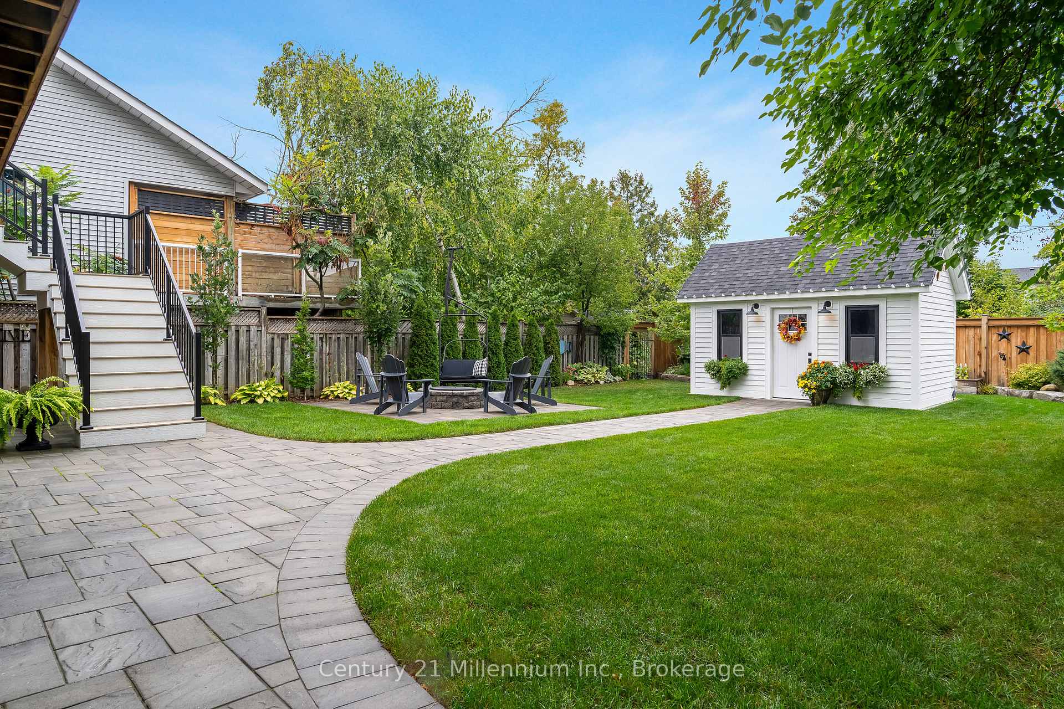
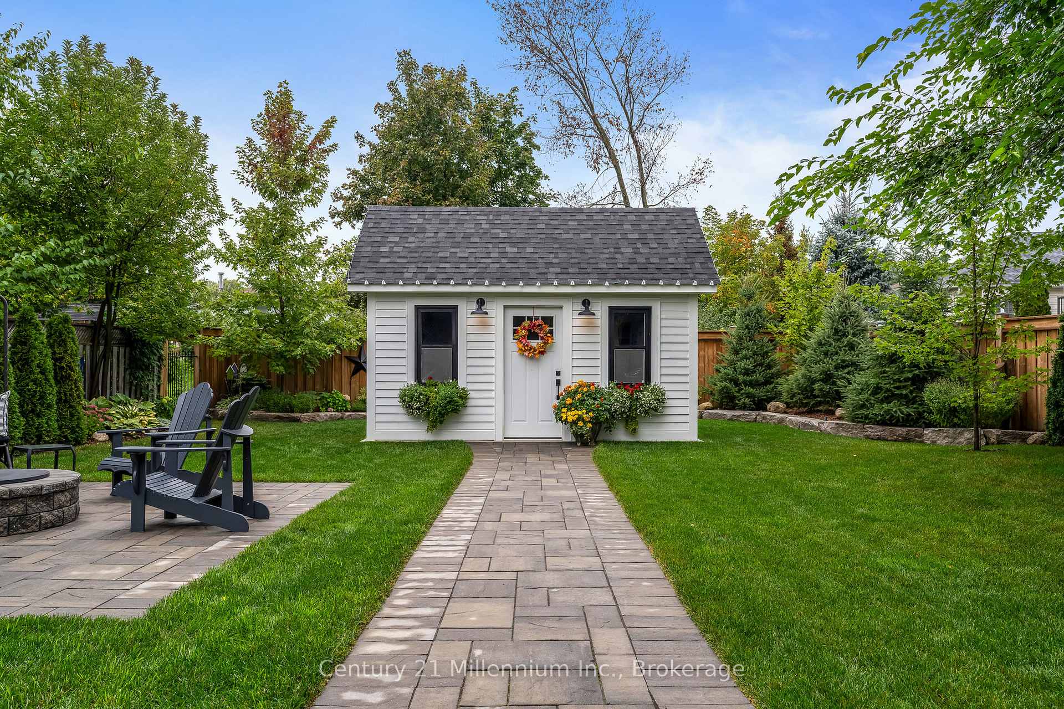
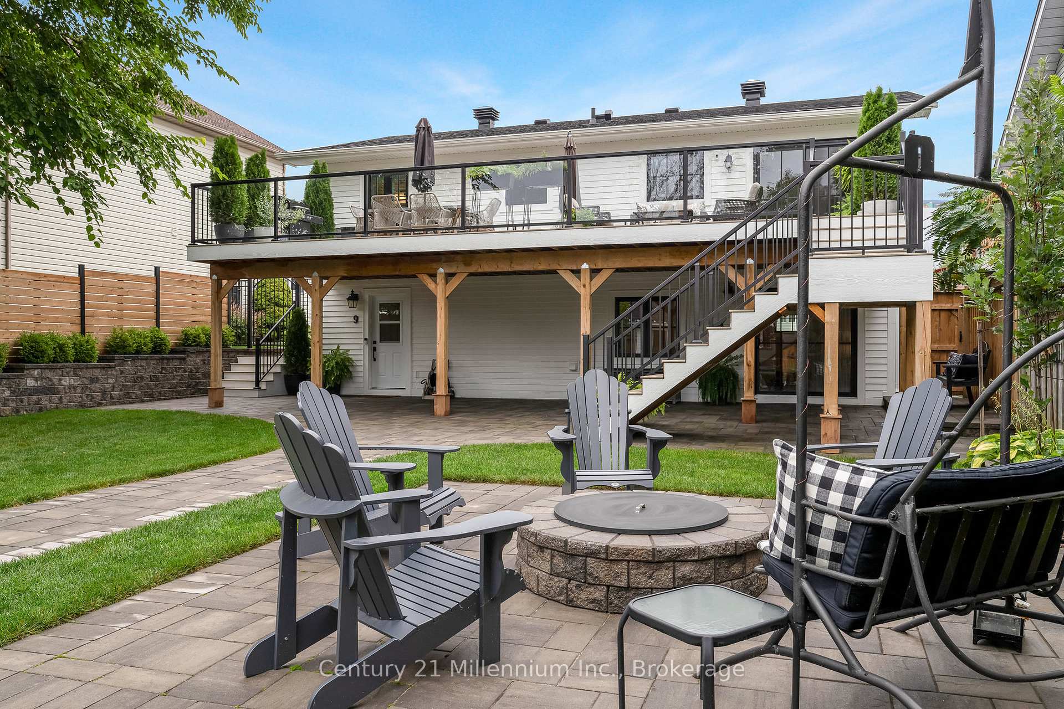
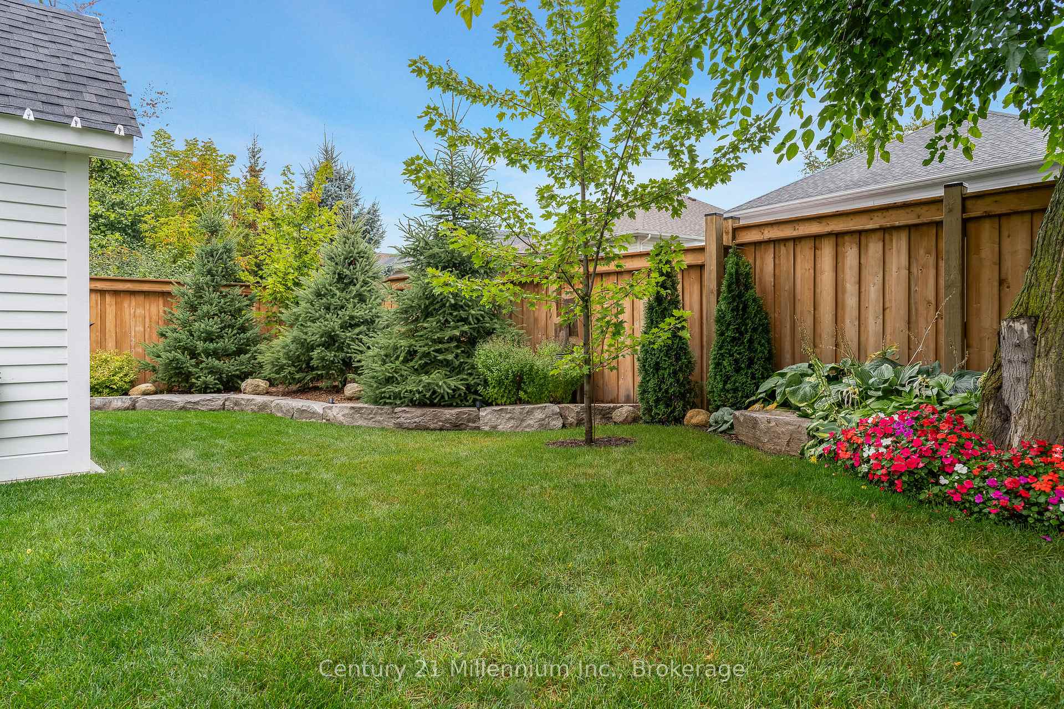
Welcome to this stunning 3-bedroom, 3-bathroom raised bungalow, masterfully renovated with timeless design and modern comforts throughout. From the moment you arrive, the curb appeal is undeniable. Featuring Cape Cod siding (2024) and Cedarport windows(2023), the exterior is fresh, refined, and full of character. The Mastergrain front door with a multi-point locking system sets the tone for quality craftsmanship throughout. A new roof (2024) and new A/C (2024) offer peace of mind, while eaves lighting adds evening charm. The outdoor space shines with stone landscaping, a paved driveway, and an oversized Timber Tech composite deck in Reclaimed Chestnut perfect for entertaining or relaxing. A 10' x 16' shed in matching Cape Cod siding provides excellent storage or workspace. Inside, you'll find an airy, open-concept layout finished with Fuzion Engineered Hardwood in "Lady Gray" and stylish ceramic tile. The living room features a shiplap ceiling, a cozy Heat & Glow 7 LX gas fireplace, and pot lights throughout, including the kitchen, hallways, bathrooms, and lower-level bedrooms. The custom Raywall kitchen (2022) is a chefs dream with Quartz counters(DePietro Bellisima), marble backsplash, under-cabinet lighting, 36 Thor dual gas range, Sharp under-counter drawer microwave, Frigidaire Professional fridge &dishwasher, and a sleek Riobel faucet. Additional highlights include spa-inspired bathrooms with premium fixtures, California shutters in the main floor bedroom and bath, and Maxmar electronic blinds in the bedrooms and living room. This home is more than move-in ready its a lifestyle upgrade. Whether you're relaxing in your private backyard oasis, cooking in a gourmet kitchen, or showing off your one-of-a-kind Blue Mountain ski lift chair, this home offers something truly special.
Ask about this home
A HOMEH agent will answer your questions about this home.
Around this home
Daily convenience, out of 100, from the distances below
Schools nearby
School rating, out of 10.
Helpful calculators
Your HOMEH agent

"I would see it this week."