

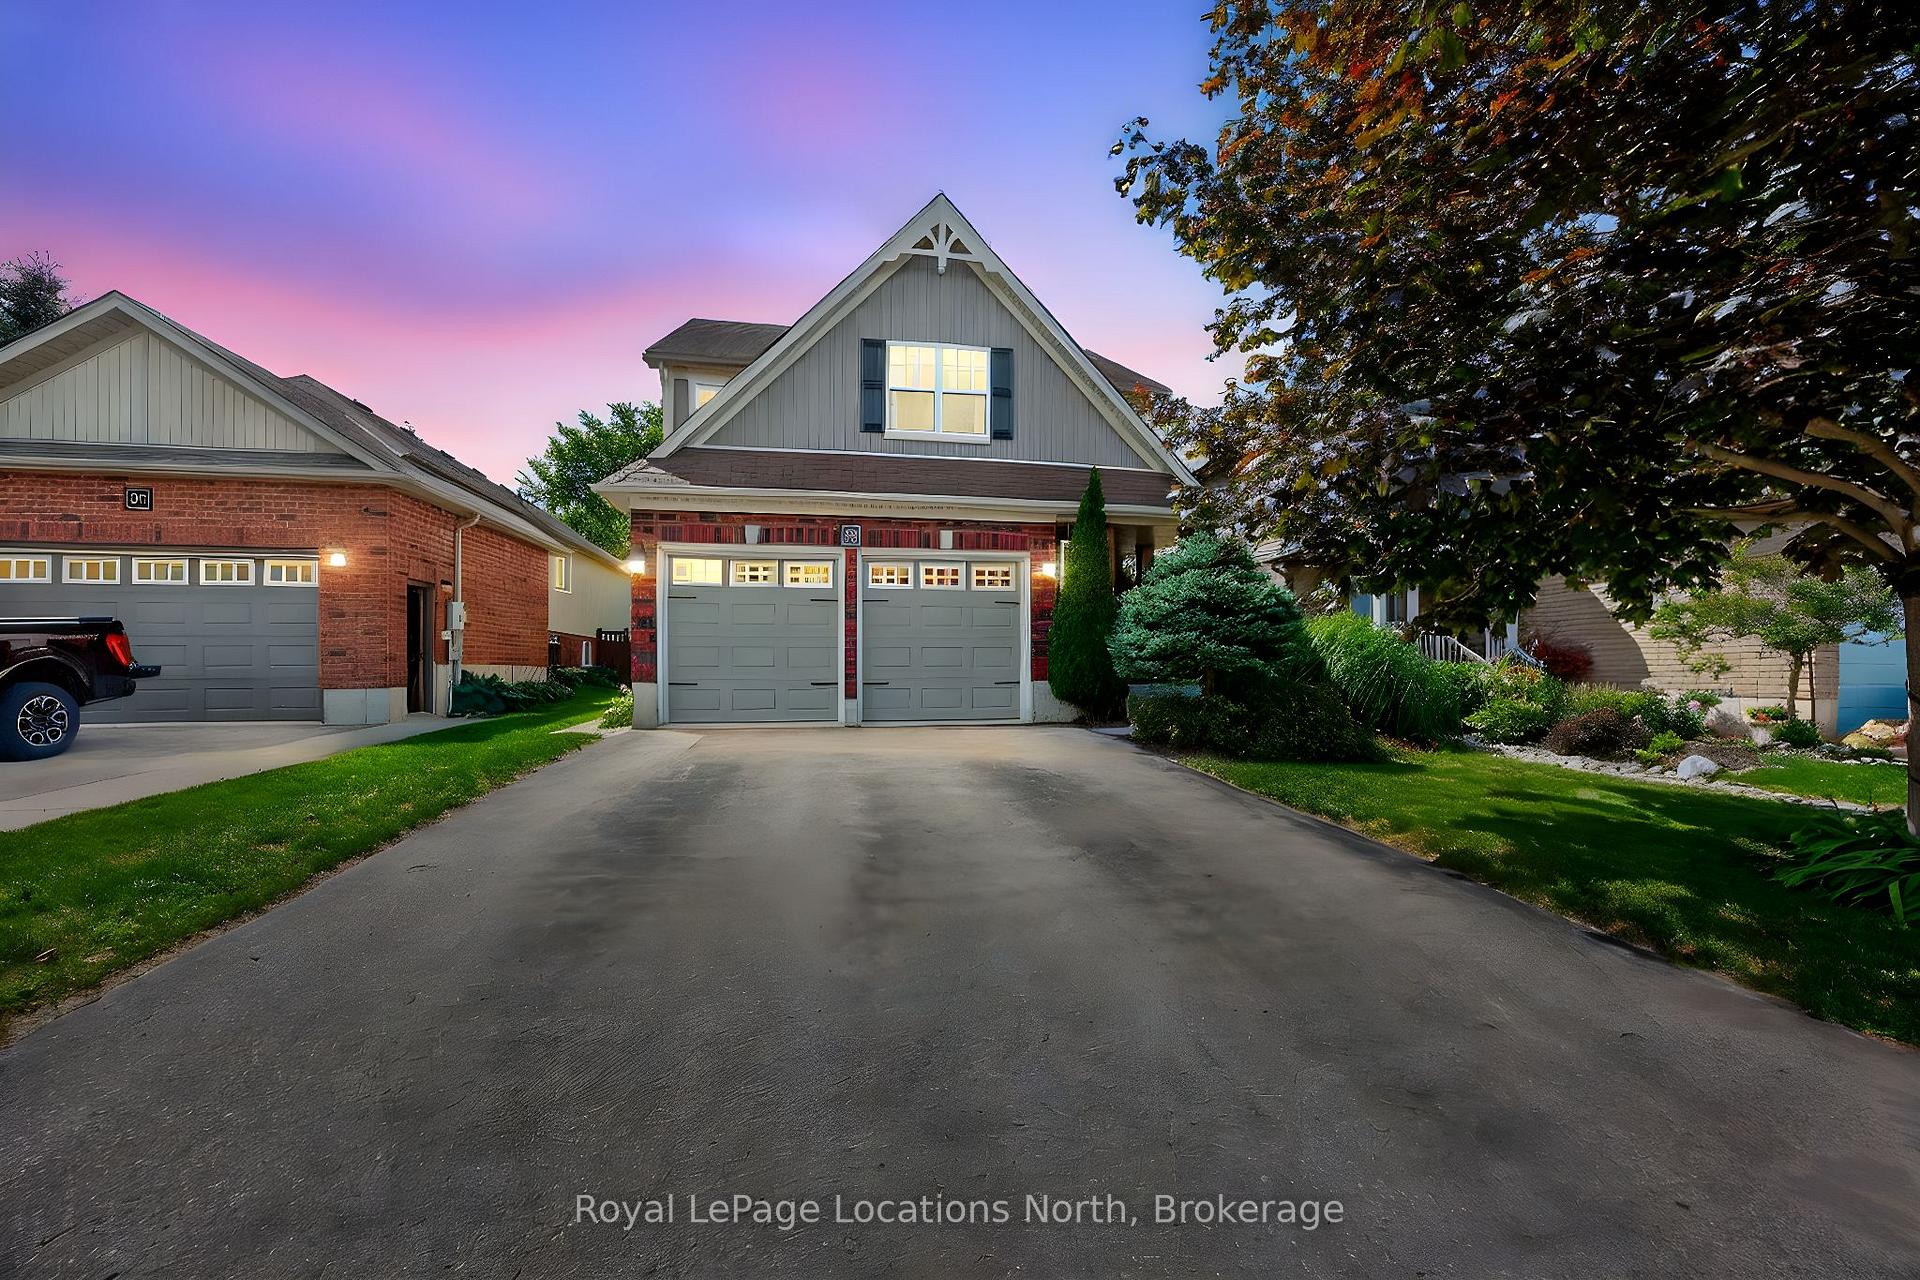
58 Williams Street
58 Williams Street
 See all 33 photos
Property history
Facts and features
- BasementUnfinished
- Age of home16–30 years
- Water, sewerMunicipal
- Lot shapeRectangular
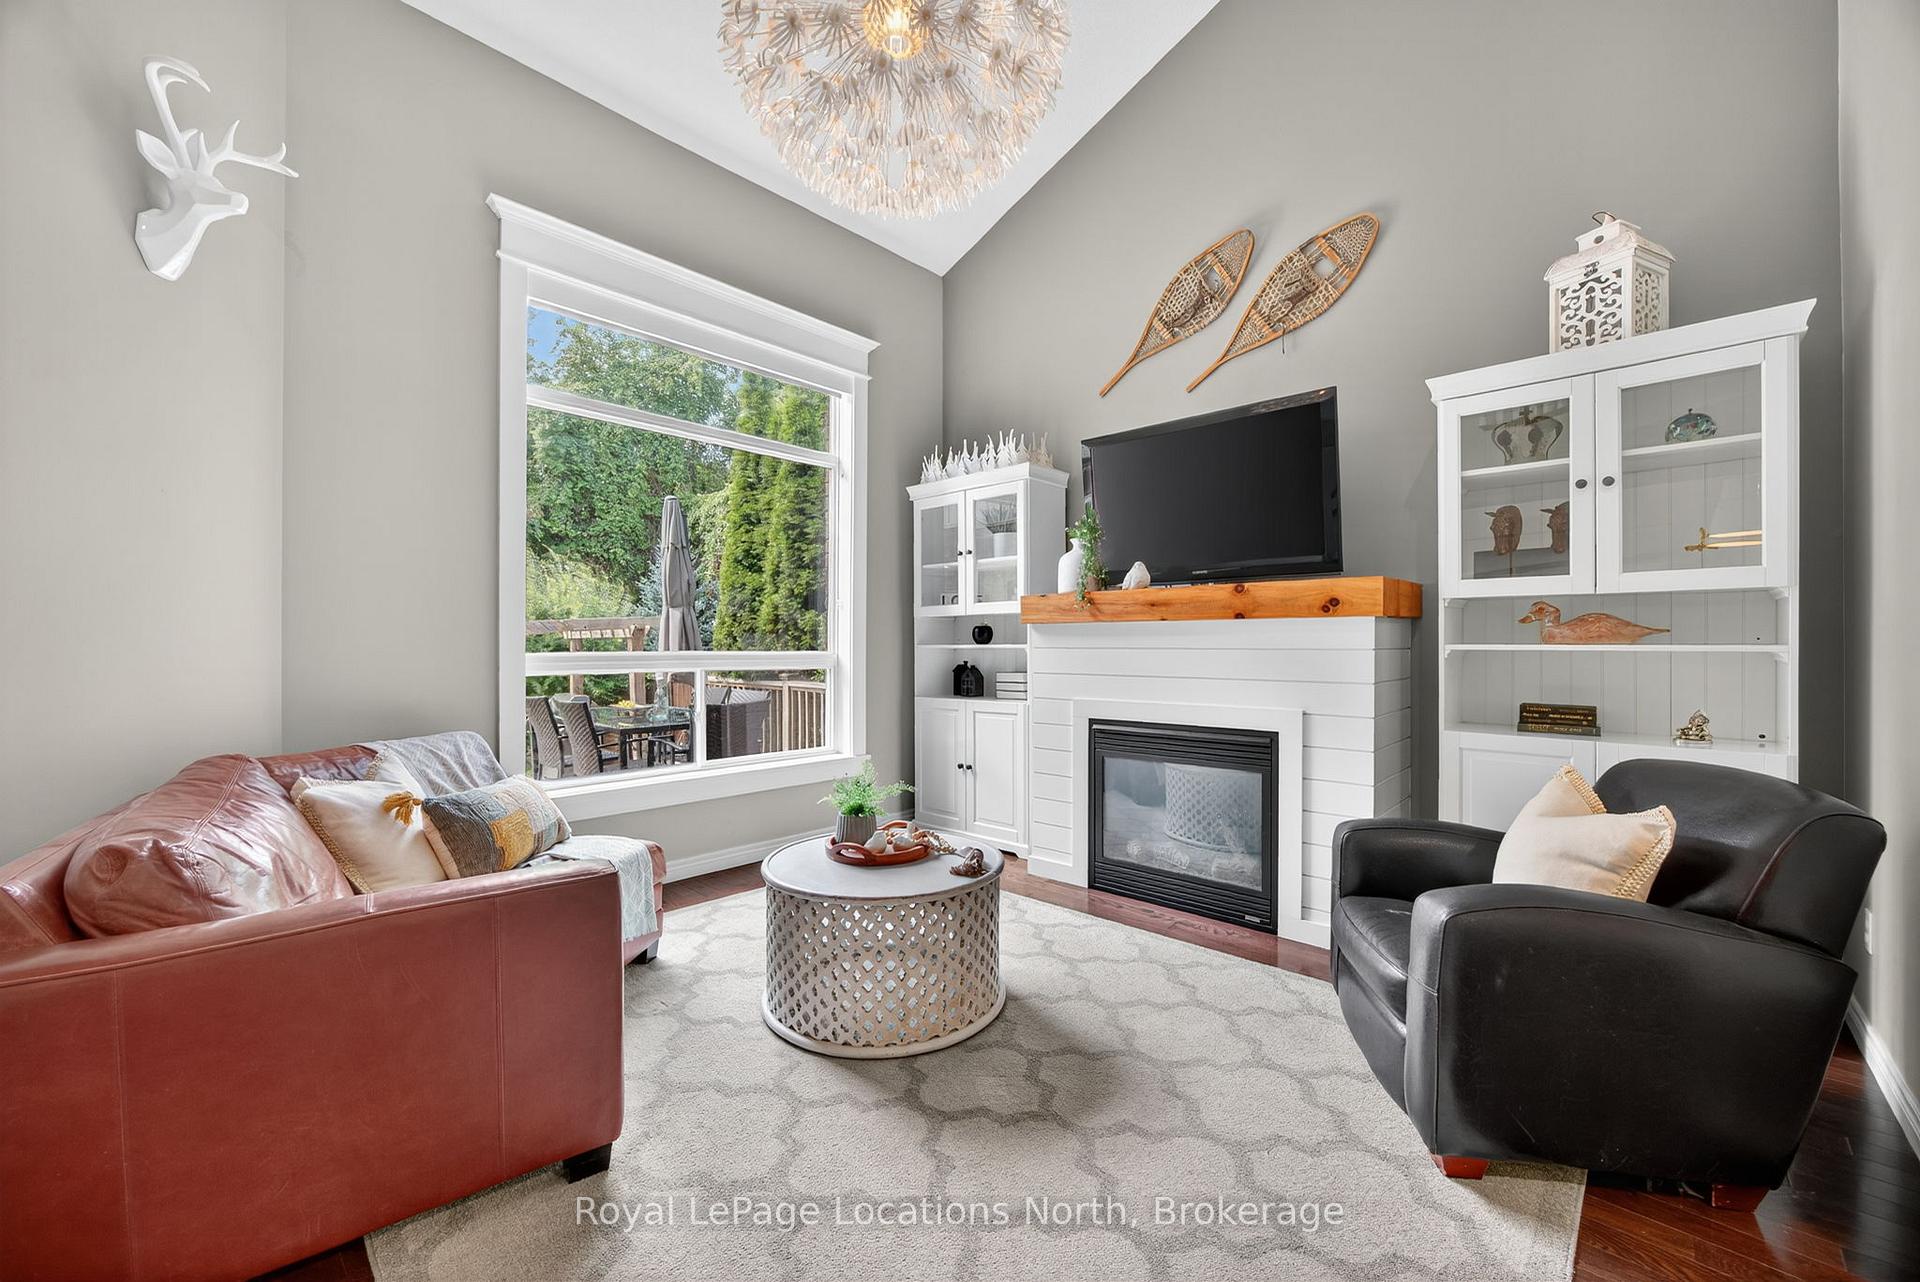
- Fireplace
- Central air
The homeDetached, 2-storey, Age 16–30 years
- Type: Detached
- Style: 2-storey
- Age: 16–30 years
- Living space: 1,500–2,000 sq ft
- Basement: Full, unfinished
- Waterfront: None
InsideFireplace Yes, natural gas, Auto garage door remote, rough-in bath, sump pump, central vacuum, erv/hrv, air exchanger, Rooms above ground 7
- Fireplace: Yes, natural gas
- Features: Auto garage door remote, rough-in bath, sump pump, central vacuum, erv/hrv, air exchanger
- Rooms above ground: 7
- Bedrooms: 4
- Bathrooms: 3
- Kitchens: 1
Outside and lotBrick, vinyl siding, Asphalt shingle, Poured concrete
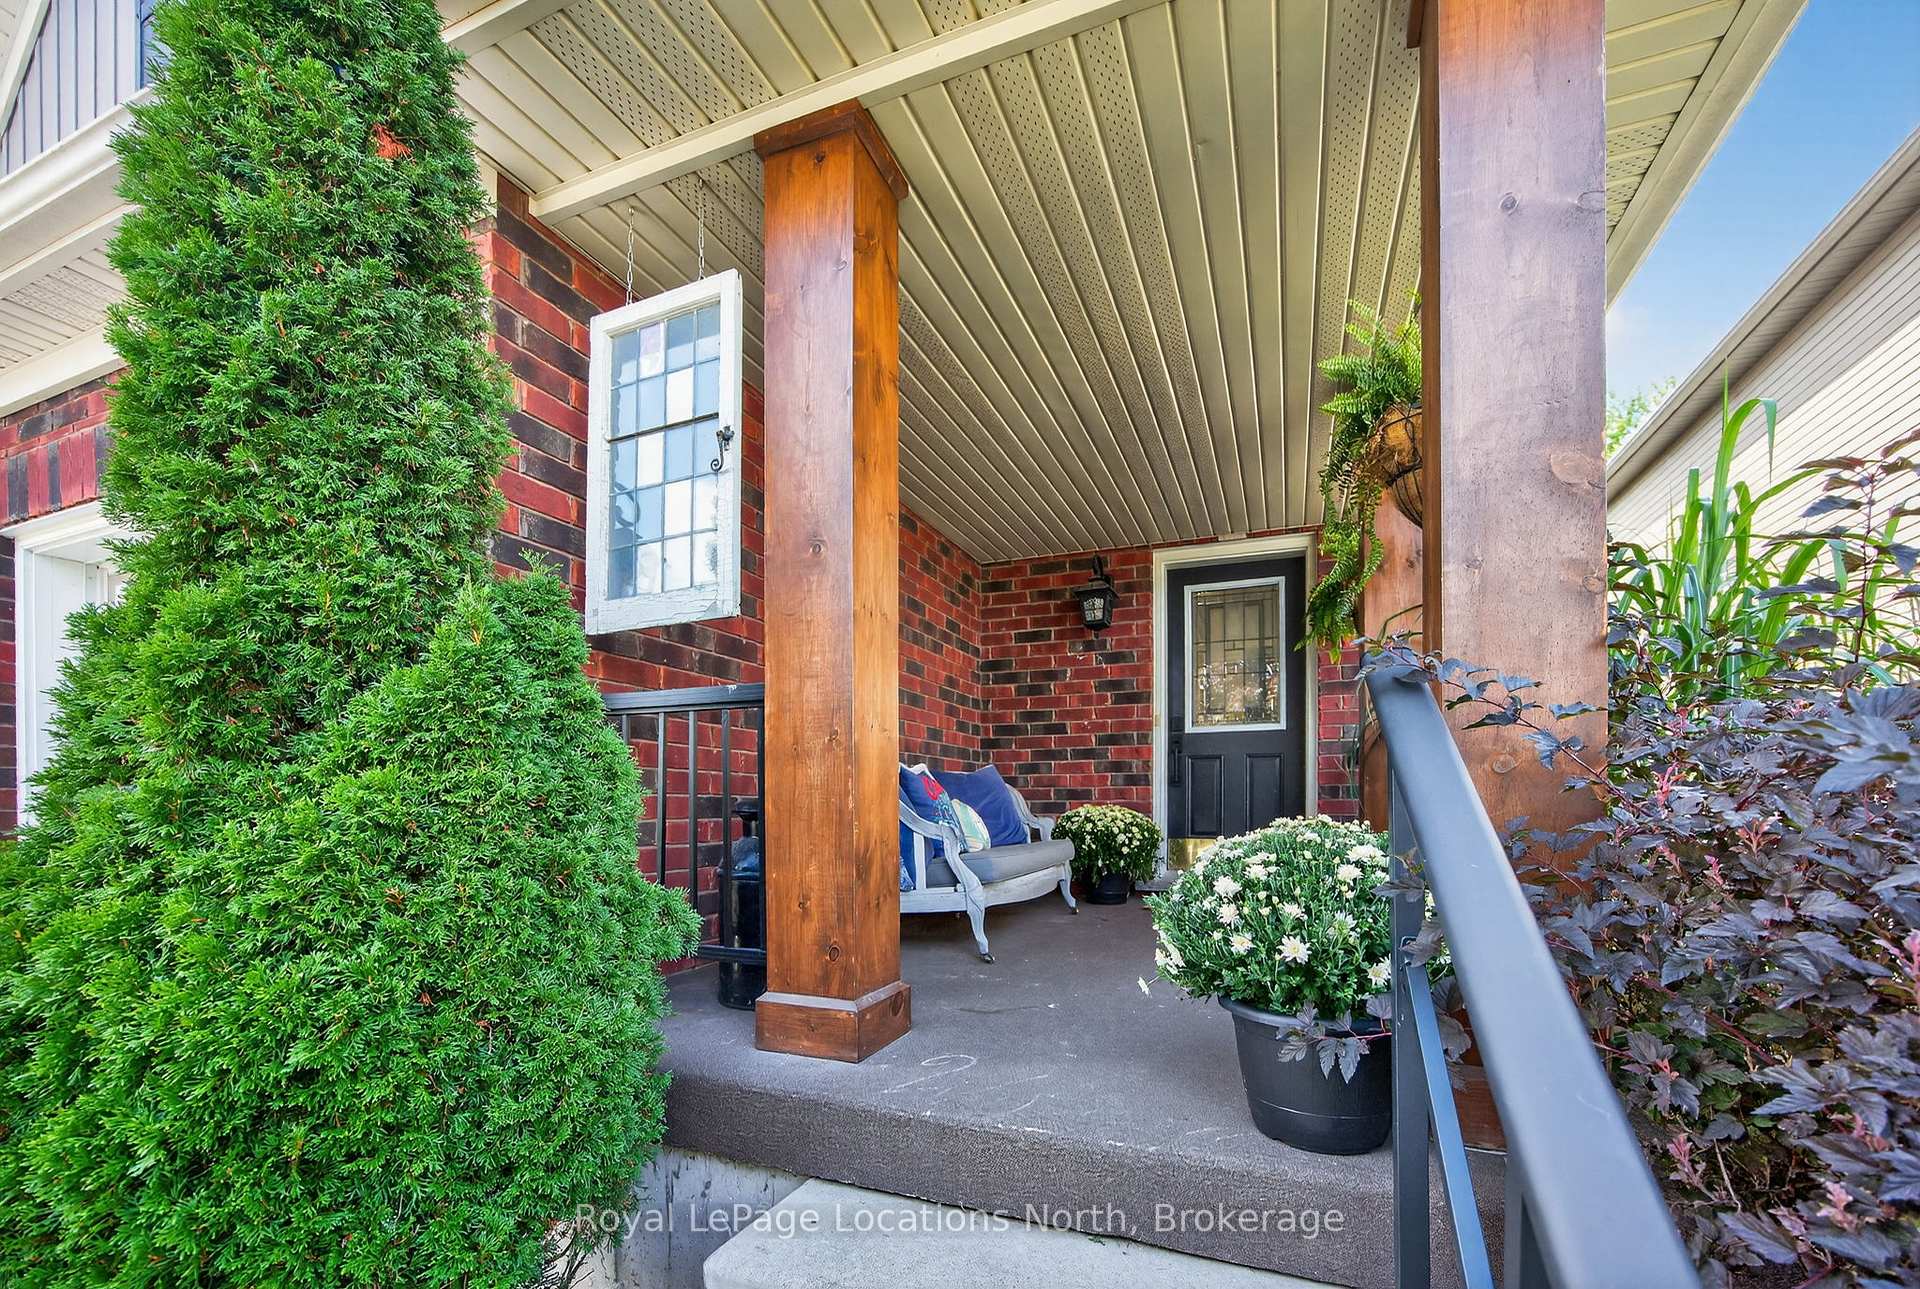
- Exterior: Brick, vinyl siding
- Roof: Asphalt shingle
- Foundation: Poured concrete
- Features: Deck, landscaped, patio, privacy, recreational area, year round living
- Other structures: Gazebo, fence - full, garden shed
- Size: 40.03 × 147.4 ft
- Shape: Rectangular
Parking2 Garage, Attached, Inside entry, private double
- Spaces: 2 Garage
- Garage: Attached
- Driveway: Inside entry, private double
Heating, water and powerForced air, gas, Central air, Municipal water
- Heating: Forced air, gas
- Cooling: Central air
- Water: Municipal water
- Sewer: Municipal sewer
Costs and taxesTaxes $4,580 a year, HST included in the price, Hwt
- Taxes, 2024: $4,580 a year
- HST: HST included in the price
- Rental items: Hwt
- Under contract: Hot water tank-gas
Included in the saleRefrigerator, stove, dishwasher, washer, dryer, window coverings, existing light fixtures, bathroom mirrors, Seller's personal items, portable pool
- Included: Refrigerator, stove, dishwasher, washer, dryer, window coverings, existing light fixtures, bathroom mirrors
- Not included: Seller's personal items, portable pool
NearbyFenced yard, wooded/treed, school, park, lake/pond
- Close to: Fenced yard, wooded/treed, school, park, lake/pond
Listing detailsS12372867, Sold, Sep 1, 2025
- MLS® number: S12372867
- Status: Sold
- Listed on: Sep 1, 2025
- Days on market: 34
- Updated: Oct 5, 2025
- Possession: 2025-10-15 / Flexible
- Occupied by: Owner
- Listing brokerage: Royal LePage Locations North
About this home
58 Williams Street, Collingwood, ON L9Y 0C4
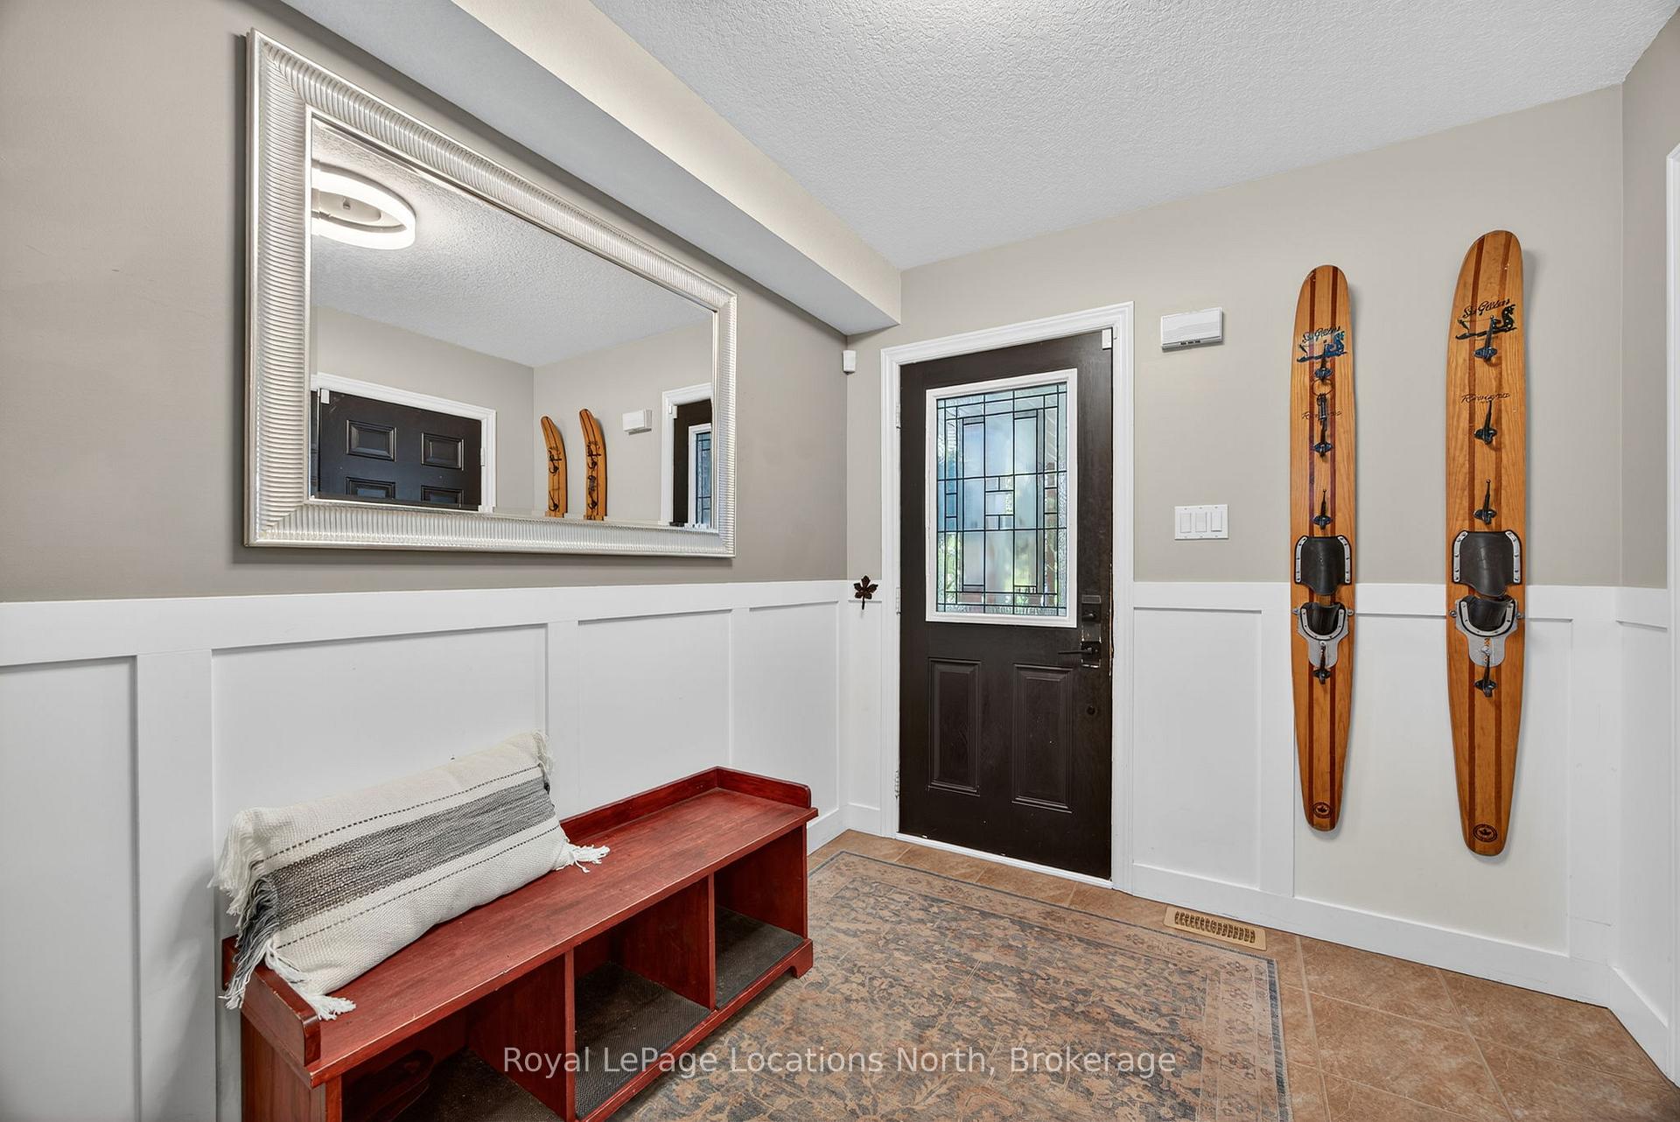
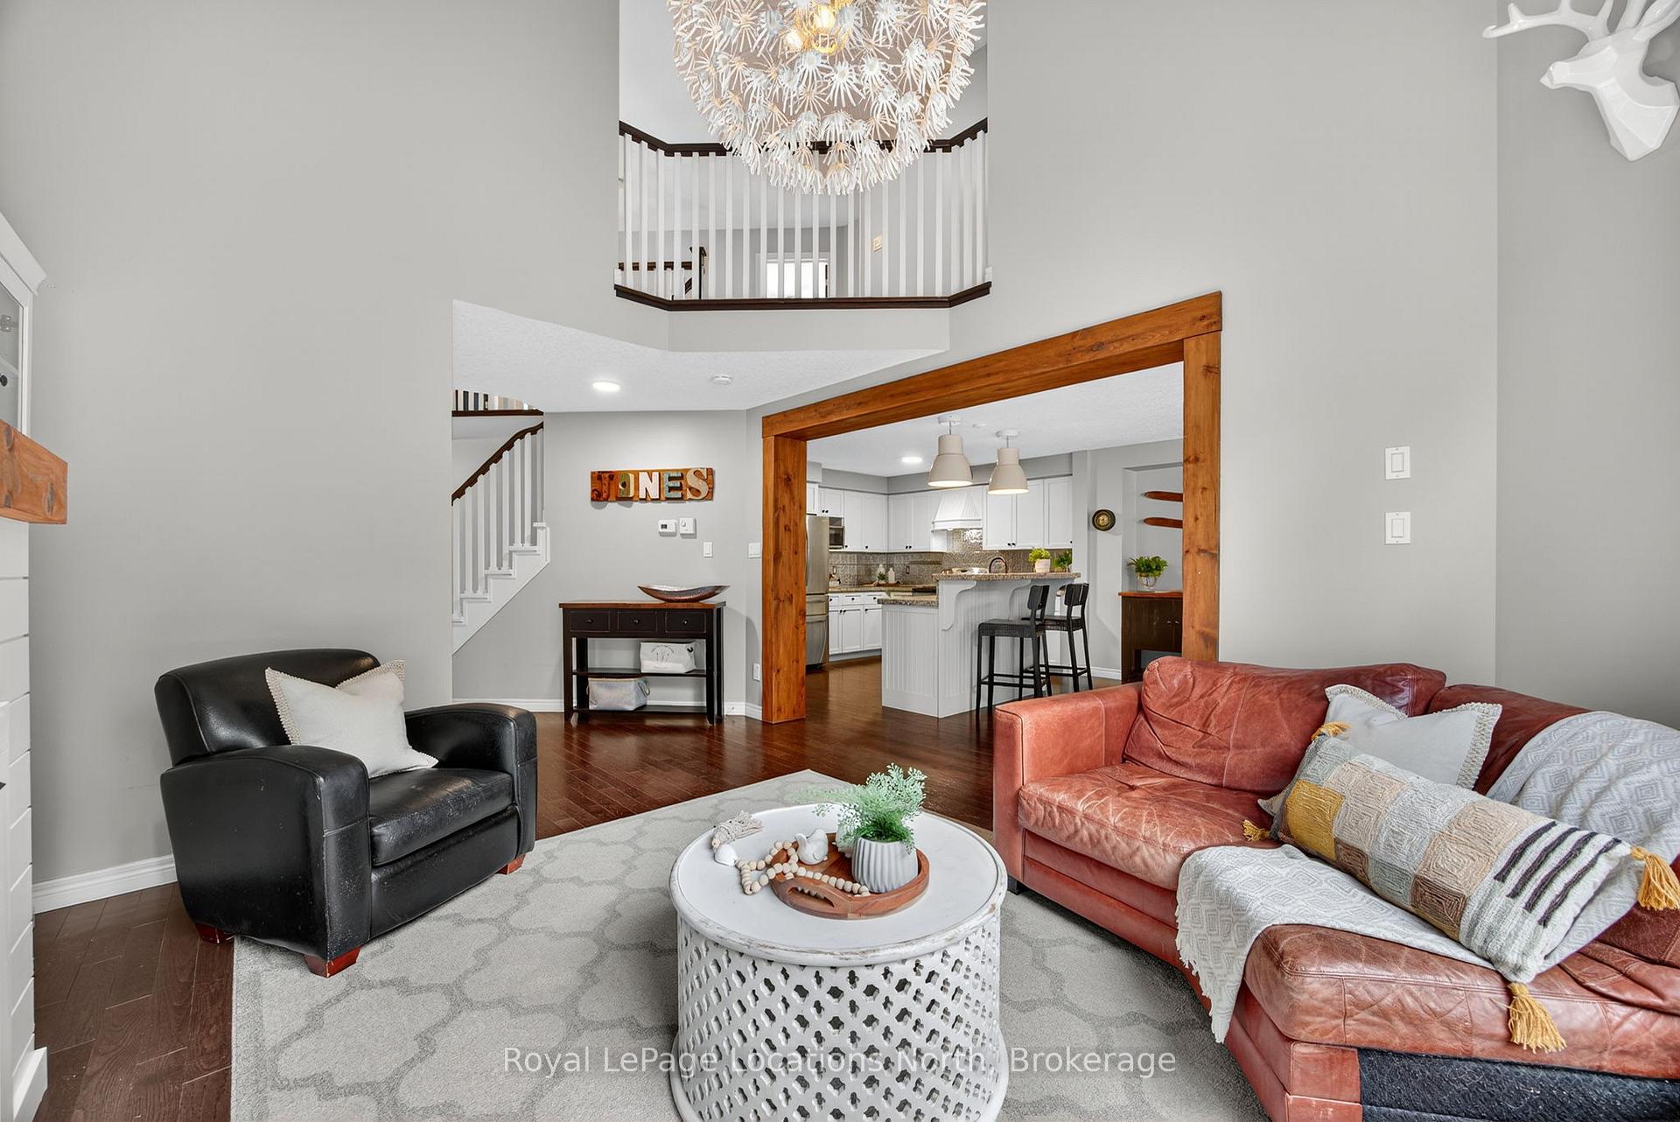
Welcome to 58 Williams Street, a lovely 4-bedroom, 3-bathroom home in Collingwood's Lockhart Meadows community. Just under 2,000 square feet, this home is designed for family living and effortless entertaining with modern conveniences and an unparalleled location. The private, serene backyard is a absolute retreat surrounded by mature trees with a vine covered gazebo, deck for dining, garden shed and is fully fenced, backing onto the Train Trail. Steps from Admiral Public School and a short walk to OLB & CCI, this home is perfect for families of all ages. The main floor is thoughtfully finished with stunning oak floors, upgraded trim & lighting, a custom gas fireplace in the 2-story living room, which is flooded with afternoon sun. Enjoy the spacious kitchen with granite counters & island, ample storage & separate pantry. Upstairs is spacious with 4 bedrooms and the primary offers a private retreat with a custom walk-in closet complete with built-ins & oversized ensuite. The large, unfinished basement provides a bright, open blank canvas, ready for you to create your dream space whether a home gym, a rec room, home office or an additional suite. This beautifully maintained home combines elegant design, practical living, and prime location; walking distance to downtown Collingwood, the YMCA, recreation centres, schools, our fantastic trail system & more.
Ask about this home
A HOMEH agent will answer your questions about this home.
Around this home
Daily convenience, out of 100, from the distances below
Schools nearby
School rating, out of 10.
Helpful calculators
Your HOMEH agent

"I would see it this week."