

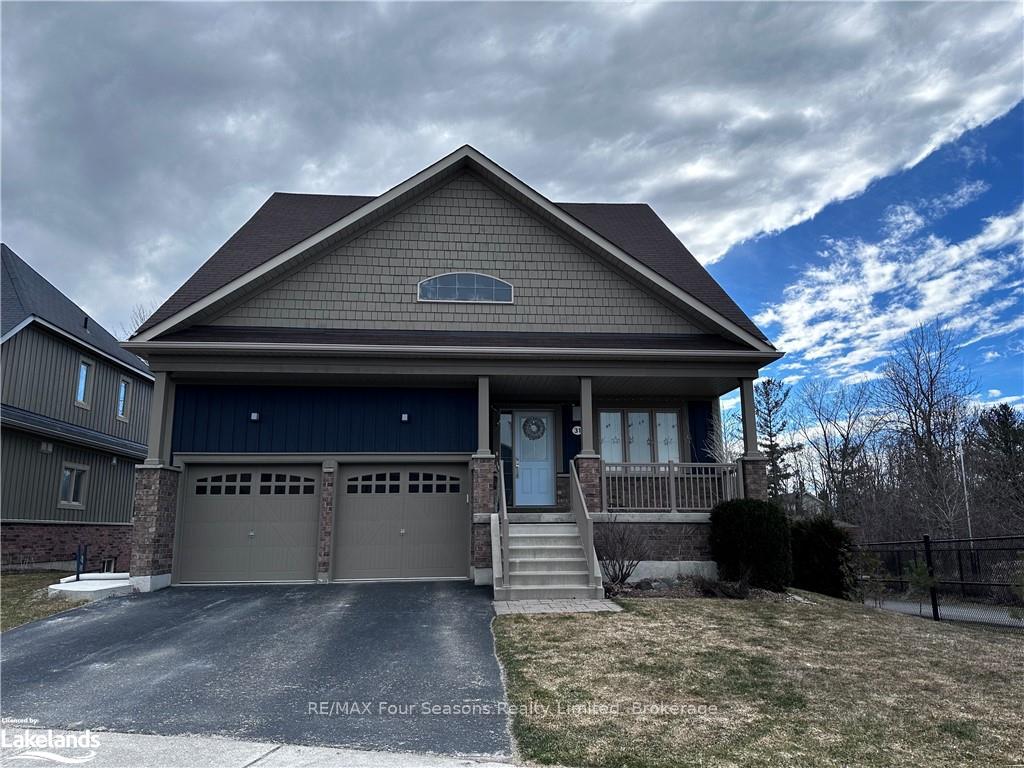
31 Hughes Street
31 Hughes Street
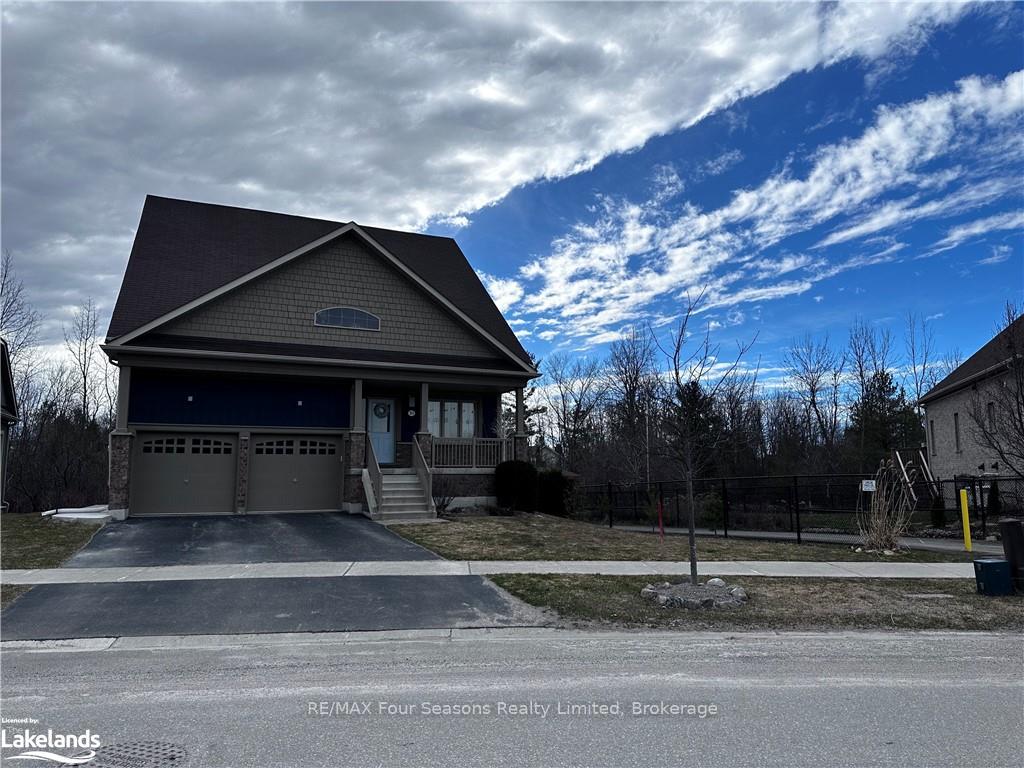
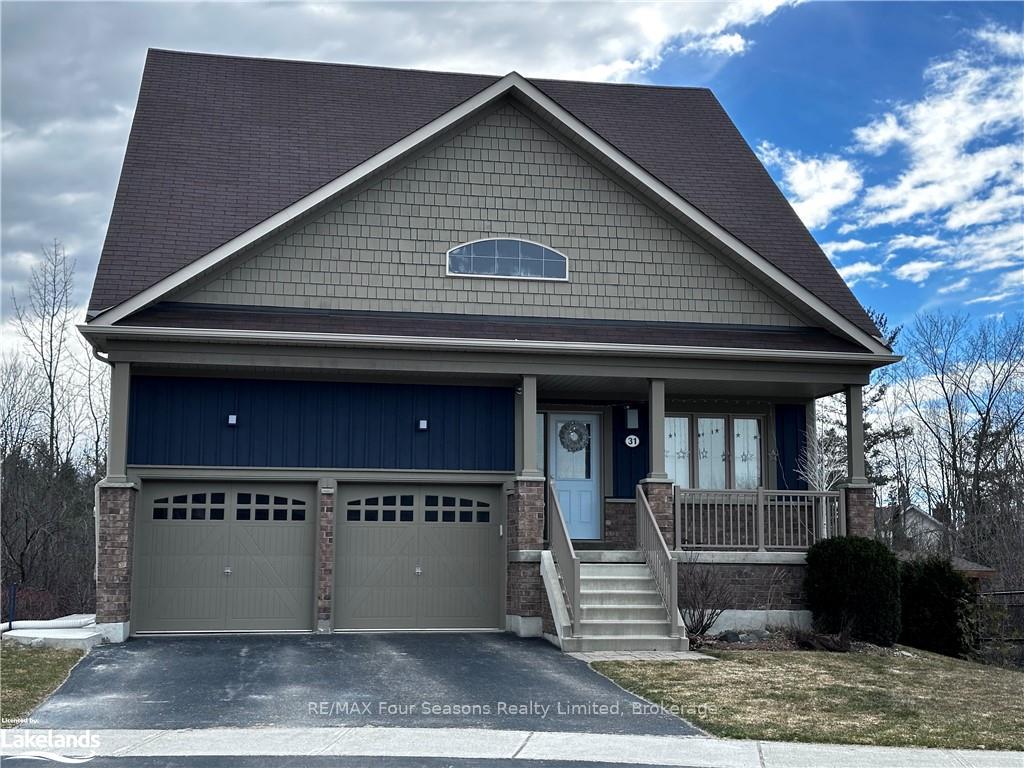
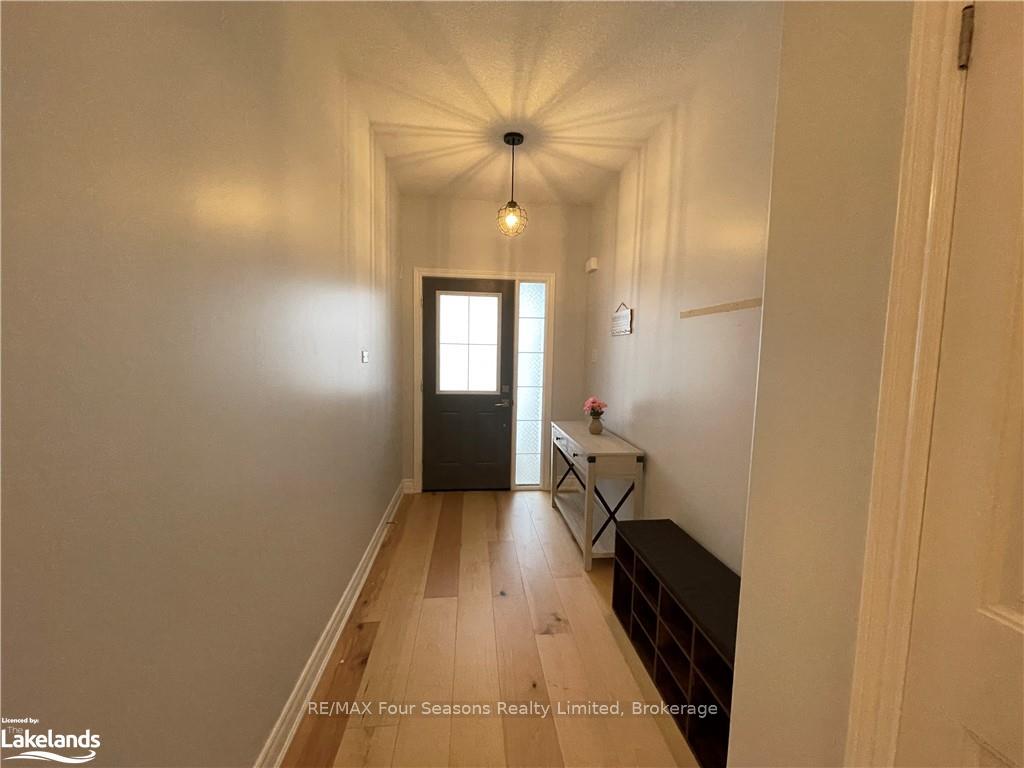
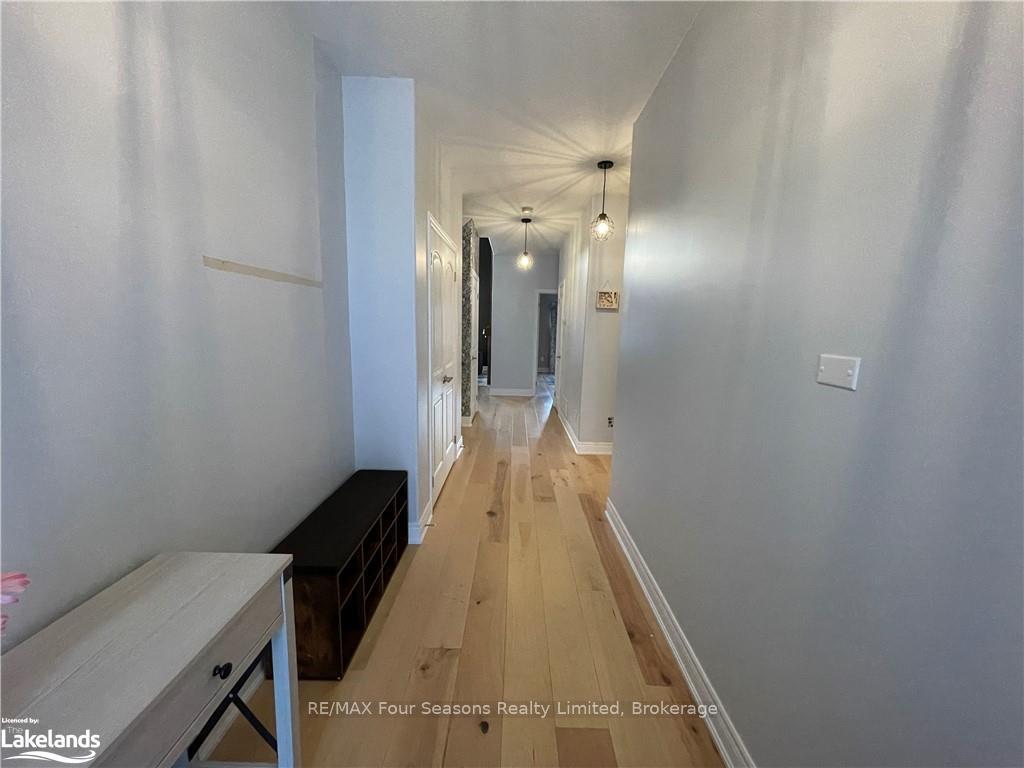 See all 35 photos
Property history
- $3,750TerminatedList: 2024-10-16|End: 2024-12-13|58 daysS10440335
Facts and features
- BasementWalk-out
- Lot size57 × 116 ft
- Lease termShort term lease
- FurnishedFurnished
- Fireplace
- Central air
The homeDetached, Bungaloft, Age 6–15 years
- Type: Detached
- Style: Bungaloft
- Age: 6–15 years
- Living space: 1,500–2,000 sq ft
- Basement: Walk-out, partially finished
- Exposure: West
- View: Trees/woods
- Waterfront: None
InsideFireplace Yes, In-suite laundry, Sump pump
- Fireplace: Yes
- Laundry: In-suite laundry
- Features: Sump pump
- Security: Carbon monoxide detectors, smoke detector
- Rooms above ground: 12
- Rooms in the basement: 0
- Bedrooms: 4
- Bathrooms: 2
- Kitchens: 1
- Family room: Yes
Outside and lotBoard & batten , brick, Asphalt shingle, Poured concrete
- Exterior: Board & batten , brick
- Roof: Asphalt shingle
- Foundation: Poured concrete
- Features: Deck, porch
- Size: 57 × 116 ft
- Zoning: R2-9
Parking1 Garage, Attached, Private double, other
- Spaces: 1 Garage
- Garage: Attached
- Driveway: Private double, other
Heating, water and powerForced air, gas, Central air, Municipal water
- Heating: Forced air, gas
- Cooling: Central air
- Water: Municipal water
- Sewer: Municipal sewer
- Natural gas: Yes
- Hydro: Yes
- Cable: Available
- Telephone: Yes
Rent and termsRent $3,750 a month, Unknown, Furnished
- Rent: $3,750 a month
- Space for rent: Unknown
- Furnished: Furnished
- Lease: Short term lease
- Rent includes: Parking
IncludedCarbon monoxide detector, dishwasher, dryer, garage door opener, microwave, refrigerator, smoke detector, stove, washer, window coverings
- Included: Carbon monoxide detector, dishwasher, dryer, garage door opener, microwave, refrigerator, smoke detector, stove, washer, window coverings
NearbyGolf, hospital, fenced yard
- Close to: Golf, hospital, fenced yard
Listing detailsS10440335, Terminated, Oct 16, 2024
- MLS® number: S10440335
- Status: Terminated
- Listed on: Oct 16, 2024
- Days on market: 58
- Updated: Dec 13, 2024
- Possession: Flexible
- Occupied by: Owner
- Listing brokerage: RE/MAX Four Seasons Realty Limited, Brokerage
About this home
31 Hughes Street, Collingwood, ON L9Y 0W7
6 MONTH OPTION OR Ski Season in Collingwood's Pretty River Estates. Right off Poplar Side Road and just minutes to the ski hills. Downtown Collingwood is also a short 5 min drive, where you can enjoy all the shops, restaurants and holiday events. This 4 bedroom 2.5 bathroom bungaloft home has been tastefully updated throughout. Primary bedroom is on the main floor and has a king bed and ensuite bathroom with separate tub and shower. The second main floor bedroom is being used as an office space with a couch and desk. Bedroom 2 & 3 are outfitted with queen beds and both have walk in closets to store your winter necessities. On the main floor you will find stunning wide plank hardwood floors with an open concept kitchen and dining area with a gas fireplace. There is plenty of space to entertain your friends and family. You can access a large deck off the upper area for your winter BBQing as well and see the stunning escarpment views. Upstairs has a great loft area with large comfy couches and a big screen TV as well as the two additional bedrooms and a 4 piece bathroom. You will also get FREE WIFI with this rental as well as 2 parking spaces (1 garage spot and 1 outdoor parking) and driveway snow clearing. Small dogs that are hypoallergenic will be allowed. Private lower level unit is not included - (quiet couple living there full time as tenants). This rental is a dream vacation spot. Just bring your skis and enjoy. Laundry in mud room shared with basement tenants. 50% upon signing. 50% 2 weeks before occupancy with $3,000 security deposit that will go towards the utilities (tenant pays 70% of bills) and any damages.
Ask about this home
A HOMEH agent will answer your questions about this home.
Around this home
Daily convenience, out of 100, from the distances below
Schools nearby
School rating, out of 10.
Helpful calculators
Your HOMEH agent

"I would see it this week."