

3 Juniper Court
3 Juniper Court
Property history
- $1,689,000ExpiredList: 2025-07-25|End: 2025-10-25|92 daysS12307343
Facts and features
- BasementWalk-out
- Age of home16–30 years
- Price per sq ft~$614
- Water, sewerSeptic
- Separate entrance
- Fireplace
- Central air
The homeDetached, Bungalow, Age 16–30 years
- Type: Detached
- Style: Bungalow
- Age: 16–30 years
- Living space: 2,500–3,000 sq ft
- Basement: Walk-out, separate entrance
- View: Hills, trees/woods
- Waterfront: None
InsideFireplace Yes, family room, natural gas, Main level, Water heater, air exchanger, central vacuum, auto garage door remote, erv/hrv, carpet free, in-law capability, primary bedroom - main floor, rough-in bath, storage, sump pump
- Fireplace: Yes, family room, natural gas
- Laundry: Main level
- Features: Water heater, air exchanger, central vacuum, auto garage door remote, erv/hrv, carpet free, in-law capability, primary bedroom - main floor, rough-in bath, storage, sump pump
- Security: Alarm system, carbon monoxide detectors, smoke detector
- Rooms above ground: 12
- Rooms in the basement: 0
- Bedrooms: 4
- Bathrooms: 3
- Kitchens: 1
- Family room: Yes
Outside and lotStucco (plaster), other, Asphalt shingle, Poured concrete, insulated concrete form
- Exterior: Stucco (plaster), other
- Roof: Asphalt shingle
- Foundation: Poured concrete, insulated concrete form
- Features: Deck
- Size: 115.55 × 333.4 ft
- Zoning: R1
Parking2 Garage, Attached, Private double, inside entry, other
- Spaces: 2 Garage
- Garage: Attached
- Driveway: Private double, inside entry, other
Heating, water and powerForced air, gas, Central air, Municipal water
- Heating: Forced air, gas
- Cooling: Central air
- Water: Municipal water
- Sewer: Septic
- Natural gas: Yes
- Hydro: Yes
- Cable: Yes
- Telephone: Yes
Costs and taxesTaxes $9,427 a year, HST included in the price, Hwt
- Taxes, 2024: $9,427 a year
- HST: HST included in the price
- Rental items: Hwt
- Under contract: Hot water heater
Included in the saleDishwasher, dryer, garage door opener, microwave, refrigerator, stove, washer, window coverings
- Included: Dishwasher, dryer, garage door opener, microwave, refrigerator, stove, washer, window coverings
Listing detailsS12307343, Expired, Jul 25, 2025
- MLS® number: S12307343
- Status: Expired
- Listed on: Jul 25, 2025
- Days on market: 92
- Updated: Oct 25, 2025
- Possession: 2025-08-28 / Flexible
- Occupied by: Owner
- Listing brokerage: Royal LePage Locations North
About this home
3 Juniper Court, Collingwood, ON L9Y 5A8
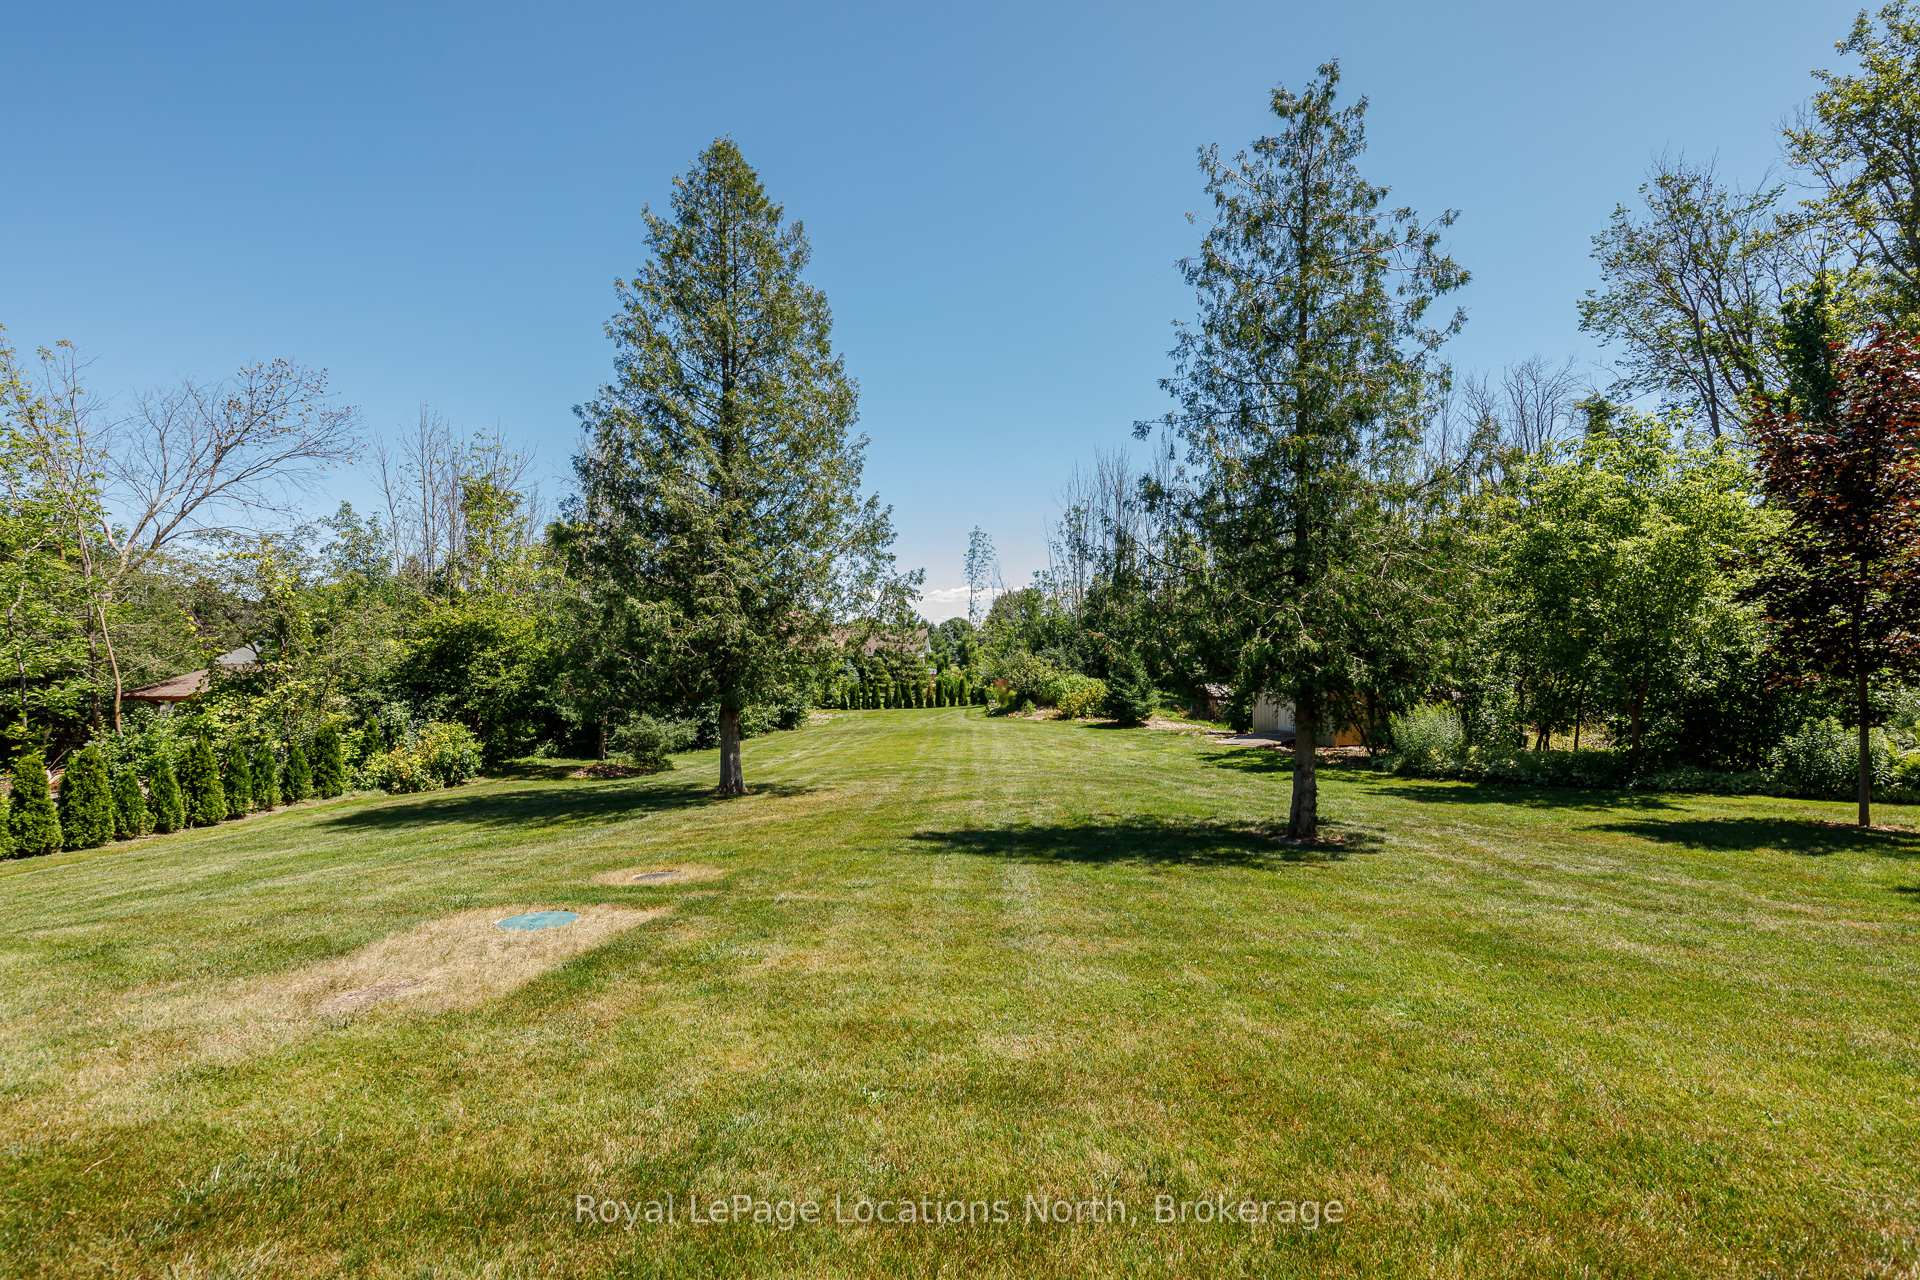
Welcome to the gorgeous Evergreen Estates!! This fabulous community located in Collingwood right on the cusp of Blue Mountain boasts beautiful large estate lots and wonderful custom homes, close to the best of everything Southern Georgian Bay has to offer!! Walking/biking distance to Blue on lovely trails. Short drive to Collingwood, the location is truly ideal! This executive 3 bedroom ranch bungalow on a beautifully private landscaped 0.9 acre lot with your own fully loaded vegetable garden! Energy efficient ICF (Insulated Concrete Forming) construction all the way to the roof rafters! Many elegant and luxurious details/finishes throughout, this home has a great welcoming flow as soon as you enter the front door, you walk into an gorgeous open plan space with high ceilings and a high-end custom feel!! A true quality and unique build! Large separate office/den. The great room has gas fireplace, vaulted ceilings overlooking a stunning gourmet kitchen with a massive island, breakfast room & walk-out to the back yard 'oasis'. 9-14 foot ceilings throughout the home including primary bedroom with 5-piece ensuite; additional 2 bedrooms share an bathroom. This home offers plenty of space for guests and entertaining on the main floor; with a bonus full unfinished basement with walk-out, rough-in for bath and extra high ceilings for additional living space. Double car garage completes this amazing home! Book your private tour now, come live the good life in Ontario's favorite 4 season resort!!
Ask about this home
A HOMEH agent will answer your questions about this home.
Around this home
Daily convenience, out of 100, from the distances below
Schools nearby
School rating, out of 10.
Helpful calculators
Your HOMEH agent

"I would see it this week."