

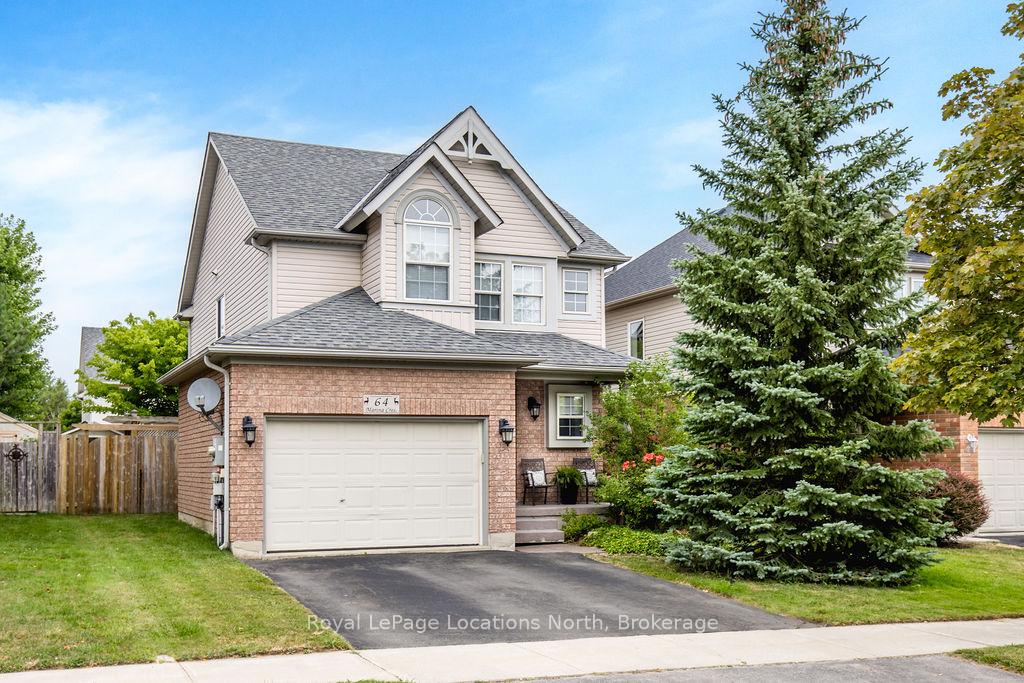
64 Marina Crescent
64 Marina Crescent
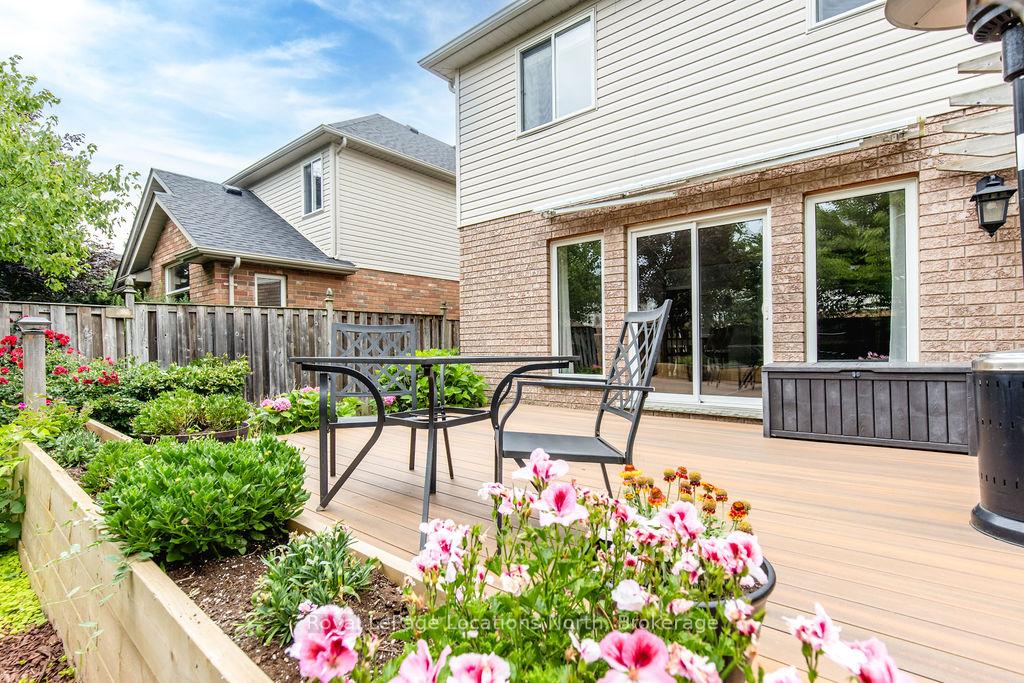 See all 50 photos
Property history
Facts and features
- BasementFinished
- Age of home16–30 years
- Water, sewerMunicipal
- HeatingForced air
- Fireplace
- Central air
The homeDetached, 2-storey, Age 16–30 years
- Type: Detached
- Style: 2-storey
- Age: 16–30 years
- Living space: 1,500–2,000 sq ft
- Basement: Finished
InsideFireplace Yes, natural gas, rec room, Upper level, Auto garage door remote, central vacuum, sump pump, water heater owned
- Fireplace: Yes, natural gas, rec room
- Laundry: Upper level
- Features: Auto garage door remote, central vacuum, sump pump, water heater owned
- Rooms above ground: 8
- Rooms in the basement: 1
- Bedrooms: 3
- Bathrooms: 3
- Kitchens: 1
- Family room: Yes
Outside and lotBrick, vinyl siding, Asphalt shingle, Concrete
- Exterior: Brick, vinyl siding
- Roof: Asphalt shingle
- Foundation: Concrete
- Other structures: Shed
- Size: 40.35 × 109.91 ft
- Zoning: R3
Parking1 Garage, Attached, Private double
- Spaces: 1 Garage
- Garage: Attached
- Driveway: Private double
Heating, water and powerForced air, gas, Central air, Municipal water
- Heating: Forced air, gas
- Cooling: Central air
- Water: Municipal water
- Sewer: Municipal sewer
Costs and taxesTaxes $3,979 a year, HST included in the price, Rental items None
- Taxes, 2025: $3,979 a year
- HST: HST included in the price
- Rental items: None
Included in the saleFridge, stove, built-in dishwasher, washer & dryer, garage remote, basement bar, shoe storage unit in front entrance.
- Included: Fridge, stove, built-in dishwasher, washer & dryer, garage remote, basement bar, shoe storage unit in front entrance.
Listing detailsS12379787, Sold, Sep 4, 2025
- MLS® number: S12379787
- Status: Sold
- Listed on: Sep 4, 2025
- Days on market: 50
- Updated: Oct 24, 2025
- Possession: Flexible
- Occupied by: Owner
- Listing brokerage: Royal LePage Locations North
About this home
64 Marina Crescent, Collingwood, ON L9Y 5N3
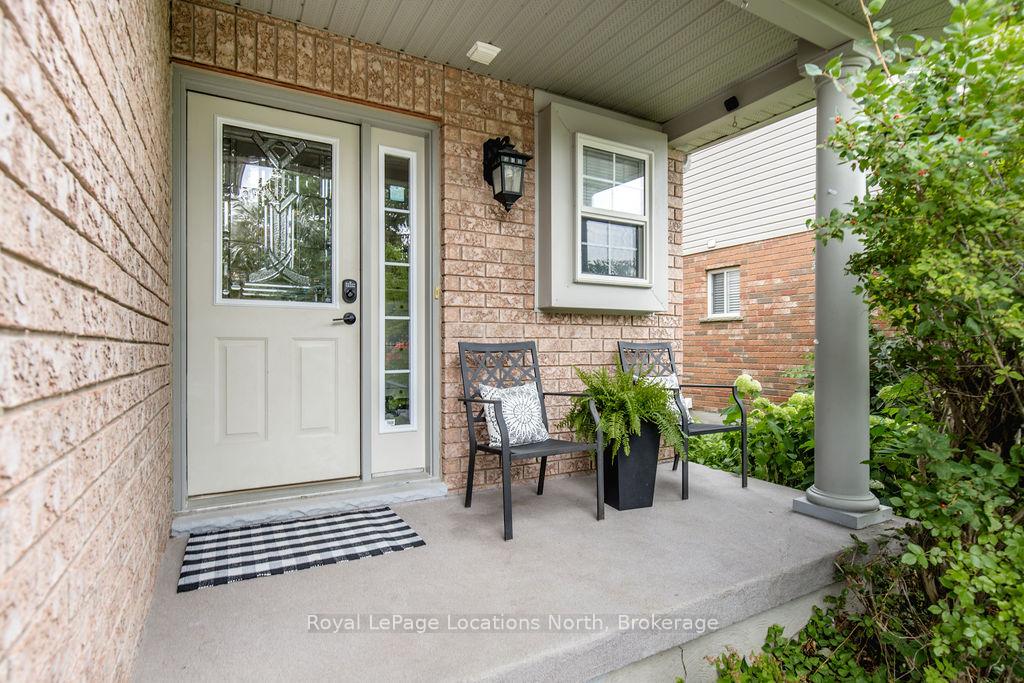
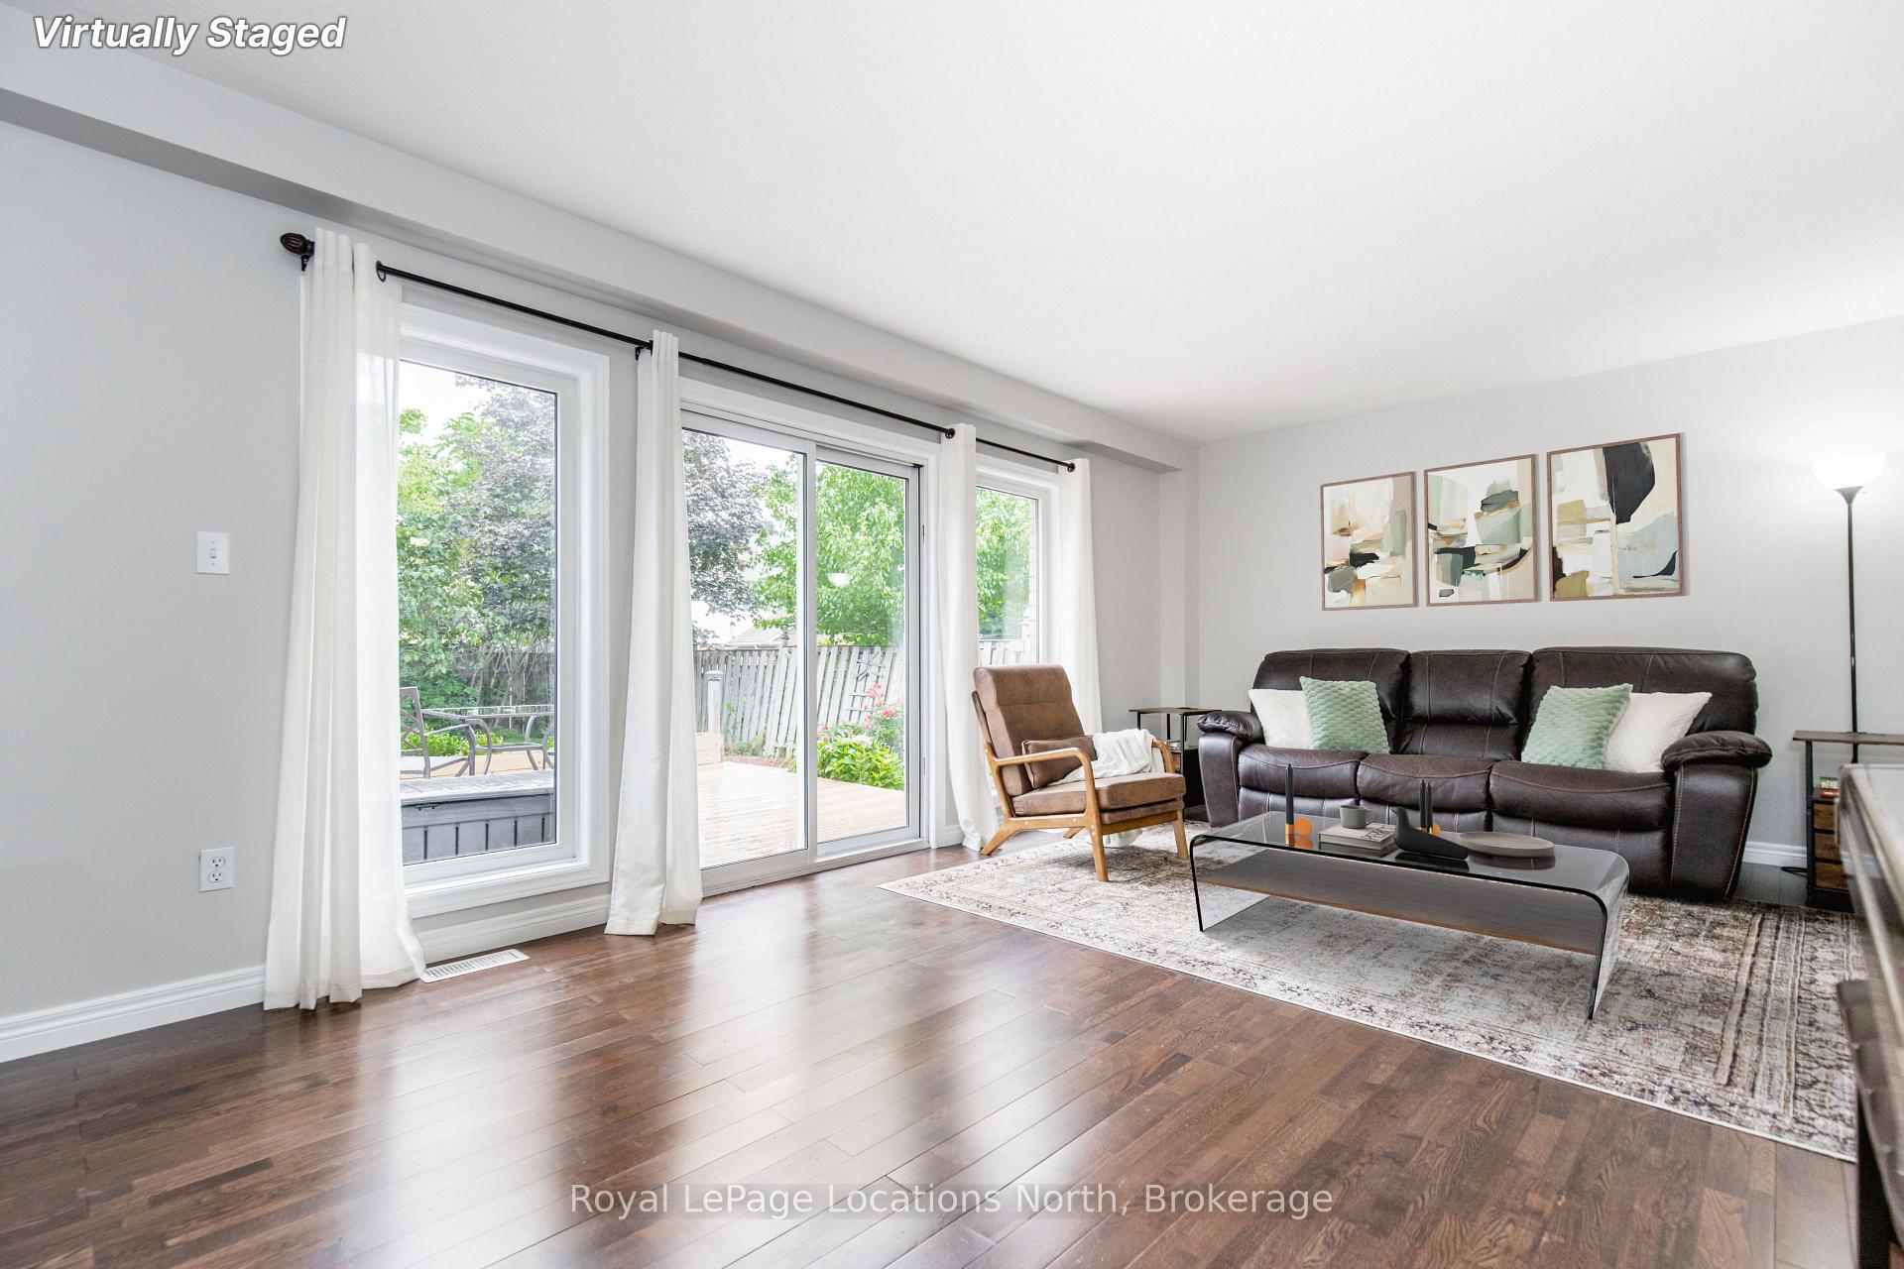
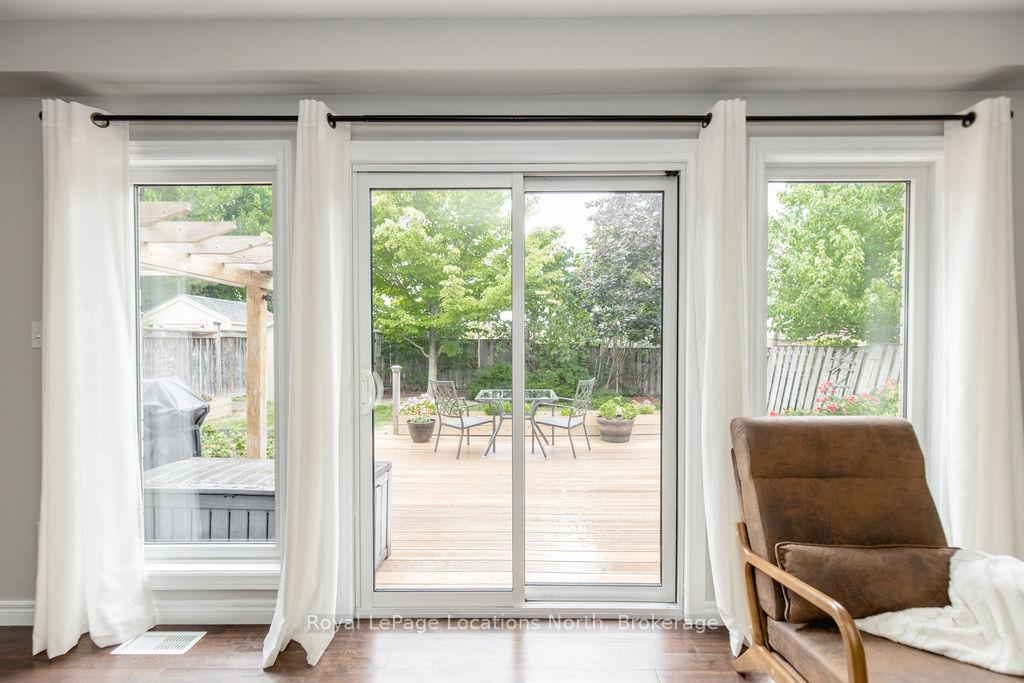
With over 2000sq ft of living space, this updated Georgian Meadows 3 bedroom, 2.5 bath home is priced to sell. Located in one of Collingwood's most desirable developments along a quiet crescent with excellent neighbours, this home features an open concept floor plan with a walk-out to a composite deck and beautifully landscaped and fenced yard complete with vegetable garden, shed and hot tub setting/hook up. The oversized garage provides direct entry and includes plenty of built-in storage. Upstairs you'll find three good sized bedrooms including a spacious primary with cathedral ceiling and space for an office nook. A 4-piece ensuite privilege bath and convenient newly renovated laundry with updated washer/dryer complete the second floor. The basement level was newly renovated in 2021 with a new 3 piece bath and features a cozy gas fireplace in the spacious rec room with plenty of room for kids to play. Other updates include roof (2018), central a/c (2018), fridge (2024), dishwasher (2021), Washer/Dryer (2025), and a fully owned hot water tank (2024). The entire home has also been freshly painted (2025). This is a fantastic deal in a highly coveted neighbourhood you don't want to miss!
Ask about this home
A HOMEH agent will answer your questions about this home.
Around this home
Daily convenience, out of 100, from the distances below
Schools nearby
School rating, out of 10.
Helpful calculators
Your HOMEH agent

"I would see it this week."