

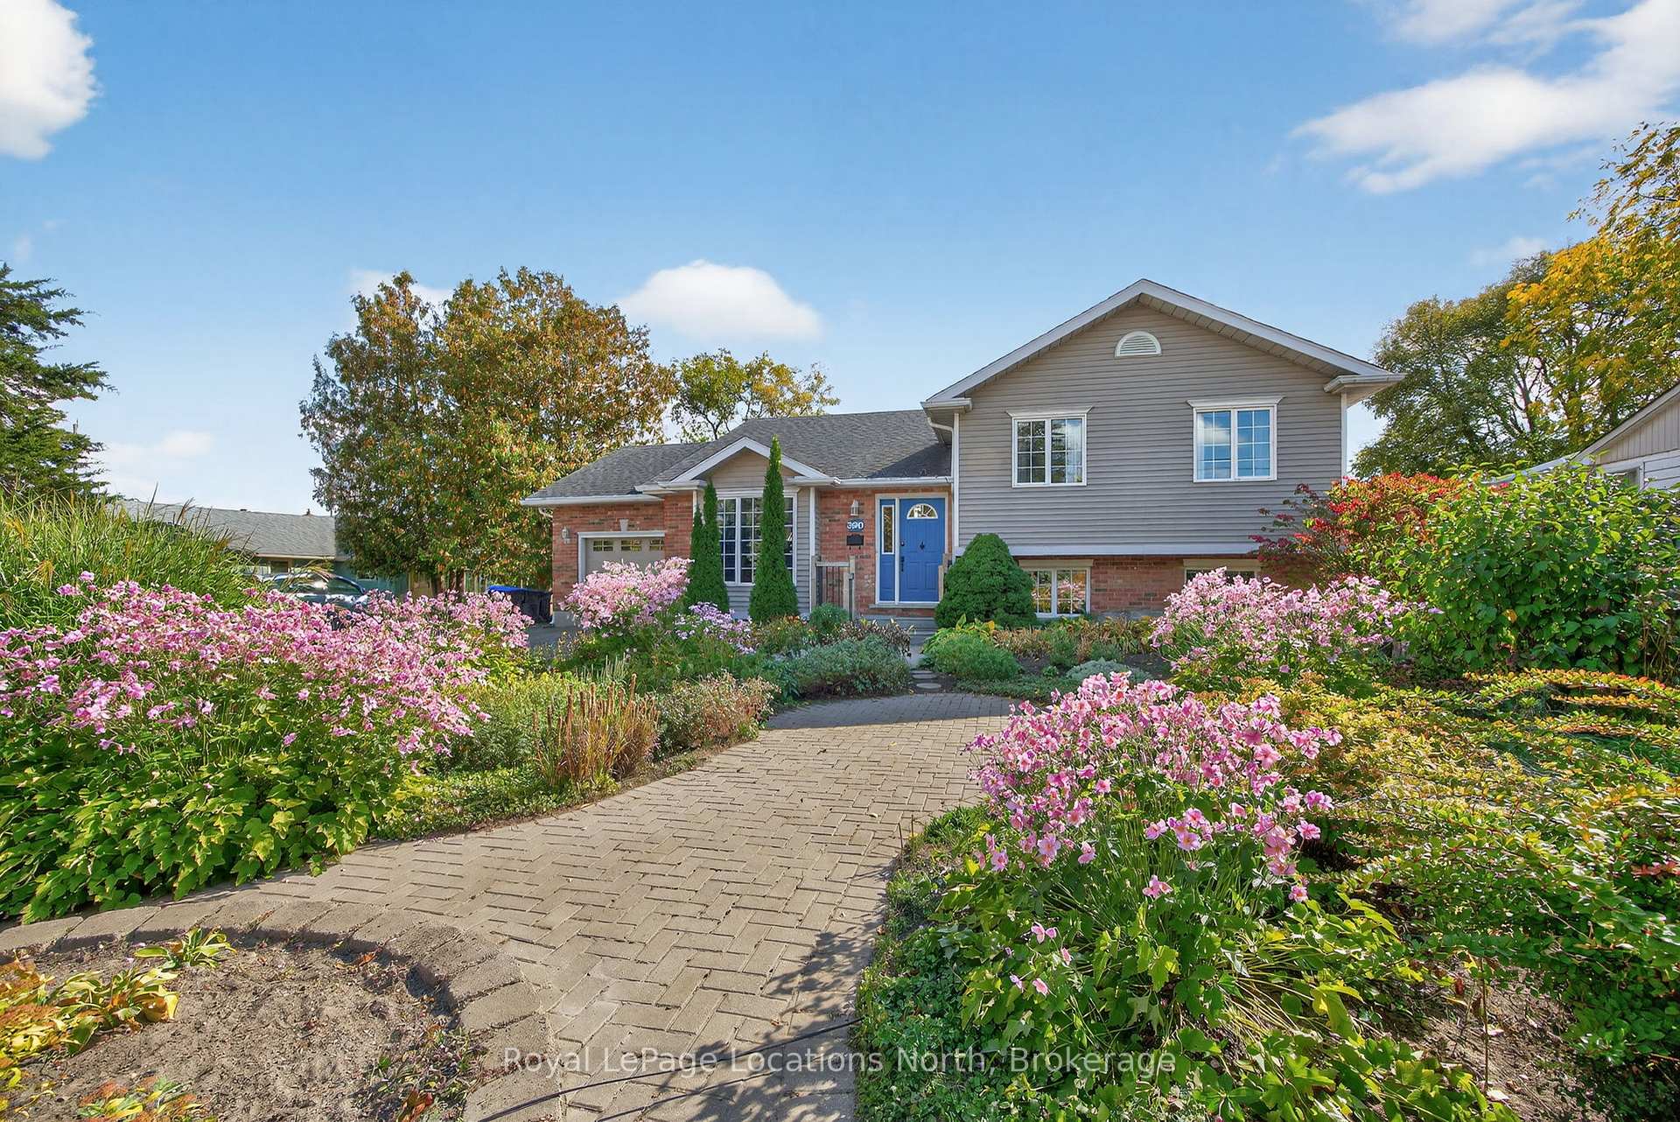
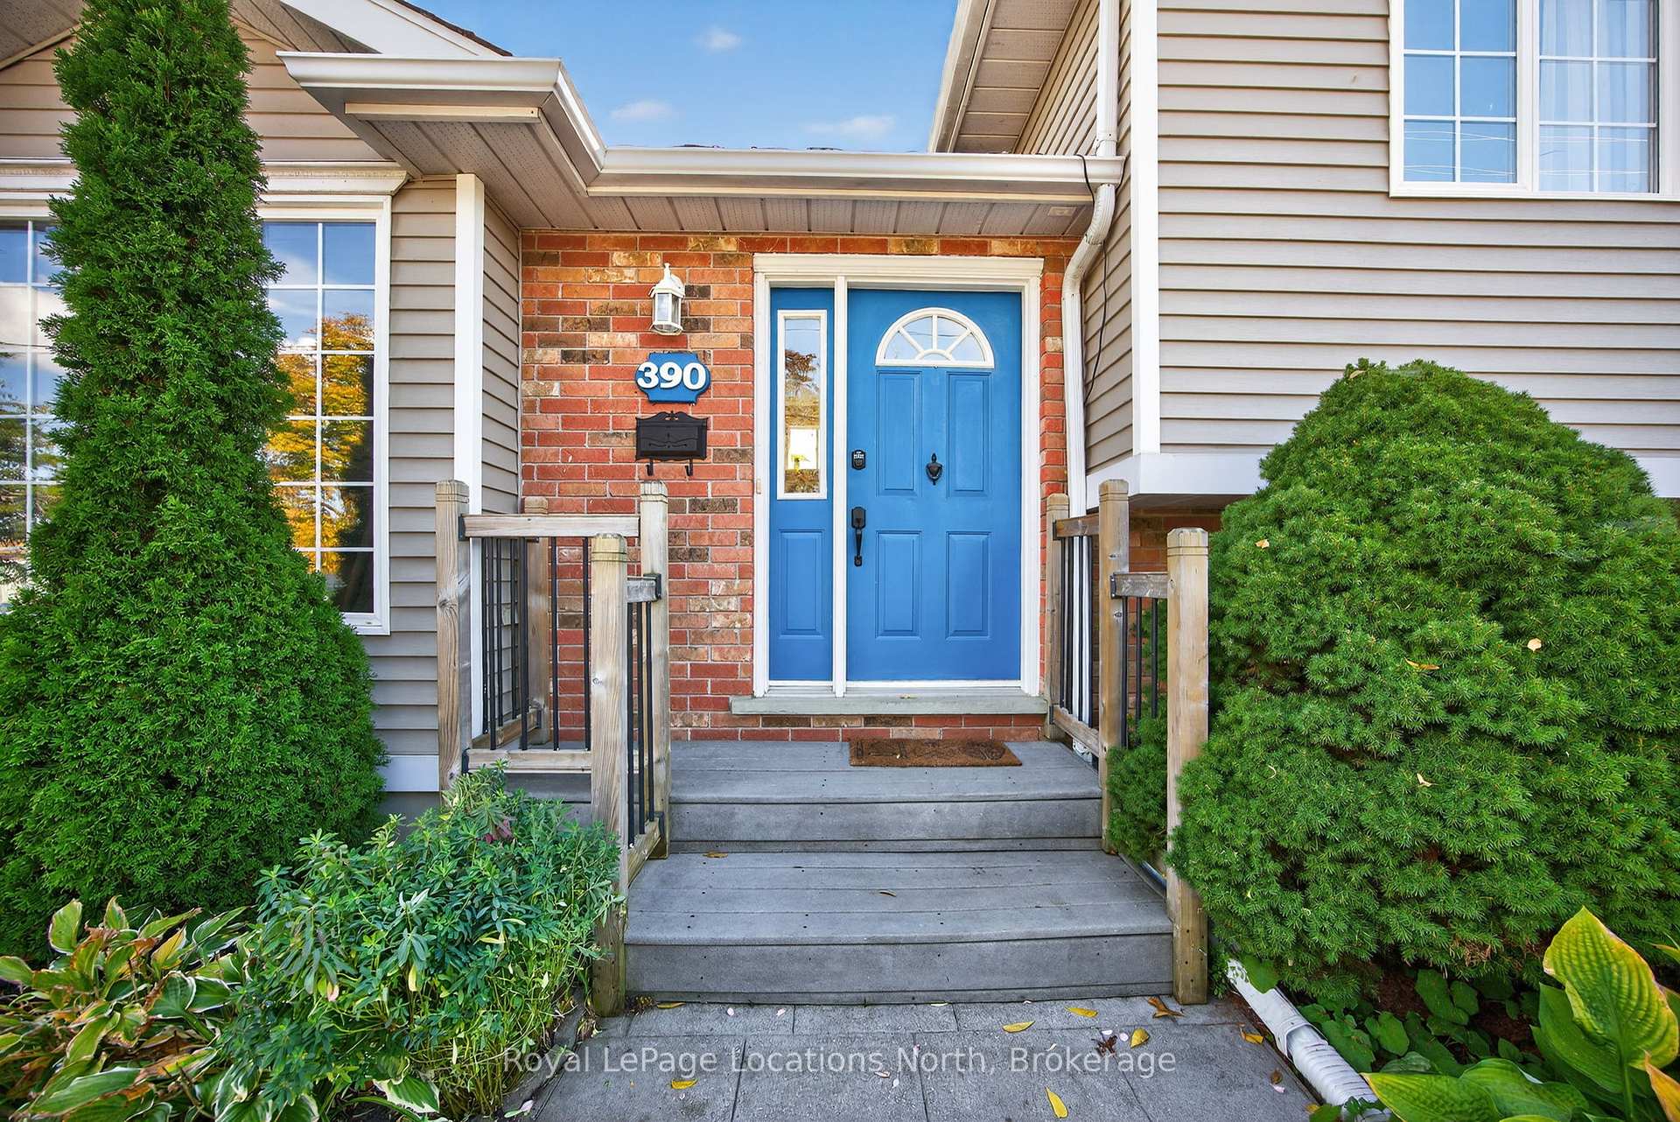
390 Sixth Street
390 Sixth Street
 See all 44 photos
Property history
Facts and features
- BasementWalk-out
- Water, sewerMunicipal
- HeatingForced air
- CoolingCentral air
- Fireplace
- Central air
The homeDetached, Backsplit 3, 1,100–1,500 sq ft
- Type: Detached
- Style: Backsplit 3
- Living space: 1,100–1,500 sq ft
- Basement: Finished with walk-out
- Waterfront: None
InsideFireplace Yes, natural gas, Lower level, Sump pump, in-law capability
- Fireplace: Yes, natural gas
- Laundry: Lower level
- Features: Sump pump, in-law capability
- Rooms above ground: 3
- Rooms in the basement: 3
- Bedrooms: 3 + 1 in the basement
- Bathrooms: 3
- Kitchens: 1
- Family room: Yes
Outside and lotVinyl siding, Asphalt shingle, Block
- Exterior: Vinyl siding
- Roof: Asphalt shingle
- Foundation: Block
- Features: Deck
- Size: 67 × 168 ft
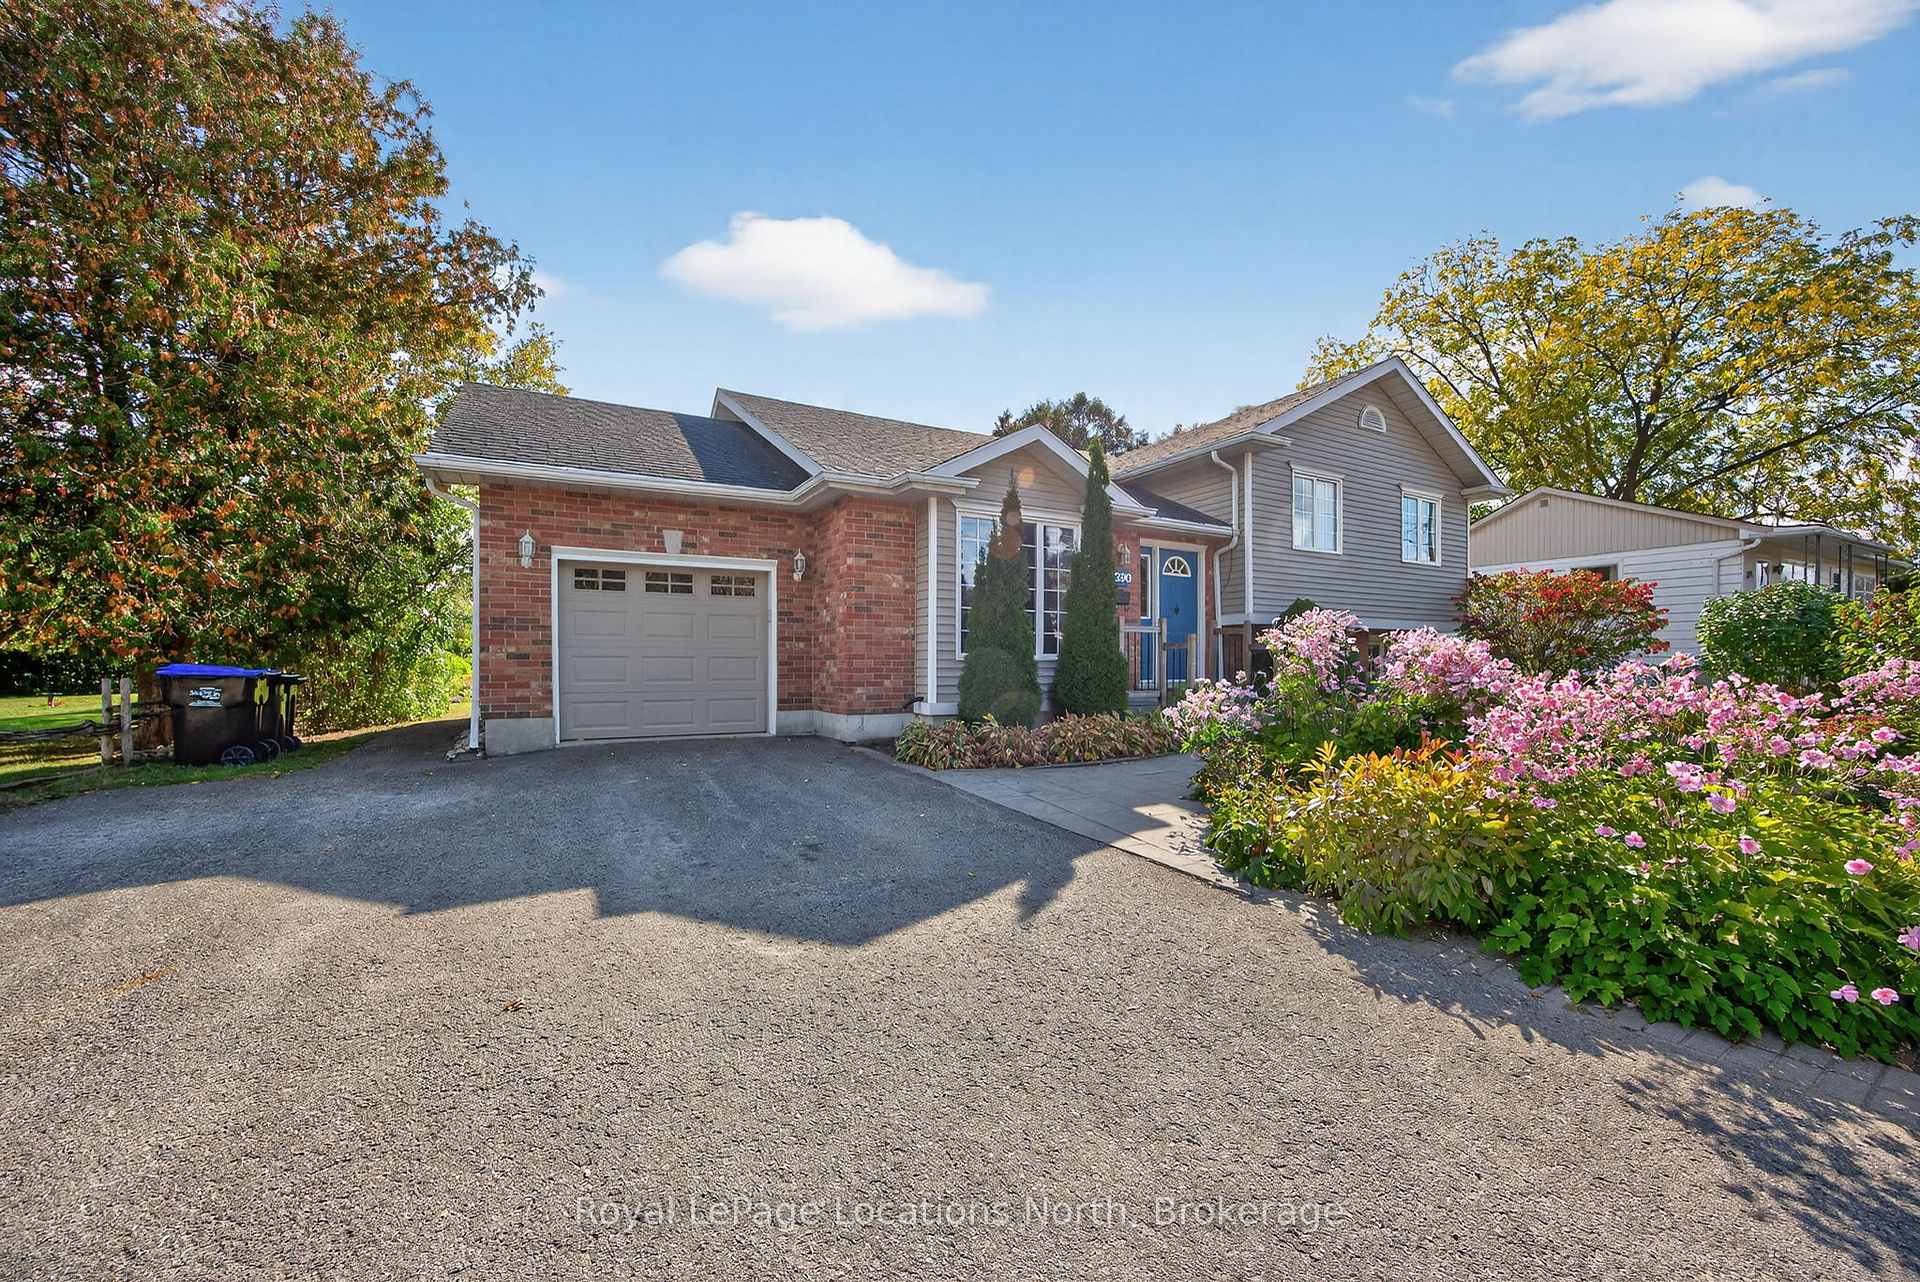
Parking1 Garage, Attached
- Spaces: 1 Garage
- Garage: Attached
Heating, water and powerForced air, gas, Central air, Municipal water
- Heating: Forced air, gas
- Cooling: Central air
- Water: Municipal water
- Sewer: Municipal sewer
Costs and taxesTaxes $3,710 a year, HST No HST, Hot water heater
- Taxes, 2024: $3,710 a year
- HST: No HST
- Rental items: Hot water heater
- Under contract: Hot water heater
Included in the saleKitchen range, microwave-hood fan, dishwasher, and refrigerator. basement bar fridge, washer, and dryer. garage door opener. floating shelfs in living room. bathroom mirrors. all elf's, and window coverings.
- Included: Kitchen range, microwave-hood fan, dishwasher, and refrigerator. basement bar fridge, washer, and dryer. garage door opener. floating shelfs in living room. bathroom mirrors. all elf's, and window coverings.
Listing detailsS12452639, Sold, Oct 7, 2025
- MLS® number: S12452639
- Status: Sold
- Listed on: Oct 7, 2025
- Days on market: 16
- Updated: Oct 23, 2025
- Possession: Flexible
- Occupied by: Owner
- Listing brokerage: Royal LePage Locations North
About this home
390 Sixth Street, Collingwood, ON L9Y 1Z7
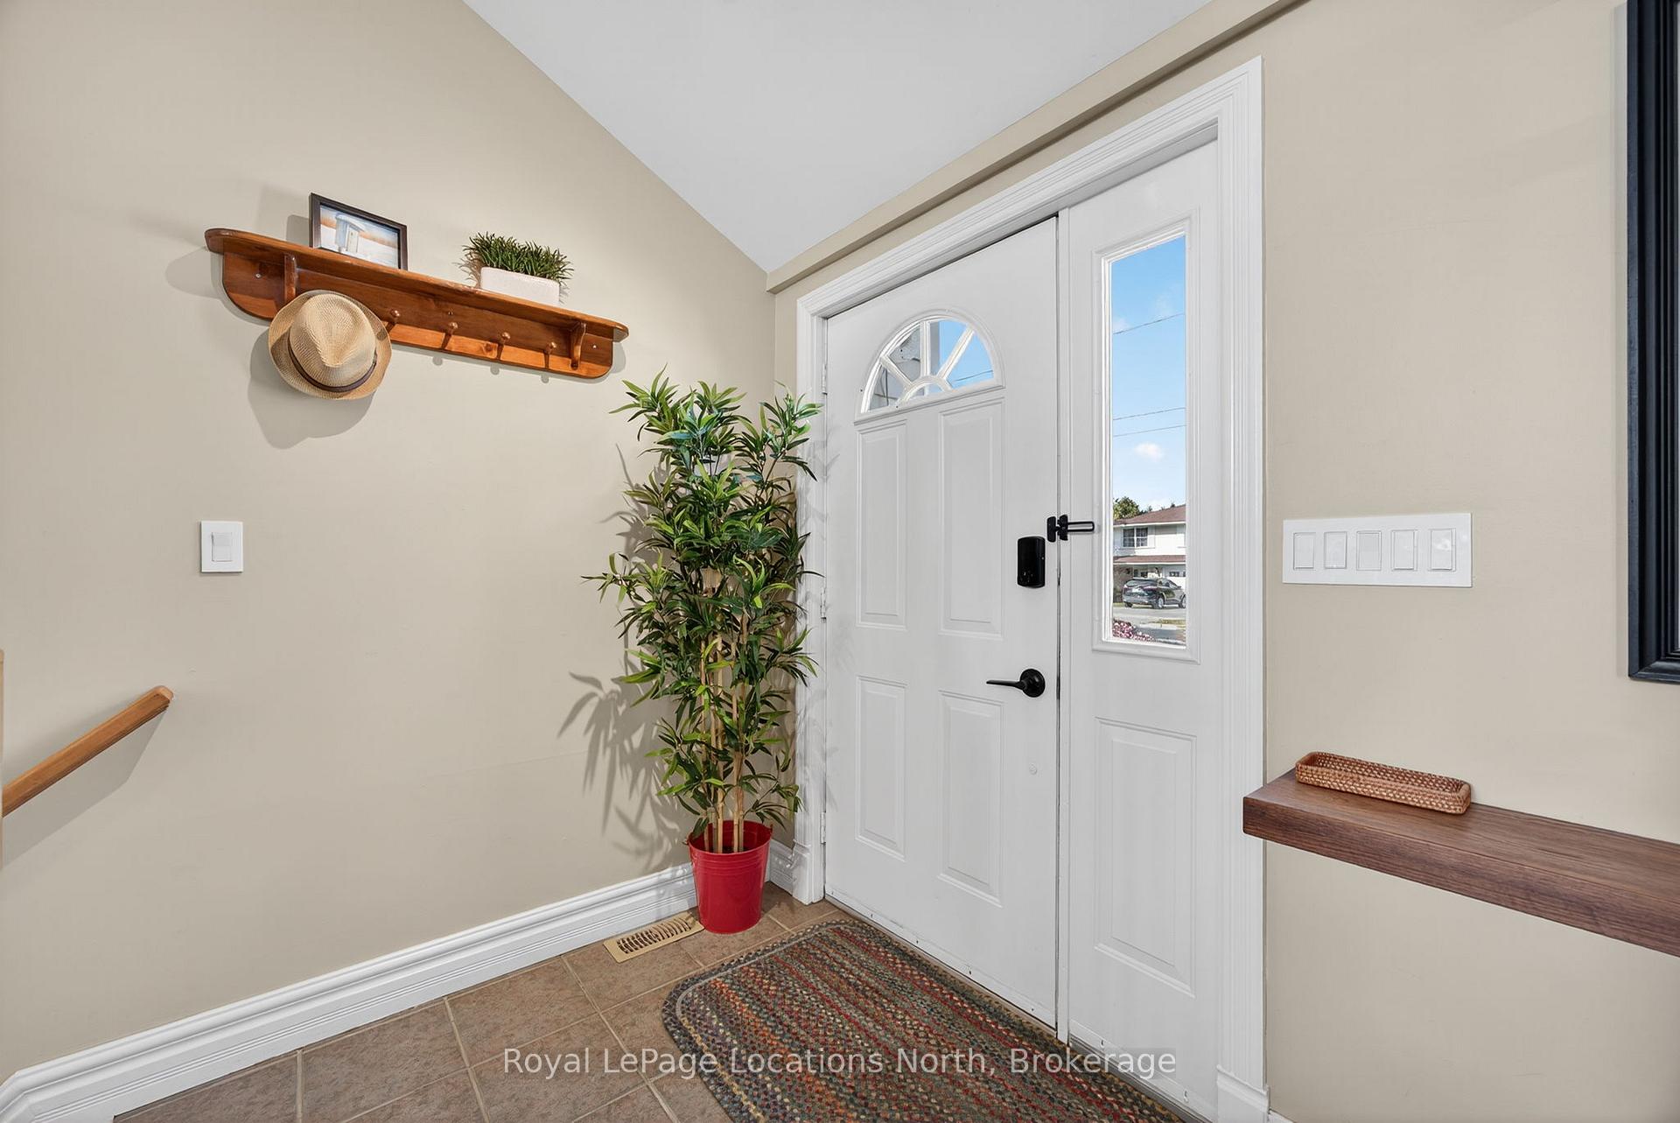
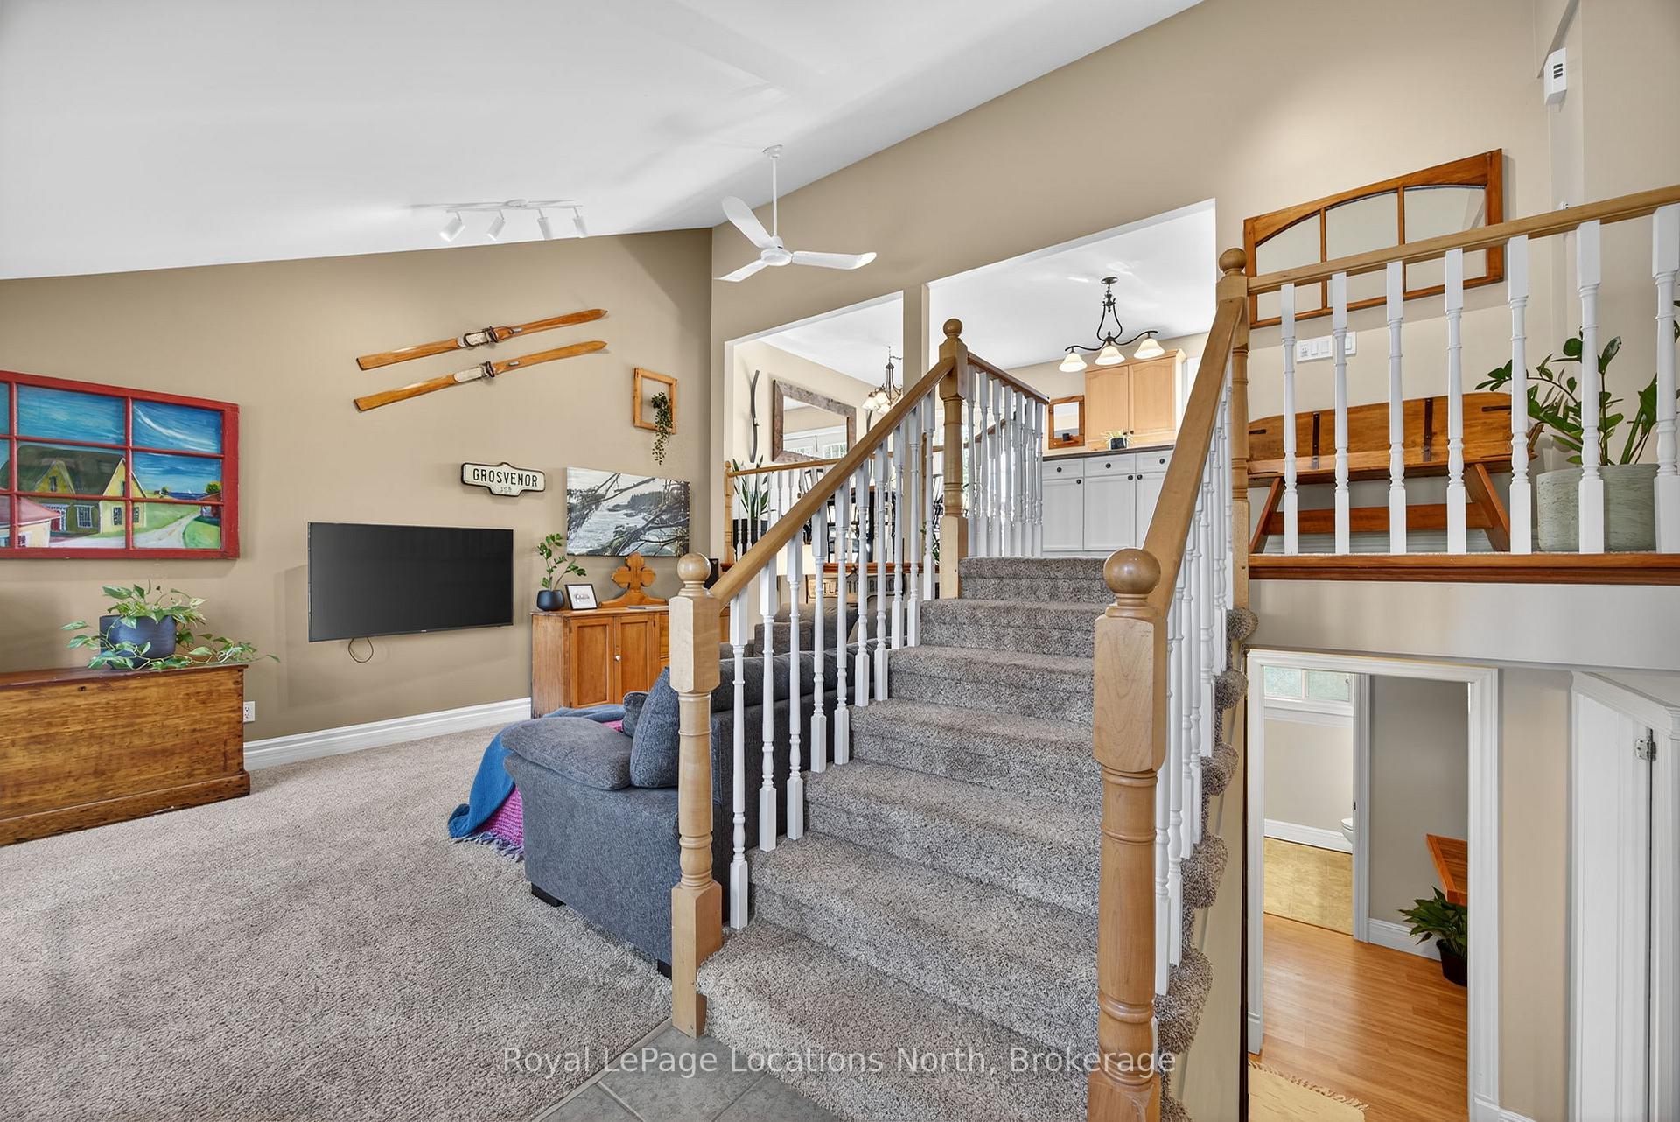
Wonderful 1,905 sq. ft. family home situated on a massive 67 x 168 full town lot in the heart of Collingwood. Nestled on the numbered streets walking distance to downtown, this welcoming 3+1 bed, 2+1 bath home offers space, character, and versatility for the modern family. Step inside to a unique layout featuring a bright sunken living room with vaulted ceilings and an open kitchen and dining area that walks out to a two-tiered rear deck - perfect for entertaining. The primary suite includes a walk-in closet and 4-piece ensuite, while two additional bedrooms and a beautifully updated main bath with heated floors complete the upstairs. The lower level offers endless possibilities with a side entrance, wet bar, spacious family/rec room, and a fourth bedroom - ideal for guests, a home office, or potential in-law suite. Outside, the large backyard is a true retreat. Grow your own vegetables in the garden, enjoy quiet evenings under the stars, or host summer gatherings with space for the whole family. Recent updates include new furnace (2025), new shower in basement bathroom (2025), new kitchen range (2024), new garage door opener (2023), and updated main bathroom (2022). Book your private showing today!
Ask about this home
A HOMEH agent will answer your questions about this home.
Around this home
Daily convenience, out of 100, from the distances below
Schools nearby
School rating, out of 10.
Helpful calculators
Your HOMEH agent

"I would see it this week."