

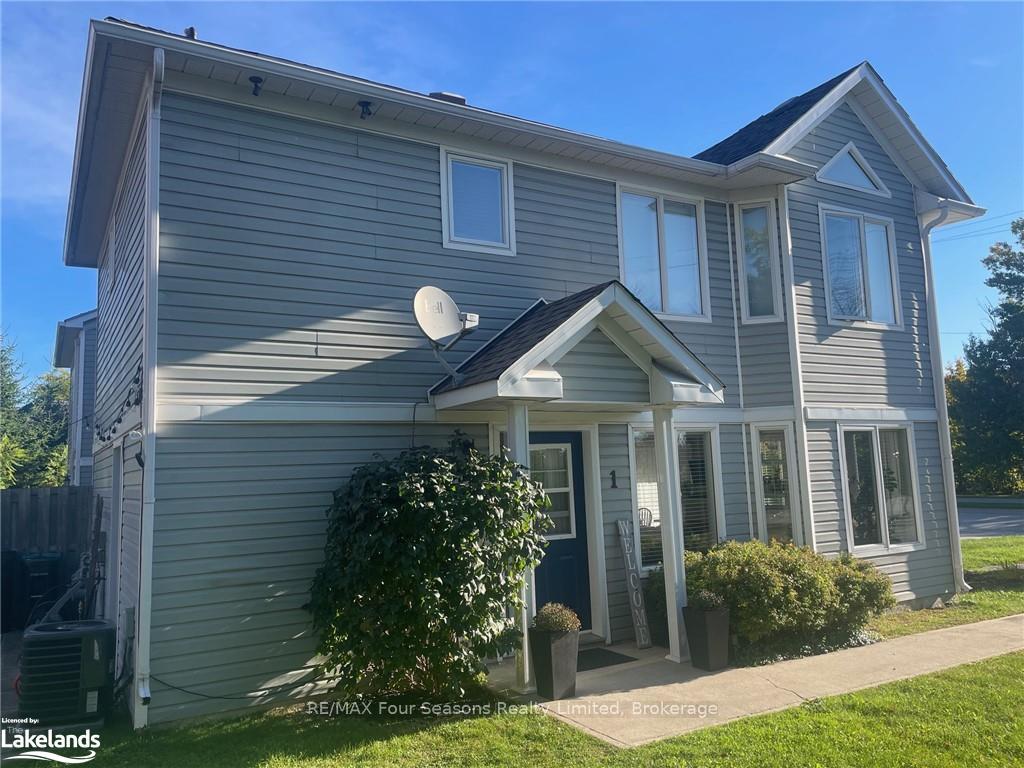
Unit 1, 295 Balsam Street
Unit 1, 295 Balsam Street
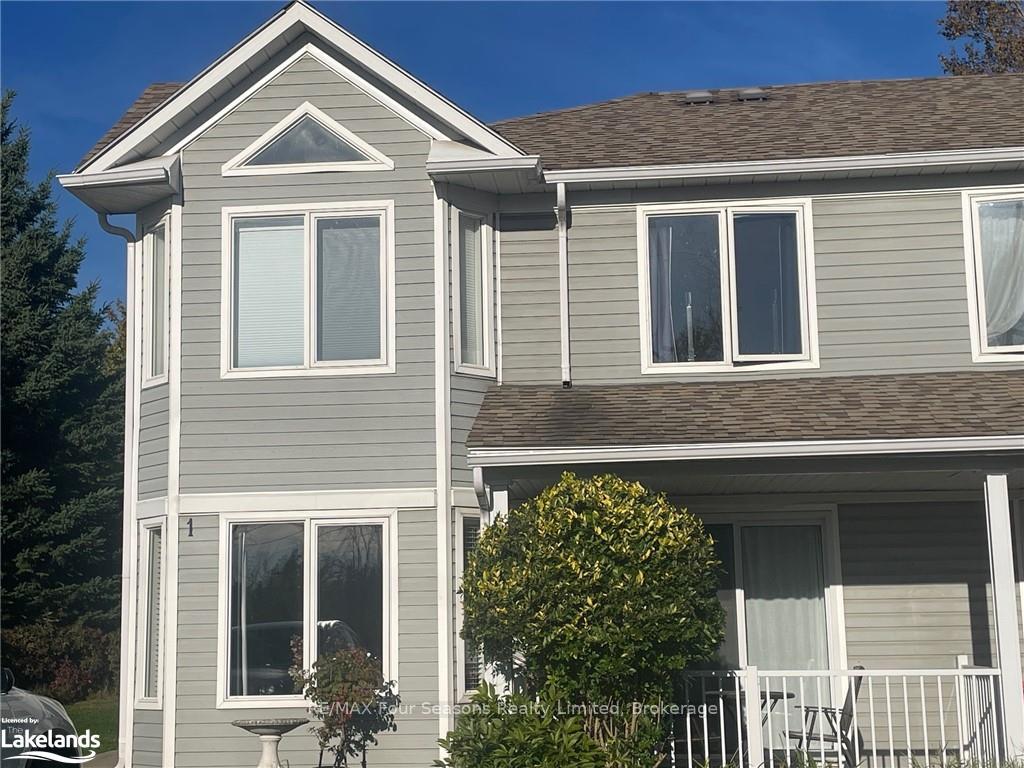
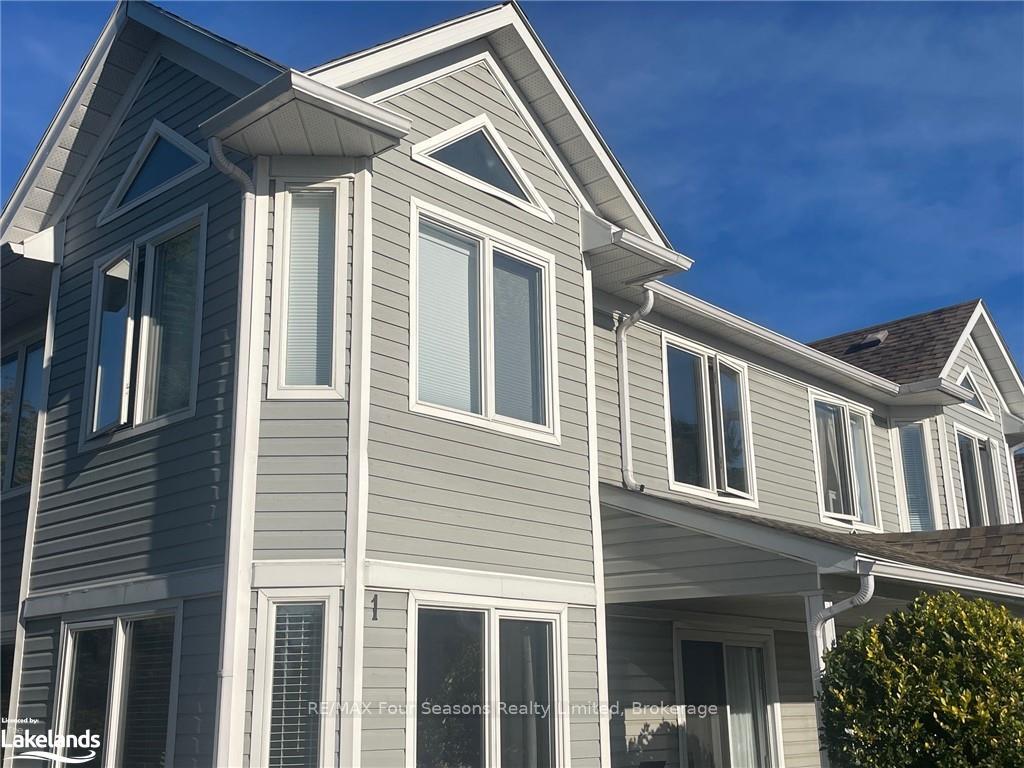
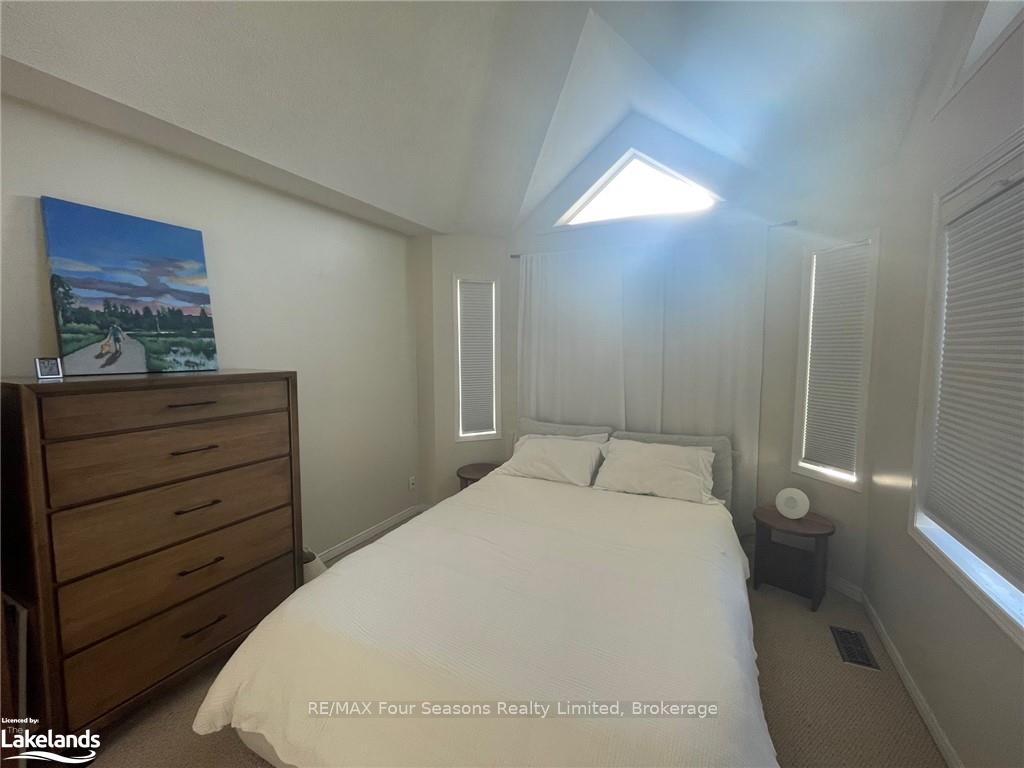
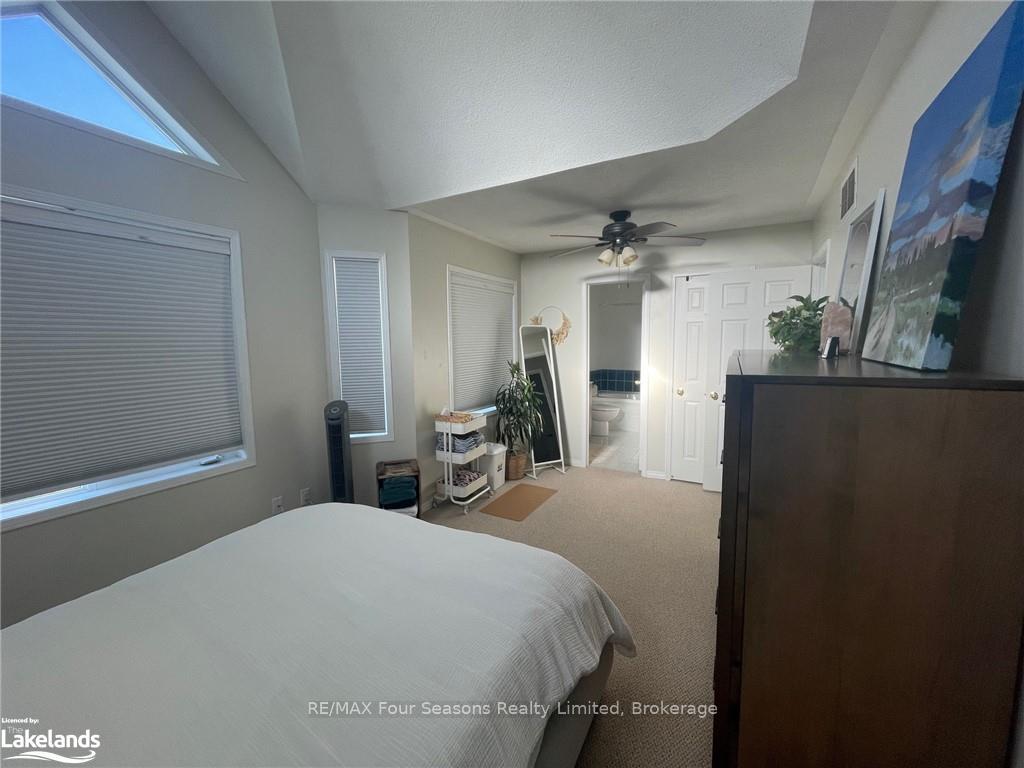 See all 28 photos
Property history
Facts and features
- BasementNone
- Lot size142 ft frontage
- Lease term12 months
- Age of home16–30 years
- Fireplace
- Central air
The homeFreehold Townhouse, 2-storey, Age 16–30 years
- Type: Freehold Townhouse
- Style: 2-storey
- Age: 16–30 years
- Living space: 700–1,100 sq ft
- Basement: None
- Exposure: West
- Waterfront: None
InsideFireplace Yes, living room, Laundry closet, Rooms above ground 9
- Fireplace: Yes, living room
- Laundry: Laundry closet
- Rooms above ground: 9
- Rooms in the basement: 0
- Bedrooms: 2
- Bathrooms: 3
- Kitchens: 1
Outside and lotVinyl siding, 142.32 ft frontage, R2
- Exterior: Vinyl siding
- Size: 142.32 ft frontage
- Zoning: R2
Parking2 Parking, Outside/surface, Private, other, reserved/assigned, tandem
- Spaces: 2 Parking
- Garage: Outside/surface
- Driveway: Private, other, reserved/assigned, tandem
Heating, water and powerForced air, gas, Central air, Municipal water
- Heating: Forced air, gas
- Cooling: Central air
- Water: Municipal water
- Sewer: Municipal sewer
Rent and termsRent $2,200 a month, 12 months, Building insurance
- Rent: $2,200 a month
- Lease: 12 months
- Rent includes: Building insurance
IncludedBuilt-in microwave, dishwasher, dryer, refrigerator, stove, washer, window coverings
- Included: Built-in microwave, dishwasher, dryer, refrigerator, stove, washer, window coverings
NearbyGolf, hospital
- Close to: Golf, hospital
Listing detailsS10438056, Rented, Oct 23, 2024
- MLS® number: S10438056
- Status: Rented
- Listed on: Oct 23, 2024
- Days on market: 39
- Updated: Dec 1, 2024
- Possession: 2024-12-01 / 30-59 days
- Occupied by: Tenant
- Listing brokerage: RE/MAX Four Seasons Realty Limited, Brokerage
About this home
Unit 1, 295 Balsam Street, Collingwood, ON L9Y 5C1
UNFURNISHED ANNUAL RENTAL available DECEMBER 1st. BEAUTIFUL PRIVATE END UNIT Townhome (within Triplex) with two bedrooms + office/nursery room plus plenty of ADDITIONAL storage space. 2.5 baths (ensuite with large soaker tub), approx. 1100 sq. ft. of living space.Nicely updated throughout. Stainless kitchen appliances. Stackable washer/dryer. Forced Air Gas Heat and Central A/C. Gas Fireplace in Living/Dining area. Lots of windows for natural light throughout. Private driveway for two car parking. Front covered porch plus rear patio with additional climate controlled storage locker (9'6" x 4'10"). Across the street from Living Water Resort & Spa/Marina/Public Boat Launch and Collingwood Trails. Walk to west end Collingwood shopping/Cranberry Mews. ALL UTILITIES are in ADDITION to the rental rate per month. Interested tenants to please provide completed rental application and current credit report with score.
Ask about this home
A HOMEH agent will answer your questions about this home.
Around this home
Daily convenience, out of 100, from the distances below
Schools nearby
School rating, out of 10.
Helpful calculators
Your HOMEH agent

"I would see it this week."