

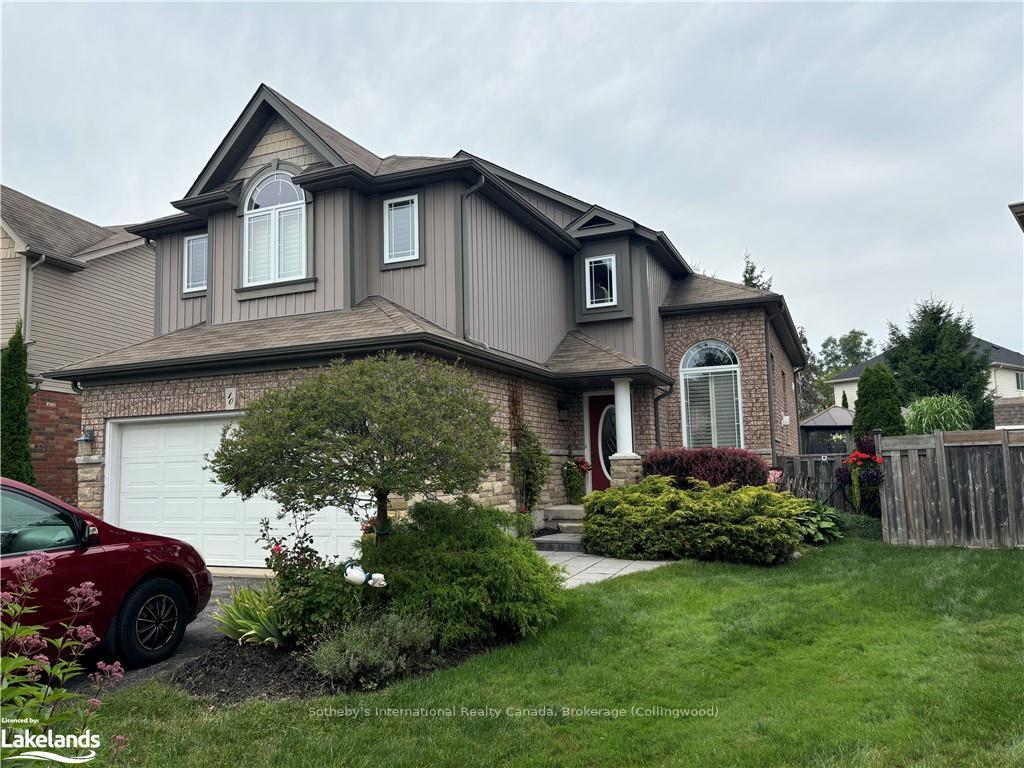
10 Patton Street
Detached Terminated
1/2610 Patton Street
Detached Terminated
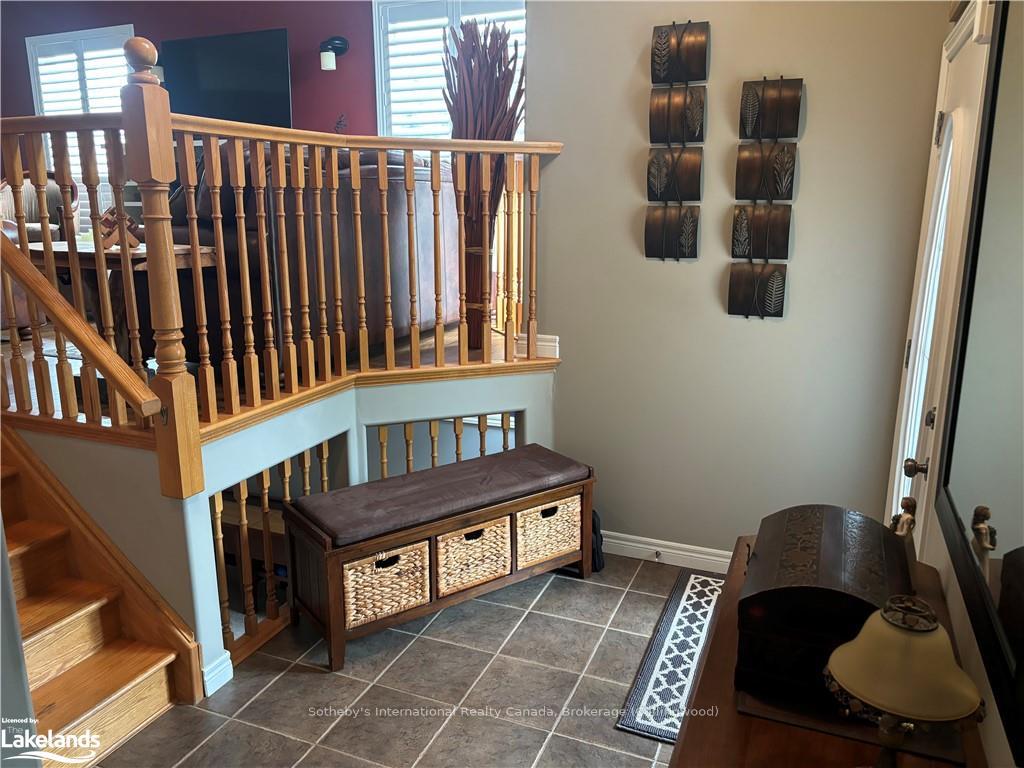 See all 26 photos
2+1 Bedrooms
3 Bathrooms
1 Garage
1.5K–2K sq.ft
— Unit
— Move-in
Property history
- $3,500TerminatedList: 2024-08-07|End: 2024-12-04|119 daysS10439046
Facts and features
- BasementFinished
- Lot size35 × 114 ft
- Age of home16–30 years
- ExposureWest
What stands out
- Central air
The homeDetached, 1 1/2 storey, Age 16–30 years
- Type: Detached
- Style: 1 1/2 storey
- Age: 16–30 years
- Living space: 1,500–2,000 sq ft
- Basement: Finished, full
- Exposure: West
- Waterfront: None
InsideRooms above ground 6, Rooms in the basement 4, 2 + 1 in the basement
- Rooms above ground: 6
- Rooms in the basement: 4
- Bedrooms: 2 + 1 in the basement
- Bathrooms: 3
- Kitchens: 1
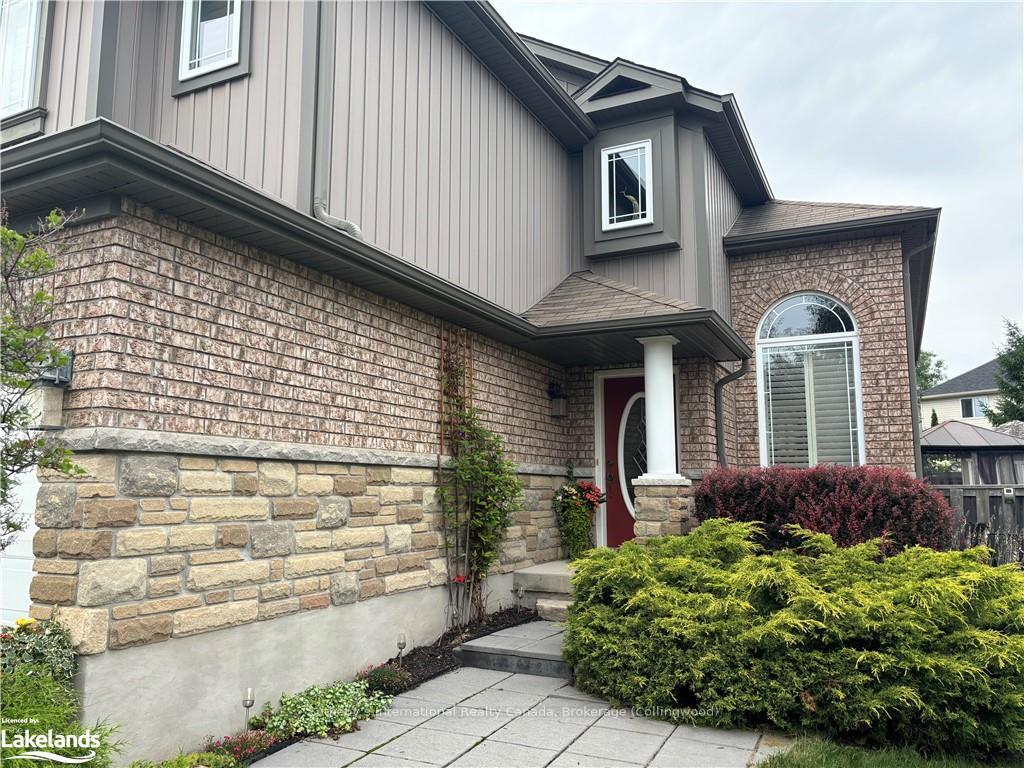
Outside and lotBrick, 34.55 × 114 ft, R3
Outside
- Exterior: Brick
- Size: 34.55 × 114 ft
- Zoning: R3
Parking1 Garage, Attached, Private double, other, inside entry
- Spaces: 1 Garage
- Garage: Attached
- Driveway: Private double, other, inside entry
Heating, water and powerForced air, gas, Central air, Municipal water
- Heating: Forced air, gas
- Cooling: Central air
- Water: Municipal water
- Sewer: Municipal sewer
- Natural gas: Yes
- Hydro: Yes
- Cable: Yes
- Telephone: Yes
Rent and termsRent $3,500 a month, Building insurance
- Rent: $3,500 a month
- Rent includes: Building insurance
IncludedDishwasher, dryer, furniture, garage door opener, microwave, refrigerator, stove, washer, window coverings
- Included: Dishwasher, dryer, furniture, garage door opener, microwave, refrigerator, stove, washer, window coverings
NearbyHospital, fenced yard
- Close to: Hospital, fenced yard
Listing detailsS10439046, Terminated, Aug 7, 2024
- MLS® number: S10439046
- Status: Terminated
- Listed on: Aug 7, 2024
- Days on market: 119
- Updated: Dec 4, 2024
- Possession: 2024-12-28 / Other
- Occupied by: Owner
- Listing brokerage: Sotheby's International Realty Canada, Brokerage (Collingwood)
About this home
10 Patton Street, Collingwood, ON L9Y 0E5
HospitalFenced Yard
SKI SEASON LEASE! Fantastic family friendly 3 bedroom (King, King, Double), 3 bathroom detached home in highly desirable Creekside. The multiple entertaining areas are perfect for kids and families and open concept main floor with well equipped kitchen makes you feel at home. Available garage storage for all your gear and ample driveway parking. Located minutes to the ski hills as well as shopping and restaurants, this home is the perfect place to spend your winter. AVAILABLE Dec 28th to March 31st. NO PETS
Read more
Ask about this home
A HOMEH agent will answer your questions about this home.
Ask a question
Around this home
High St to Chamberlain Cres to Barr St to Patton St
Errands
Parks
Schools
Daily convenience, out of 100, from the distances below
ParkJ. J. Cooper Park · 1 within 1 km6 min walk362 m
GroceryMac's18 min walk1.1 km
SchoolMountain View Public School15 min walk910 m
PharmacyStuart Ellis IDA Pharmacy28 min walk1.7 km
Cafés & foodMountain Shores Pizza18 min walk1.1 km
Gym & rec centreCentennial Pool17 min walk1.0 km
WalkDriveStraight-line distance, open map data
Grocery1.1 km
Park0.4 km
Coffee1.3 km
Dining1.4 km
Gym1.8 km
Schools nearby
School rating, out of 10.
Mountain View Public Schoolelementary · Public · 0.9 km
6.3/10Fair
Cameron Street Public Schoolelementary · Public · 1.1 km
5.8/10Fair
St Marys - Collingwood Separate Schoolelementary · Private · 1.2 km
5.9/10Fair
Contact agent
Helpful calculators
Rent vs buy
Affordability
Mortgage
Down payment
Stress test
CMHC insurance
Your HOMEH agent

KimHOMEH agent · Collingwood
"I would see it this week."
Ask Kim