

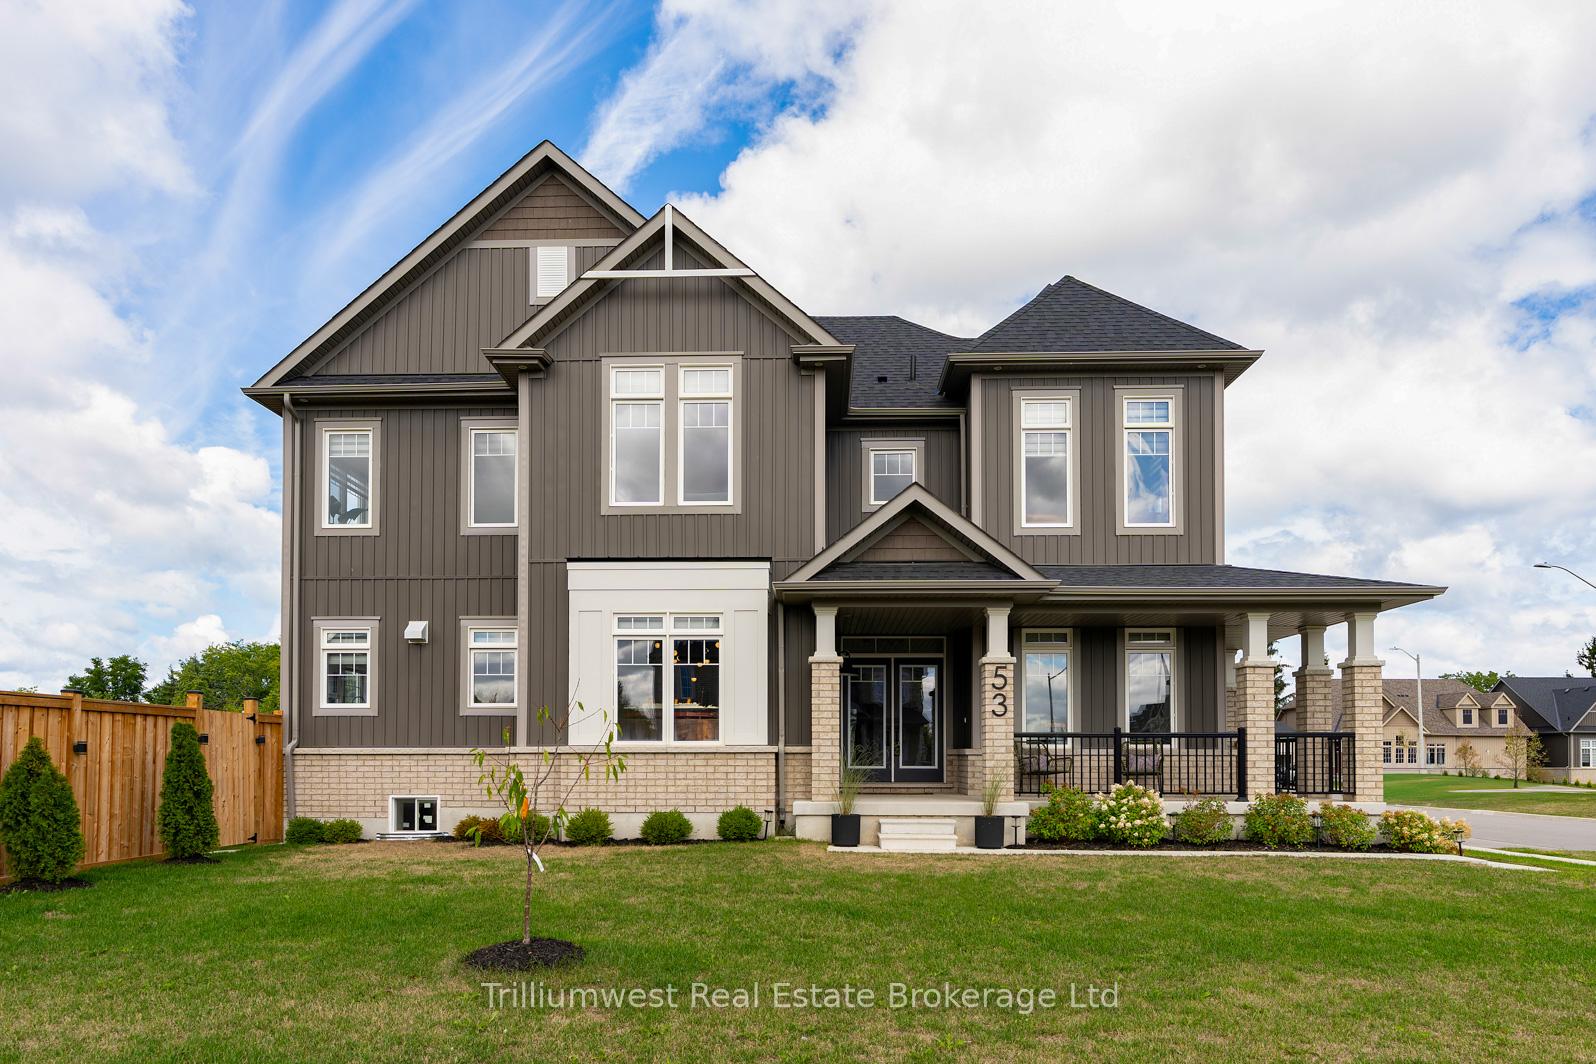
53 Tracey Lane
53 Tracey Lane
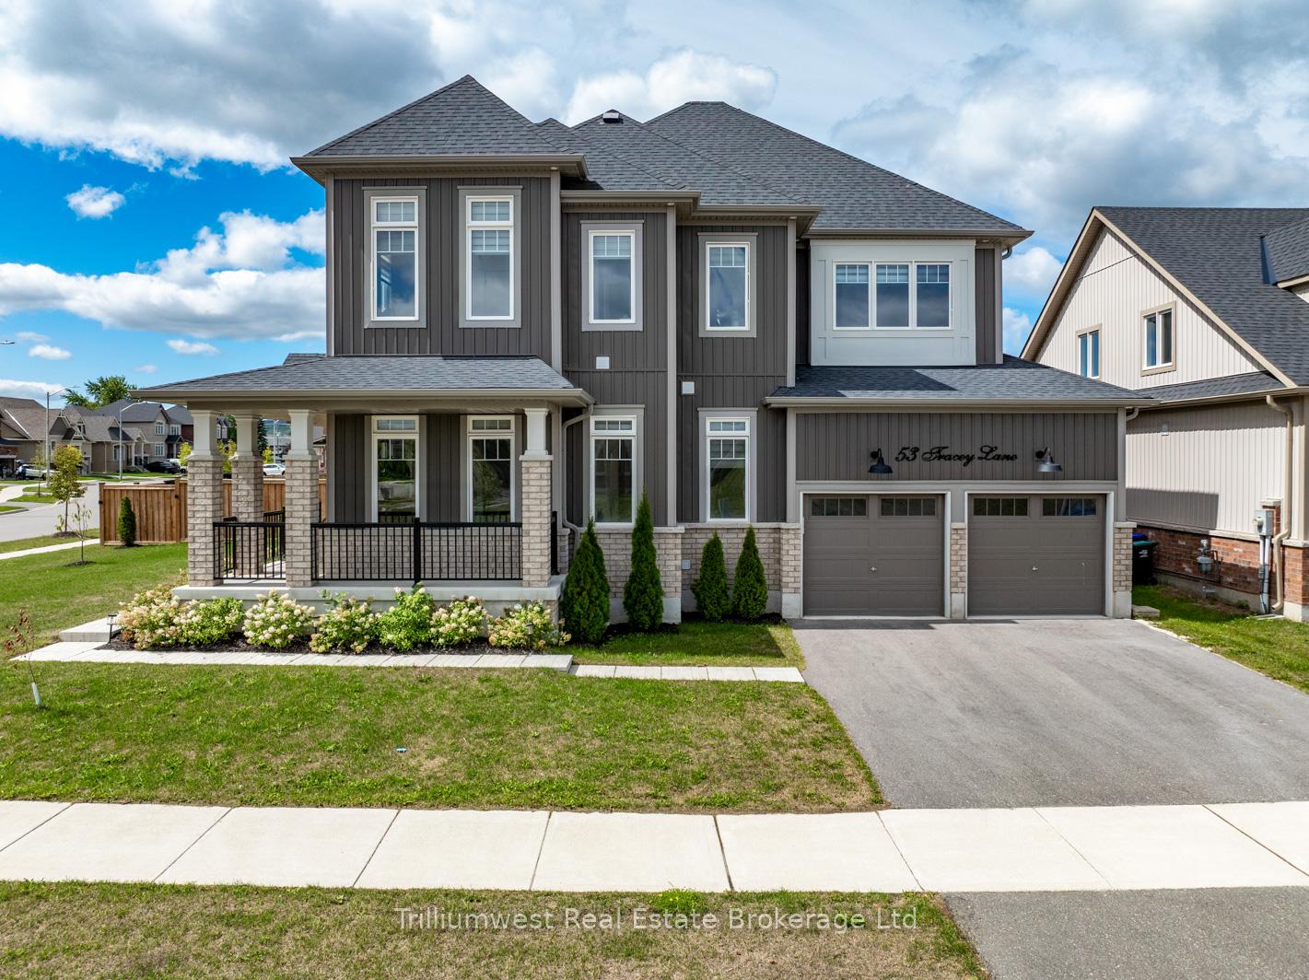
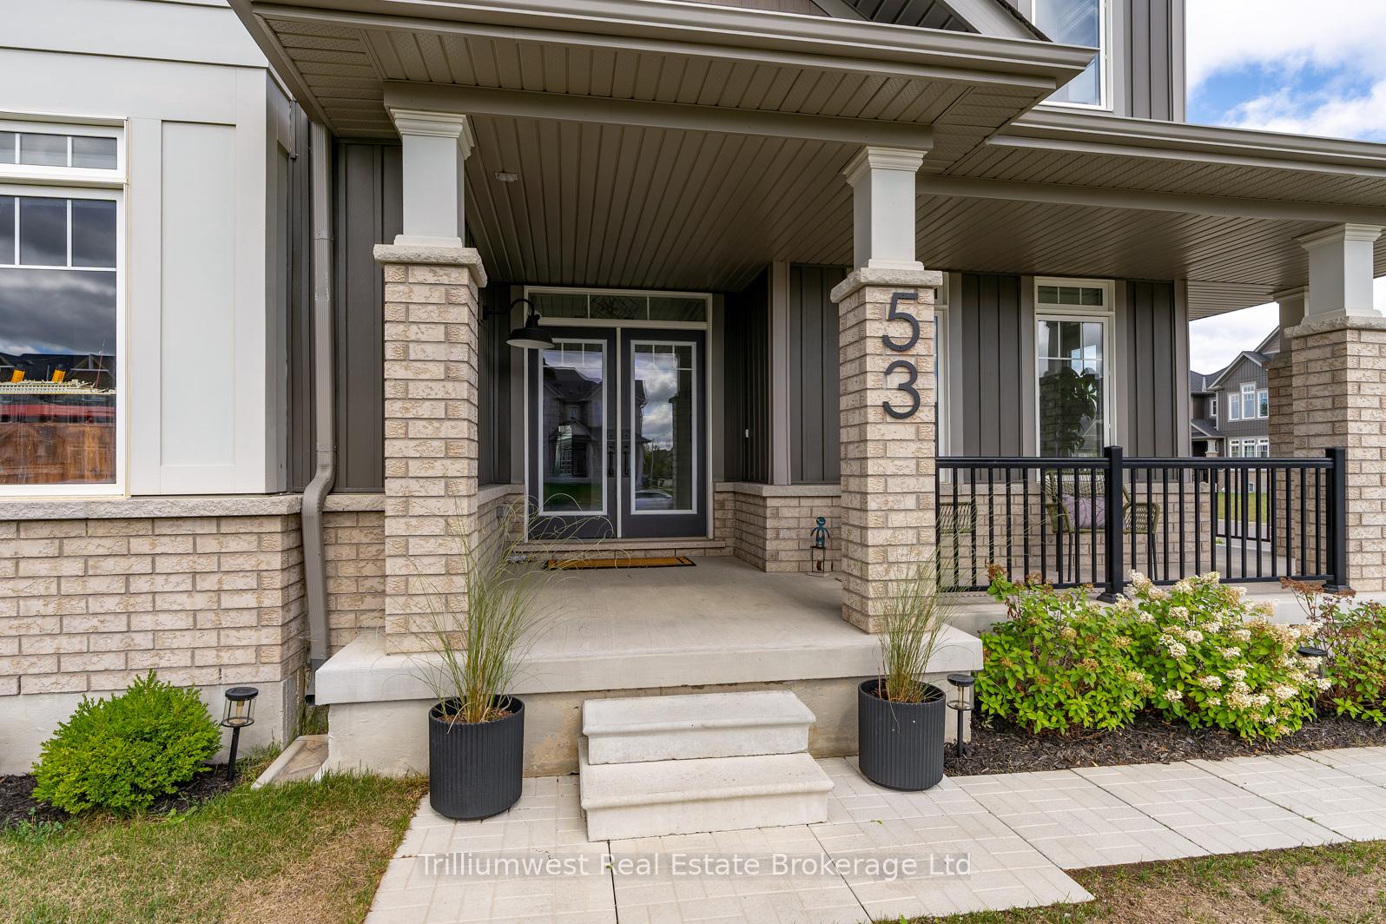
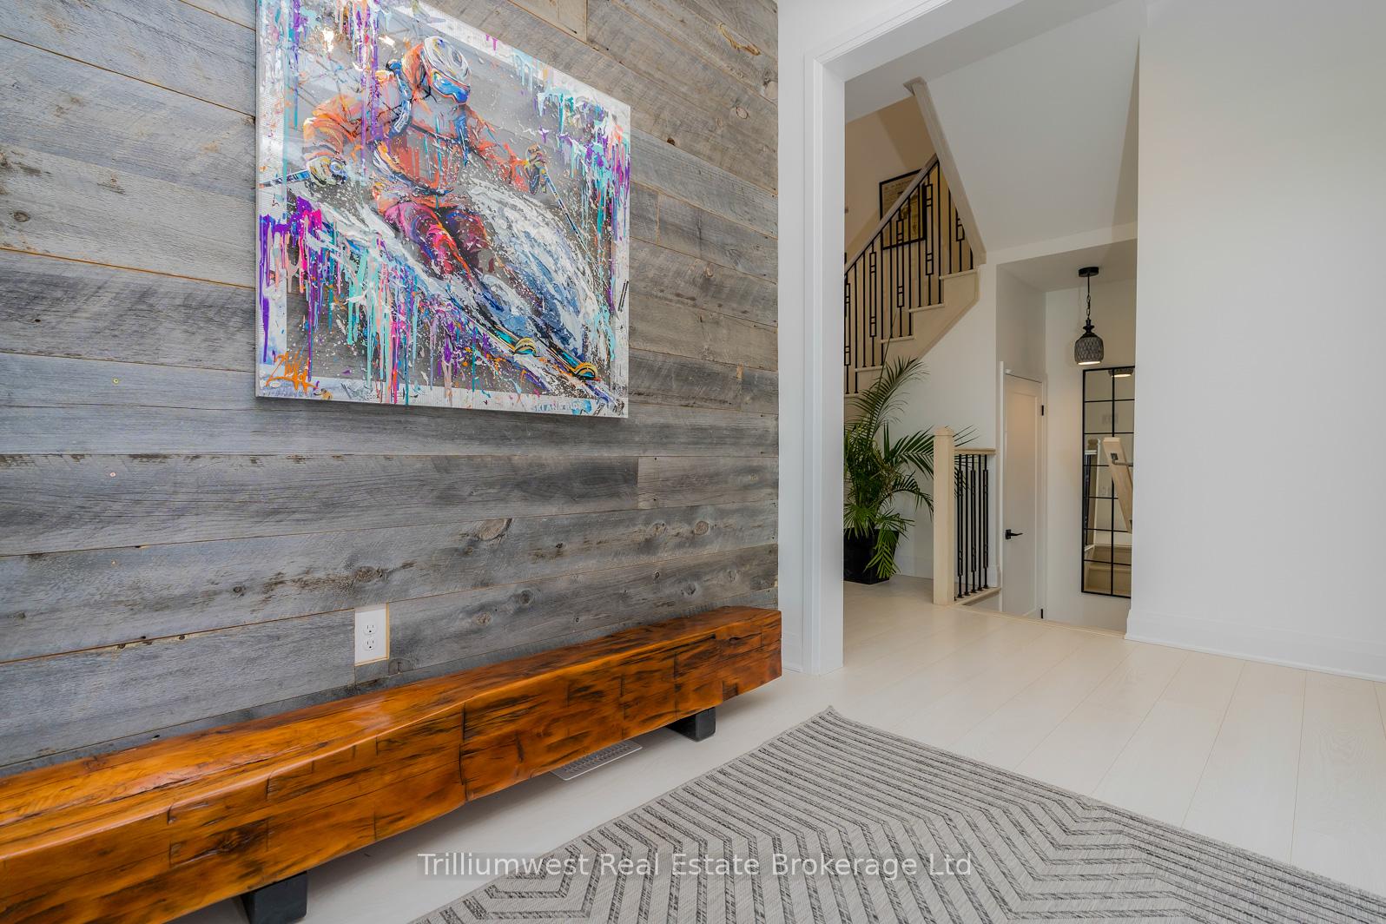
 See all 20 photos
Property history
Facts and features
- BasementFinished
- Age of home0–5 years
- Water, sewerMunicipal
- Lot shapeIrregular
- Fireplace
- Central air
- Waterfront
The homeDetached, 2-storey, Age 0–5 years
- Type: Detached
- Style: 2-storey
- Age: 0–5 years
- Living space: 3,000–3,500 sq ft
- Basement: Finished
- Waterfront: Waterfrontcommunity
InsideFireplace Yes, electric, Main level, Water heater owned, bar fridge
- Fireplace: Yes, electric
- Laundry: Main level
- Features: Water heater owned, bar fridge
- Rooms above ground: 16
- Rooms in the basement: 2
- Bedrooms: 4
- Bathrooms: 4
- Kitchens: 1
- Family room: Yes
Outside and lotBrick veneer, vinyl siding, Asphalt shingle, Poured concrete
- Exterior: Brick veneer, vinyl siding
- Roof: Asphalt shingle
- Foundation: Poured concrete
- Features: Hot tub, landscaped, porch, privacy, year round living, backs on green belt
- Other structures: Garden shed, fence - full
- Size: 102 × 90 ft
- Shape: Irregular
- Zoning: R2
Parking2 Garage, Attached, Private double
- Spaces: 2 Garage
- Garage: Attached
- Driveway: Private double
Heating, water and powerForced air, gas, Central air, Municipal water
- Heating: Forced air, gas
- Cooling: Central air
- Water: Municipal water
- Sewer: Municipal sewer
- Natural gas: Yes
- Hydro: Yes
- Cable: Available
- Telephone: Available
Costs and taxesTaxes $8,412 a year, HST included in the price
- Taxes, 2024: $8,412 a year
- HST: HST included in the price
Included in the saleFridge, stove, bar fridge, microwave, washer, dryer, hot tub, Sauna
- Included: Fridge, stove, bar fridge, microwave, washer, dryer, hot tub
- Not included: Sauna
NearbyBeach, electric car charger, fenced yard, lake access, skiing, golf
- Close to: Beach, electric car charger, fenced yard, lake access, skiing, golf
Listing detailsS12373158, Sold, Sep 2, 2025
- MLS® number: S12373158
- Status: Sold
- Listed on: Sep 2, 2025
- Days on market: 39
- Updated: Oct 11, 2025
- Possession: 2025-10-31 / 60-89 days
- Occupied by: Owner
- Listing brokerage: Trilliumwest Real Estate Brokerage Ltd
About this home
53 Tracey Lane, Collingwood, ON L9Y 3L7
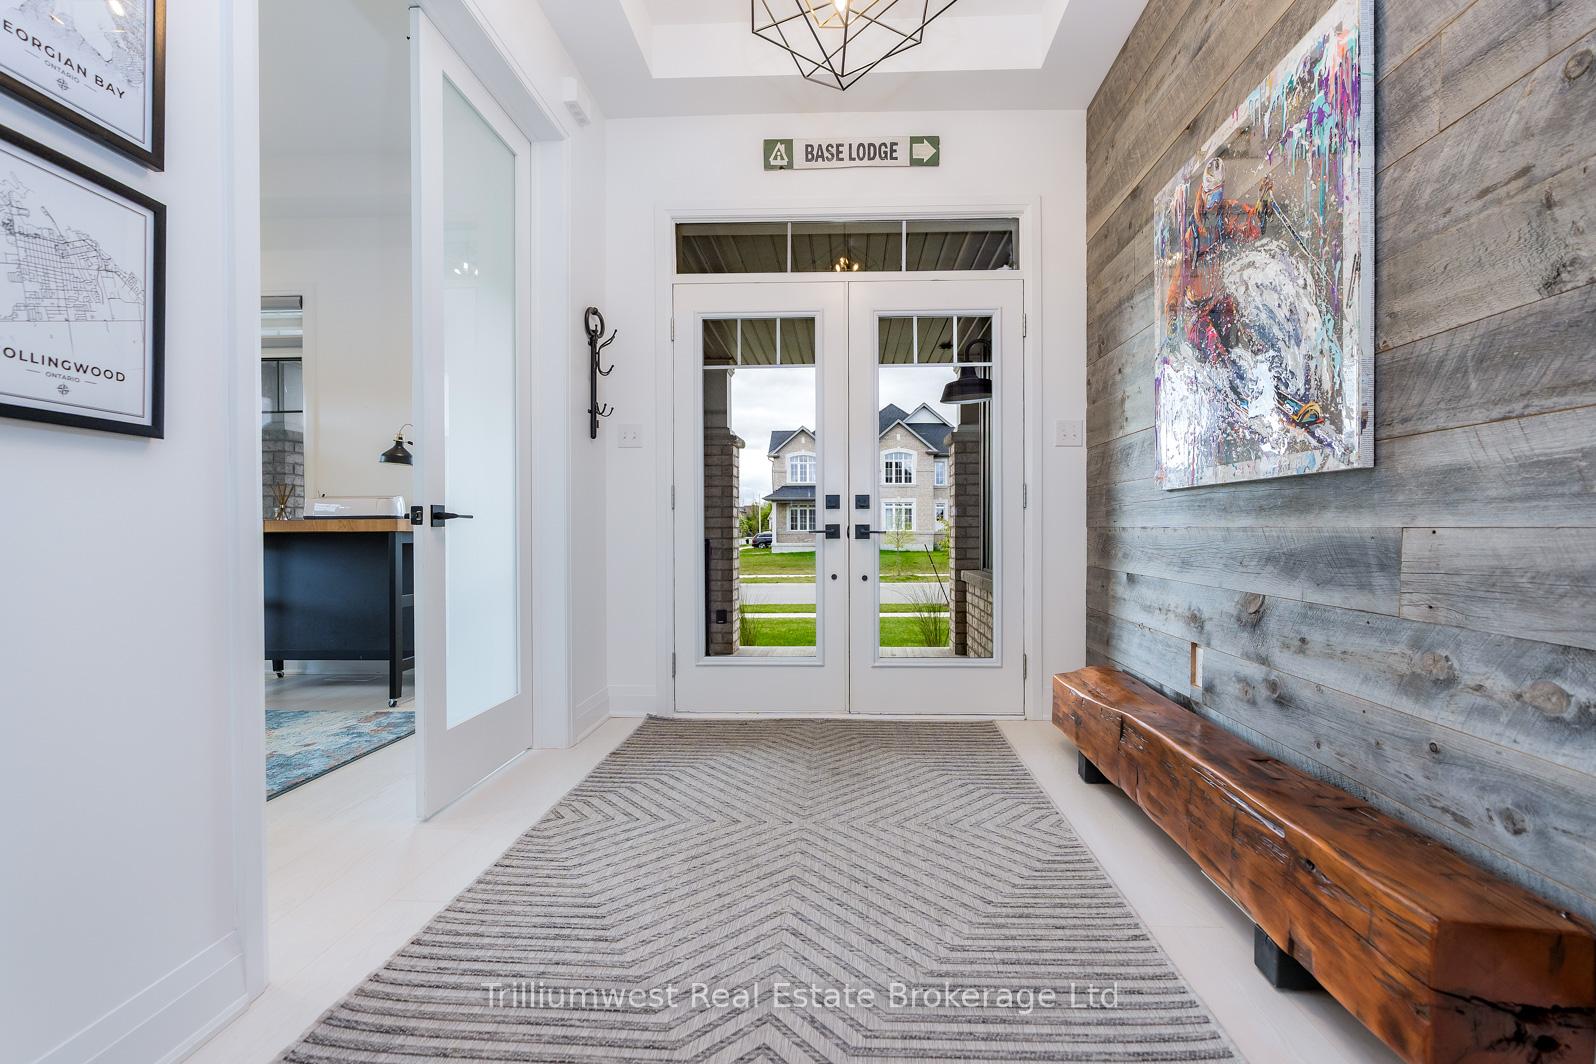
Welcome to 53 Tracey Ln, a beautifully designed home that blends modern style with everyday comfort. Filled with natural light, this home feels calm, inviting, and thoughtfully curated. Step into an oversized foyer with 10-ft ceilings, wide-plank laminate floors, and sleek pot lighting. Just off the entry is a versatile den or home office, ideal for remote work or reading. The heart of the home is the open-concept kitchen, living, and dining space, perfect for both daily living and entertaining. The chef's kitchen features Bosch matte black appliances, a pot filler, oversized island with quartz waterfall countertop, built-in bar fridge, and microwave. Enjoy casual meals at the island or in the dinette with serene pond views and a large corner lot. Step outside to a private backyard retreat, complete with a new hot tub, stylish landscaping, fire pit, and brand-new shed; perfect for summer BBQs or quiet nights under the stars. The living room offers a cozy setting with a 72" Napoleon fireplace set in a custom tile wall. A formal dining room, powder room, and laundry with garage access round out the main floor. Upstairs, the primary suite offers his & hers walk-in closets and a spa-like ensuite with double vanity, soaker tub, and glass shower. A second bedroom has its own ensuite, while the third and fourth share a Jack & Jill bath with double vanity.The newly finished basement adds flexible space for a home theatre, gym, playroom, or lounge. A new EV charger in the garage, along with an open concept, finished basement with roughed in 5th bathroom, adds to the home's functionality. Located in a sought-after family neighborhood, you're walking distance to Admiral Collingwood, Notre Dame De La Huronie, CCI, and Our Lady of the Bay. With stunning design and smart upgrades, 53 Tracey Ln is the move-in ready home youve been waiting for.
Ask about this home
A HOMEH agent will answer your questions about this home.
Around this home
Daily convenience, out of 100, from the distances below
Schools nearby
School rating, out of 10.
Helpful calculators
Your HOMEH agent

"I would see it this week."