

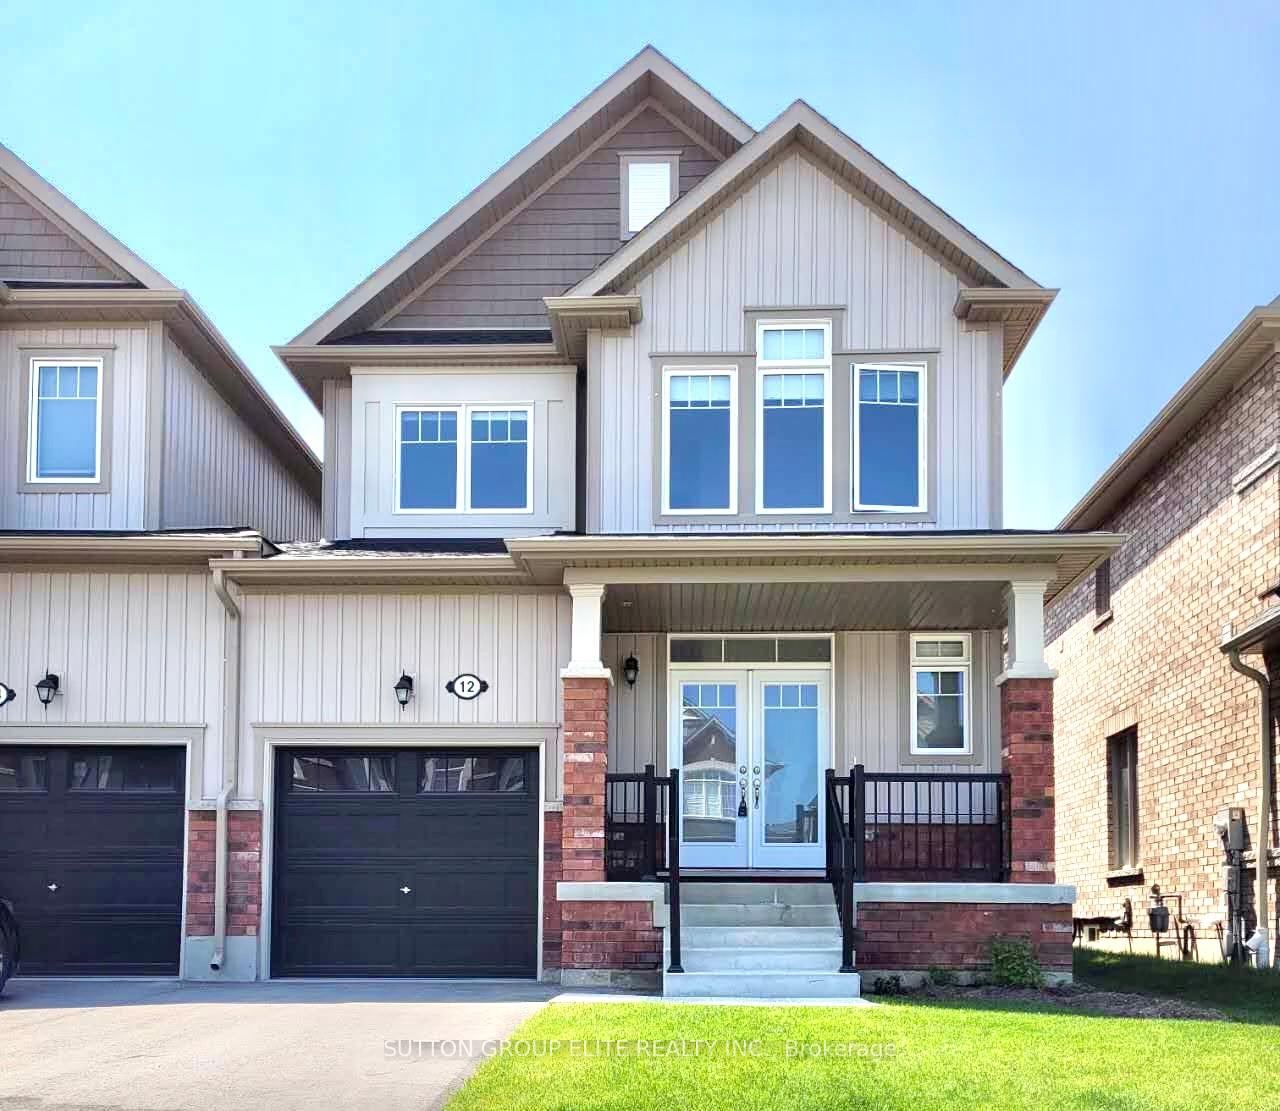
12 Bailey Street
Freehold Townhouse Rented
1/2312 Bailey Street
Freehold Townhouse Rented
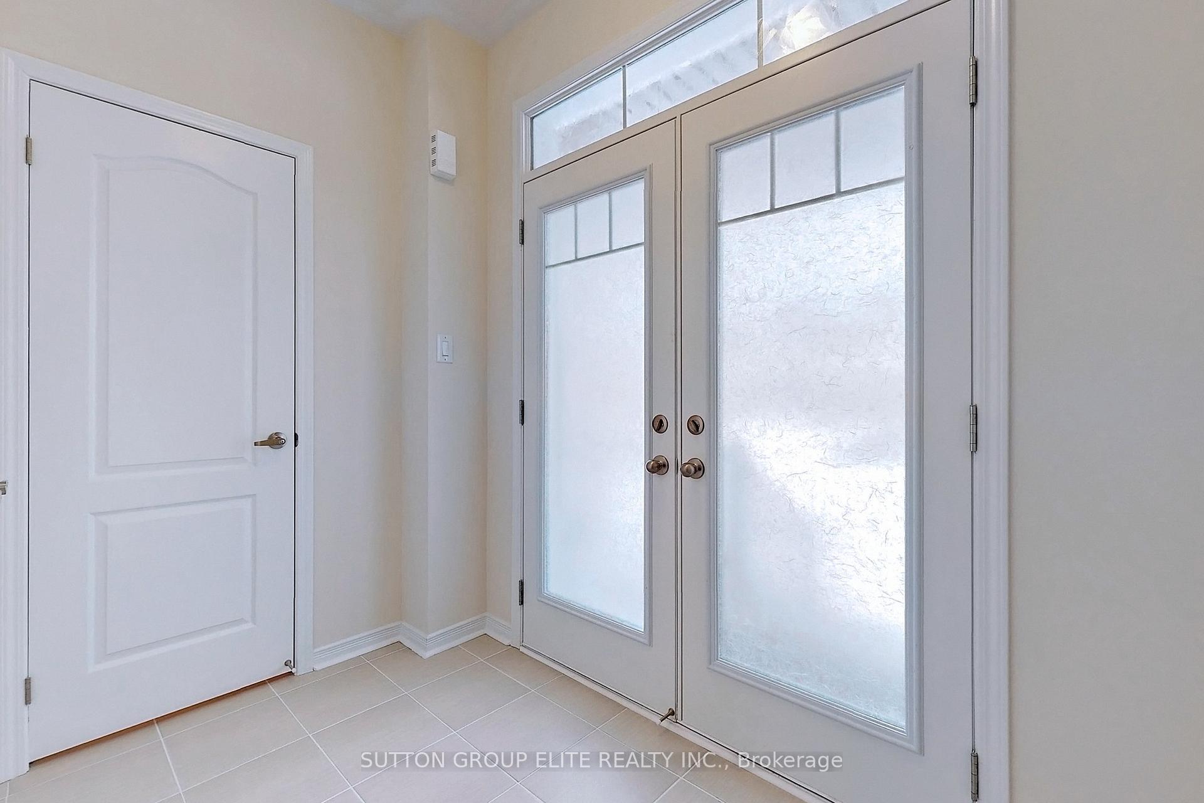
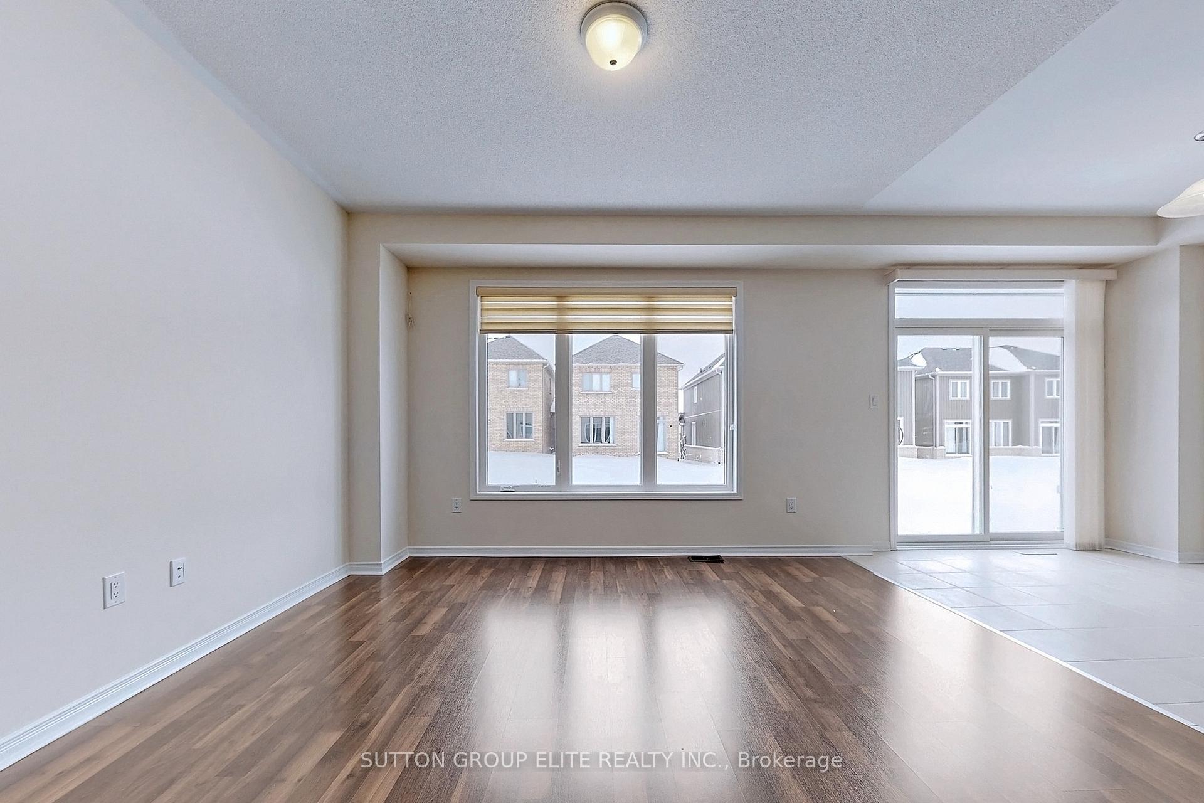
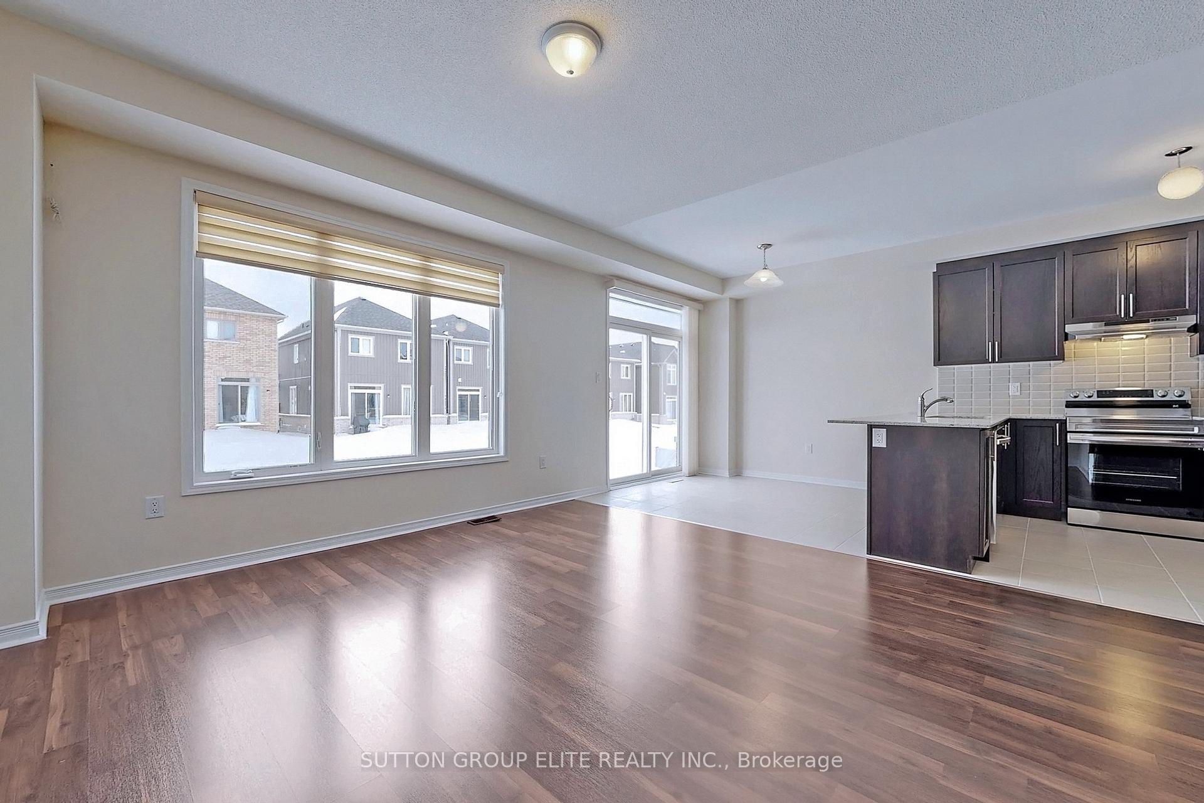
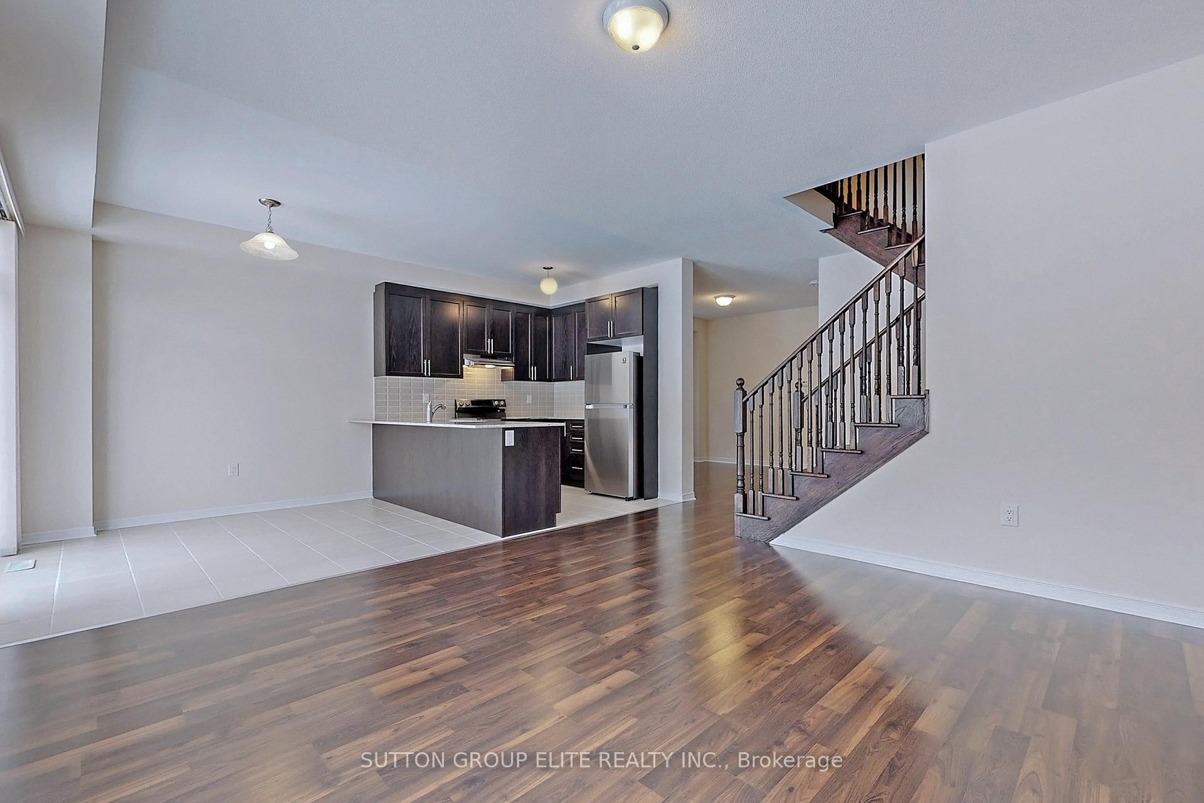 See all 23 photos
4 Bedrooms
3 Bathrooms
1 Garage
1.5K–2K sq.ft
Entire Home
— Unit
Property history
Facts and features
- BasementUnfinished
- Lot size23 × 105 ft
- Lease term12 months
- FurnishedUnfurnished
What stands out
- Central air
The homeFreehold Townhouse, 2-storey, Age 0–5 years
- Type: Freehold Townhouse
- Style: 2-storey
- Age: 0–5 years
- Living space: 1,500–2,000 sq ft
- Basement: Full, unfinished
InsideEnsuite, Carpet free, Rooms above ground 8
- Laundry: Ensuite
- Features: Carpet free
- Rooms above ground: 8
- Bedrooms: 4
- Bathrooms: 3
- Kitchens: 1
- Family room: Yes
Outside and lotBrick, Shingles, Poured concrete
Outside
- Exterior: Brick
- Roof: Shingles
- Foundation: Poured concrete
- Size: 23 × 105 ft
Parking1 Garage, Built-in, Private
- Spaces: 1 Garage
- Garage: Built-in
- Driveway: Private
Heating, water and powerForced air, gas, Central air, Municipal water
- Heating: Forced air, gas
- Cooling: Central air
- Water: Municipal water
- Sewer: Municipal sewer
Rent and termsRent $2,700 a month, Entire property, Unfurnished
- Rent: $2,700 a month
- Space for rent: Entire property
- Furnished: Unfurnished
- Lease: 12 months
- Rent includes: Parking
- Deposit: Required
- Credit check: Required
- Employment letter: Required
- Rental application: Required
- References: Required
IncludedExisting fridge, stove, dishwasher, washer and dryer, all existing light fixtures and all existing window coverings., Tenant shall pay water/hydro/gas.
- Included: Existing fridge, stove, dishwasher, washer and dryer, all existing light fixtures and all existing window coverings.
- Not included: Tenant shall pay water/hydro/gas.
Listing detailsS11822443, Rented, Dec 2, 2024
- MLS® number: S11822443
- Status: Rented
- Listed on: Dec 2, 2024
- Days on market: 10
- Updated: Dec 12, 2024
- Possession: Immediately
- Occupied by: Vacant
- Listing brokerage: SUTTON GROUP ELITE REALTY INC.
About this home
12 Bailey Street, Collingwood, ON L9Y 3V3
Carpet Free
Immaculate & Spacious 4-Bedroom Luxury Executive Townhouse In Indigo Estates. End Unit With Lots Of Upgrades. Quartz Kitchen Counter Top. S/S Appliances. Backsplash. No Broadloom - Quality Laminate Floor Throughout. Spacious Bedrooms. West Exposure With Lots Of Sun Light. Perfect Location In South Collingwood. Walk To Downtown. Minutes Driving To Blue Mountain And Other Ski Clubs.
Read more
Ask about this home
A HOMEH agent will answer your questions about this home.
Ask a question
Around this home
Hurontario & Tracey Lane
Errands
Parks
Schools
Daily convenience, out of 100, from the distances below
ParkMorbay Park21 min walk1.3 km
GroceryCrossroads13 min walk781 m
SchoolÉÉC Notre-Dame-de-la-Huronie5 min walk290 m
PharmacyStuart Ellis IDA Pharmacy29 min walk1.8 km
Cafés & foodSubway · 5 within 1 km10 min walk614 m
Gym & rec centreCurling Club22 min walk1.4 km
HospitalCollingwood General and Marine Hospital30 min walk1.9 km
WalkDriveStraight-line distance, open map data
Grocery0.8 km
Park1.3 km
Coffee0.6 km
Gym1.4 km
Hospital1.9 km
Schools nearby
School rating, out of 10.
ÉÉC Notre-Dame-de-la-Huronieelementary · Public · 0.3 km
—
Admiral Collingwood Elementary Schoolelementary · Public · 0.5 km
4.8/10Low
Ééc Notre-Dame-de-la-Huronieelementary · Public · 0.7 km
—
Contact agent
Helpful calculators
Rent vs buy
Affordability
Mortgage
Down payment
Stress test
CMHC insurance
Your HOMEH agent

NimaHOMEH agent · Collingwood
"I would see it this week."
Ask Nima