

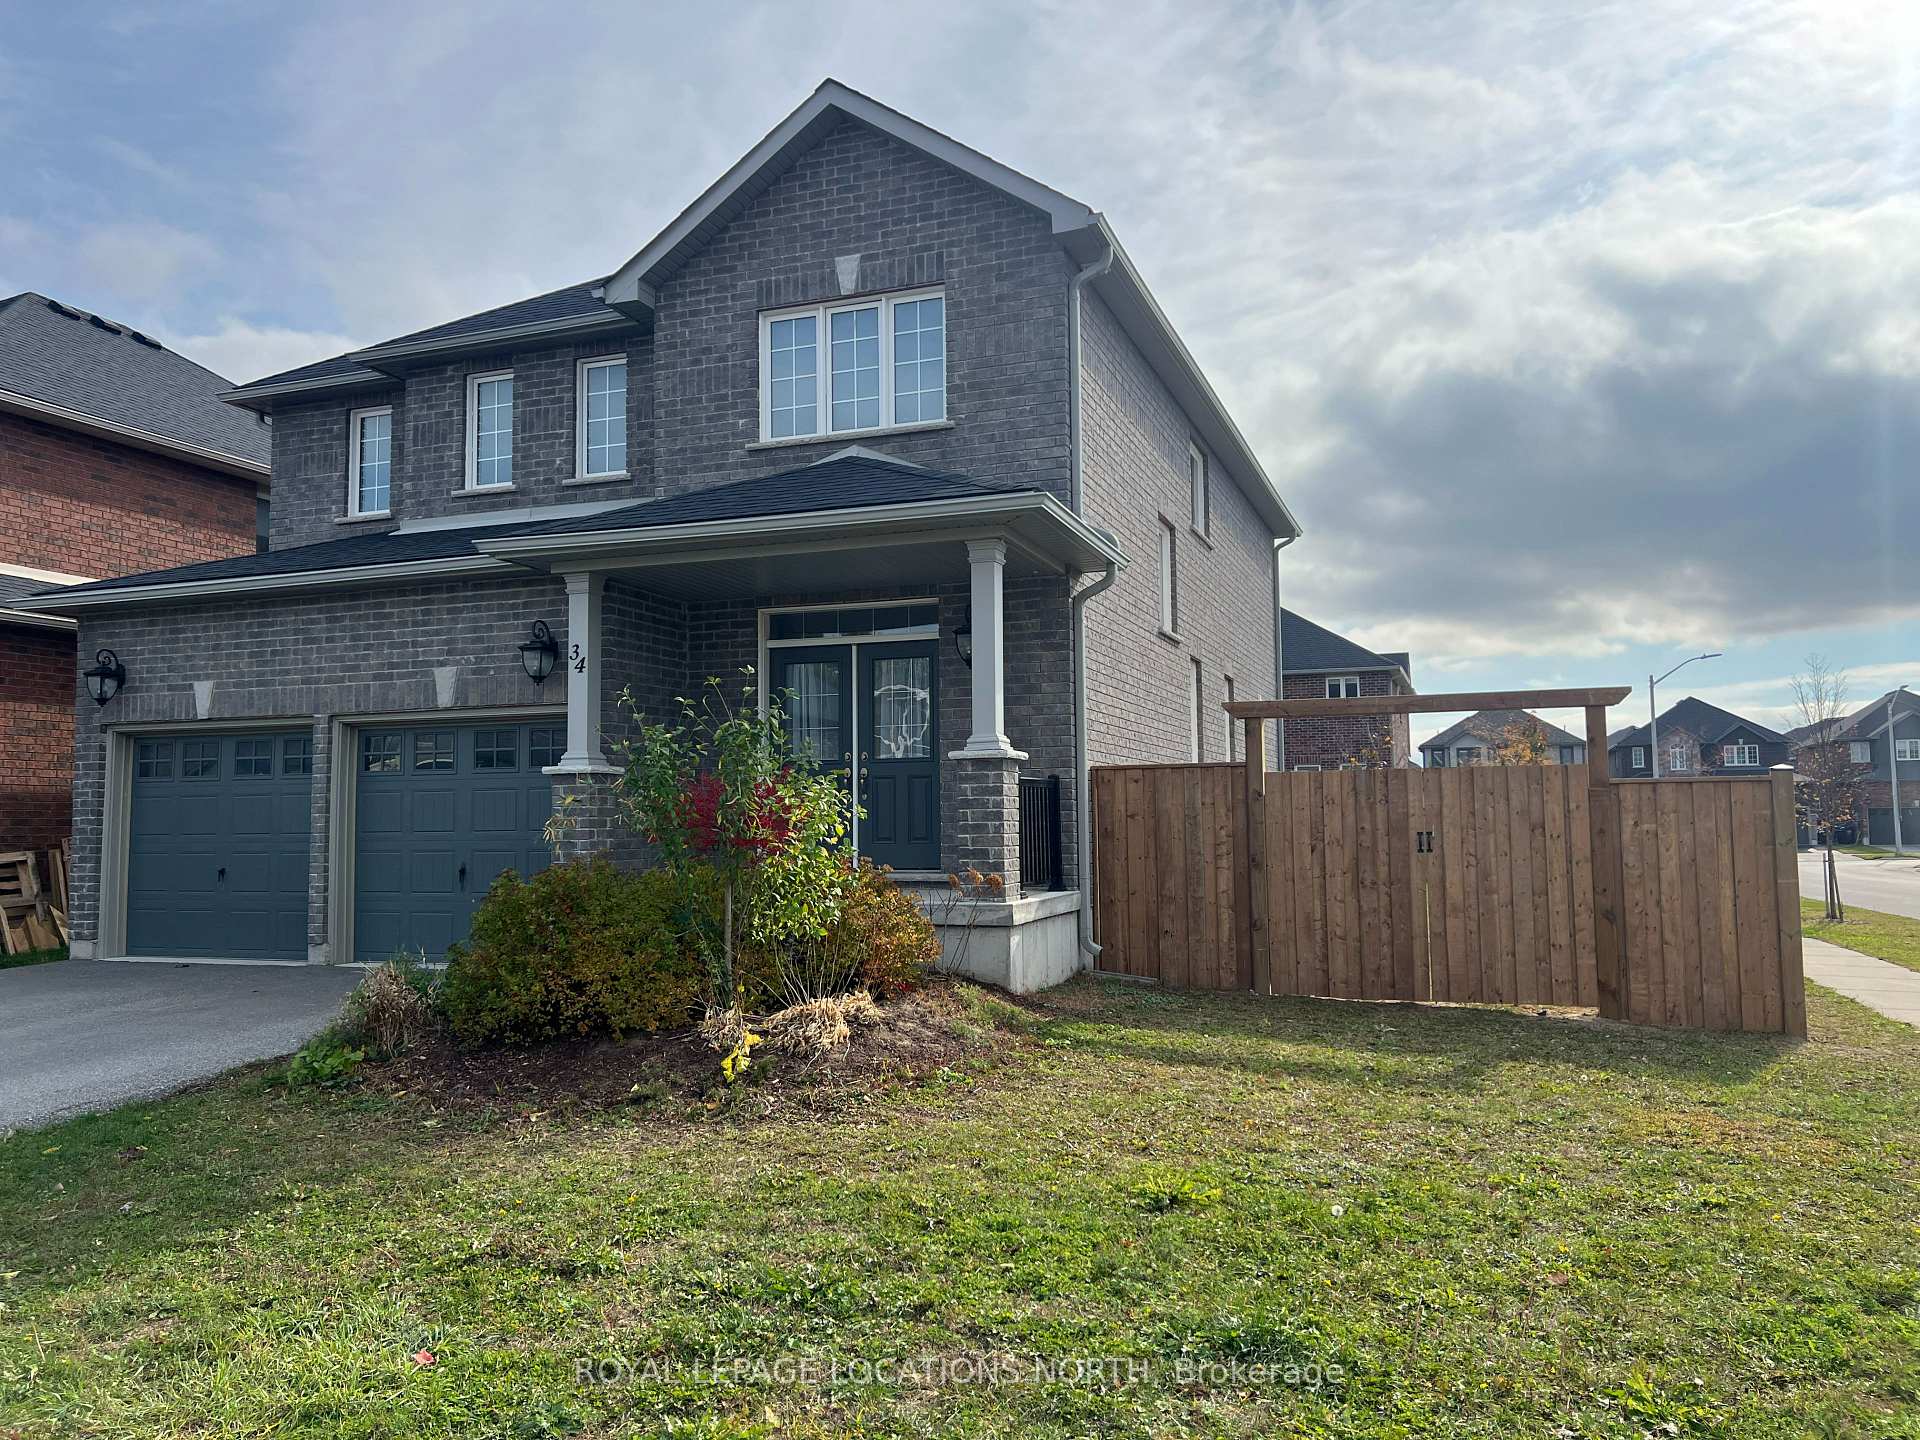
34 Gilpin Crescent
34 Gilpin Crescent
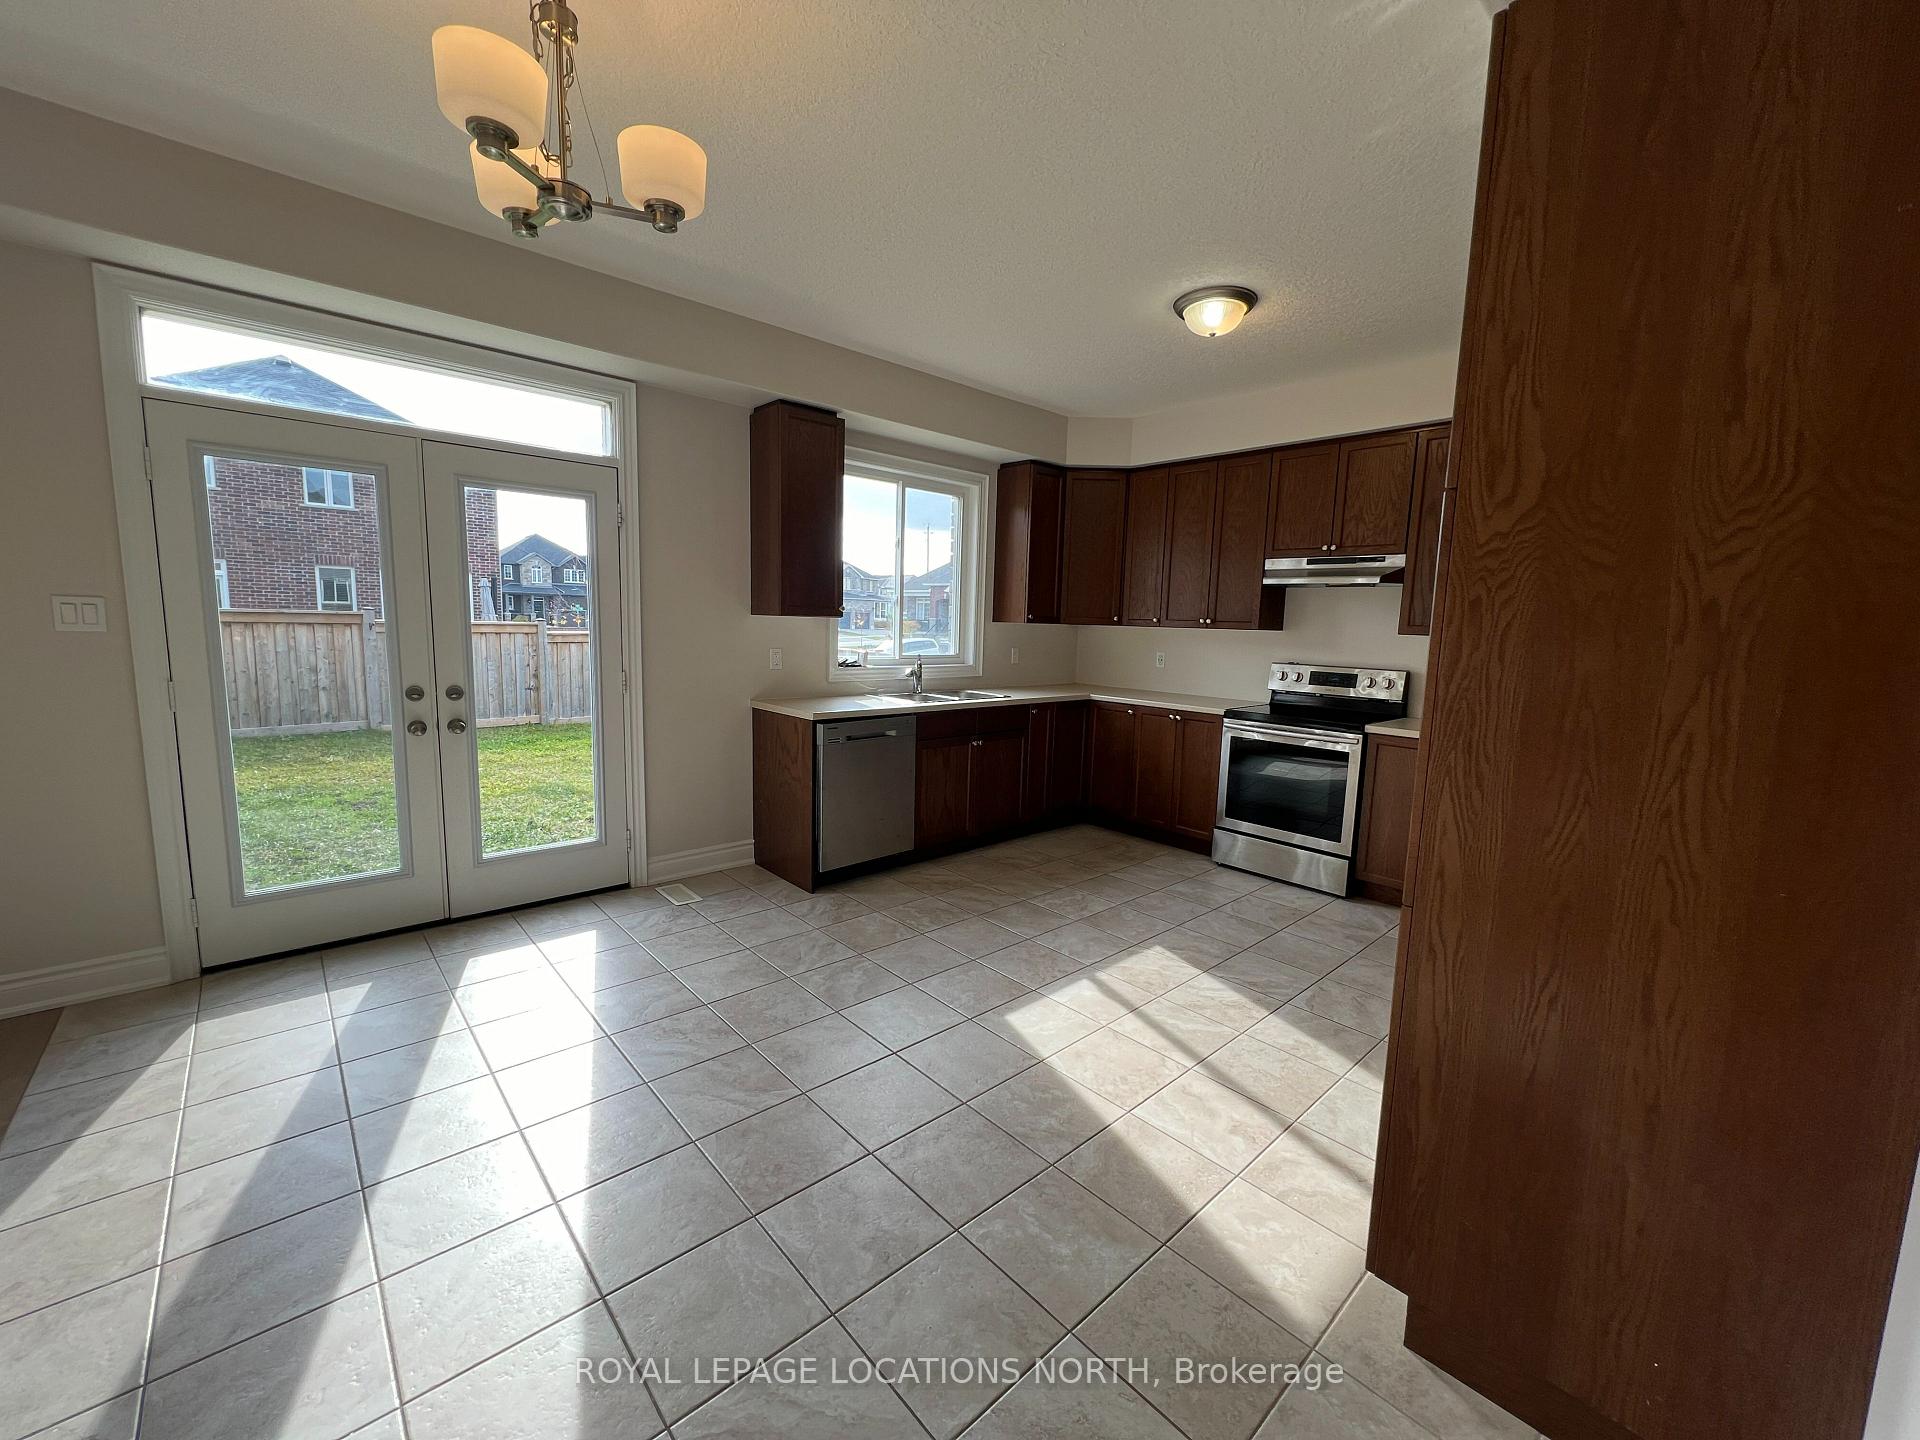 See all 26 photos
Property history
Facts and features
- BasementUnfinished
- Lease term12 months
- FurnishedUnfurnished
- Age of home0–5 years
- Fireplace
- Central air
The homeDetached, 2-storey, Age 0–5 years
- Type: Detached
- Style: 2-storey
- Age: 0–5 years
- Living space: 2,000–2,500 sq ft
- Basement: Full, unfinished
InsideFireplace Yes, family room, natural gas, Laundry room, main level, Water heater
- Fireplace: Yes, family room, natural gas
- Laundry: Laundry room, main level
- Features: Water heater
- Rooms above ground: 10
- Bedrooms: 4
- Bathrooms: 3
- Kitchens: 1
- Family room: Yes
Outside and lotBrick, Asphalt shingle, Concrete
- Exterior: Brick
- Roof: Asphalt shingle
- Foundation: Concrete
Parking2 Garage, Attached, Private double
- Spaces: 2 Garage
- Garage: Attached
- Driveway: Private double
Heating, water and powerForced air, gas, Central air, Municipal water
- Heating: Forced air, gas
- Cooling: Central air
- Water: Municipal water
- Sewer: Municipal sewer
Rent and termsRent $3,200 a month, Entire property, Unfurnished
- Rent: $3,200 a month
- Space for rent: Entire property
- Furnished: Unfurnished
- Lease: 12 months
- Paid: Monthly
- Rent includes: Water heater
- Deposit: Required
- Credit check: Required
- Employment letter: Required
- Rental application: Required
- References: Required
- Rental items: Hot water heater
IncludedFridge, stove, dishwasher, washer, dryer
- Included: Fridge, stove, dishwasher, washer, dryer
NearbyFenced yard, level, park
- Close to: Fenced yard, level, park
Listing detailsS9514755, Rented, Oct 28, 2024
- MLS® number: S9514755
- Status: Rented
- Listed on: Oct 28, 2024
- Days on market: 24
- Updated: Nov 21, 2024
- Possession: Immediately
- Occupied by: Vacant
- Listing brokerage: Royal LePage Locations North
About this home
34 Gilpin Crescent, Collingwood, ON L9Y 0Z1
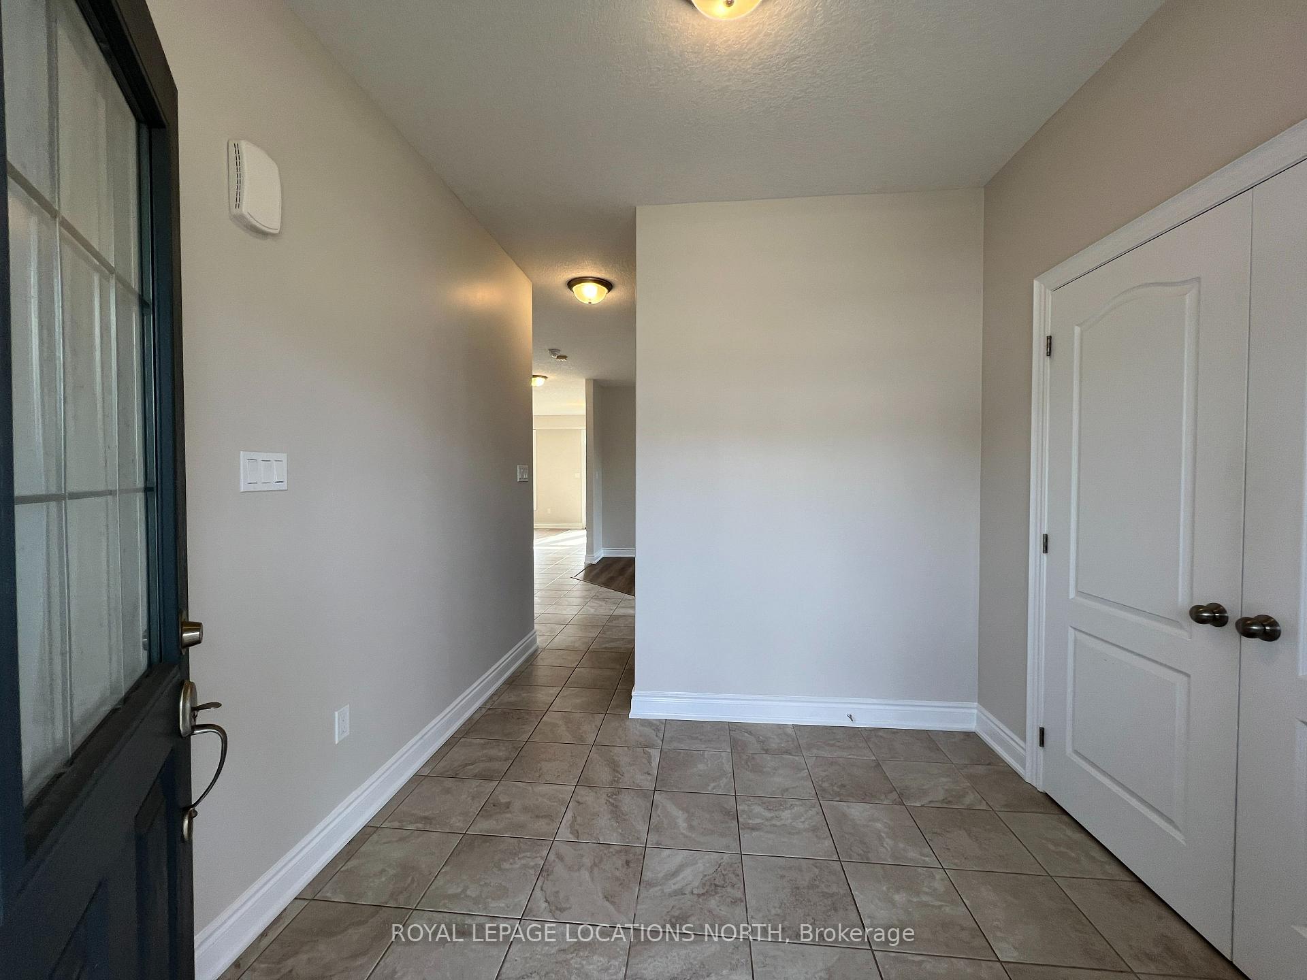
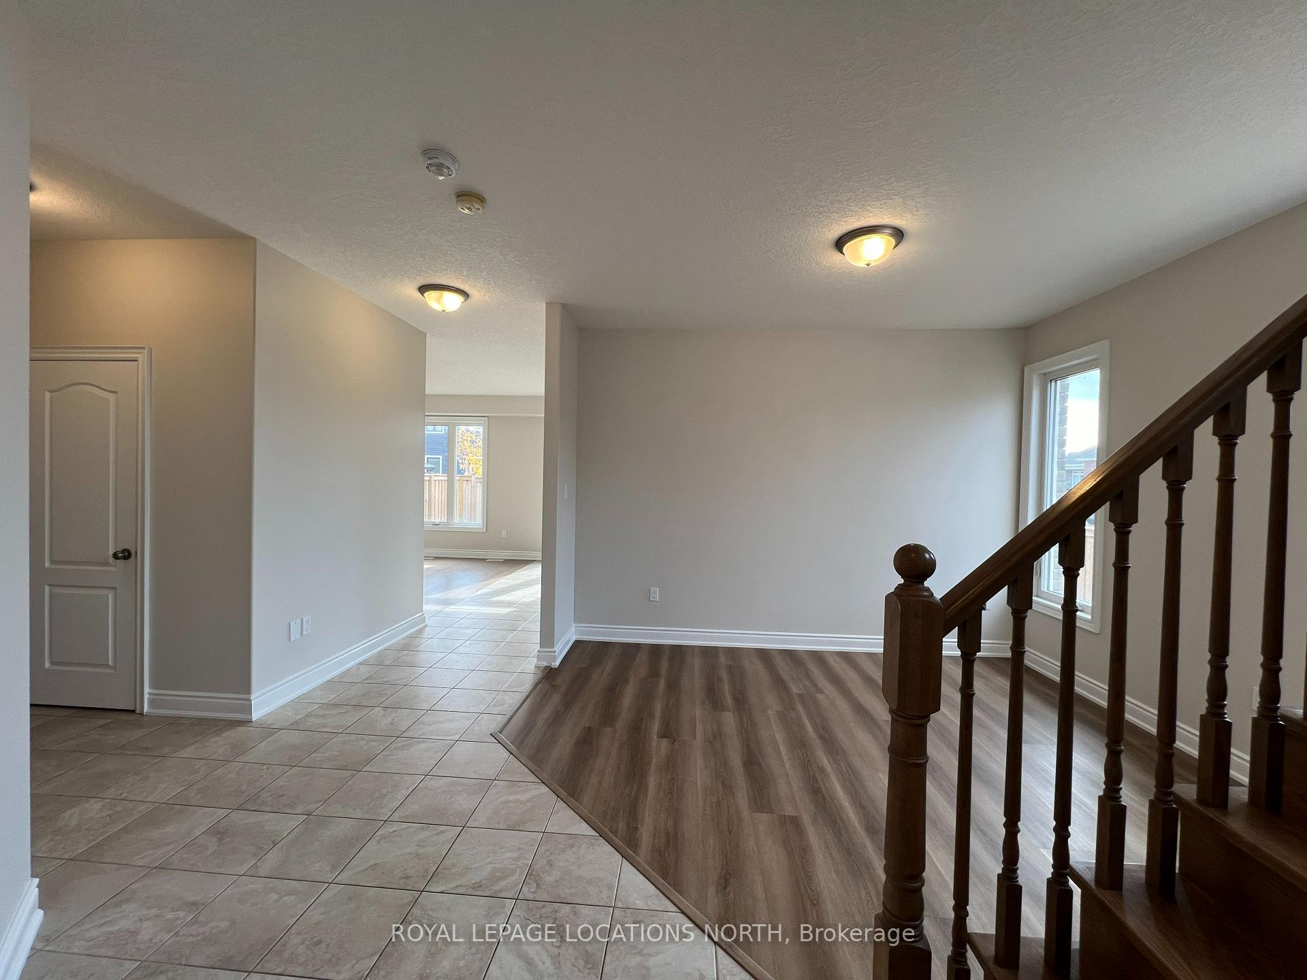
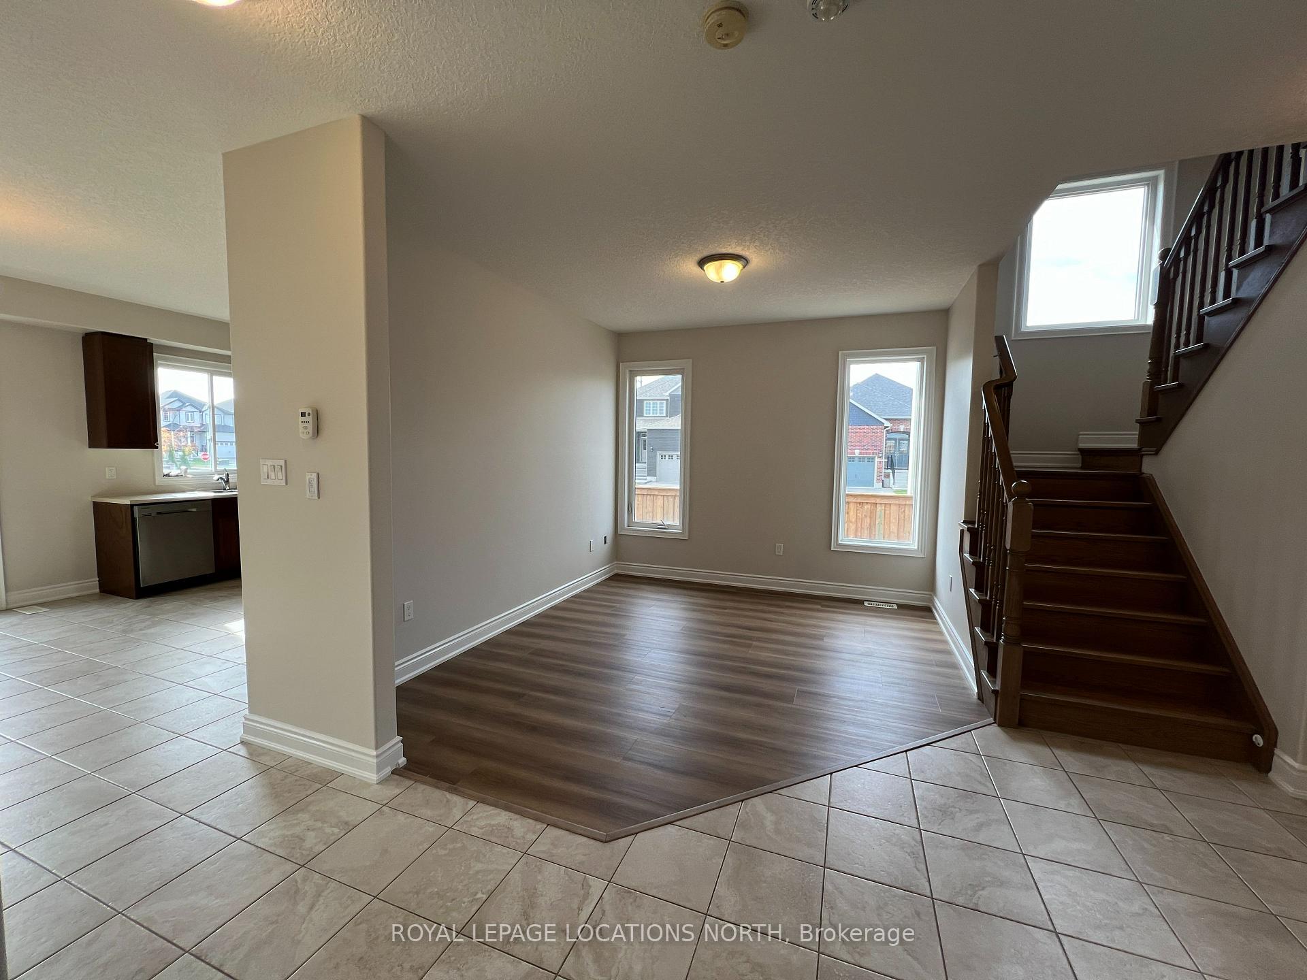
Annual Lease available in desirable Mountaincroft Subdivision on a quiet Crescent. This Somerset II model features 2,275 square feet, 4 bed, 2.5 bath, an open concept Kitchen/Family Room with gas fireplace, stainless steel appliances in the kitchen, separate dining or office area, a 2pc bath, main floor laundry and lots of natural light being a corner lot. Upstairs features 4 bedrooms, highlighted by the spacious Primary Bedroom with walk-in closet and ensuite with glass shower. The full unfinished basement is great for extra storage or space for the kids to play. Close proximity to the neighbourhood park, Trail System and local schools. Landlord agrees to hire weed control company to help with the yard for 2025. Looking for an A+ Professional Tenant with a strong credit score.
Ask about this home
A HOMEH agent will answer your questions about this home.
Around this home
Daily convenience, out of 100, from the distances below
Schools nearby
School rating, out of 10.
Helpful calculators
Your HOMEH agent

"I would see it this week."