

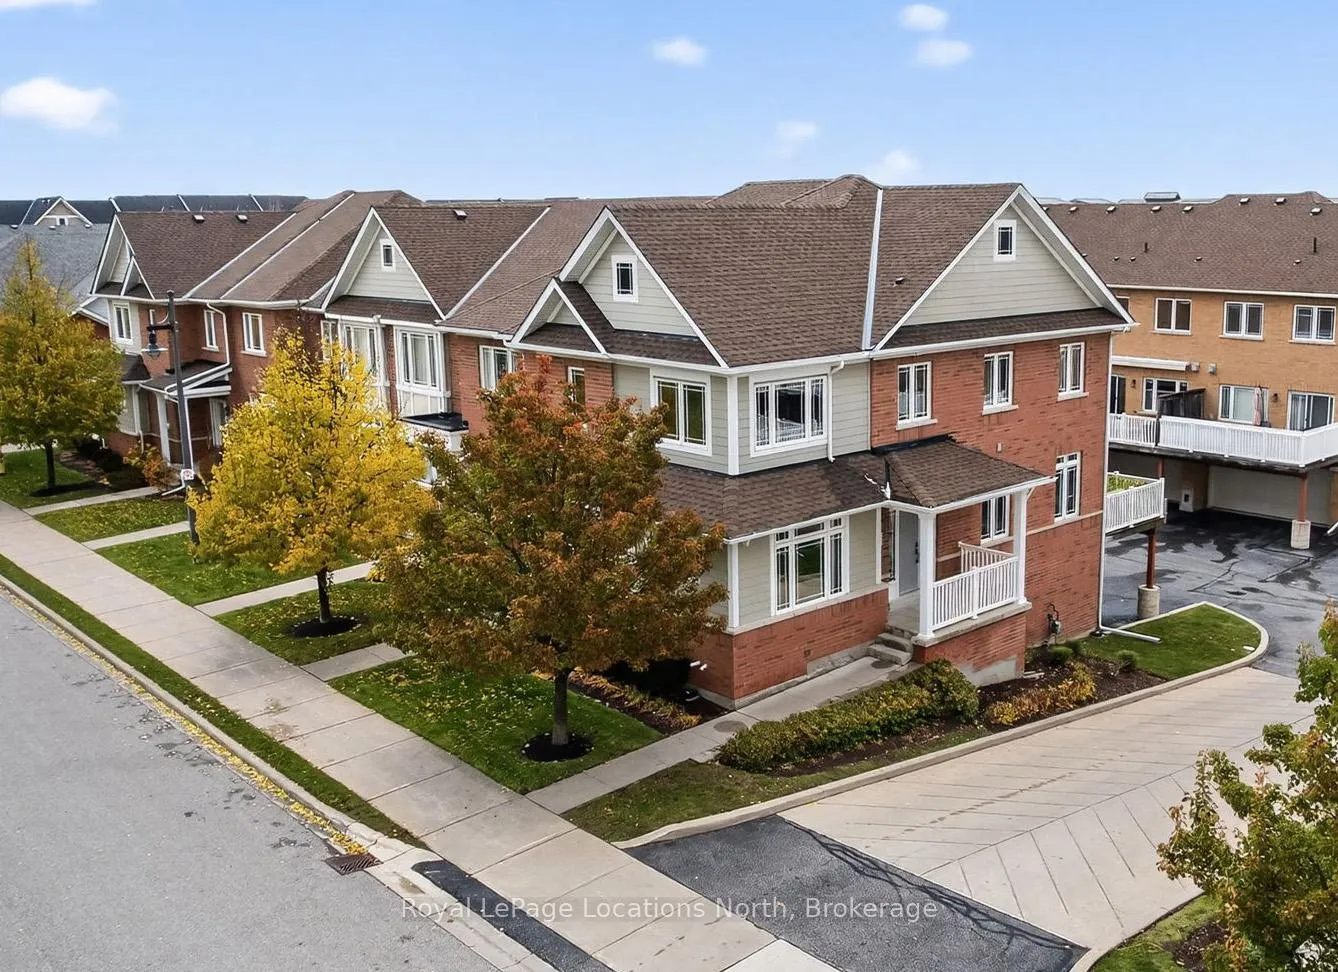
31 North Maple Street
31 North Maple Street
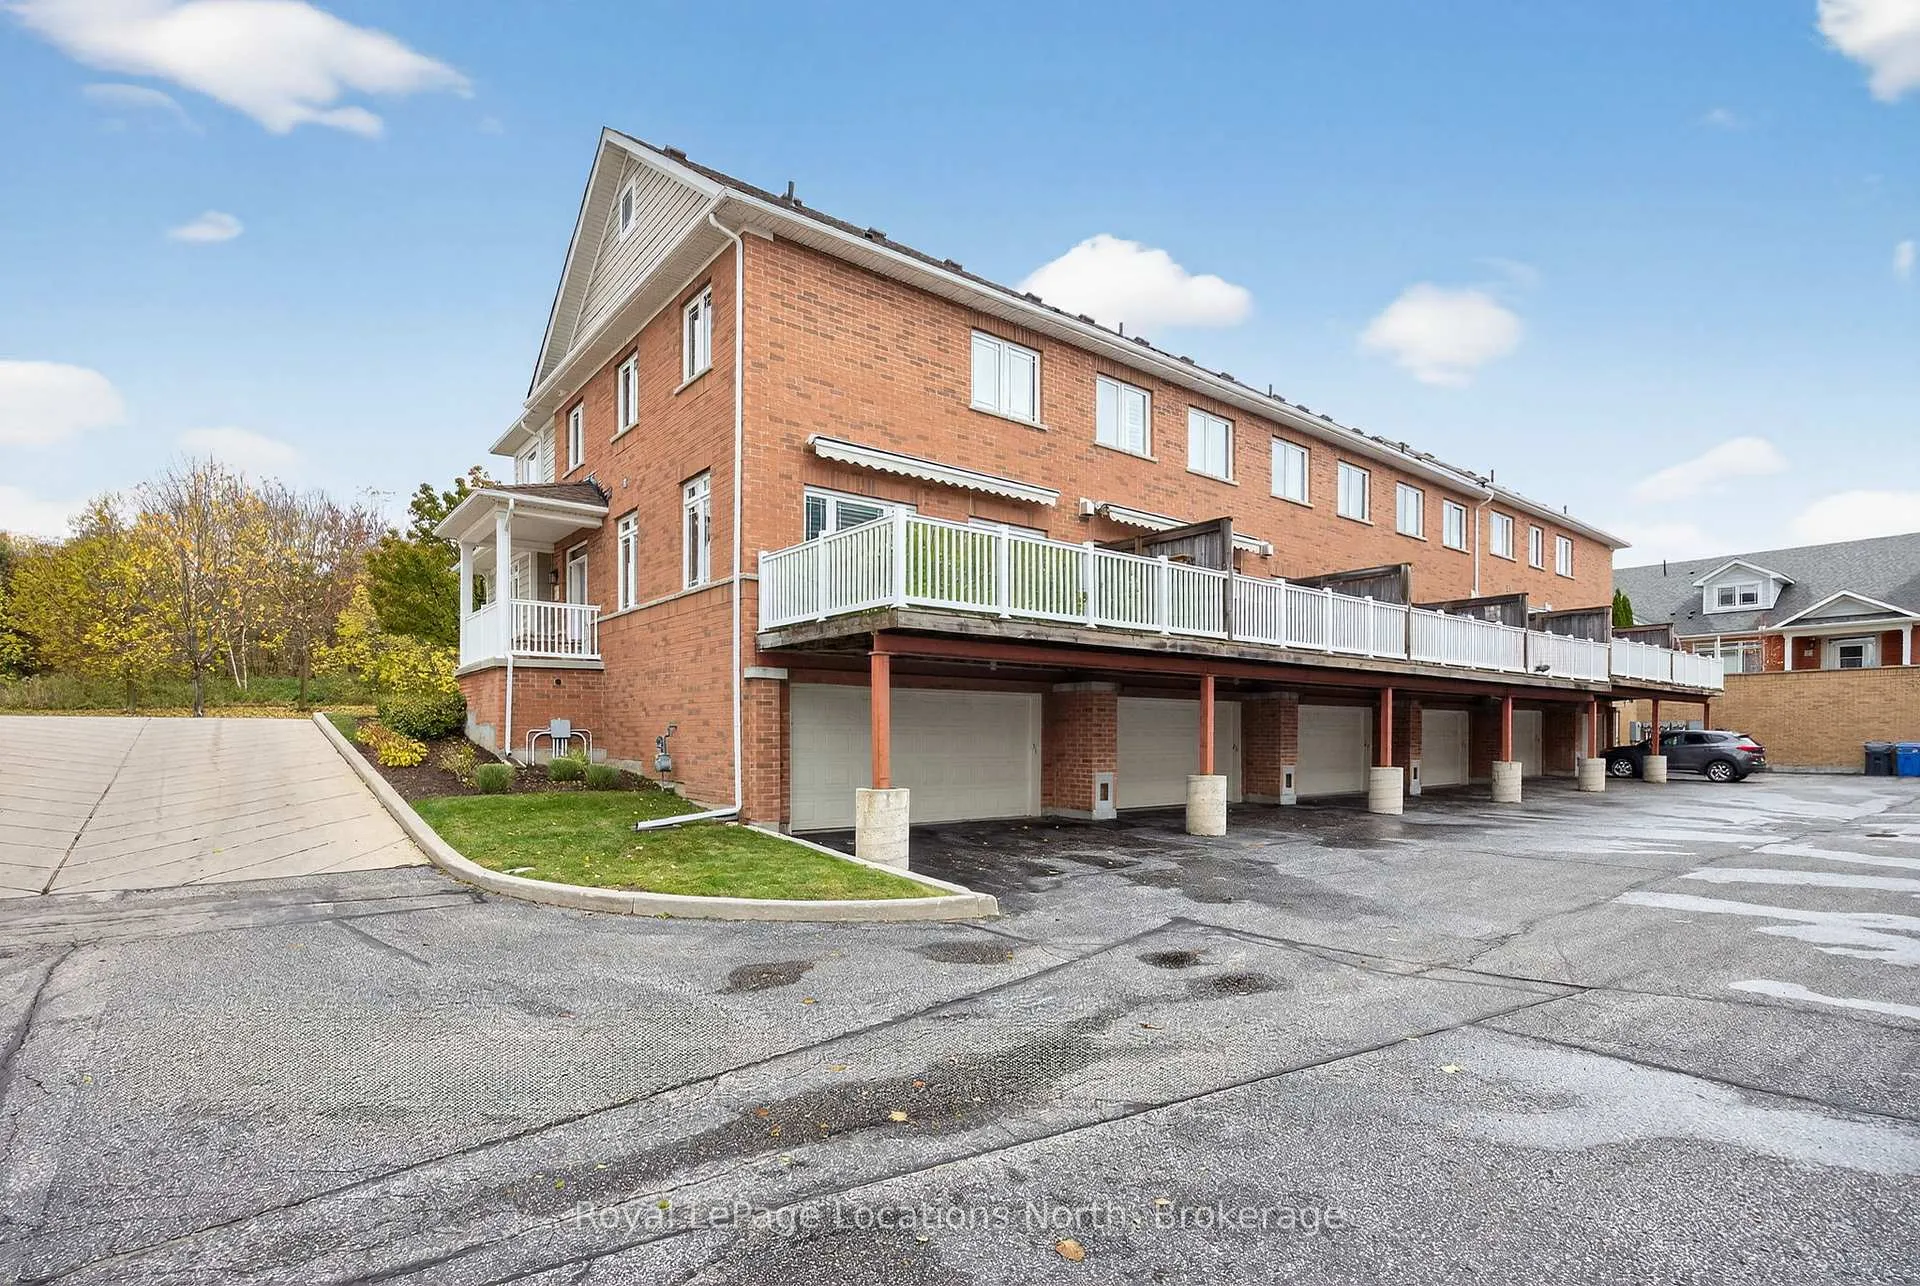 See all 37 photos
Property history
Facts and features
- BasementWalk-up
- Age of home16–30 years
- ExposureWest
- LaundryIn-suite
- Hardwood floors
- Fireplace
- Central air
The homeCondo Townhouse, 2-storey, Age 16–30 years
- Type: Condo Townhouse
- Style: 2-storey
- Age: 16–30 years
- Living space: 1,800–1,999 sq ft
- Basement: Walk-up, finished
- Exposure: West
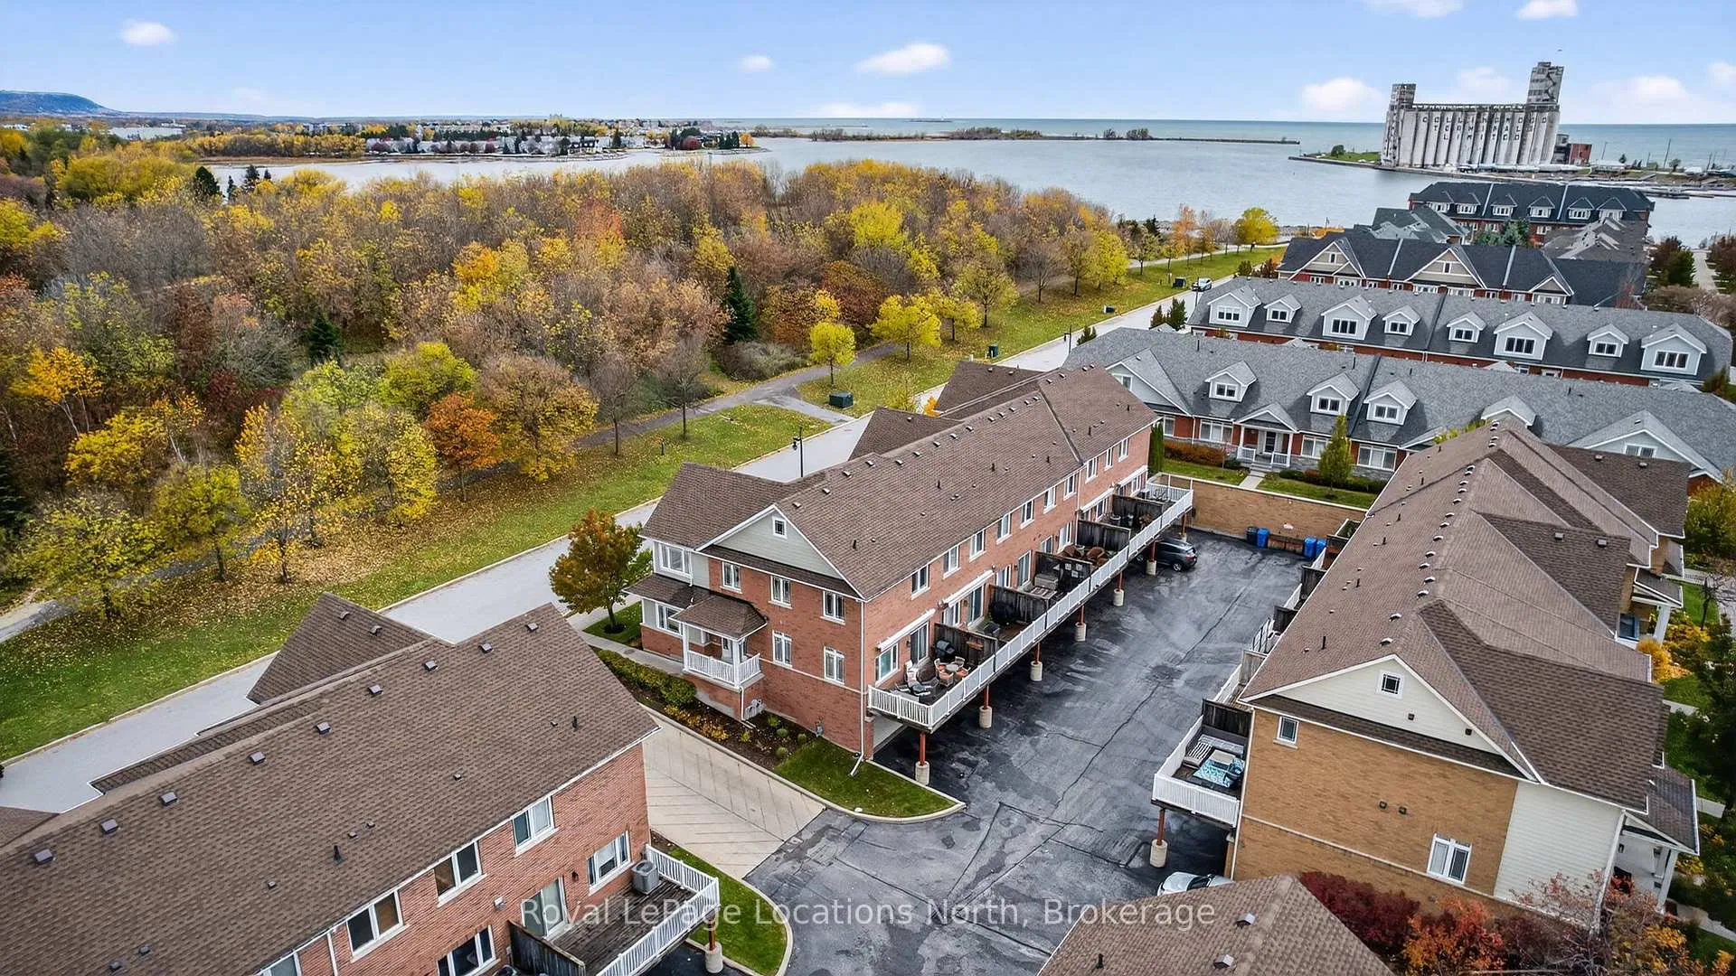
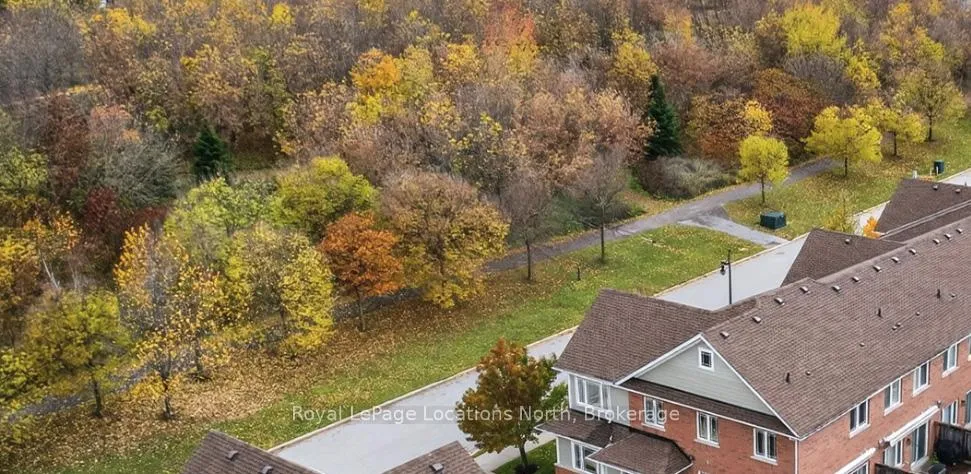
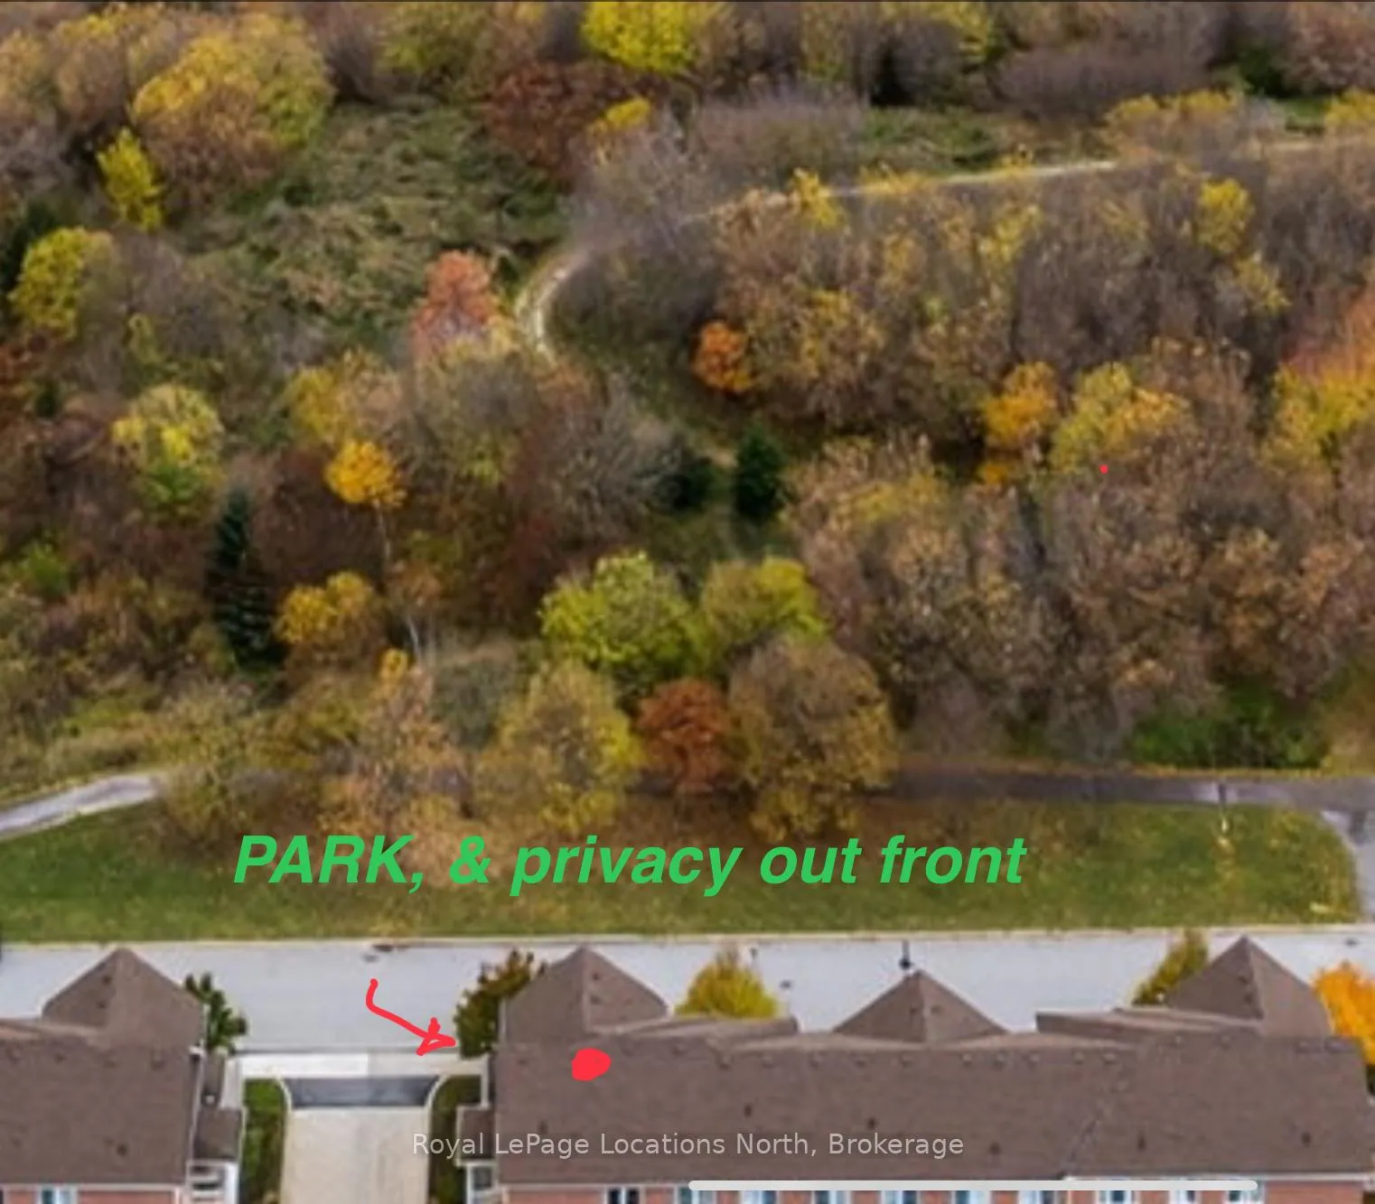
- View: Park/greenbelt
InsideFireplace Yes, living room, Hardwood, In-suite laundry, upper level
- Fireplace: Yes, living room
- Flooring: Hardwood
- Laundry: In-suite laundry, upper level
- Features: Auto garage door remote
- Rooms above ground: 7
- Rooms in the basement: 2
- Bedrooms: 3
- Bathrooms: 4
- Kitchens: 1
- Family room: Yes
OutsideBrick, hardboard, Asphalt shingle, Concrete
- Exterior: Brick, hardboard
- Roof: Asphalt shingle
- Foundation: Concrete
- Balcony: Open
- Features: Deck, year round living, landscaped, porch
Parking and locker4 Parking (2 garage + 2 drive), Attached, Exclusive
- Spaces: 4 Parking (2 garage + 2 drive)
- Garage: Attached
- Parking type: Exclusive
- Driveway: Covered, inside entry, private
- Locker: None
Building31 North Maple Street, Condo corporation 352, Pets Allowed
- Name: 31 North Maple Street
- Condo corporation: 352
- Pets: Allowed
Heating, water and powerForced air, electric, Central air
- Heating: Forced air, electric
- Cooling: Central air
Costs and taxesTaxes $5,484 a year, Condo fee $622 a month, Building insurance included, parking included
- Taxes, 2025: $5,484 a year
- Condo fee: $622 a month
- Fee includes: Building insurance included, parking included
- HST: No HST
- Rental items: Water heater
Included in the saleFridge, stove, microwave, dishwasher, washer, dryer, freezer, downstairs fridge, electric fireplace., Mirror above living room fireplace, mirror in powder room to be replaced.
- Included: Fridge, stove, microwave, dishwasher, washer, dryer, freezer, downstairs fridge, electric fireplace.
- Not included: Mirror above living room fireplace, mirror in powder room to be replaced.
NearbyGolf, hospital, marina, park, waterfront, skiing
- Close to: Golf, hospital, marina, park, waterfront, skiing
Listing detailsS12691810, Sold, Jan 13, 2026
- MLS® number: S12691810
- Status: Sold
- Listed on: Jan 13, 2026
- Days on market: 44
- Updated: Feb 26, 2026
- Possession: Flexible
- Occupied by: Owner
- Listing brokerage: Royal LePage Locations North
About this home
31 North Maple Street, Collingwood, ON L9Y 0J8
Welcome to 31 N. Maple Street, an elegantly finished end unit townhouse condo that lives and feels more like a detached home. Thoughtfully designed with a bright, functional layout, this 3 bedroom, 3 1/2 bathroom residence offers effortless comfort in one of Collingwood's most desirable locations. Step inside to an inviting open concept main floor, filled with all day natural light thanks to its abundant windows and warm southern exposure. The stylish eat-in kitchen features a beautiful centre island with seating, perfect for morning coffee or casual meals, and walks out to the lovely sun deck, an ideal spot for outdoor dining, entertaining, or simply enjoying the fresh Georgian Bay air. The cozy living room, complete with a gas fireplace, creates a relaxing atmosphere for après-ski evenings or quiet nights at home, while the adjacent dining area provides an ideal space for hosting friends and family. Upstairs, 3 spacious bedrooms offer comfort for families or weekend guests, including a well-appointed primary suite with an ensuite and walk in closet. A two car garage with inside entry adds convenience and storage, and exterior maintenance is taken care of by the condo corporation - giving you more time to enjoy the Collingwood lifestyle. Perfectly situated, this home sits across from a park, just steps from Georgian Bay, the waterfront trails, and downtown Collingwood's shops, restaurants, and amenities. Even the LCBO is less than a 5 minute walk away. Whether you're looking for a ski season retreat, a summer getaway, or a full-time residence, this property offers the ideal blend of low maintenance living, comfort, and outstanding walkability. Experience all that beautiful Collingwood has to offer, your year round haven awaits.
Ask about this home
A HOMEH agent will answer your questions about this home.
Know more about 31 North Maple Street
Condo building · 31 North Maple Street
31 North Maple Street is a condo. No units are on the market here right now.
No similar units for sale in 31 North Maple Street right now.
Around this home
Daily convenience, out of 100, from the distances below
Schools nearby
School rating, out of 10.
Helpful calculators
Your HOMEH agent

"Priced 7% under the Hestimate. I would see it this week."