

4 Huronic Court
4 Huronic Court
 See all 47 photos
Property history
Facts and features
- BasementFinished
- Age of home0–5 years
- ExposureNorth east
- LaundryIn-suite laundry, sink
- Hardwood floors
- Fireplace
- Central air
- Waterfront
The homeCondo Townhouse, 3-storey, Age 0–5 years
- TypeCondo Townhouse
- Style3-storey
- Age0–5 years
- Living space2,750–2,999 sq ft
- BasementFull, finished
- ExposureNorth East
- ViewBay, clear, lake, mountain, water
- WaterfrontIndirect
InsideFireplace Yes, living room, natural gas, Heated, Tile, Hardwood, In-suite laundry, sink, upper level
- FireplaceYes, living room, natural gas
- FlooringHeated, Tile, Hardwood
- LaundryIn-suite laundry, sink, upper level
- FeaturesAir exchanger, auto garage door remote, bar fridge, built-in oven, countertop range, erv/hrv, steam room, sump pump, water heater, workbench
- SecurityAlarm system, carbon monoxide detectors, smoke detector
- ElevatorYes
- Rooms above ground9
- Rooms in the basement3
- Bedrooms3
- Bathrooms5
- Kitchens1
- Family roomYes
OutsideBrick, hardboard, Asphalt rolled, Poured concrete
- ExteriorBrick, hardboard
- RoofAsphalt rolled
- FoundationPoured concrete
- BalconyTerrace
- FeaturesFishing, landscaped, lawn sprinkler system, patio, porch, year round living
- AccessibilityElevator
Parking and locker4 Parking (2 garage + 2 drive), Attached, Parking type Owned
- Spaces4 Parking (2 garage + 2 drive)
- GarageAttached
- Parking typeOwned
- DrivewayInside entry, private
- LockerNone
Building4 Huronic Court, Condo corporation 480, Bbqs allowed, elevator, visitor parking
- Name4 Huronic Court
- Condo corporation480
- AmenitiesBbqs allowed, elevator, visitor parking
- PetsAllowed
Heating, water and powerForced air, gas, Central air
- HeatingForced air, gas
- CoolingCentral air
Costs and taxesTaxes $8,294 a year, Condo fee $892 a month, Common elements included, building insurance included, parking included
- Taxes, 2025$8,294 a year
- Condo fee$892 a month
- Fee includesCommon elements included, building insurance included, parking included
- HSTNo HST
- Rental itemsNone.
Included in the saleBuilt-in gas stove top, built-in microwave & oven, sub-zero fridge, dishwasher, washer, dryer, sub-zero wine fridge in family room., Bbq, 2 tvs one in the primary, one upstairs with soundbar, curtains, sonos speakers.
- IncludedBuilt-in gas stove top, built-in microwave & oven, sub-zero fridge, dishwasher, washer, dryer, sub-zero wine fridge in family room.
- Not includedBbq, 2 tvs one in the primary, one upstairs with soundbar, curtains, sonos speakers.
NearbyClear view, golf, lake access, marina, skiing, waterfront
- Close toClear view, golf, lake access, marina, skiing, waterfront
Listing detailsS12725412, Sold, Jan 23, 2026
- MLS® numberS12725412
- StatusSold
- Listed onJan 23, 2026
- Days on market77
- UpdatedApr 10, 2026
- PossessionFlexible
- Occupied byOwner
- Listing brokerageRoyal LePage Locations North
About this home
4 Huronic Court, Collingwood, ON L9Y 5L6
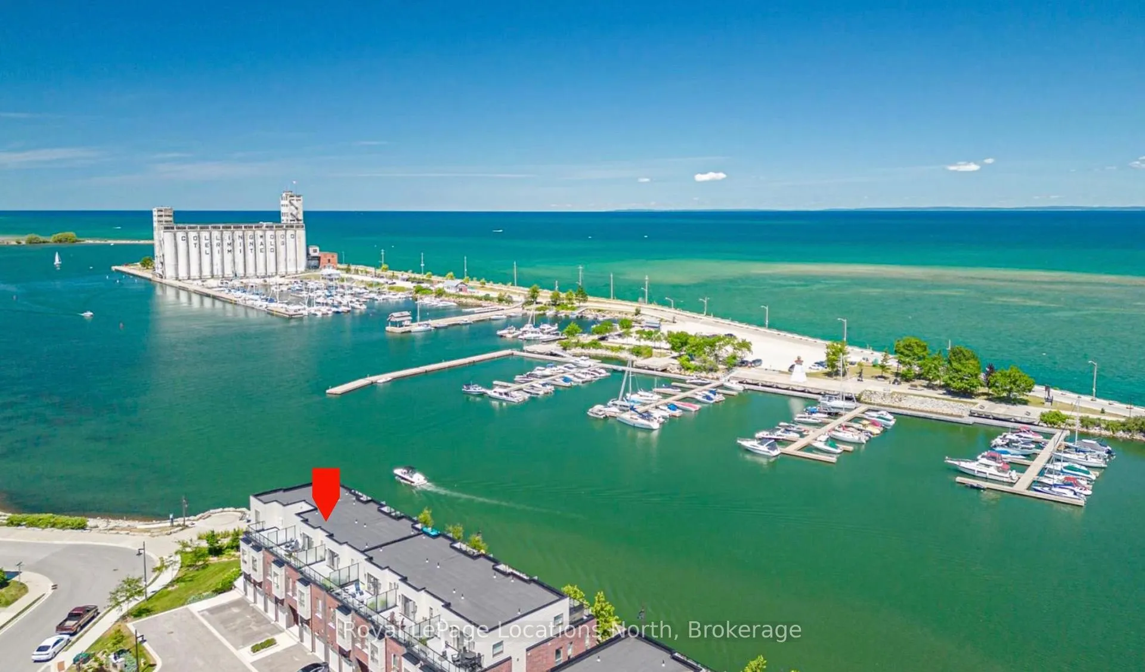
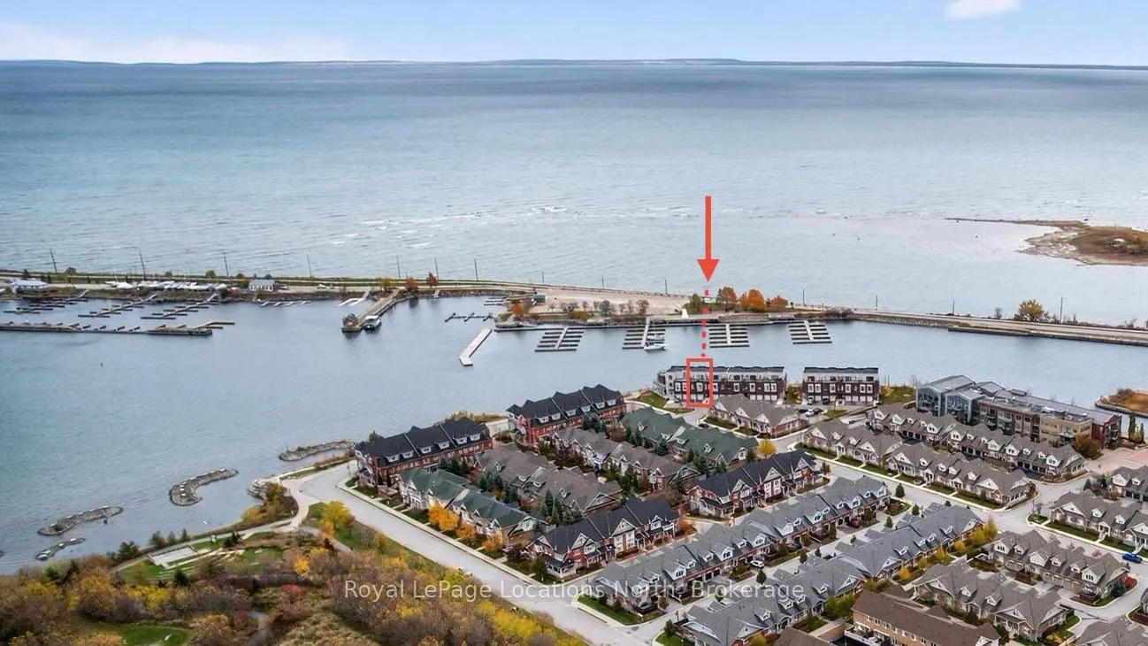
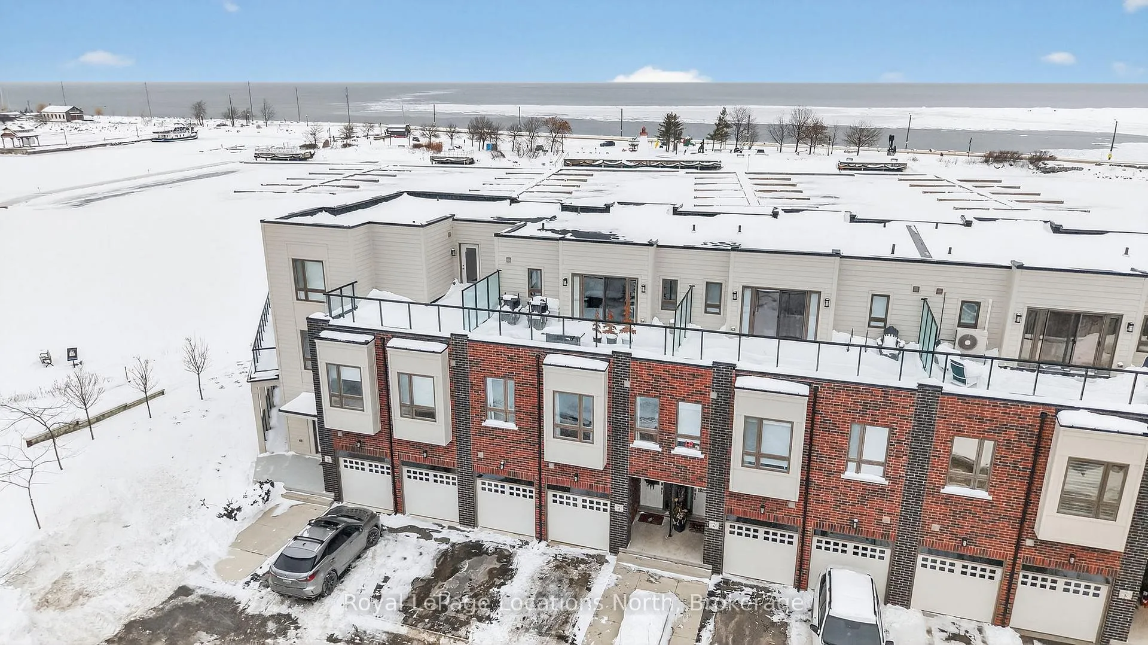
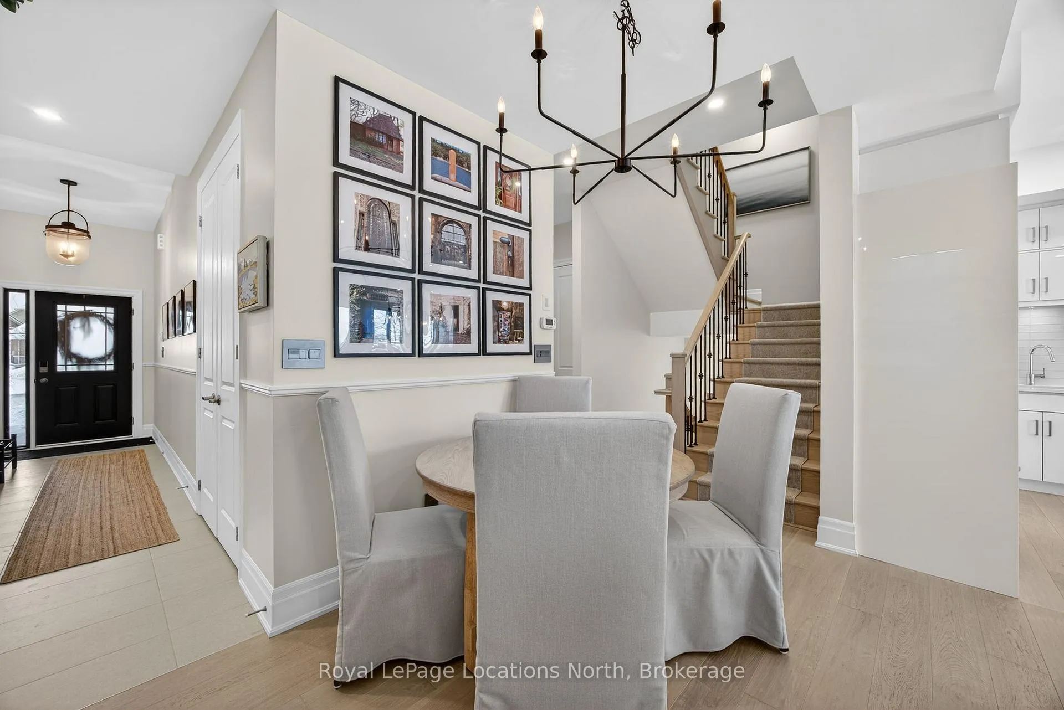
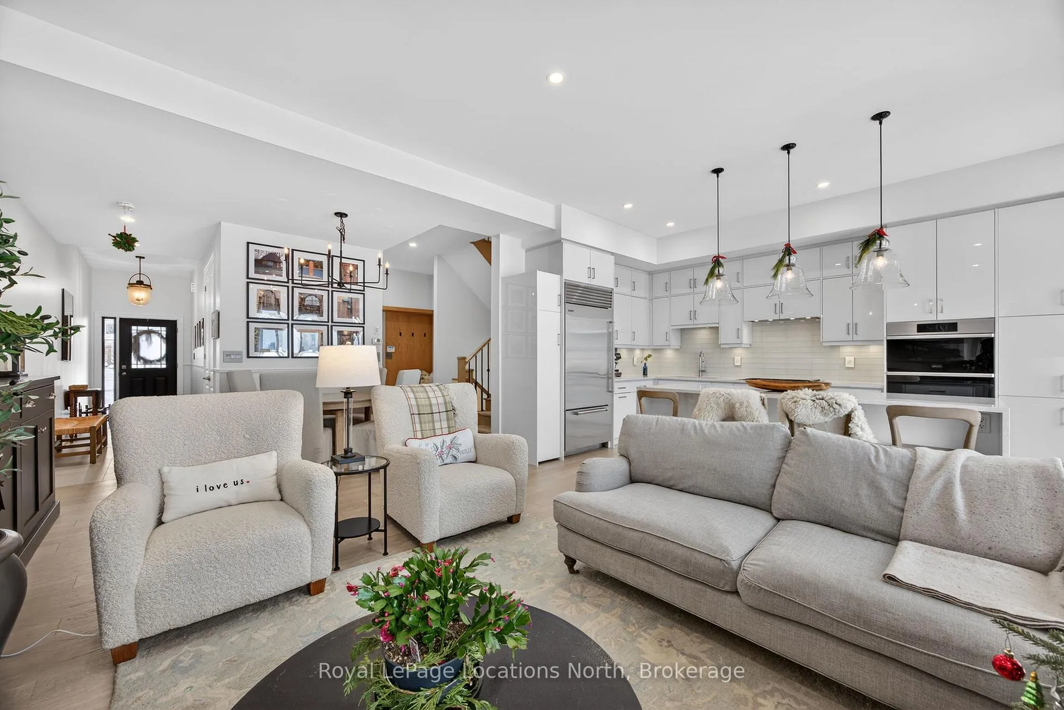
Magnificent luxury waterfront residence in downtown Collingwood's sought-after Shipyards community - this is a rare offering! Built in 2021, this stunning 3-storey plus basement townhouse features expansive views of Georgian Bay and the Collingwood grain terminals from walkout patios on all three levels. Spacious and thoughtfully designed, the home offers 3,200 sq ft of finished living space across 4 floors, with 3 bedrooms, 3 full bathrooms, 2 half bathrooms, and a private in-home elevator servicing all floors. The primary suite is breathtaking, featuring a private balcony walkout, elegant wainscoting, a large walk-in closet, and a stunning ensuite with double vanity, glass shower, and a standalone soaker tub. The bright chef's kitchen boasts high-end stainless steel appliances and a large 4-stool waterfall island, offering ample storage and an ideal space for entertaining, while overlooking the cozy living room with a gas fireplace - again, with abundant views of Georgian Bay. The upper family room is complete with impressive wall-to-wall built-in cabinetry, housing a wet bar and a Sub-Zero wine fridge with multiple temperature zones. 2 rooftop terraces provide incredible outdoor spaces to enjoy sunrises over Georgian Bay and sunsets across the ski hills and escarpment. The finished basement adds versatility with a full bathroom and a luxurious glass-enclosed steam shower, with the elevator providing seamless access from bottom to top. Perfectly positioned right on the water, step outside to enjoy boating, kayaking, paddle boarding, or sailing, stroll along the harbour walkway, and take advantage of being just steps from downtown Collingwood. Enjoy easy walking access to shops, restaurants, the LCBO, and groceries, while remaining a short drive to ski hills, golf courses, hiking trails, and beautiful beaches. This is truly one of Collingwood's most sought-after waterfront lifestyles.
Ask about this home
A HOMEH agent will answer your questions about this home.
Know more about 4 Huronic Court
Condo building · 4 Huronic Court
4 Huronic Court is a condo. No units are on the market here right now.
No similar units for sale in 4 Huronic Court right now.
Around this home
Daily convenience, out of 100, from the distances below
Schools nearby
School rating, out of 10.
Helpful calculators
Your HOMEH agent

"Priced 18% over the Hestimate. I would see it this week."