

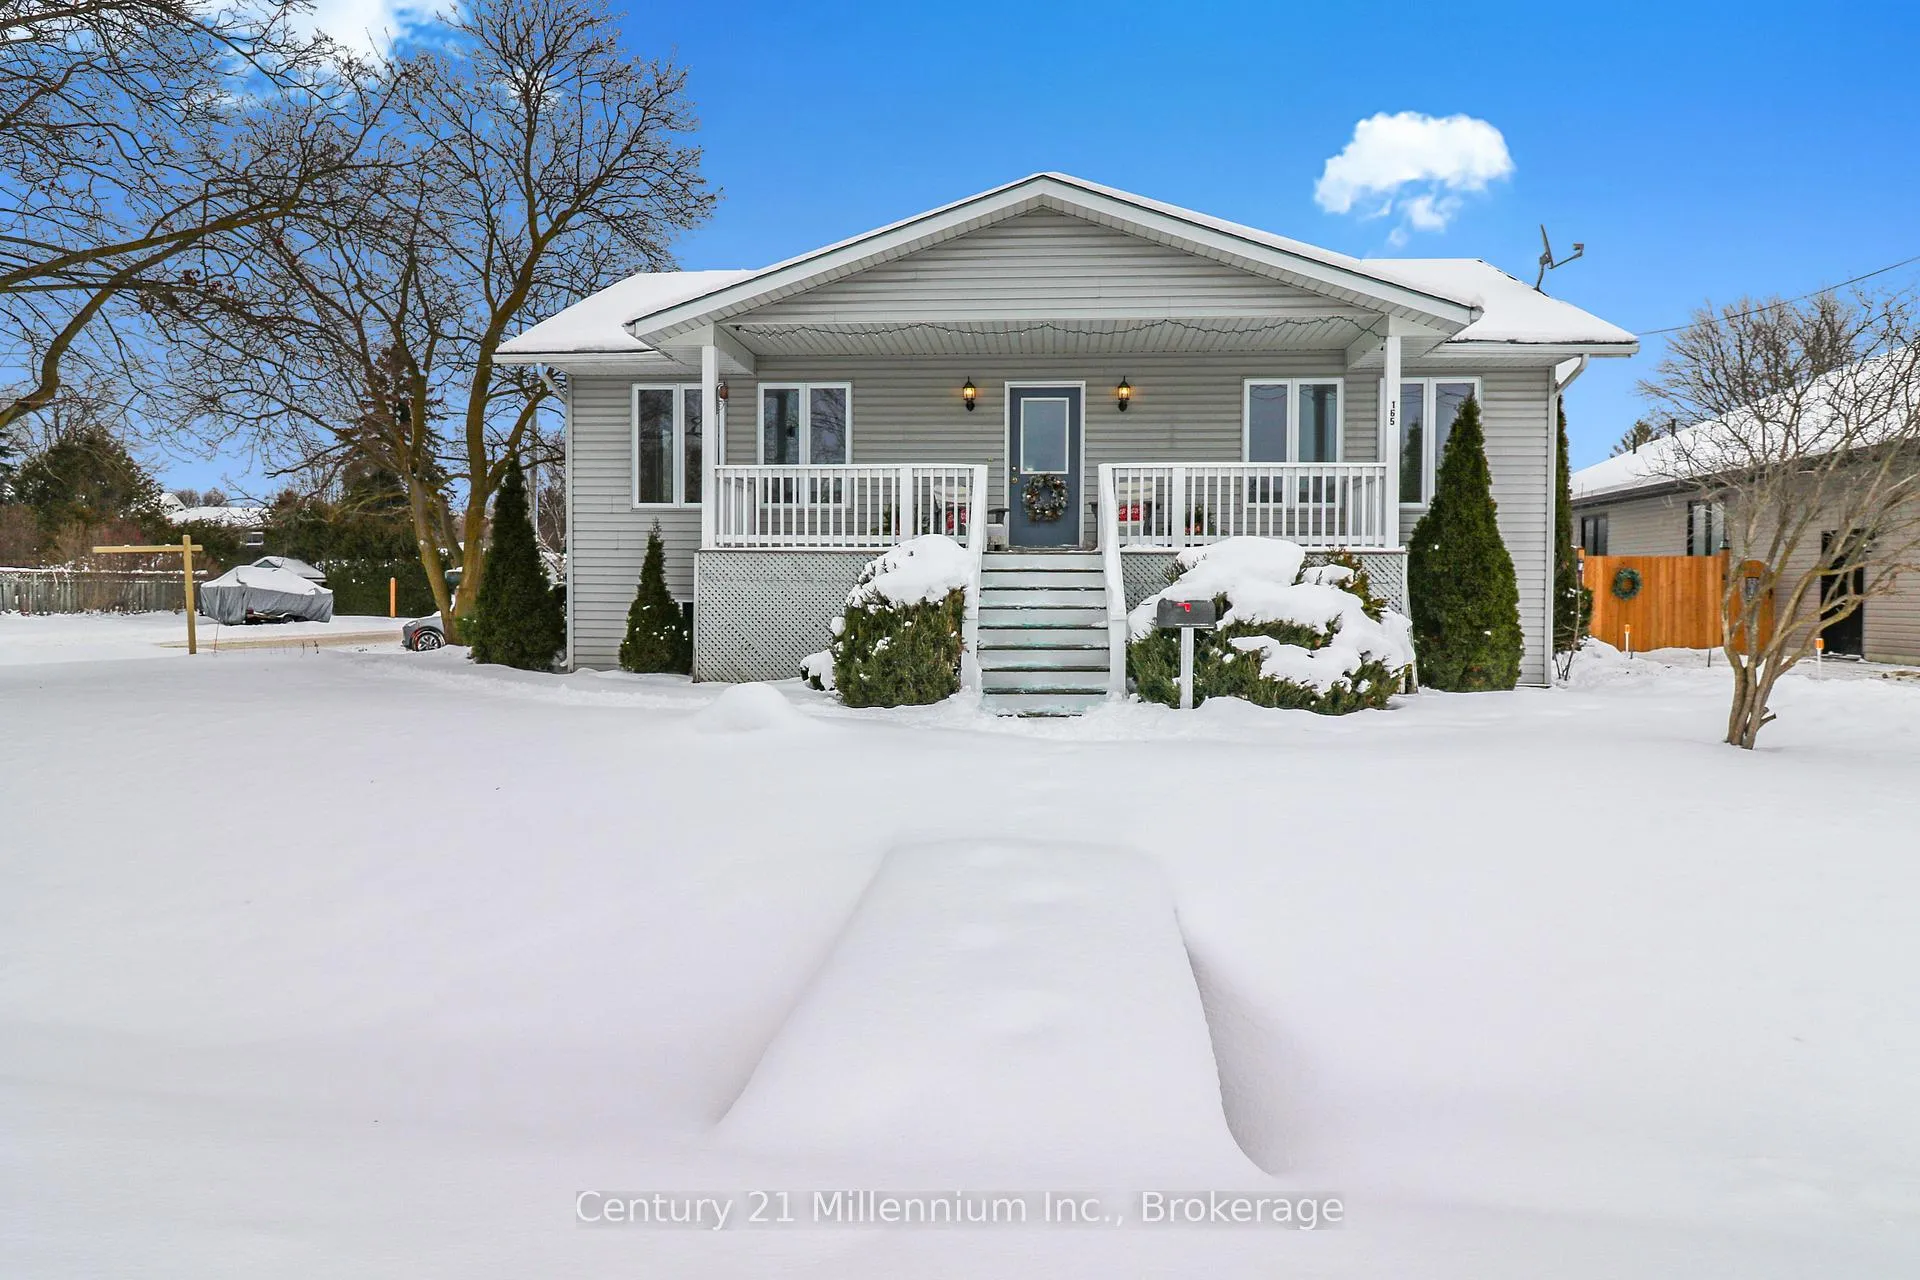
165 Paterson Street
165 Paterson Street
 See all 14 photos
Property history
Facts and features
- BasementUnfinished
- Water, sewerMunicipal
- HeatingForced air
- Type of homeDetached
The homeDetached, Bungalow-raised, 700–1,100 sq ft
- Type: Detached
- Style: Bungalow-raised
- Living space: 700–1,100 sq ft
- Basement: Unfinished
InsideMain level, Primary bedroom - main floor, sump pump, water heater owned, Rooms above ground 5
- Laundry: Main level
- Features: Primary bedroom - main floor, sump pump, water heater owned
- Rooms above ground: 5
- Bedrooms: 2
- Bathrooms: 1
- Kitchens: 1
Outside and lotVinyl siding, Asphalt shingle, Concrete block
- Exterior: Vinyl siding
- Roof: Asphalt shingle
- Foundation: Concrete block
- Features: Porch, deck, year round living
- Size: 66.93 × 82.09 ft
Parking1 Garage, Detached
- Spaces: 1 Garage
- Garage: Detached
Heating, water and powerForced air, gas, Municipal water, Municipal sewer
- Heating: Forced air, gas
- Water: Municipal water
- Sewer: Municipal sewer
- Natural gas: Yes
- Hydro: Yes
- Cable: Available
- Telephone: Available
Costs and taxesTaxes $3,482 a year, HST included in the price, Rental items None
- Taxes, 2025: $3,482 a year
- HST: HST included in the price
- Rental items: None
Included in the saleStackable washer and dryer; dishwasher; electric range; refrigerator; light fixtures; ceiling fan; dehumidifier; gas furnace; hot water heater; sump pump
- Included: Stackable washer and dryer; dishwasher; electric range; refrigerator; light fixtures; ceiling fan; dehumidifier; gas furnace; hot water heater; sump pump
NearbyFenced yard, golf, park, public transit, rec./commun.centre, skiing
- Close to: Fenced yard, golf, park, public transit, rec./commun.centre, skiing
Listing detailsS12679734, Sold, Jan 9, 2026
- MLS® number: S12679734
- Status: Sold
- Listed on: Jan 9, 2026
- Days on market: 21
- Updated: Jan 30, 2026
- Possession: Immediate
- Occupied by: Vacant
- Listing brokerage: Century 21 Millennium Inc.
About this home
165 Paterson Street, Collingwood, ON L9Y 3N4
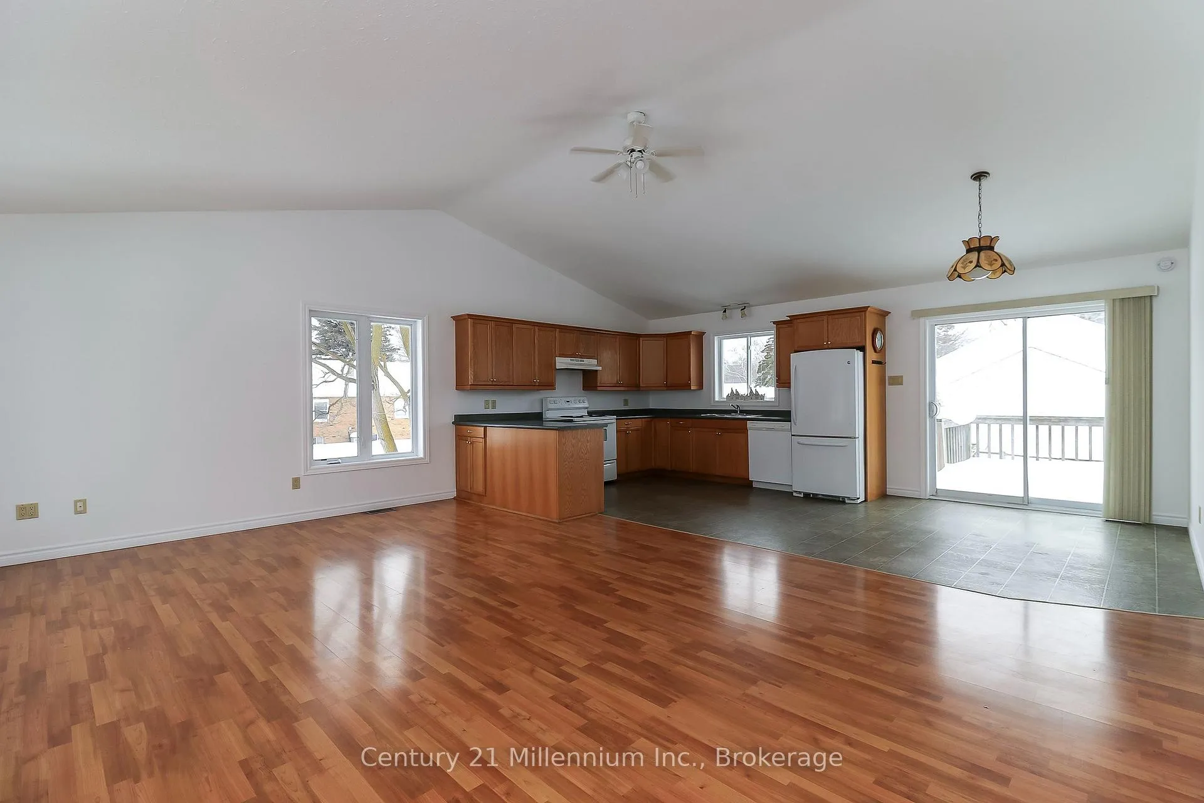
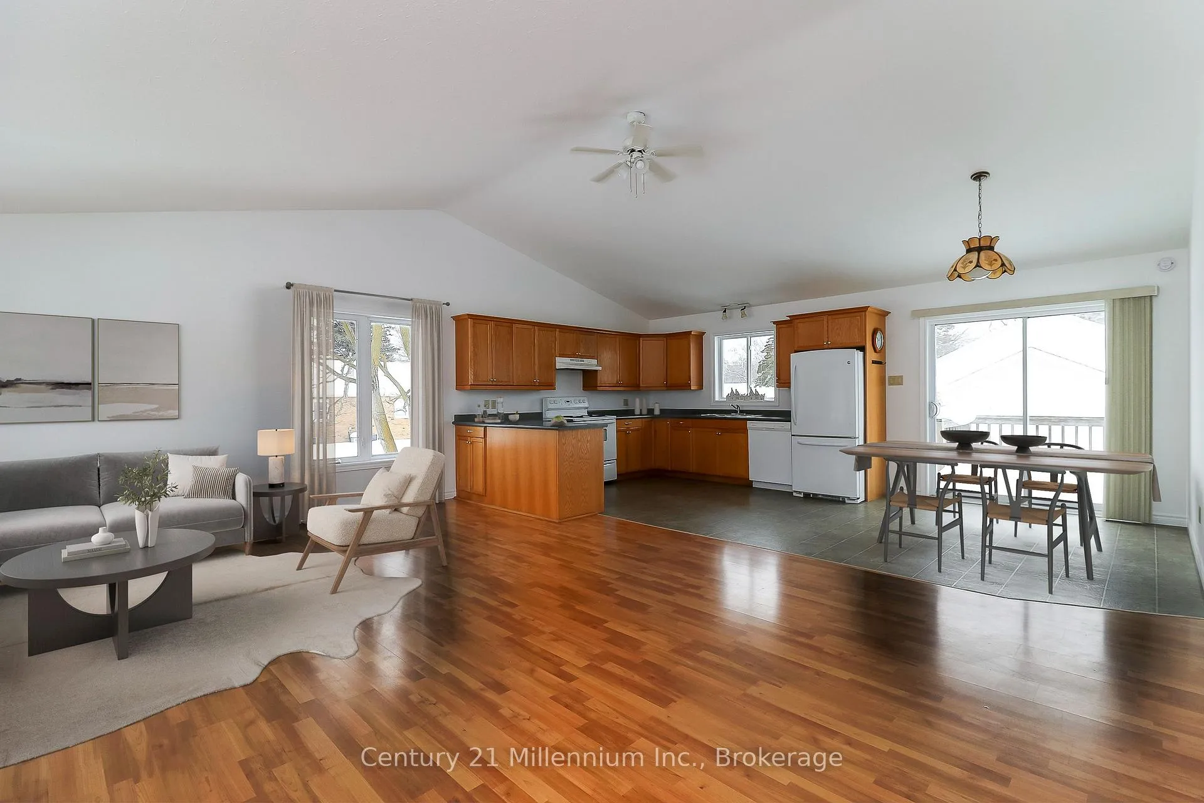
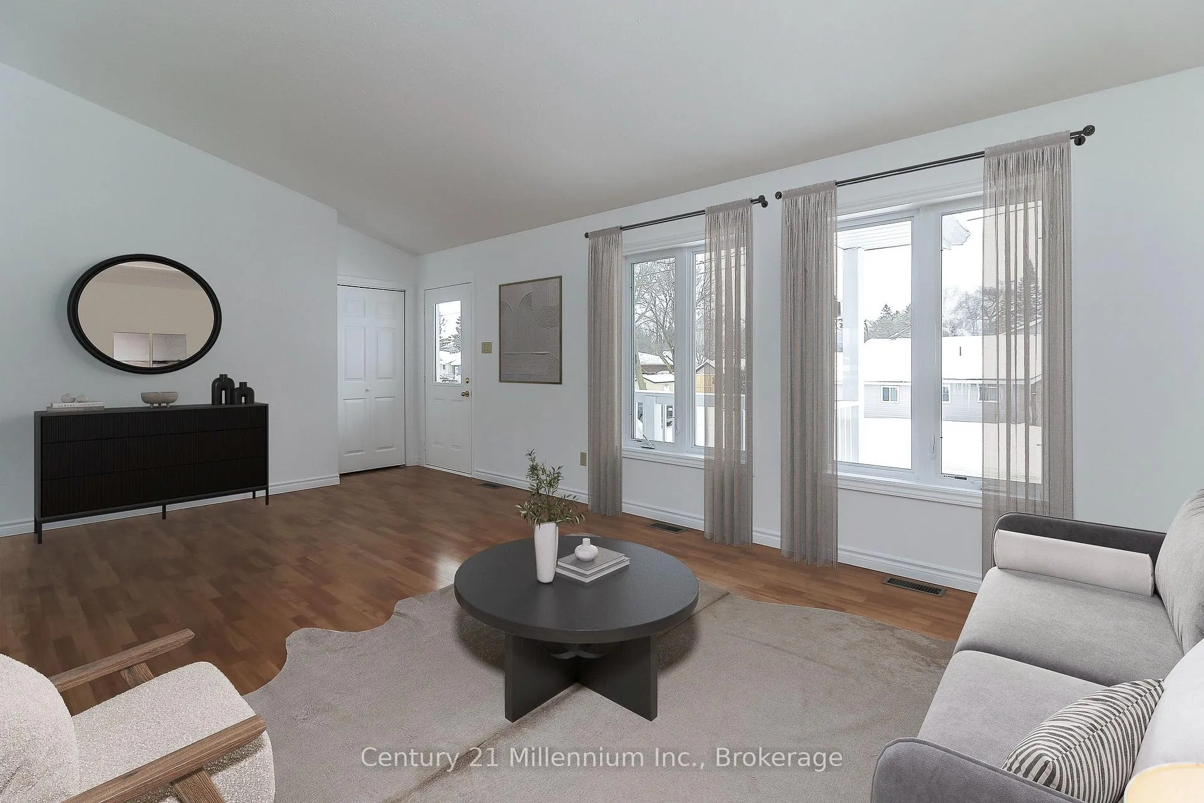
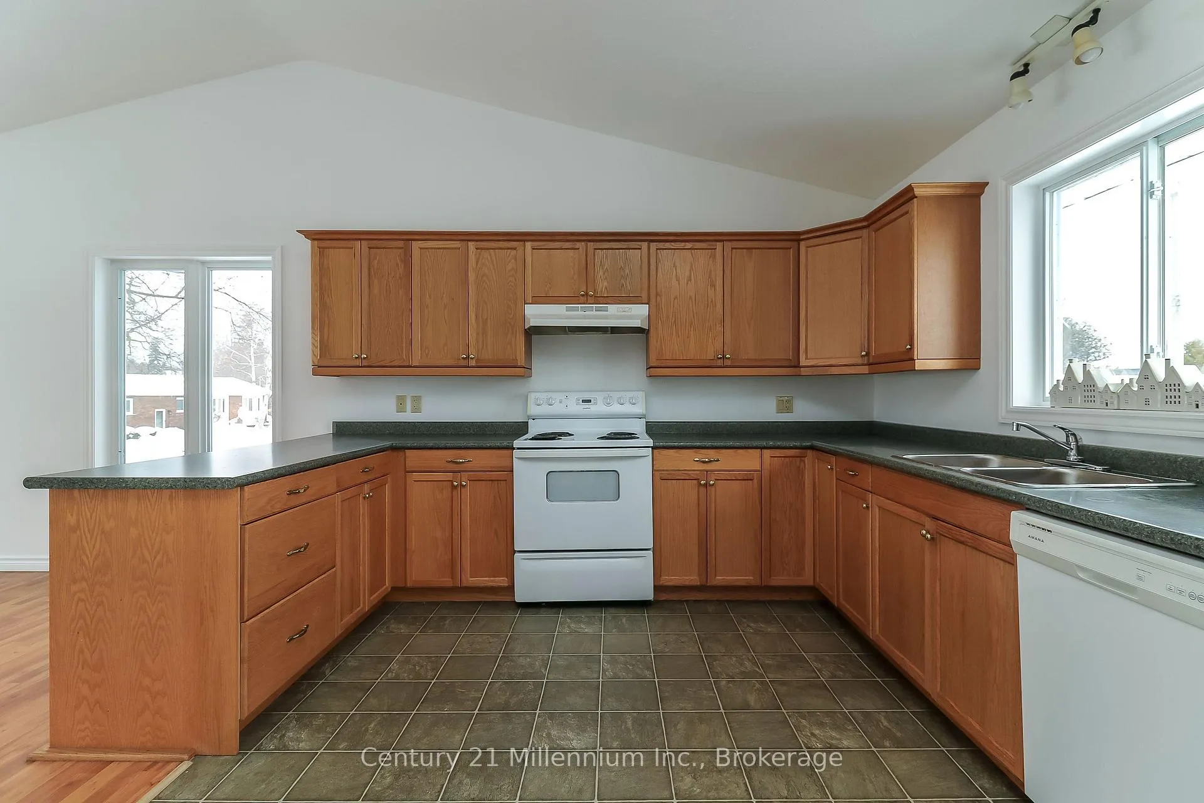
This charming raised bungalow is centrally located within walking distance of Central Park, the YMCA, the trail system and both elementary and secondary schools. The open concept home has a kitchen/dining combination with east facing patio doors that lead to a deck, fully fenced back yard and detached garage. The light filled living room features a cathedral ceiling and large windows and provides direct access to the west facing veranda. There are 2 good-sized bedrooms and a 4 piece bath with a stackable washer/dryer. The unfinished basement is ready for finishing touches. There is ample parking available on site. The home has been freshly painted and is currently vacant and available for immediate possession.
Ask about this home
A HOMEH agent will answer your questions about this home.
Around this home
Daily convenience, out of 100, from the distances below
Schools nearby
School rating, out of 10.
Helpful calculators
Your HOMEH agent

"I would see it this week."