

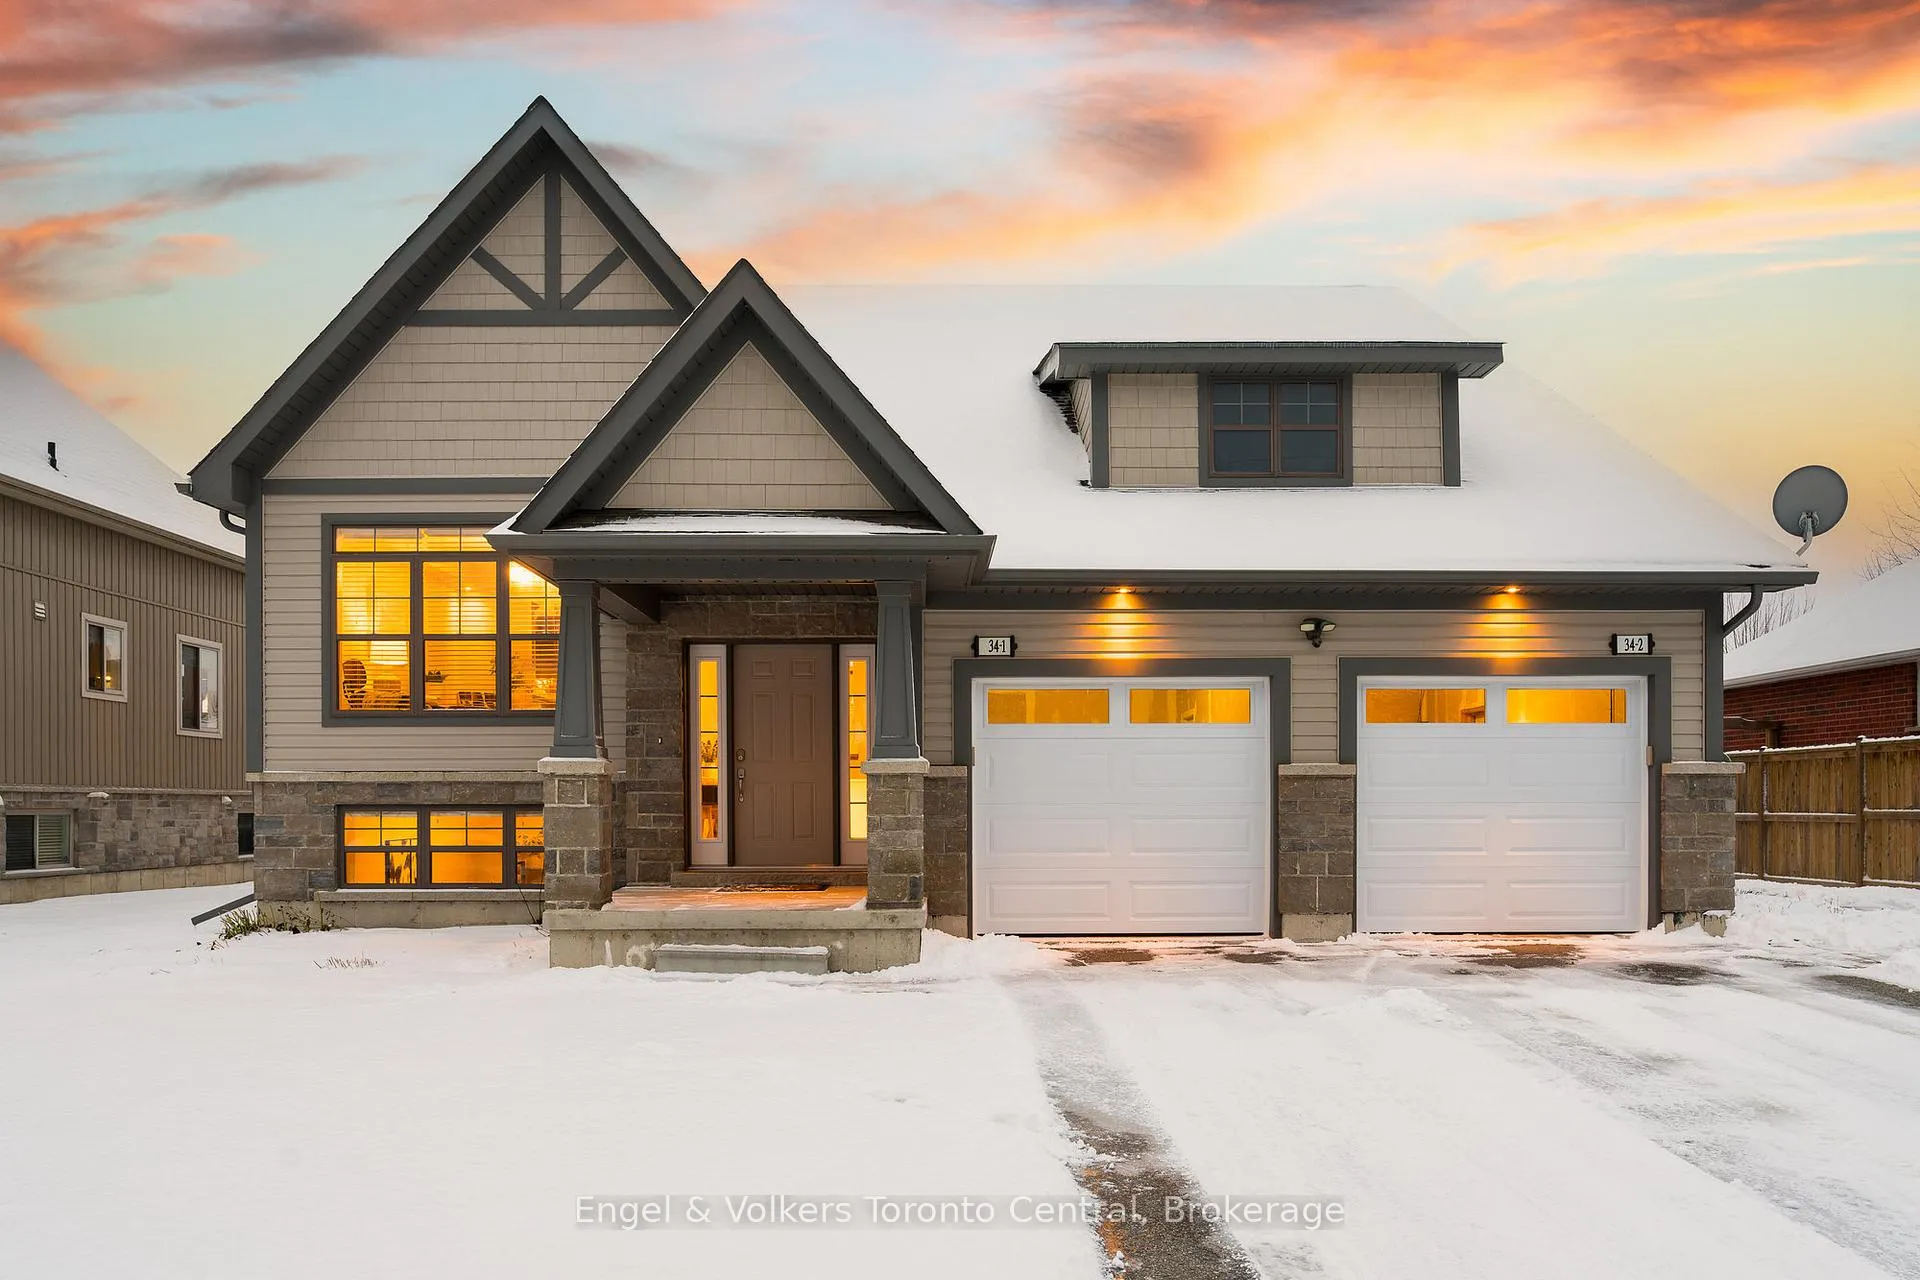
34 Findlay Drive
34 Findlay Drive
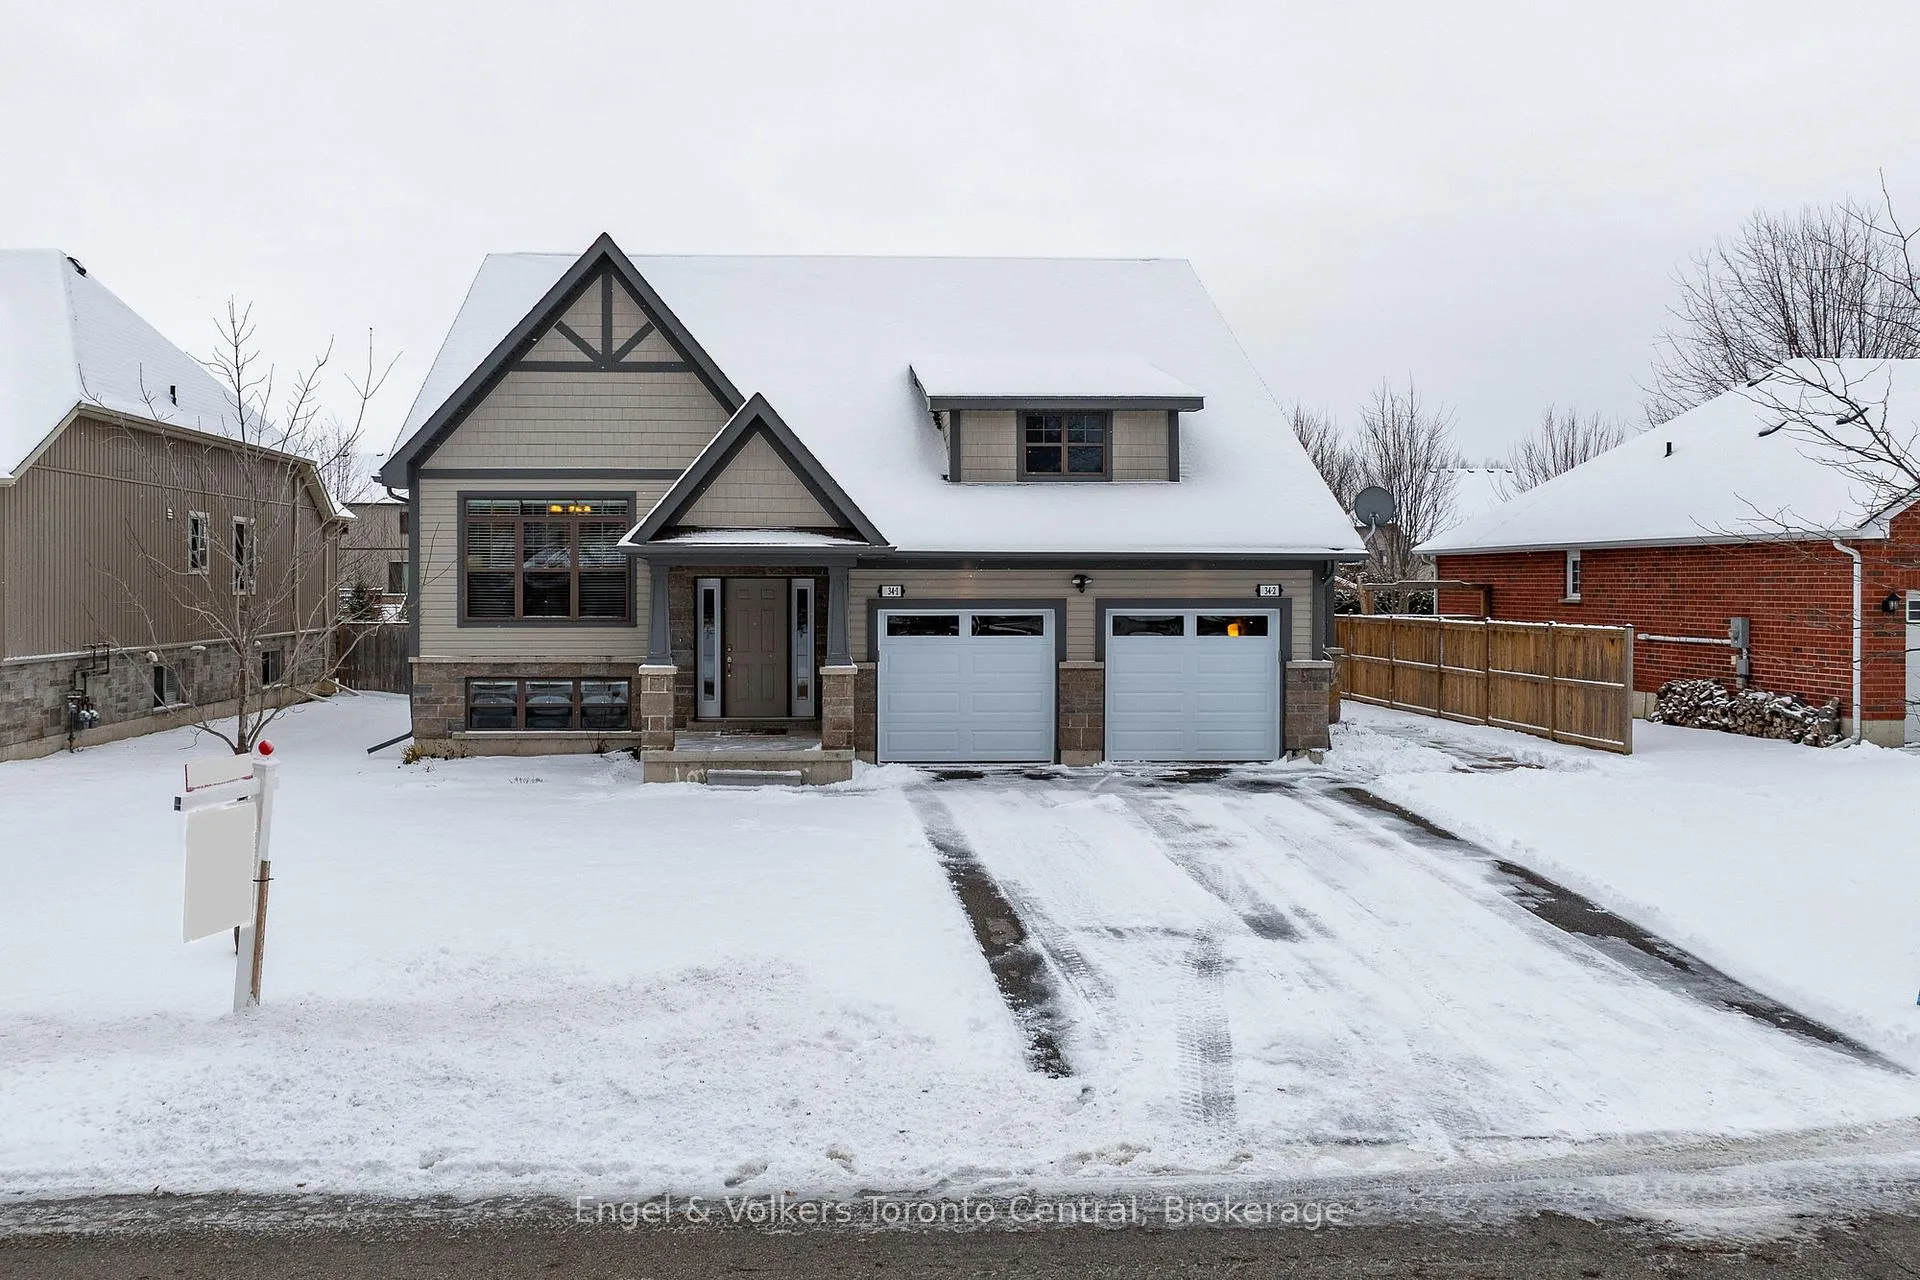 See all 45 photos
Property history
Facts and features
- BasementApartment
- Age of home6–15 years
- Water, sewerMunicipal
- HeatingForced air
- Second kitchen
- Separate entrance
- Fireplace
- Central air
The homeMultiplex, Bungalow-raised, Age 6–15 years
- TypeMultiplex
- StyleBungalow-raised
- Age6–15 years
- Living space1,500–2,000 sq ft
- BasementApartment, finished, full, separate entrance
InsideFireplace Yes, natural gas, Accessory apartment, auto garage door remote, in-law suite, primary bedroom - main floor, separate heating controls, sump pump, water heater, Rooms above ground 17
- FireplaceYes, natural gas
- FeaturesAccessory apartment, auto garage door remote, in-law suite, primary bedroom - main floor, separate heating controls, sump pump, water heater
- Rooms above ground17
- Bedrooms7
- Bathrooms4
- Kitchens2
- Family roomYes
Outside and lotStone, vinyl siding, Asphalt shingle, Concrete
- ExteriorStone, vinyl siding
- RoofAsphalt shingle
- FoundationConcrete
- FeaturesDeck, landscaped, patio, privacy, year round living
- Other structuresFence - full
- Size66 × 166.9 ft
Parking6 Parking (2 garage + 4 drive), Attached
- Spaces6 Parking (2 garage + 4 drive)
- GarageAttached
Heating, water and powerForced air, gas, Central air, Municipal water
- HeatingForced air, gas
- CoolingCentral air
- WaterMunicipal water
- SewerMunicipal sewer
Costs and taxesTaxes $5,956 a year, HST No HST, Hot water heater
- Taxes, 2025$5,956 a year
- HSTNo HST
- Rental itemsHot water heater
Included in the sale2x frig 2x stove 2x dishwasher 2x microwave 2x washer 2x dryer 2x garage door opener, Not included None
- Included2x frig 2x stove 2x dishwasher 2x microwave 2x washer 2x dryer 2x garage door opener
- Not includedNone
NearbyFenced yard, golf, public transit, skiing, school, school bus route
- Close toFenced yard, golf, public transit, skiing, school, school bus route
Listing detailsS12698442, Sold, Jan 15, 2026
- MLS® numberS12698442
- StatusSold
- Listed onJan 15, 2026
- Days on market72
- UpdatedMar 28, 2026
- Possession2026-01-23 / Immediate
- Occupied byVacant
- Listing brokerageEngel & Volkers Toronto Central
About this home
34 Findlay Drive, Collingwood, ON L9Y 0G6
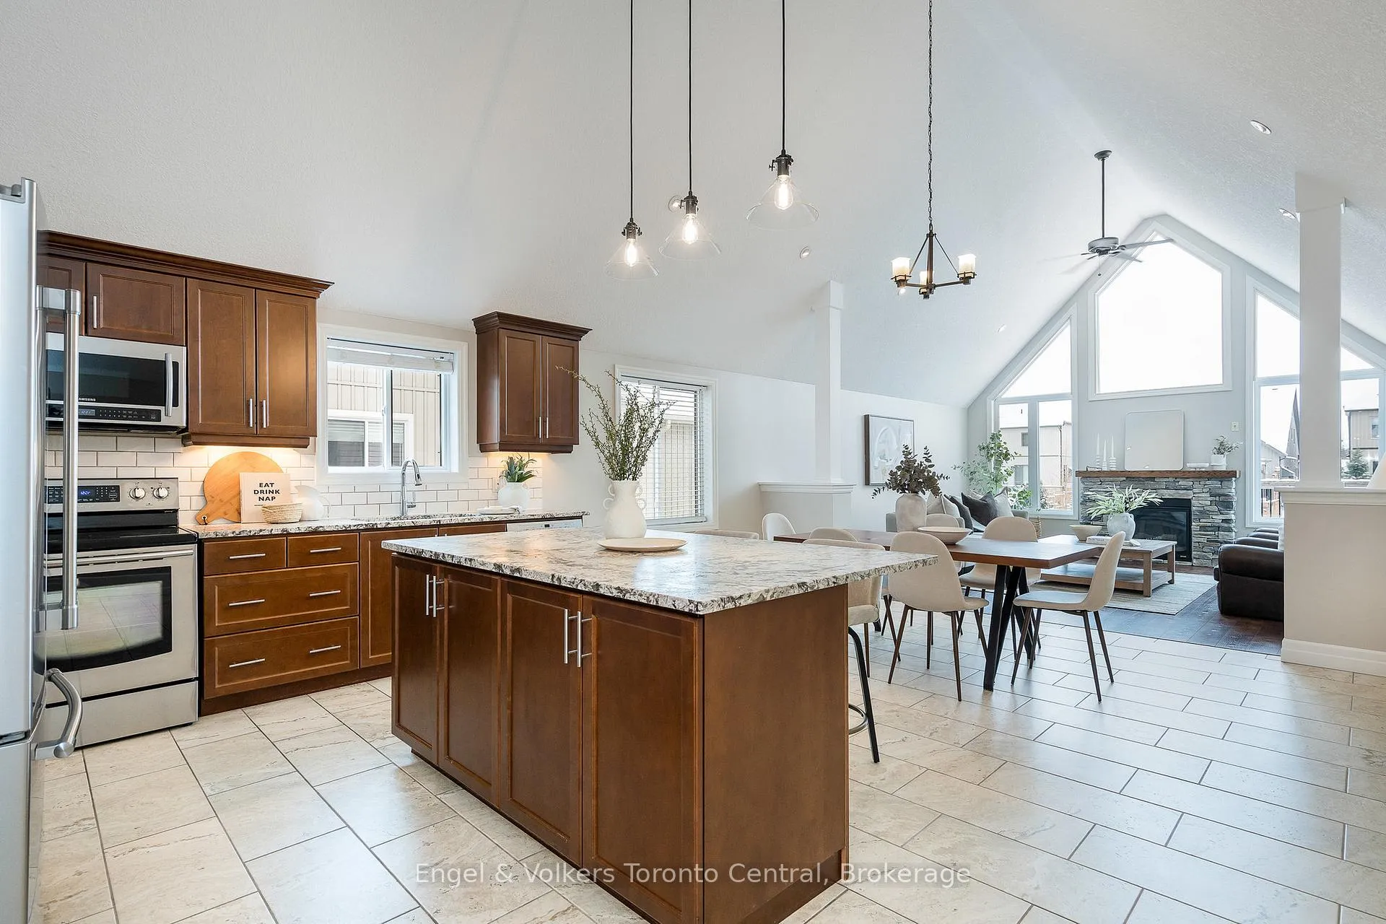
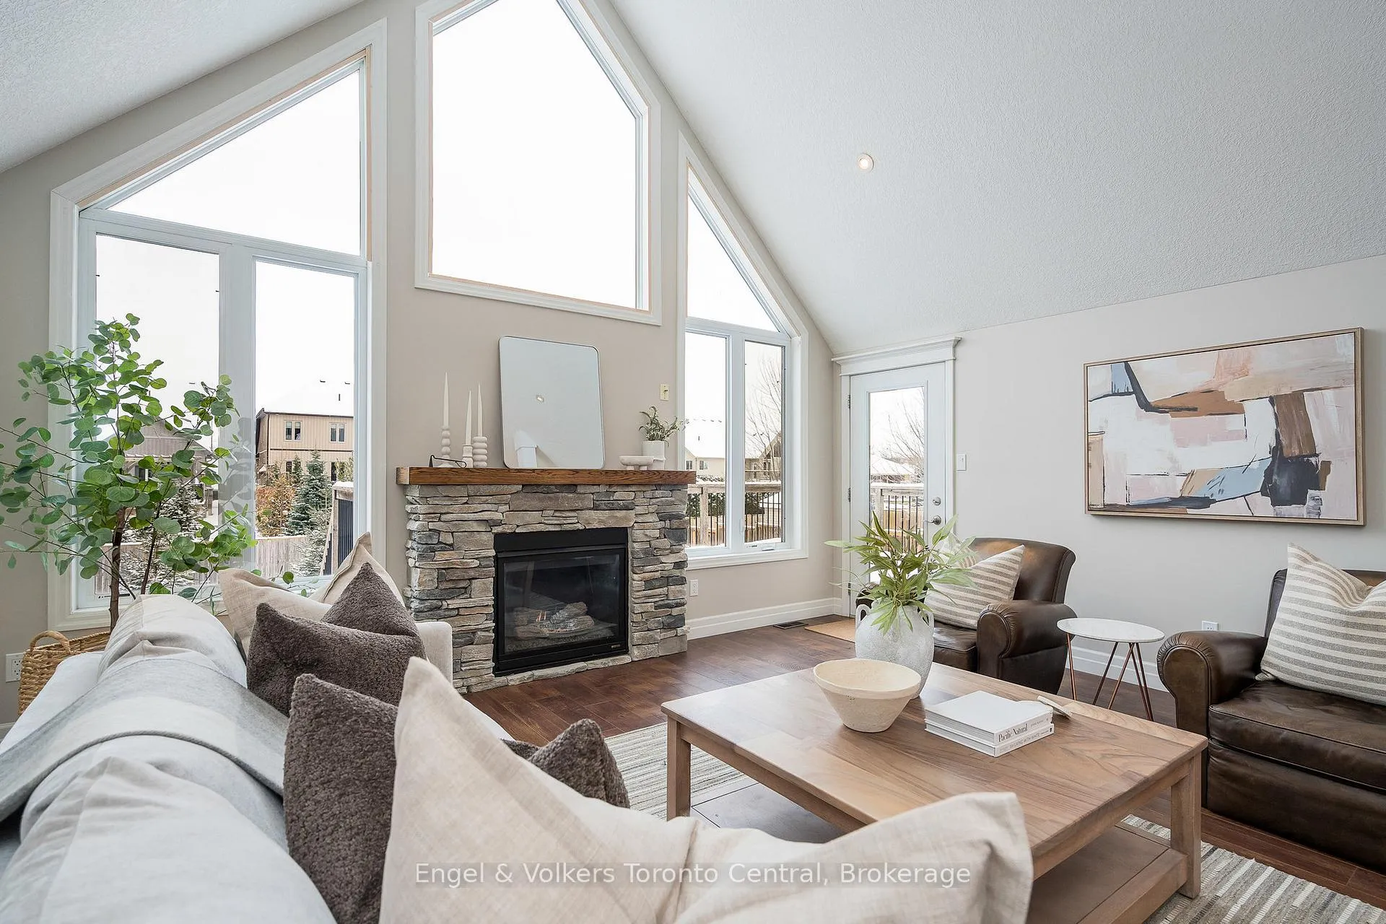
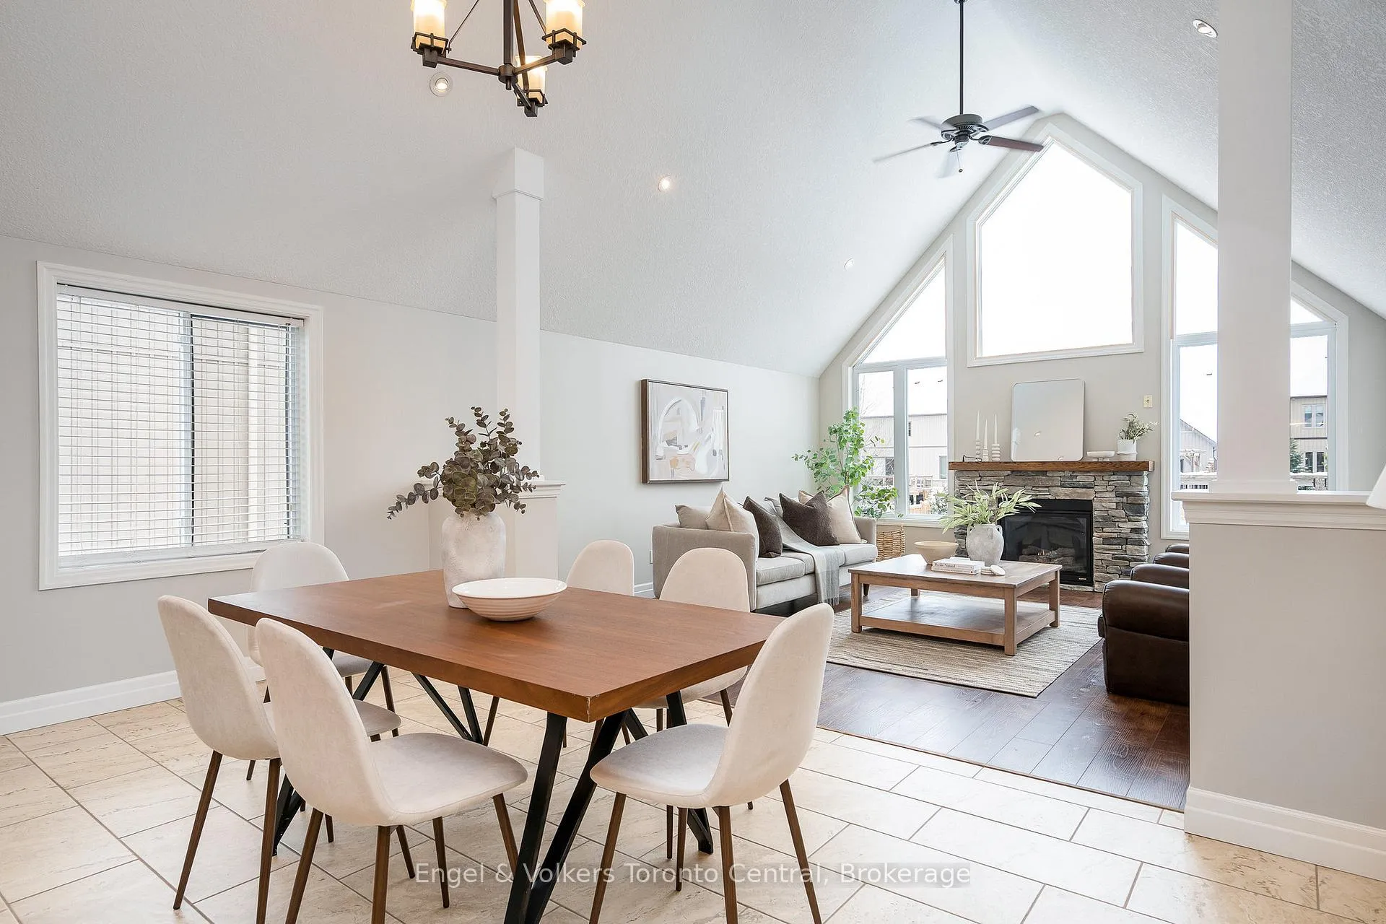
TWO IN ONE OVER 3700 SQ FT OF PREMIUM LIVING SPACE LUXURY CUSTOM-BUILT BUNGALOW WITH RARE 3 BDRM EXECUTIVE LEGAL ACCESSORY APARTMENT IN PREMIER COLLINGWOOD LOCATION. Discover this versatile custom-built luxury bungalow set on an expansive 66' x 166' private lot. This residence features 7 bedrooms (4+3) and 4 full bathrooms (2+2)-a rare opportunity for upscale multi-generational living (in-law suite), premium DUPLEX rental income (upper and/or lower),or single-family use. The main level delivers true WOW FACTOR with soaring ski-chalet style cathedral ceilings crowning the open-concept great room, dining area, and gourmet kitchen, where a wall of windows invite natural light and provide views of the large southern exposure private backyard. A walkout leads to a large deck with stairs to the fully fenced yard-ideal for entertaining, family play, gardening, or pets. The main floor offers a flexible family room/den, with 4 bedrooms, including a large primary suite with walk-in closet and spa-like ensuite featuring granite double-sink vanity, soaker tub, and large glass shower. The Executive Legal Accessory Apartment impresses with premium finishes. With its own private entrance, private patio, separate garage, laundry, own utility meters, and in-floor radiant heating, this space offers 3 spacious bedrooms, an open-concept kitchen/dining/living area with plentiful natural light throughout. The primary suite has its own ensuite and walk-in closet. Luxury finishes and premium upgrades are found throughout: granite countertops, kitchen islands, pot lighting, stainless steel appliances, gas fireplace, premium ceramic tile, perennial gardens, and separate garages. Situated in one of Collingwood's most desirable areas-close to schools and a short walk to Historic Downtown, steps to Georgian Trail, and minutes to ski clubs, beaches, golf, and all area amenities. Less than 1.5 hours from the GTA, this property offers an unparalleled blend of elegance, flexibility, and lifestyle
Ask about this home
A HOMEH agent will answer your questions about this home.
Around this home
Daily convenience, out of 100, from the distances below
Schools nearby
School rating, out of 10.
Helpful calculators
Your HOMEH agent

"I would see it this week."