

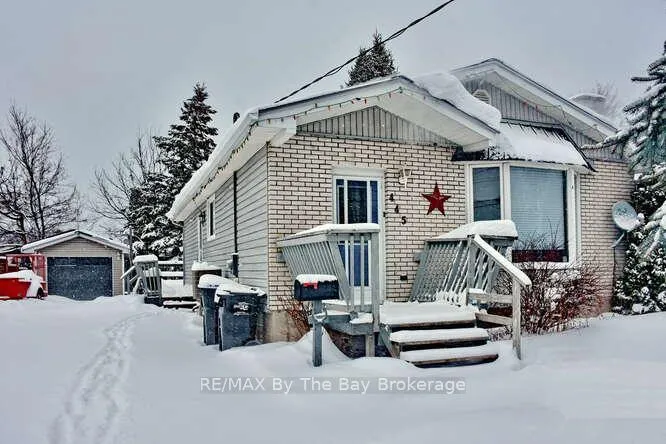
445 Fifth Street
Detached Sold
1/39445 Fifth Street
Detached Sold
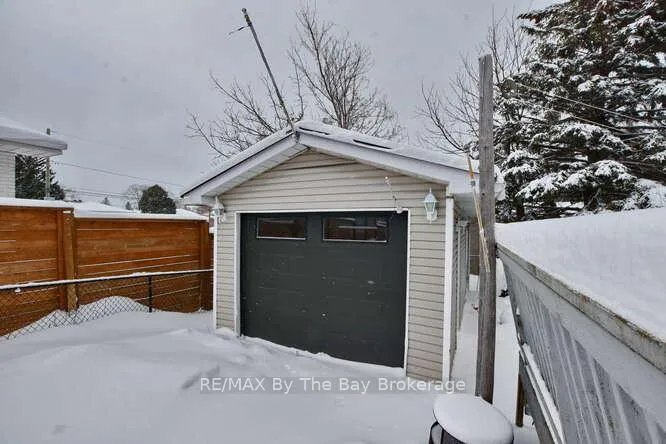 See all 39 photos
3 Bedrooms
2 Bathrooms
1 Garage
700–1.1K sq.ft
55.49×115.56 ft
$3,183/yr
Property history
Facts and features
- BasementFinished
- Water, sewerMunicipal
- HeatingForced air
- CoolingCentral air
What stands out
- Fireplace
- Central air
The homeDetached, Bungalow, 700–1,100 sq ft
- Type: Detached
- Style: Bungalow
- Living space: 700–1,100 sq ft
- Basement: Full, finished
InsideFireplace Yes, natural gas, Primary bedroom - main floor, Rooms above ground 7
- Fireplace: Yes, natural gas
- Features: Primary bedroom - main floor
- Rooms above ground: 7
- Bedrooms: 3
- Bathrooms: 2
- Kitchens: 1
- Family room: Yes
Outside and lotBrick, vinyl siding, Metal, Concrete block
Outside
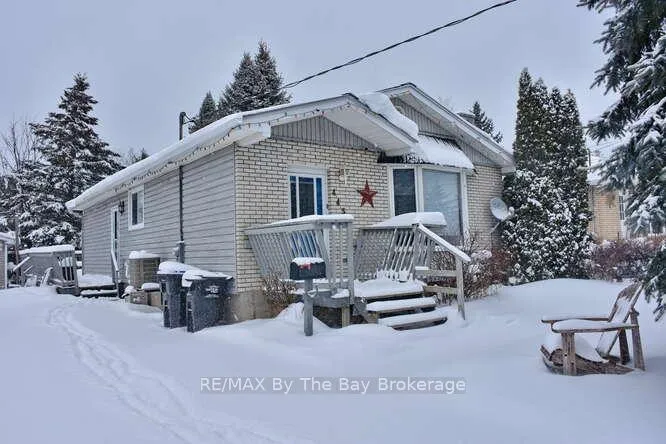
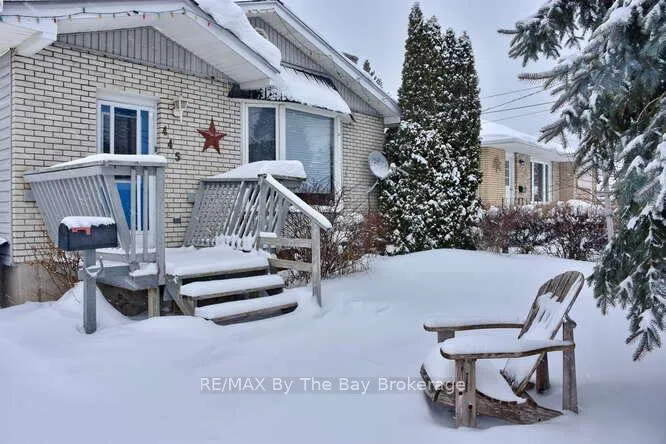
- Exterior: Brick, vinyl siding
- Roof: Metal
- Foundation: Concrete block
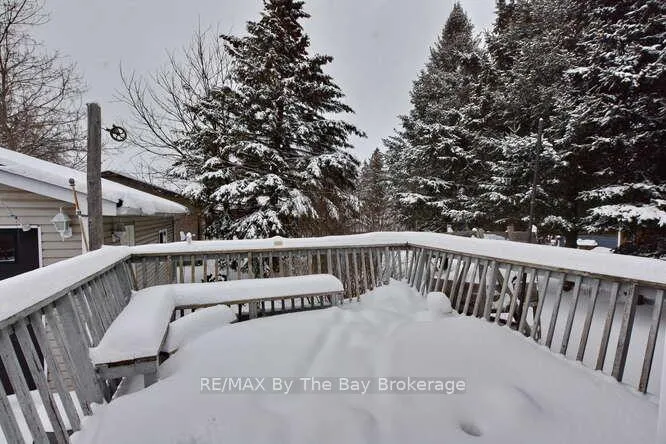
- Features: Deck, porch
- Size: 55.49 × 115.56 ft
Parking1 Garage, Detached
- Spaces: 1 Garage
- Garage: Detached
Heating, water and powerForced air, gas, Central air, Municipal water
- Heating: Forced air, gas
- Cooling: Central air
- Water: Municipal water
- Sewer: Municipal sewer
Costs and taxesTaxes $3,183 a year, HST No HST, On demand water heater
- Taxes, 2025: $3,183 a year
- HST: No HST
- Rental items: On demand water heater
- Under contract: On demand water heater
Included in the saleRefrigerator, stove, dishwasher, stand up freezer (all in "as is" condition), garage door opener.
- Included: Refrigerator, stove, dishwasher, stand up freezer (all in "as is" condition), garage door opener.
NearbyWooded/treed
- Close to: Wooded/treed
Listing detailsS12734768, Sold, Jan 28, 2026
- MLS® number: S12734768
- Status: Sold
- Listed on: Jan 28, 2026
- Days on market: 77
- Updated: Apr 15, 2026
- Possession: Flexible
- Occupied by: Vacant
- Listing brokerage: RE/MAX By The Bay Brokerage
About this home
445 Fifth Street, Collingwood, ON L9Y 1Y4
Primary Bedroom - Main FloorWooded/TreedDeckPorch
Welcome to 445 Fifth Street - a solid 3 bedroom ranch bungalow, offering a great opportunity for buyers looking to renovate and add their own personal touches. Featuring a detached single car garage, straightforward layout and functional spaces, this property is ideal for those seeking a project or investment potential. With updating required throughout, it provides a blank canvas to reimagine and customize to suit your vision. Conveniently located close to amenities, schools, and everyday necessities.
Read more
Ask about this home
A HOMEH agent will answer your questions about this home.
Ask a question
Thinking of selling your home?See what your home is worth today.
Around this home
Spruce Street and Fifth Street
Errands
Parks
Schools
Daily convenience, out of 100, from the distances below
ParkCentennial Park · 2 within 1 km10 min walk586 m
GroceryCharley's Variety12 min walk748 m
SchoolMountain View Public School6 min walk370 m
PharmacyShoppers Drug Mart19 min walk1.2 km
Cafés & foodTim Hortons · 15 within 1 km14 min walk851 m
Gym & rec centreCentennial Pool8 min walk503 m
LibraryCollingwood Public Library23 min walk1.4 km
WalkDriveStraight-line distance, open map data
Grocery0.7 km
Park0.6 km
Coffee0.9 km
Dining0.9 km
Gym1.2 km
Schools nearby
School rating, out of 10.
Mountain View Public Schoolelementary · Public · 0.4 km
6.3/10Fair
National Ski Academysecondary · Private · 0.6 km
—
Little House Montessori Schoolelementary · Private · 1.0 km
—
Contact agent
Helpful calculators
Mortgage
Affordability
Closing costs
Land transfer tax
Property tax
Down payment
CMHC insurance
Stress test
Cashback Rebate
Your HOMEH agent

NimaHOMEH agent · Collingwood
"I would see it this week."
Ask Nima