

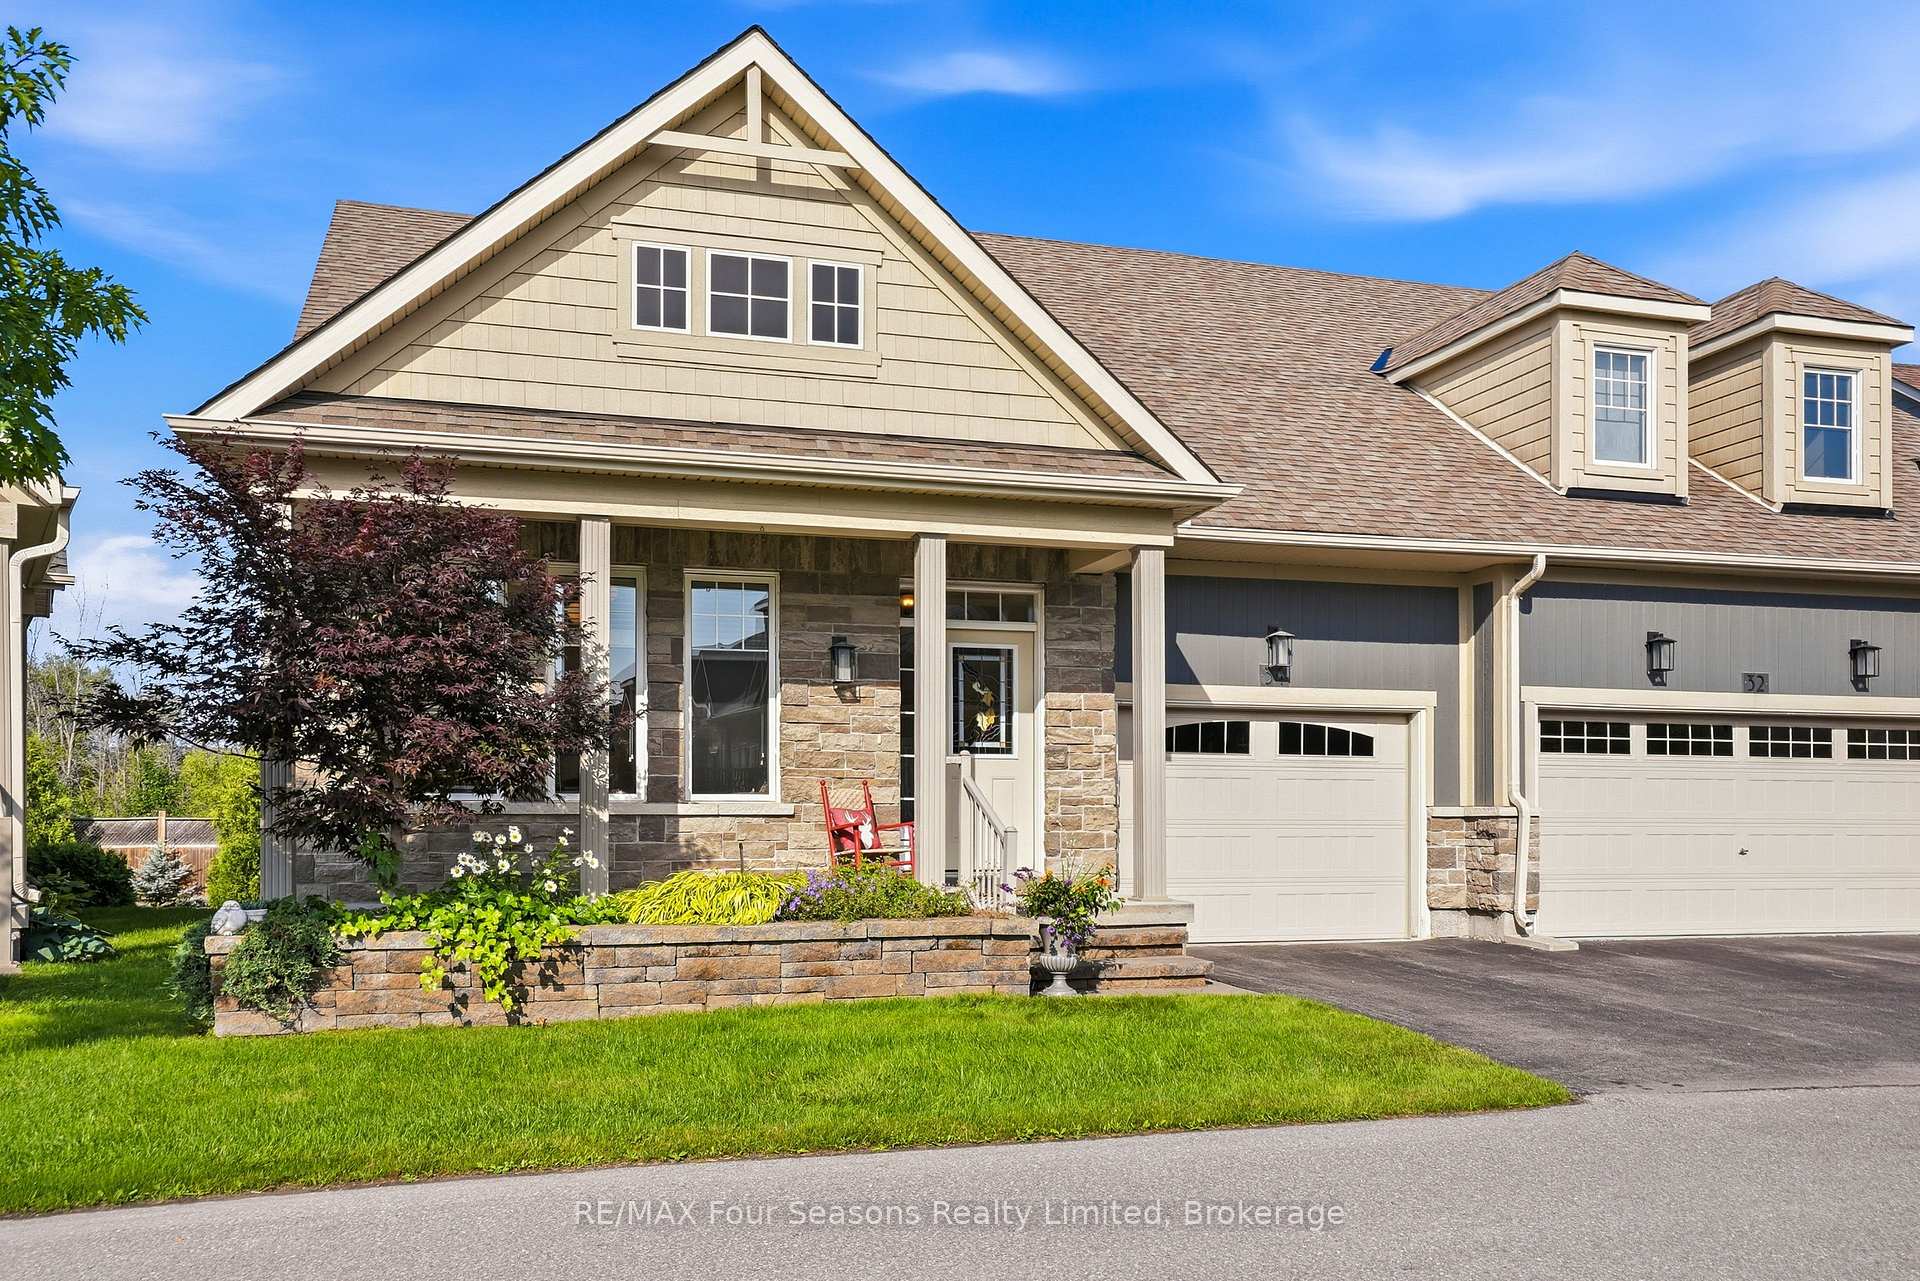
34 Kari Crescent
34 Kari Crescent
 See all 43 photos
Property history
Facts and features
- BasementWalk-out
- ExposureEast
- LaundryOwn room
- LockerNone
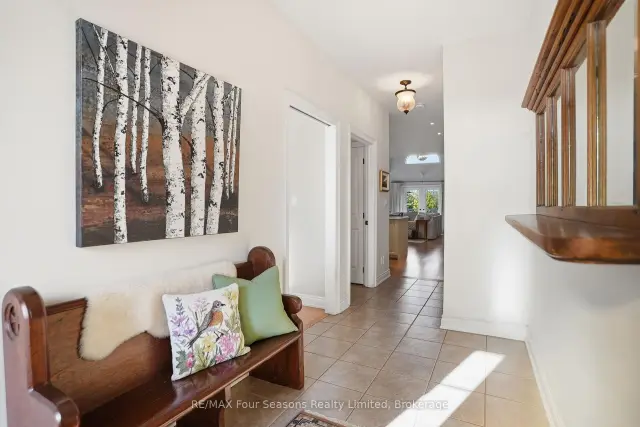
- Hardwood floors
- Fireplace
- Central air
- Exercise room
- Indoor pool
The homeCondo Townhouse, Bungaloft, 1,800–1,999 sq ft
- TypeCondo Townhouse
- StyleBungaloft
- Living space1,800–1,999 sq ft
- BasementFinished with walk-out
- ExposureEast
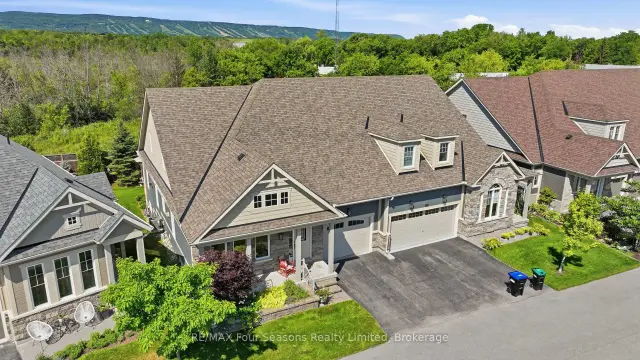
- ViewTrees/woods, mountain, park/greenbelt
InsideFireplace Yes, living room, Hardwood, Laundry room
- FireplaceYes, living room
- FlooringHardwood
- LaundryLaundry room
- FeaturesWater heater owned, auto garage door remote, central vacuum, primary bedroom - main floor, sump pump
- Rooms above ground10
- Bedrooms4
- Bathrooms4
- Kitchens1
- Family roomYes
OutsideBrick, vinyl siding, Open
- ExteriorBrick, vinyl siding
- BalconyOpen
Parking and locker2 Parking (1 garage + 1 drive), Attached, Exclusive
- Spaces2 Parking (1 garage + 1 drive)
- GarageAttached
- Parking typeExclusive
- LockerNone
Building34 Kari Crescent, Condo corporation 435, Exercise room, indoor pool, visitor parking, game room
- Name34 Kari Crescent
- Condo corporation435
- AmenitiesExercise room, indoor pool, visitor parking, game room
- PetsAllowed
Heating, water and powerForced air, gas, Central air
- HeatingForced air, gas
- CoolingCentral air
Costs and taxesTaxes $5,509 a year, Condo fee $438 a month, Common elements included
- Taxes, 2025$5,509 a year
- Condo fee$438 a month
- Fee includesCommon elements included
- HSTHST included in the price
Included in the saleFurniture, refrigerator, stove, dishwasher, microwave, washer, dryer, window coverings, bbq, Living room -couch, chair, coffee table, narrow pine side table, all artwork, personal items & staging items
- IncludedFurniture, refrigerator, stove, dishwasher, microwave, washer, dryer, window coverings, bbq
- Not includedLiving room -couch, chair, coffee table, narrow pine side table, all artwork, personal items & staging items
NearbyGolf, skiing, public transit, greenbelt/conservation
- Close toGolf, skiing, public transit, greenbelt/conservation
Listing detailsS13592542, Sold, Jul 22, 2026
- MLS® numberS13592542
- StatusSold
- Listed onJul 22, 2026
- Days on market64
- UpdatedSep 24, 2026
- Possession2026-08-01 / Flexible
- Occupied byVacant
- Listing brokerageRE/MAX Four Seasons Realty Limited
About this home
34 Kari Crescent, Collingwood, ON L9Y 0Z6
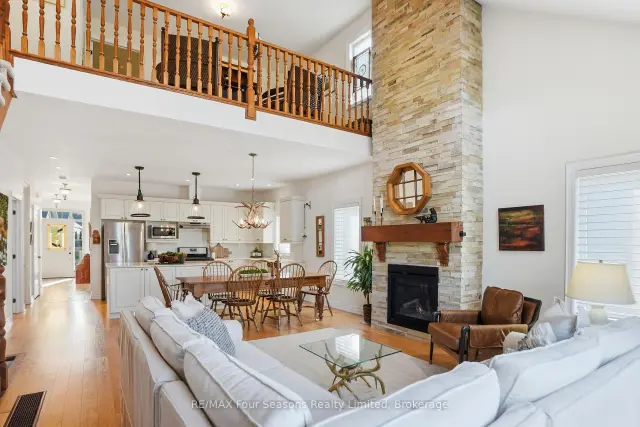
Welcome to Balmoral Village, one of Collingwood's most desirable 55+ communities, where luxury, comfort, and low-maintenance living come together. This beautifully maintained 4-bedroom, 4-bathroom bungaloft offers a total of over 2,640 sq. ft. The bright open-concept main floor features hardwood flooring, a spacious living room with a stacked stone gas fireplace, and an upgraded kitchen with Ceasarstone countertops, a large centre island, and plenty of space for entertaining. The main-floor primary suite is a private retreat with a walk-in closet and spa-inspired 4-piece ensuite featuring a soaker tub. Step out from the main living area onto the expansive balcony and enjoy tranquil mountain views and beautiful sunsets. The upper loft offers flexible living space, perfect for a home office, den, or reading area, along with a generous guest bedroom and full ensuite. The finished walk-out lower level provides exceptional additional living space with a large recreation room, a fourth bedroom, full bathroom, abundant storage, and direct access to a covered patio & gardens. Additional features include an attached garage, central vacuum, and inground sprinkler system. Furniture included with some exclusions. Residents enjoy exclusive access to the Balmoral Village Recreation Centre with a heated saltwater therapeutic pool, fitness centre, golf simulator, library, social lounge, and a full calendar of activities. Snow removal and lawn maintenance are included, allowing you to enjoy an active, carefree lifestyle. Located just steps to the Georgian Trail and minutes from downtown Collingwood, golf, shopping, dining, and the shores of Georgian Bay, this exceptional home offers the perfect blend of elegance, convenience, and community living.
Ask about this home
A HOMEH agent will answer your questions about this home.
Know more about 34 Kari Crescent
Condo building · 34 Kari Crescent
34 Kari Crescent is a condo. No units are on the market here right now.
No similar units for sale in 34 Kari Crescent right now.
Around this home
Daily convenience, out of 100, from the distances below
Schools nearby
School rating, out of 10.
Helpful calculators
Your HOMEH agent

"Priced 3% over the Hestimate. I would see it this week."