
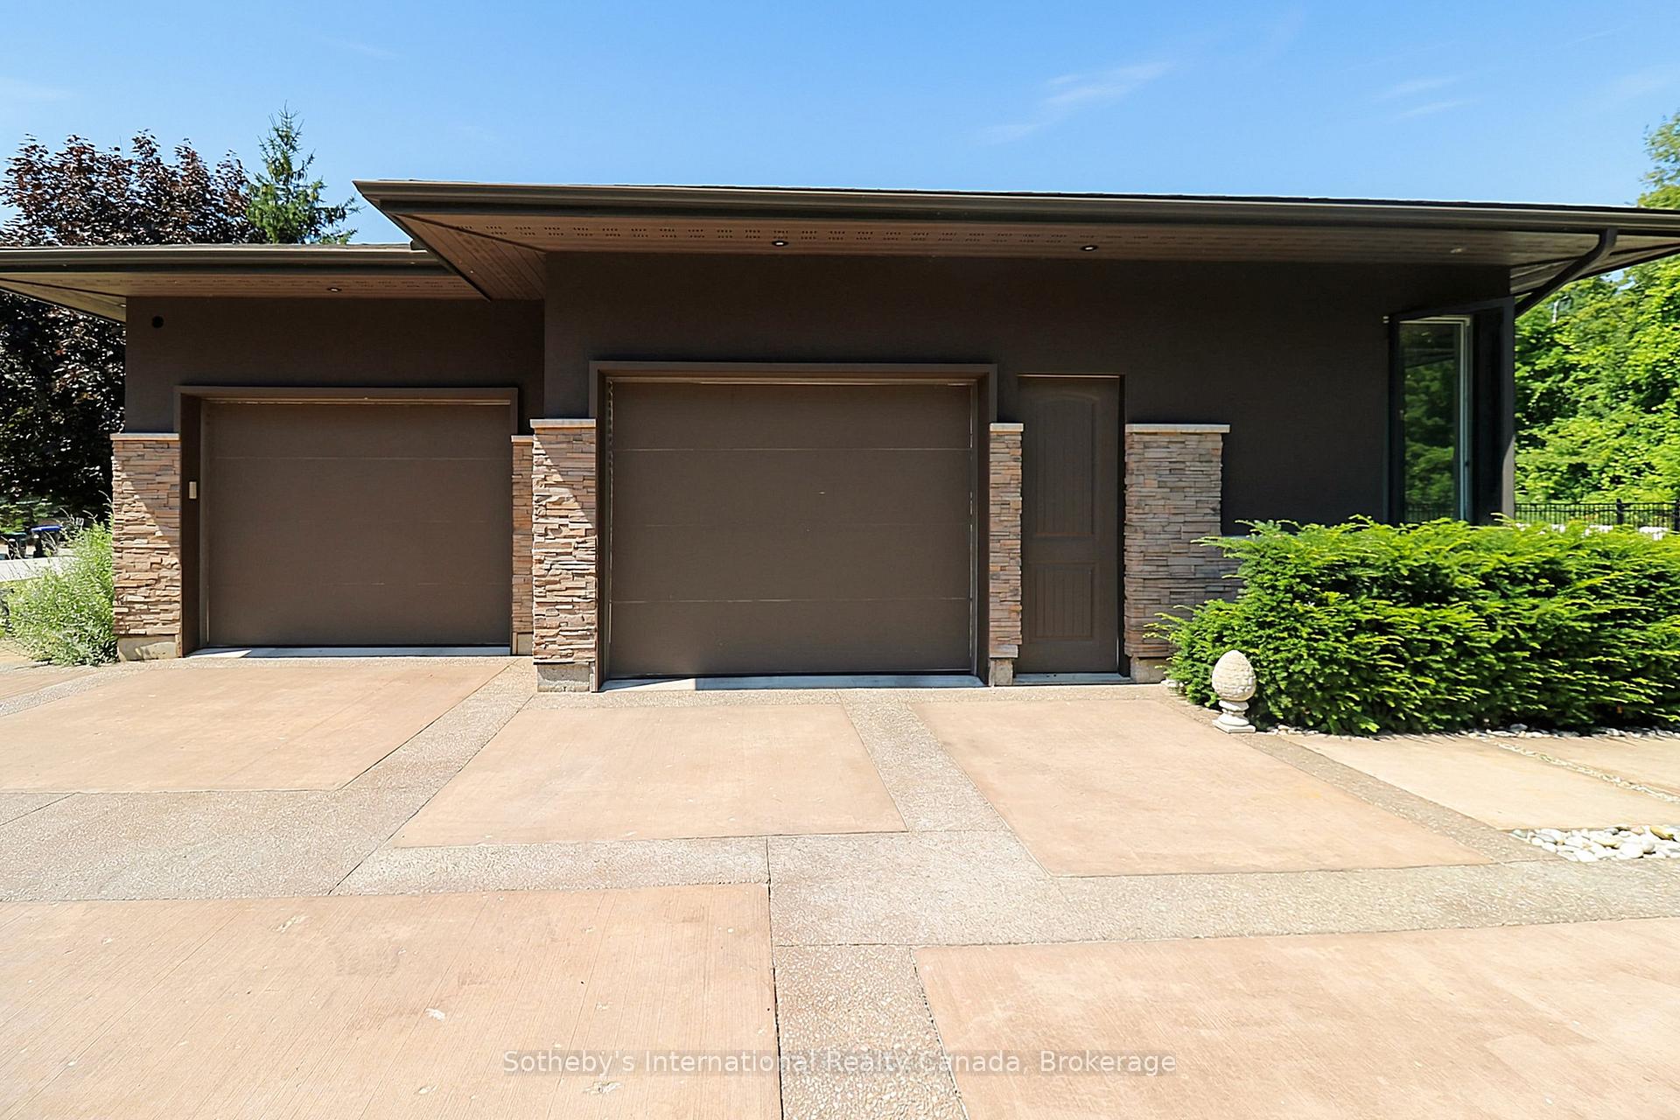
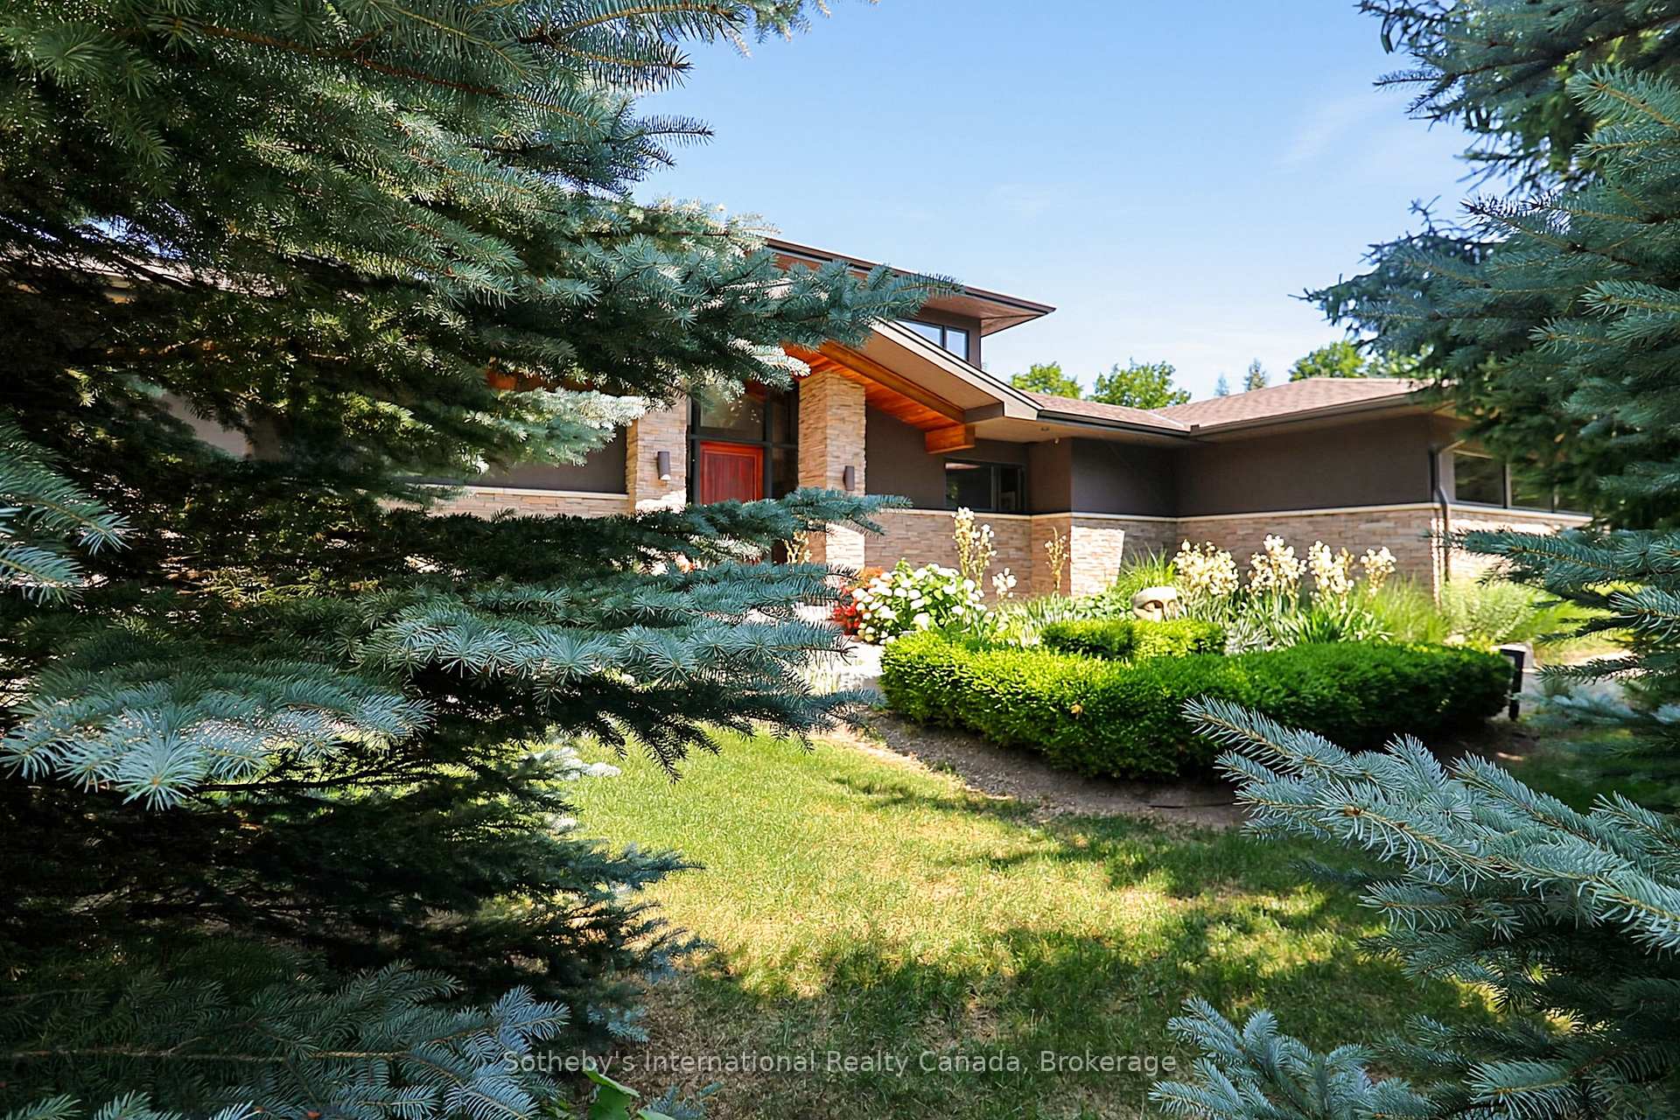
4 Holly Court
Collingwood, ON L9Y 5G5
Included in Rent: Parking
- 3+2Bedrooms
- 4Bathrooms
- 0Garage
- 2000–2500Sq Ft
- FlexibleAvailable
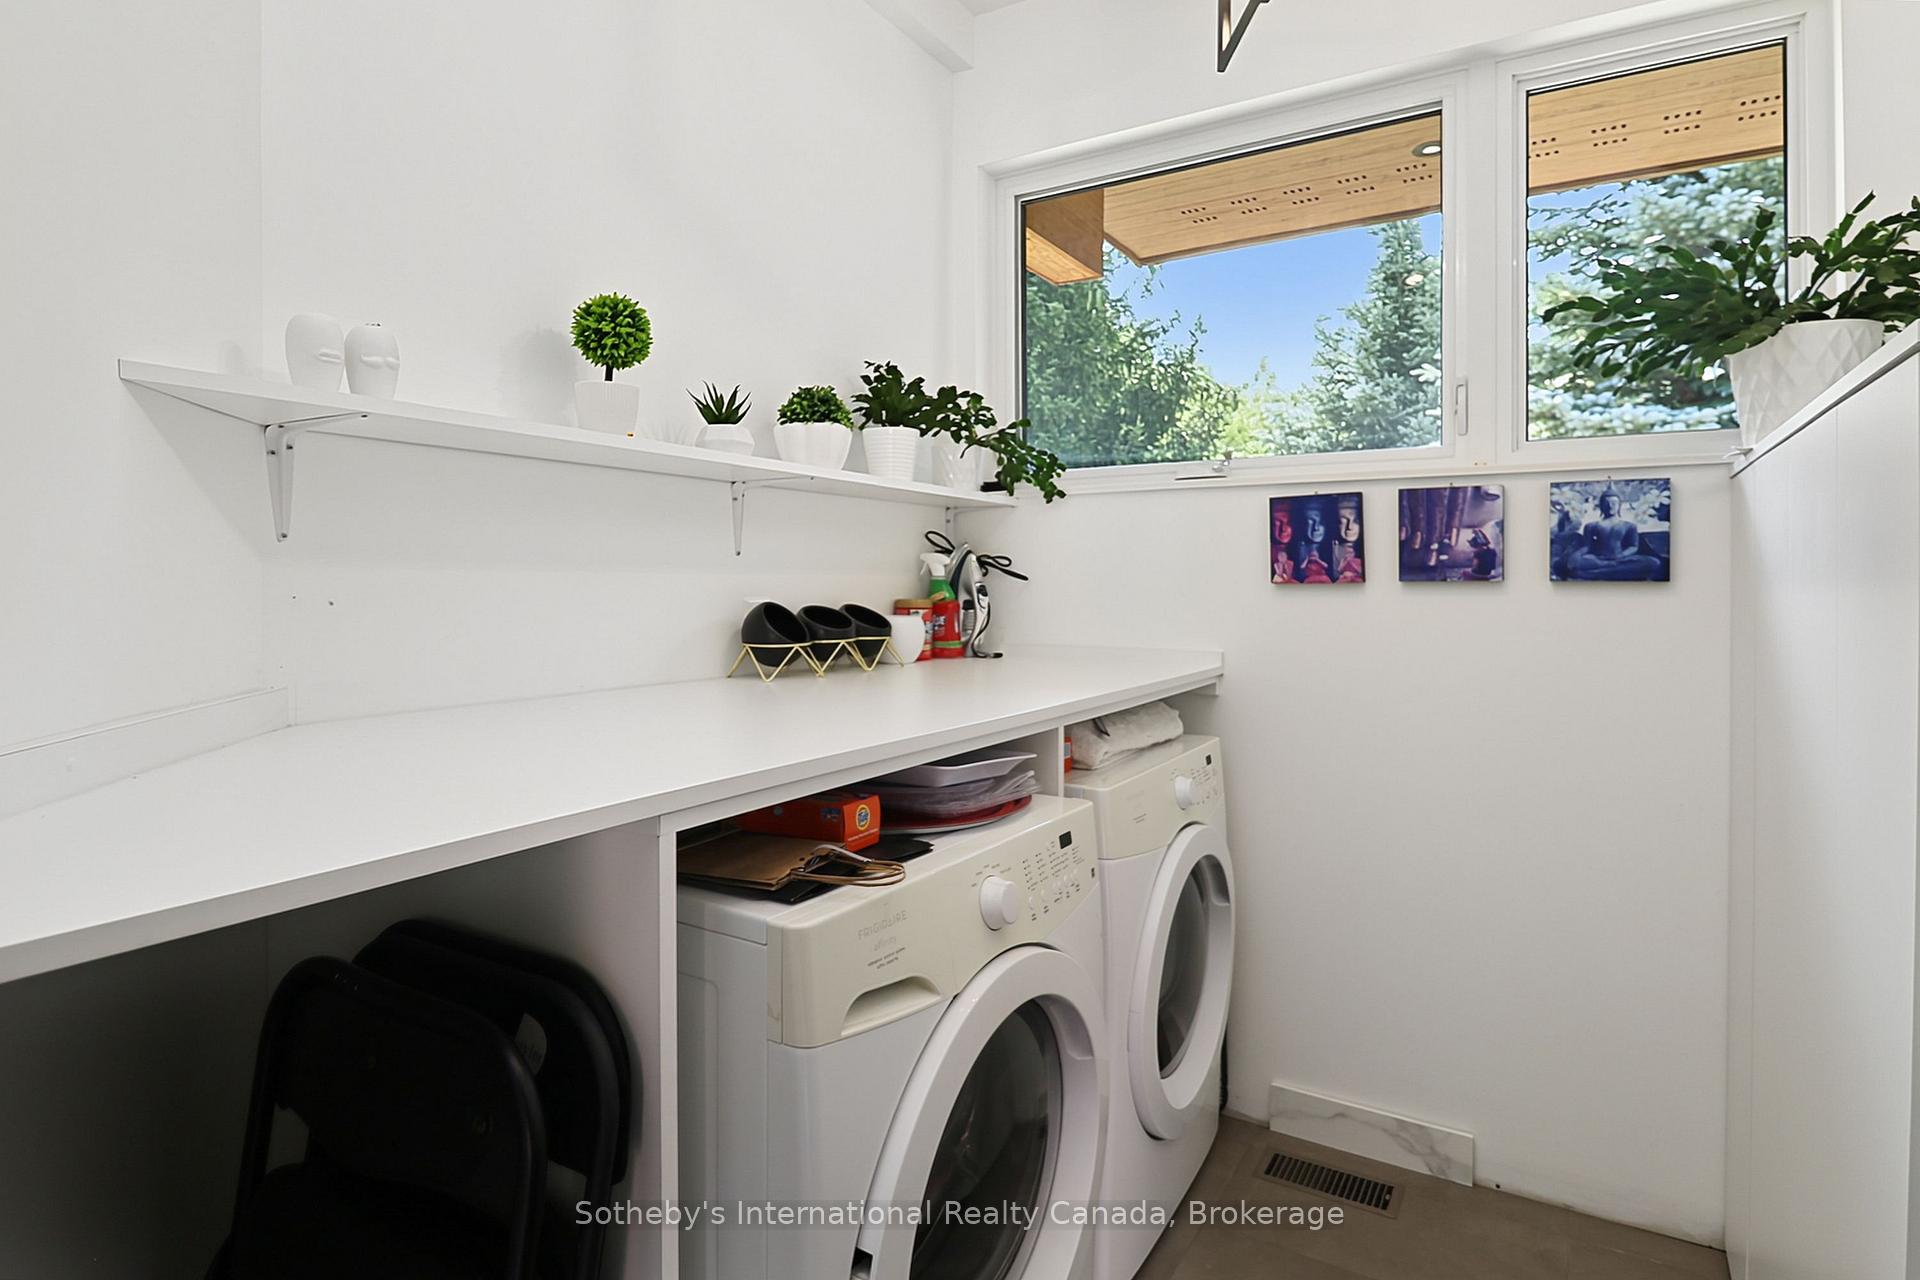
- In KitchenLaundry
- Entire PropertyFor Lease
- Furnished

Sale & Price History for 4 Holly Court, Collingwood
| Start Date | End Date | Price | Event | MLS# |
|---|---|---|---|---|
| No listing history available | ||||
Real estate boards require you to or to see the full details of this property.
*Sold prices and complete sale & price history are regulated data. Under the Trust in Real Estate Services Act, 2002 (TRESA) and the rules of the Real Estate Council of Ontario (RECO), and pursuant to the Multiple Listing Service® rules of the Canadian Real Estate Association (CREA) and the Toronto Regional Real Estate Board (TRREB), this information may be shown only to registered users who have agreed to the applicable terms of use (a Virtual Office Website, or "VOW," arrangement). HOMEH Inc., Brokerage therefore provides it to signed-in members only. Creating an account is free and takes under a minute.
About 4 Holly Court, Collingwood
Summarized Description
- Exceptional luxury retreat for 2026 ski season.
- Set on a private one-acre estate lot.
- Features 3+2 bedrooms and main-floor primary suite.
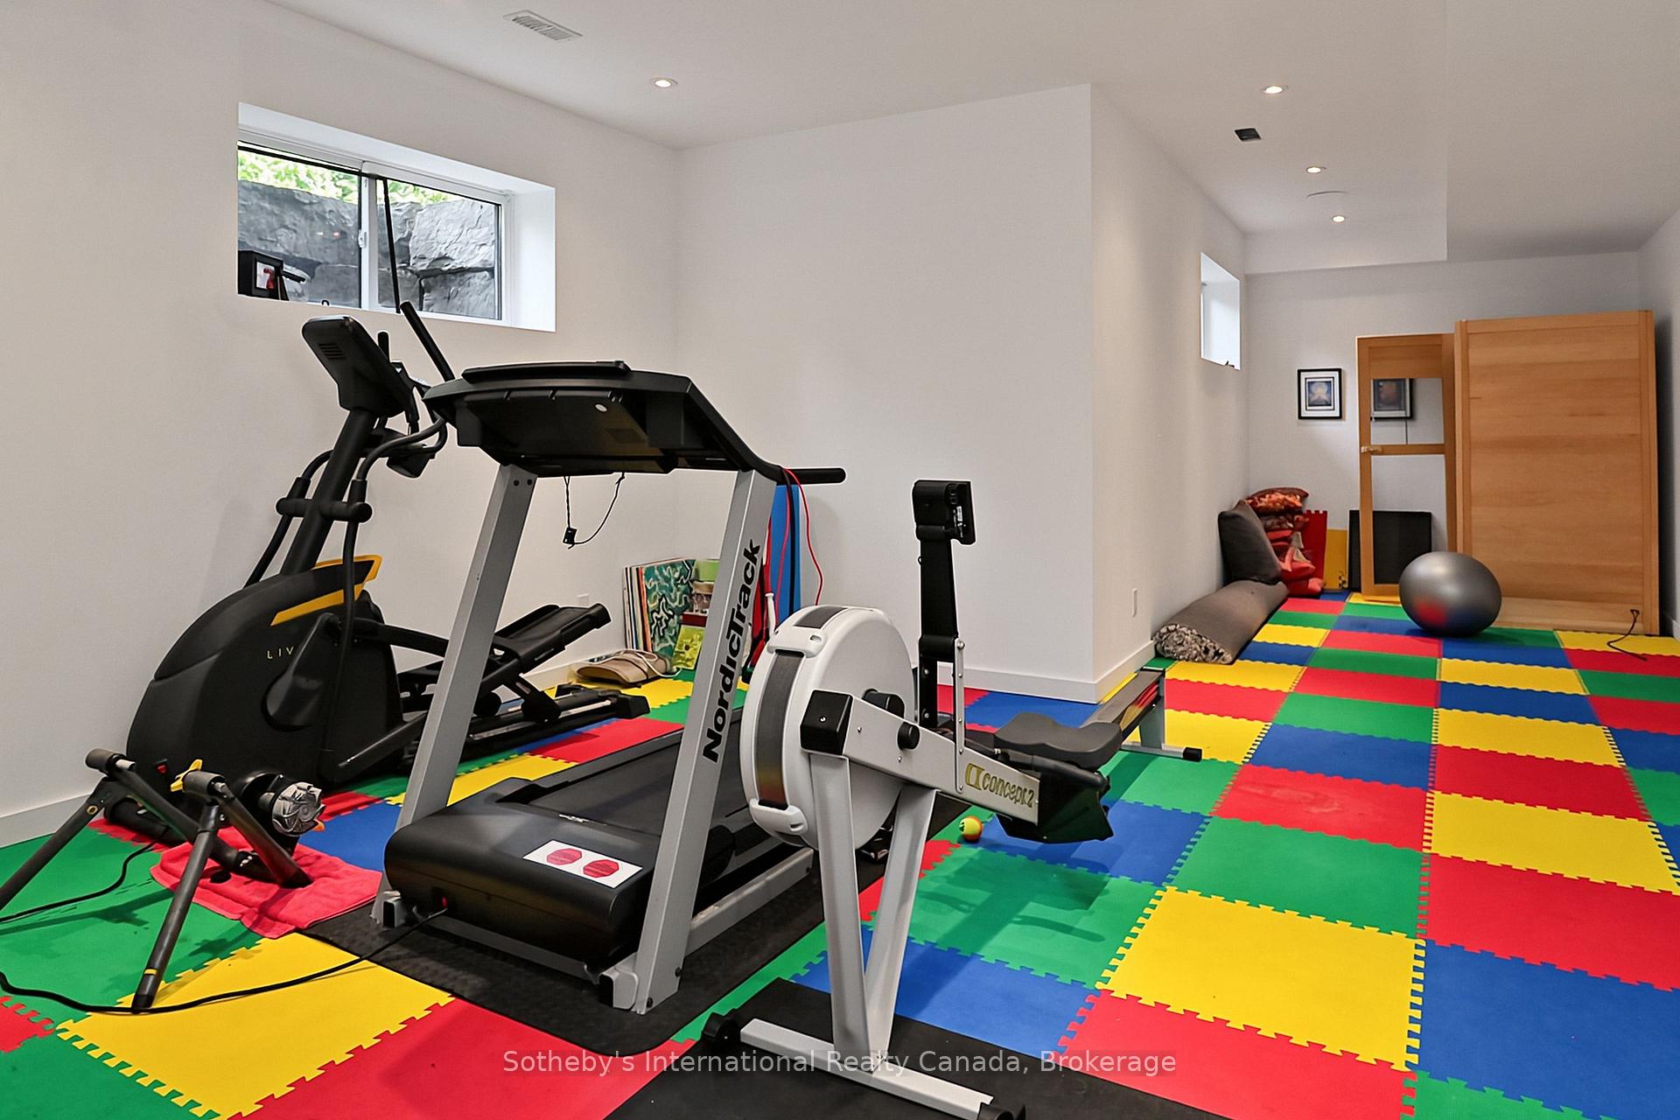
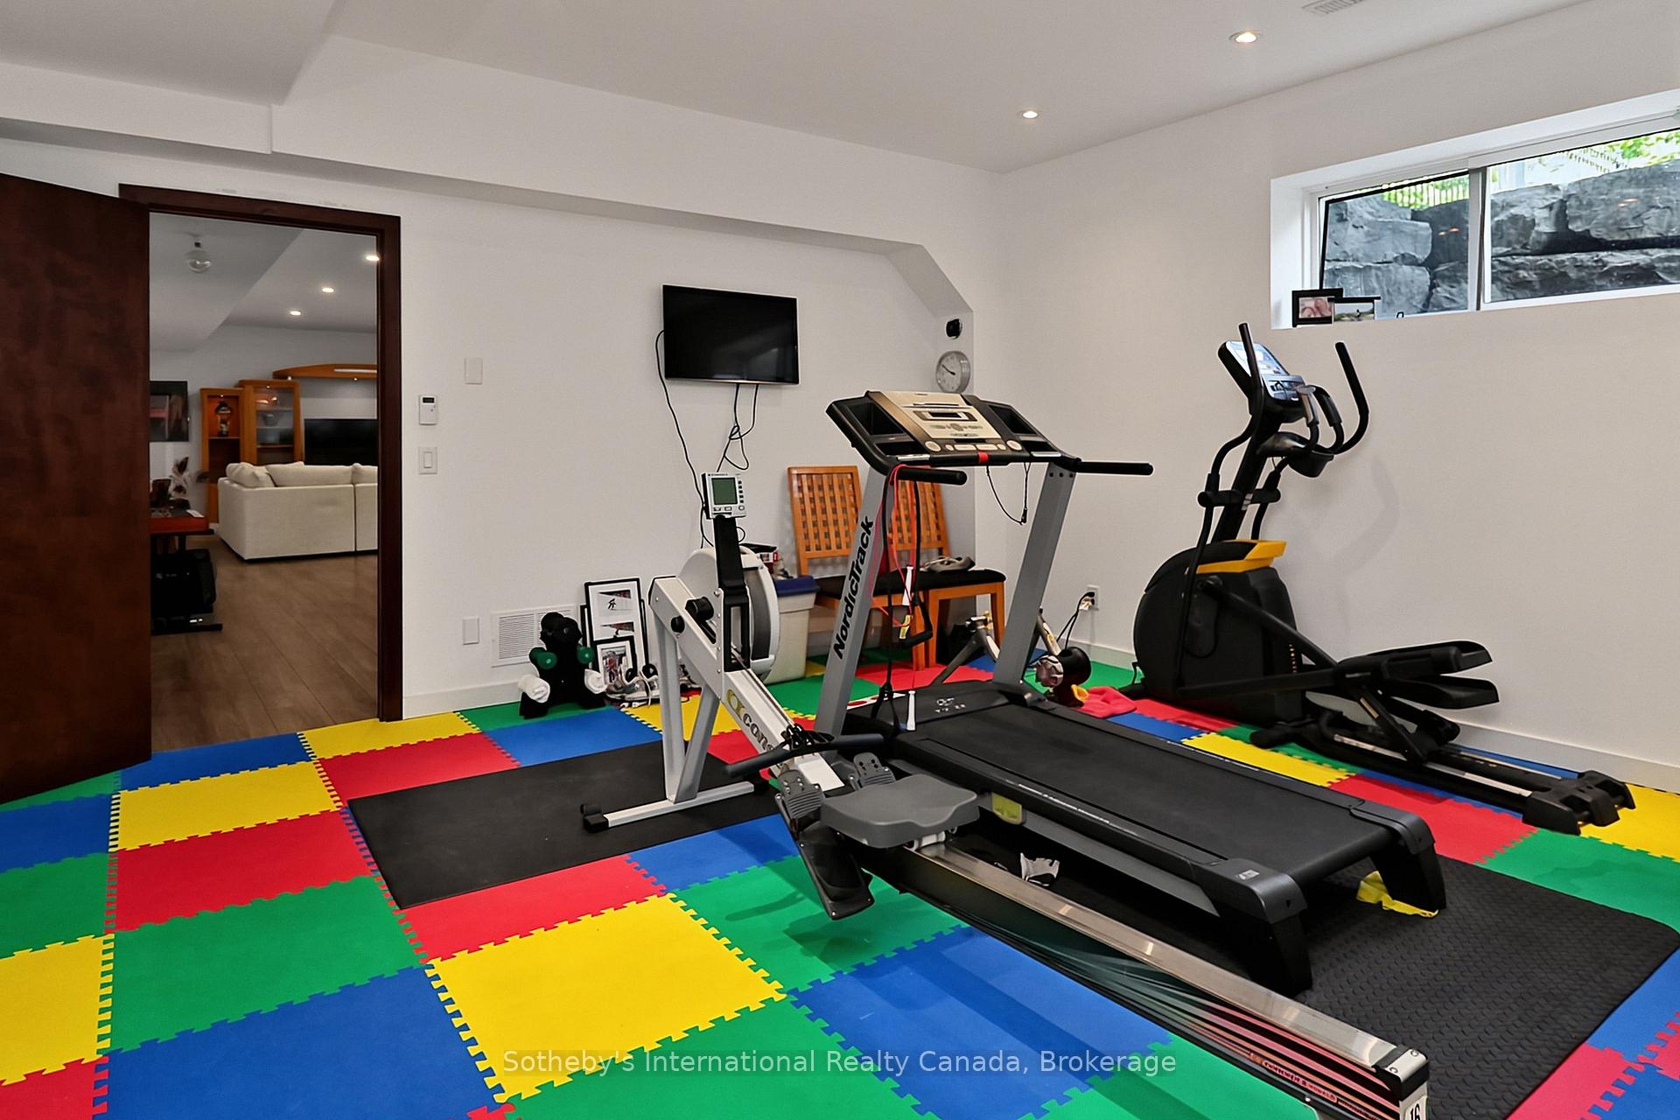
- Includes home gym and multiple entertaining areas.
- Parking available for up to eight vehicles.
- Close to ski clubs and downtown Collingwood.
- Impeccably furnished with elegant finishes.
- Ideal for executive seasonal tenants only.
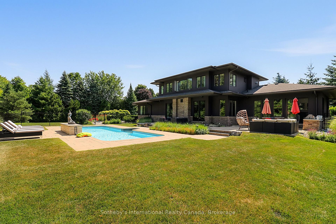
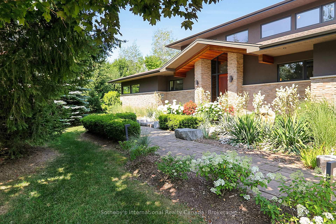
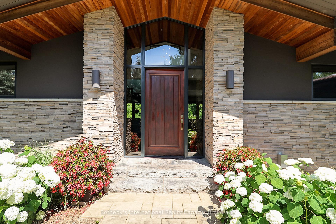
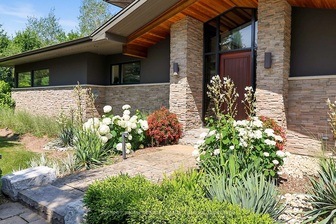
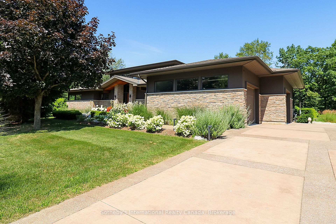
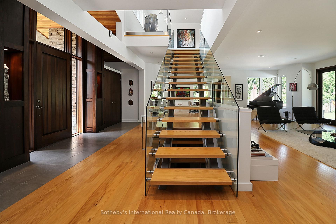
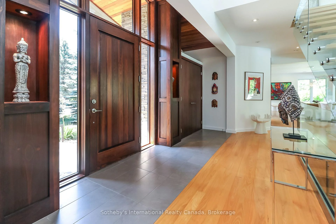
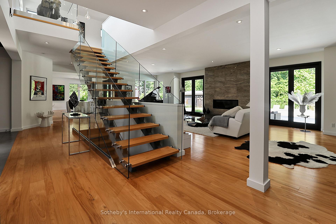
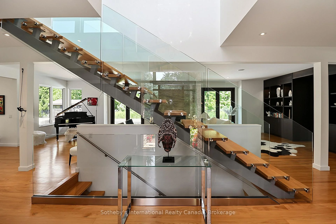
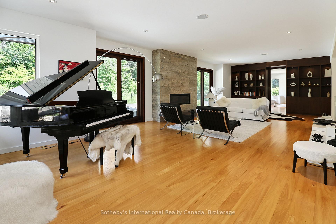
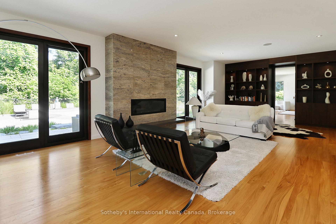
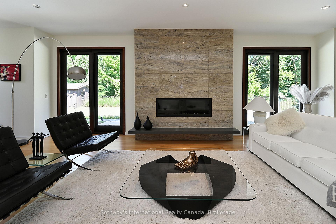
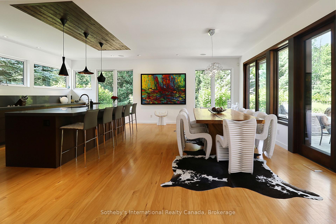
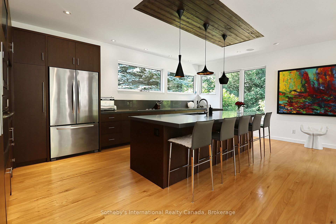
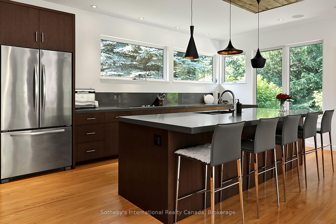
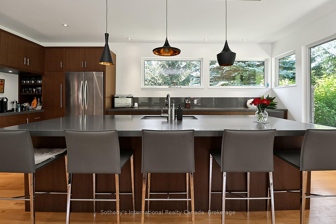
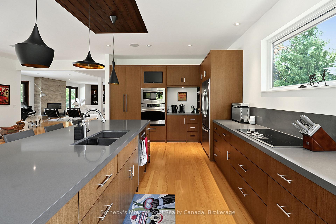
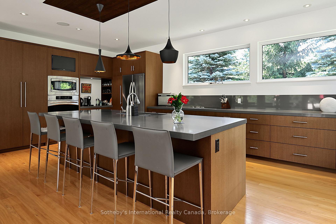
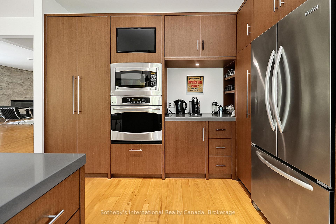
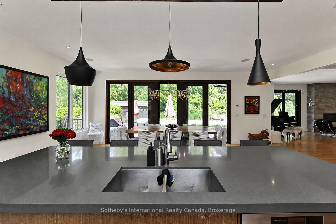
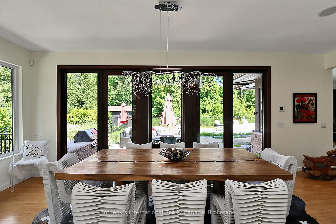
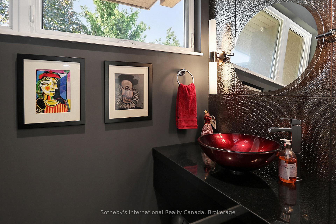
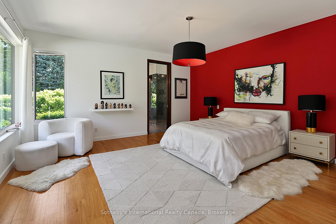
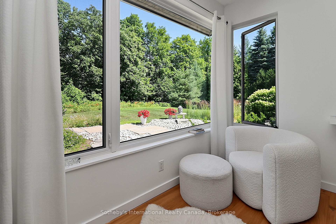
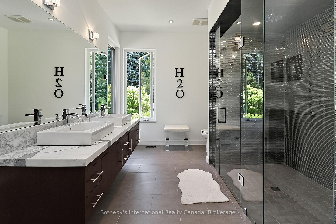
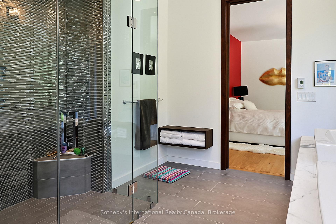
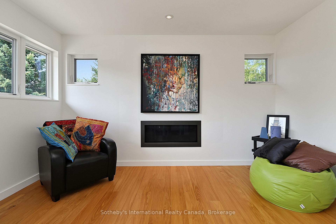
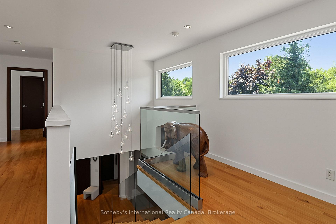
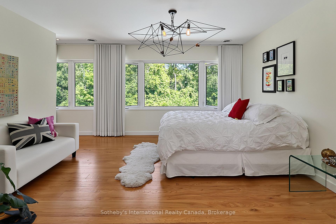
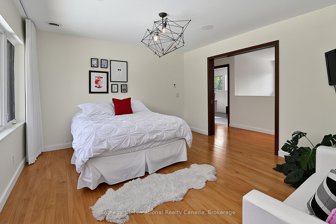
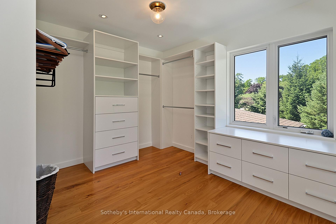
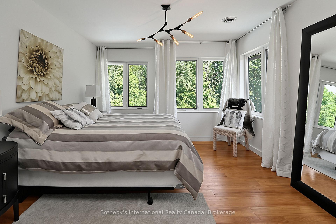
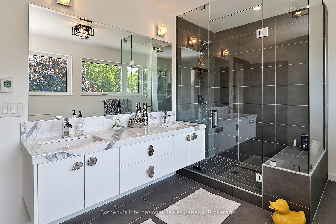
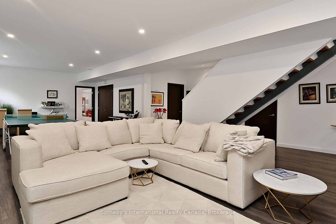
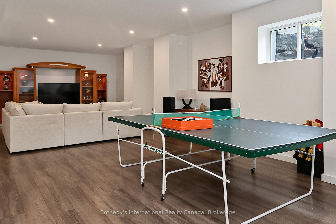
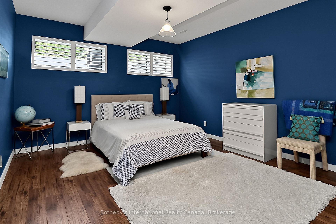
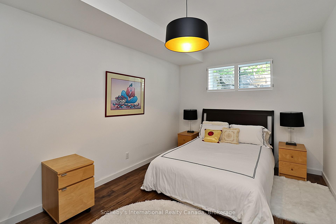
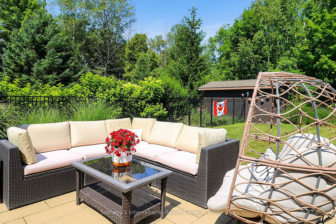
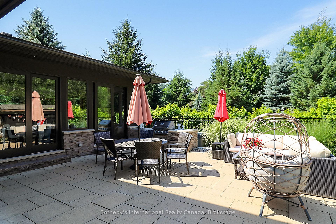
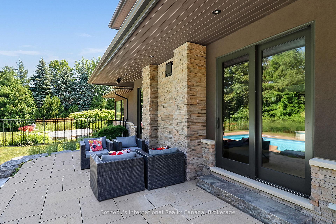
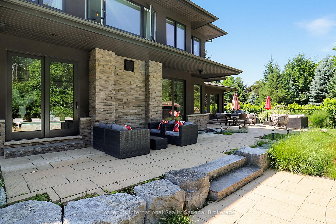
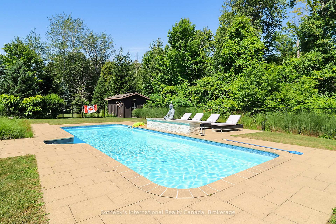
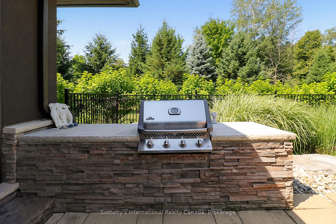
Welcome to 4 Holly Court, an exceptional luxury retreat available for the 2026 ski season at $14,000 per month, utilities in addition.Set on a spectacular one-acre estate lot in one of Collingwood's most private and prestigious enclaves, this beautifully appointed residence offers an unrivalled blend of luxury, privacy, and convenience. Surrounded by distinguished estate homes, the property is just an 8-minute drive to the area's private ski clubs and only minutes from downtown Collingwood's restaurants, boutiques, grocery stores, entertainment, and the renowned Scandinave Spa.Thoughtfully designed with 3+2 bedrooms, the home features a spacious main-floor primary suite and has been impeccably furnished with timeless sophistication. Two elegant fireplaces, multiple living and entertaining areas with ping pong table, home gym, and refined finishes throughout create a warm yet luxurious setting, ideal for enjoying the winter season. Parking for up to eight vehicles provides ample space for family and guests.This exceptional offering is best suited to an executive or luxury seasonal tenant with excellent references, stable employment, and an AAA application. Absolutely no pets will be considered.A $7,000 utilities, services, and security deposit will be held in trust by Sotheby's International Realty Canada and reconciled at the conclusion of the lease. Fifty percent (50%) of the total lease amount is due upon execution of the lease agreement, with the remaining fifty percent (50%) due 21 days prior to the commencement of the lease term.
Key Facts & Features
Rental Details
- Portion Of Property For Rent
- Entire Property
- Furnished
- Furnished
- Rent Term
- Short Term Lease
- Payment Frequency
- Other
- Rental Deposit
- Yes
- Credit Check
- No
- Employment Letter
- Yes
- Rental Application
- Yes
- References Required
- Yes
Included In Rent Fee
- Parking
- Basement Type
- Finished
Interior Features
- Laundry Features
- In Kitchen
- Interior Extras
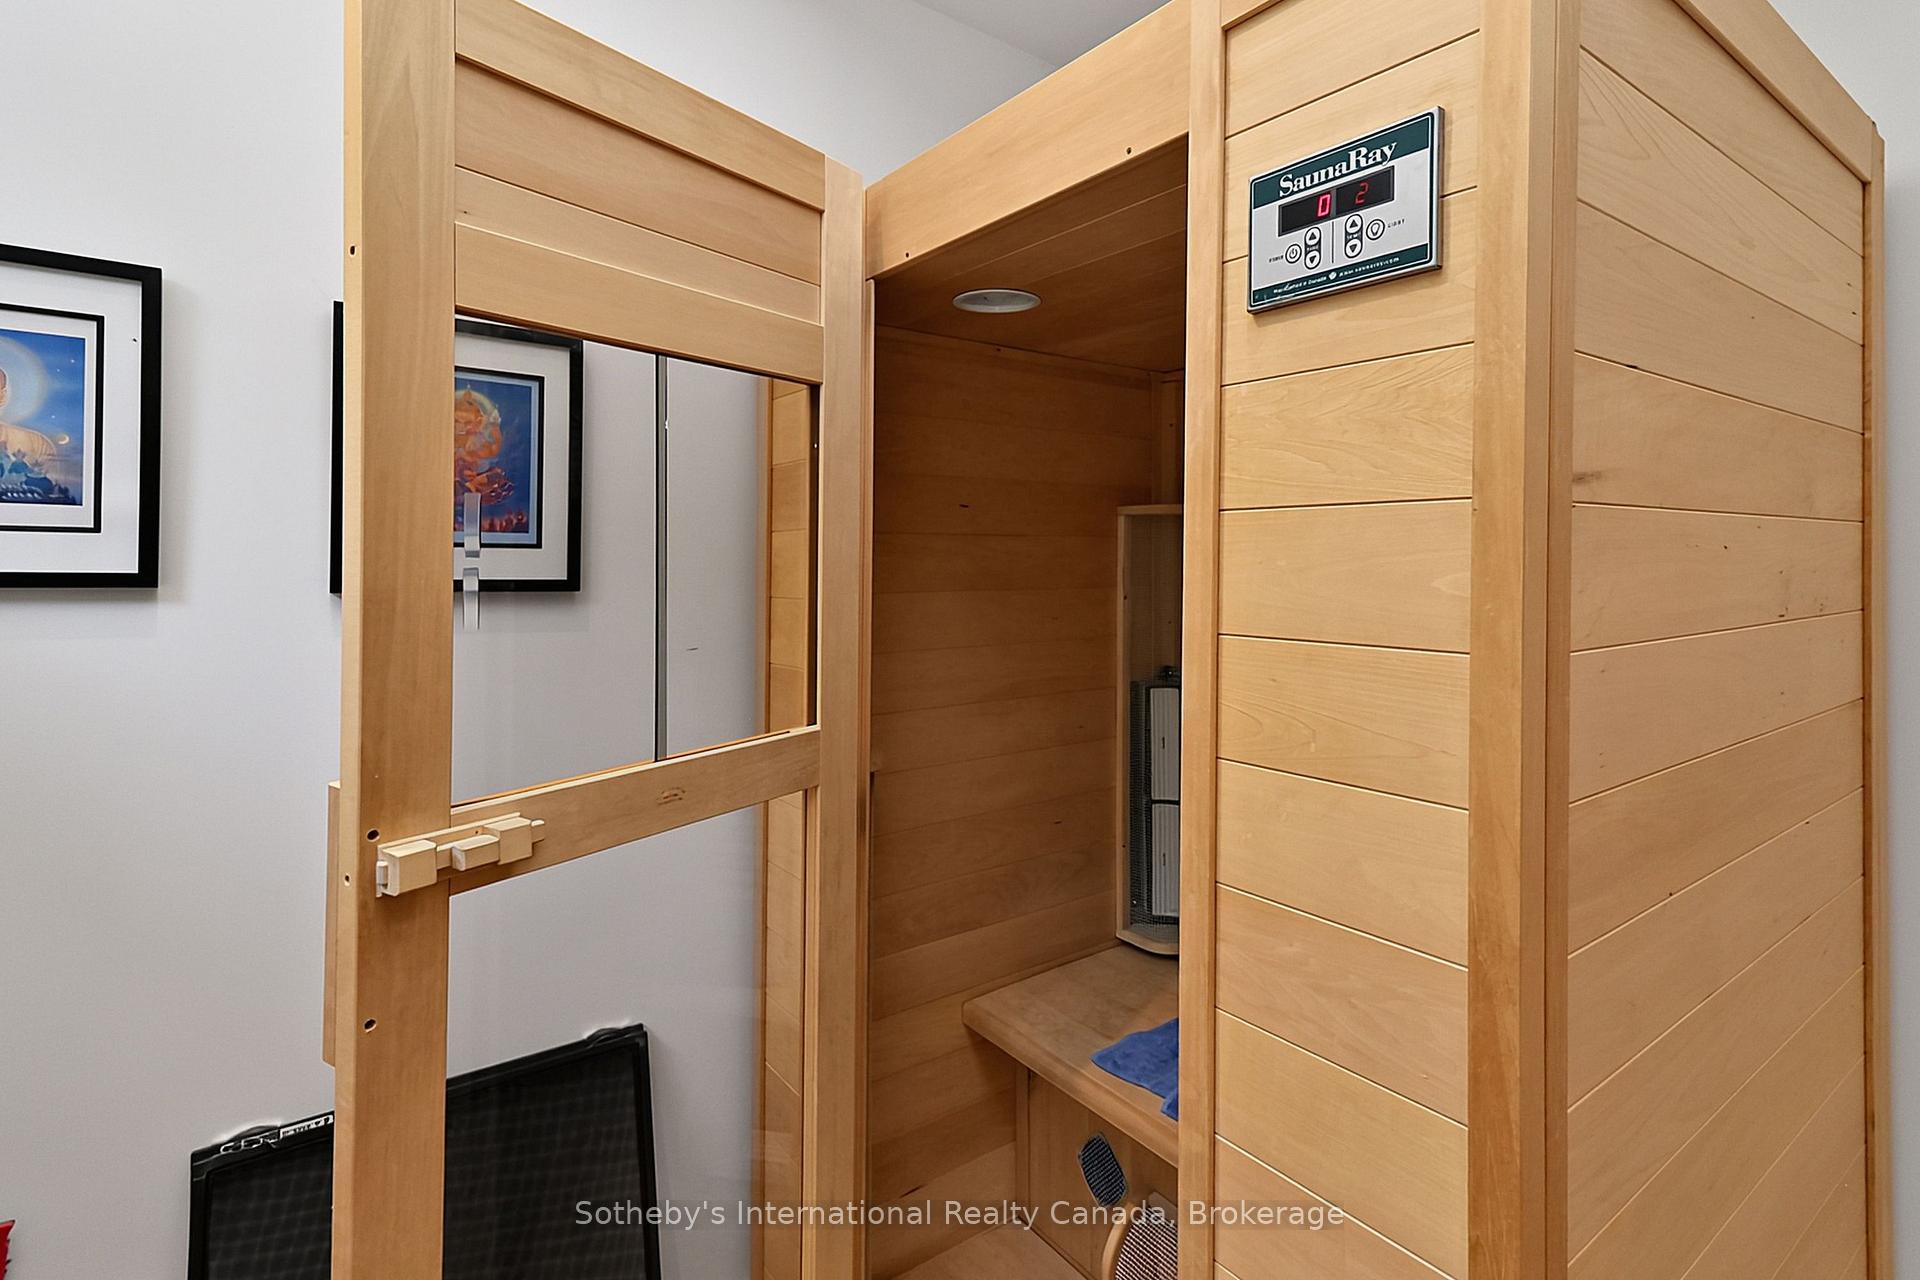
- Sauna, Built-In Oven, Primary Bedroom - Main Floor
- Fireplace/Stove
- Yes
- Fireplace Features
- Natural Gas
- Elevator
- No
Exterior Features
- Pool
- Inground
- Property Features
- Skiing, Beach, Wooded/Treed, Fenced Yard
- Other Structures
- Garden Shed
Building
- Building Type
- Detached
- Building Style
- 2-Storey
- Approx Age
- 6-15
Construction
- Exterior Finish
- Stucco (Plaster), Stone
- Roof
- Asphalt Shingle
- Foundation Details
- Insulated Concrete Form
- Special Designation
- Unknown
Lot
- Lot Front
- 245.83 ft
- Lot Depth
- 167.36 ft
Inclusions
- Inclusions
- all furnishings, decor, electronic light fixtures, window coverings, all remotes, bed linens, lamps, kitchen and cookware.
Exclusions
- Exclusions
- wool rugs, certain art pieces, sellers personal items.
Parking & Garages
- Garage Type
- Built-In
- Garage Spaces
- 0
- Parking Spaces
- 8
- Total Garage And Parking Spaces
- 8
Heating & Cooling
- Heat Source
- Gas
- Heat Type
- Forced Air
- Air Conditioning
- Central Air
- Water
- Municipal
- Sewers
- Septic
- Bedrooms
- 3 + 2
- Washrooms
- 4
- Kitchens
- 1
Room sizes
- Room—Main level
- Dining Room—Main level
- Foyer—Main level
- Living Room—Main level, Fireplace
- Bedroom 2—Second level
- Sitting—Second level
- Exercise Room—Lower level
- Recreation—Lower level
- Kitchen—Main level
- Bathroom—Second level
- Bedroom 4—Lower level
- Bedroom 3—Second level
- Bedroom—Lower level
- Bedroom—Lower level
- Primary Bedroom—Main level
Washrooms
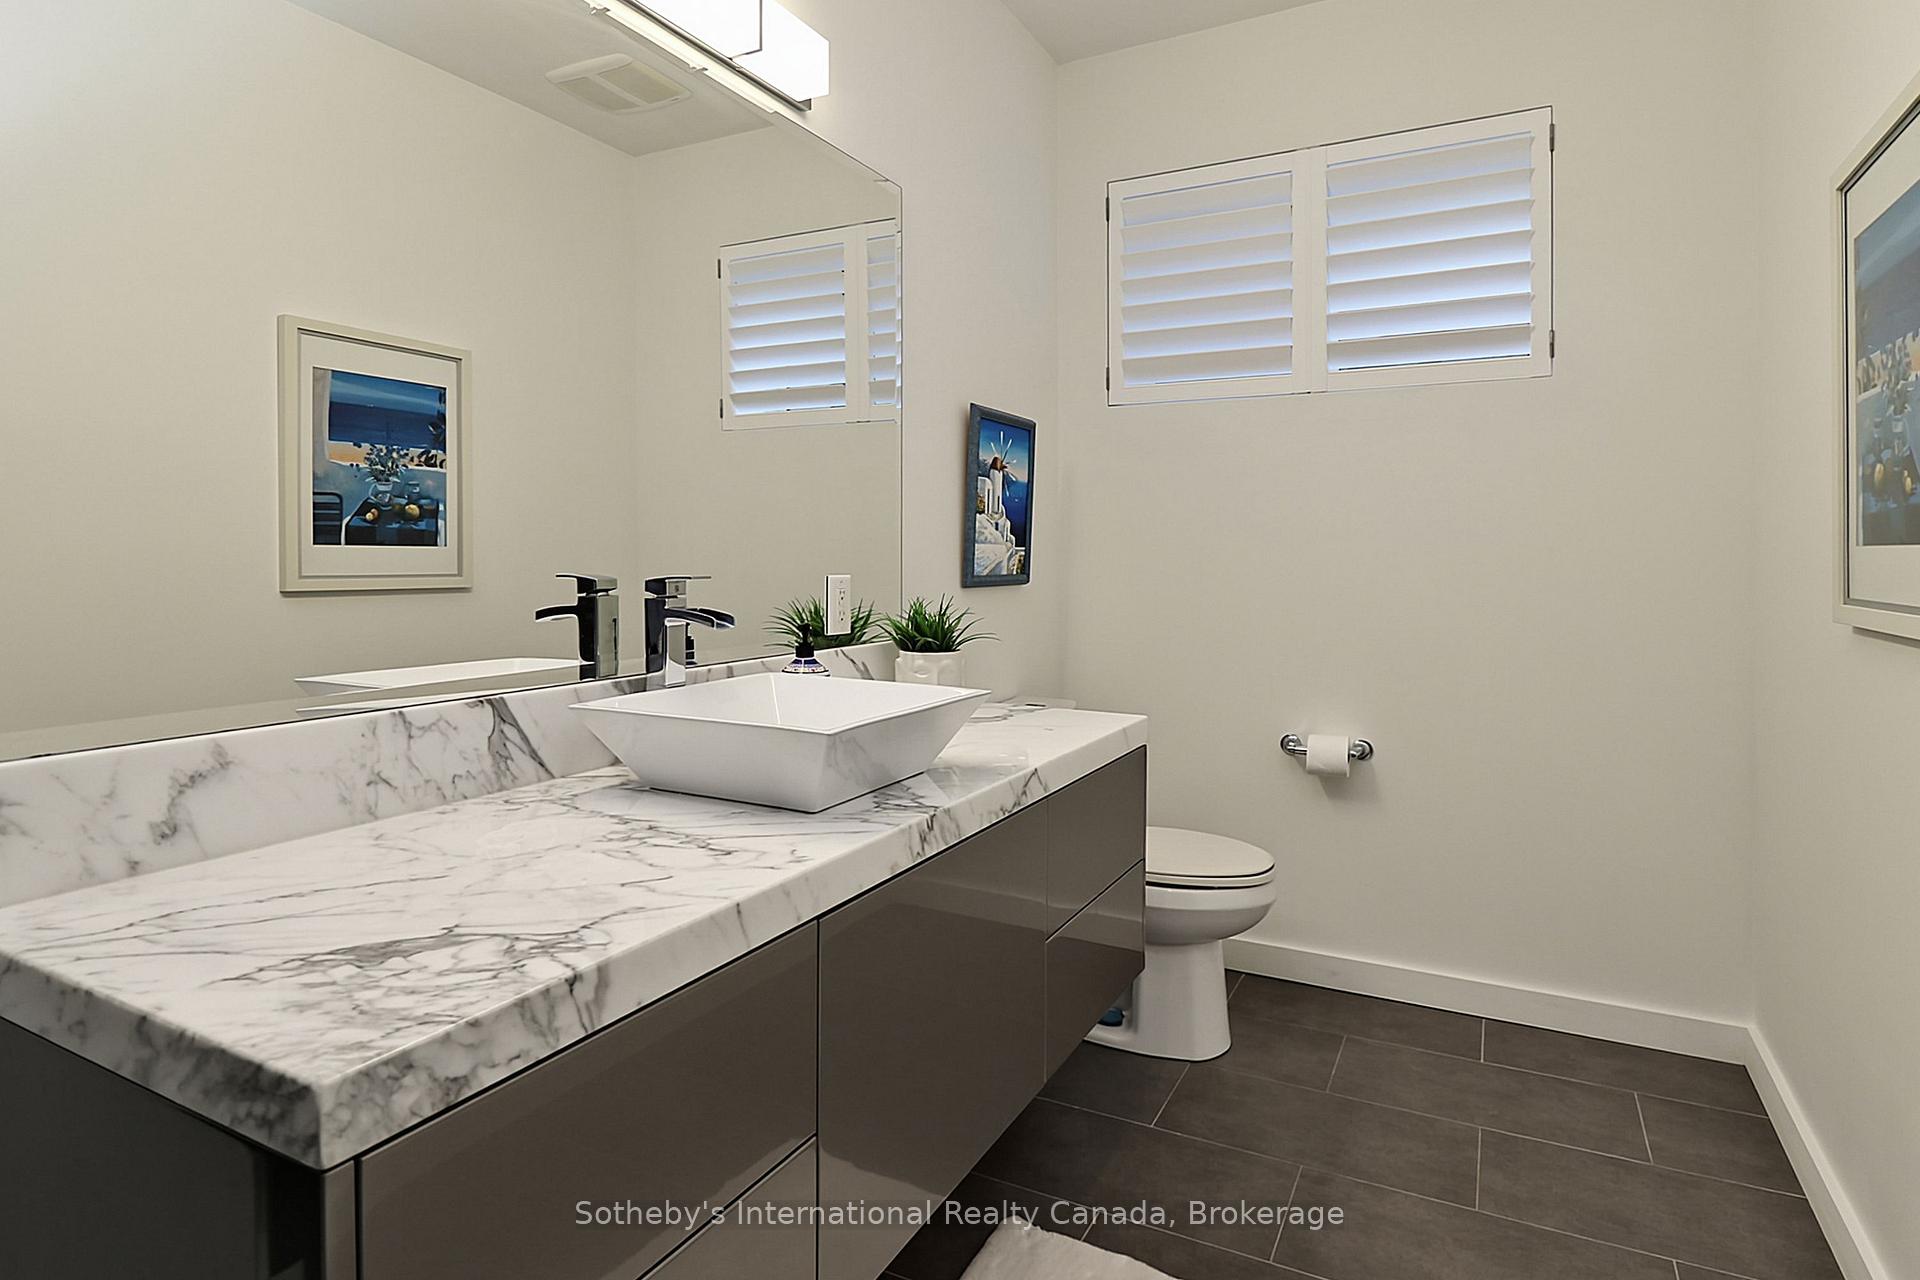
- 4-piece
- 2-piece, Main
- Municipality
- Collingwood
- Neighbourhood
- Collingwood
- Main cross streets
- Holly Crt x Osler Bluff Rd
- Directions
- Osler Bluff Rd to Holy Crt
- Waterfront
- None
- MLS® number
- S13593670
- Data source
- Toronto Regional Real Estate Board
- Listed on
- 2026-07-22
- Updated on
- 2026-08-11
- Days on market
- 92 days
- Possession type
- Flexible
- Co-op commission
- 5% of total lease + HST
- Listed by
- SOTHEBY'S INTERNATIONAL REALTY CANADA
Home Market Value
Current home valuation for 4 Holly Court, Collingwood, Collingwood, ON. Listed for $14,000
HOMEH Estimate
$2,032,045
Estimated Sales Range
$1,588,111 - $2,856,494
HOMEH Estimate for 4 Holly Court, Collingwood
What this home would sell for today, not its rent
Calculated with a real agent's CMA method — 45+ years of experience, codified. Not an AI guess.
For the owner
Is this your home? Track its value.
Get this home's HOMEH Estimate by email once a month, with how many homes are for sale around you.
Around this home
No schools found nearby
Data provided by OpenStreetMap & Fraser Institute School Rankings
Ask HOMEH
New!Hi there!
👋Text or call (416) 301-9001
Recommended for you
Based on homes you've looked at.
No recommended properties found.
Nearby similar homes
No nearby properties found.
More real estate resources
Other homes nearby
Explore this area
No nearby listings available.