

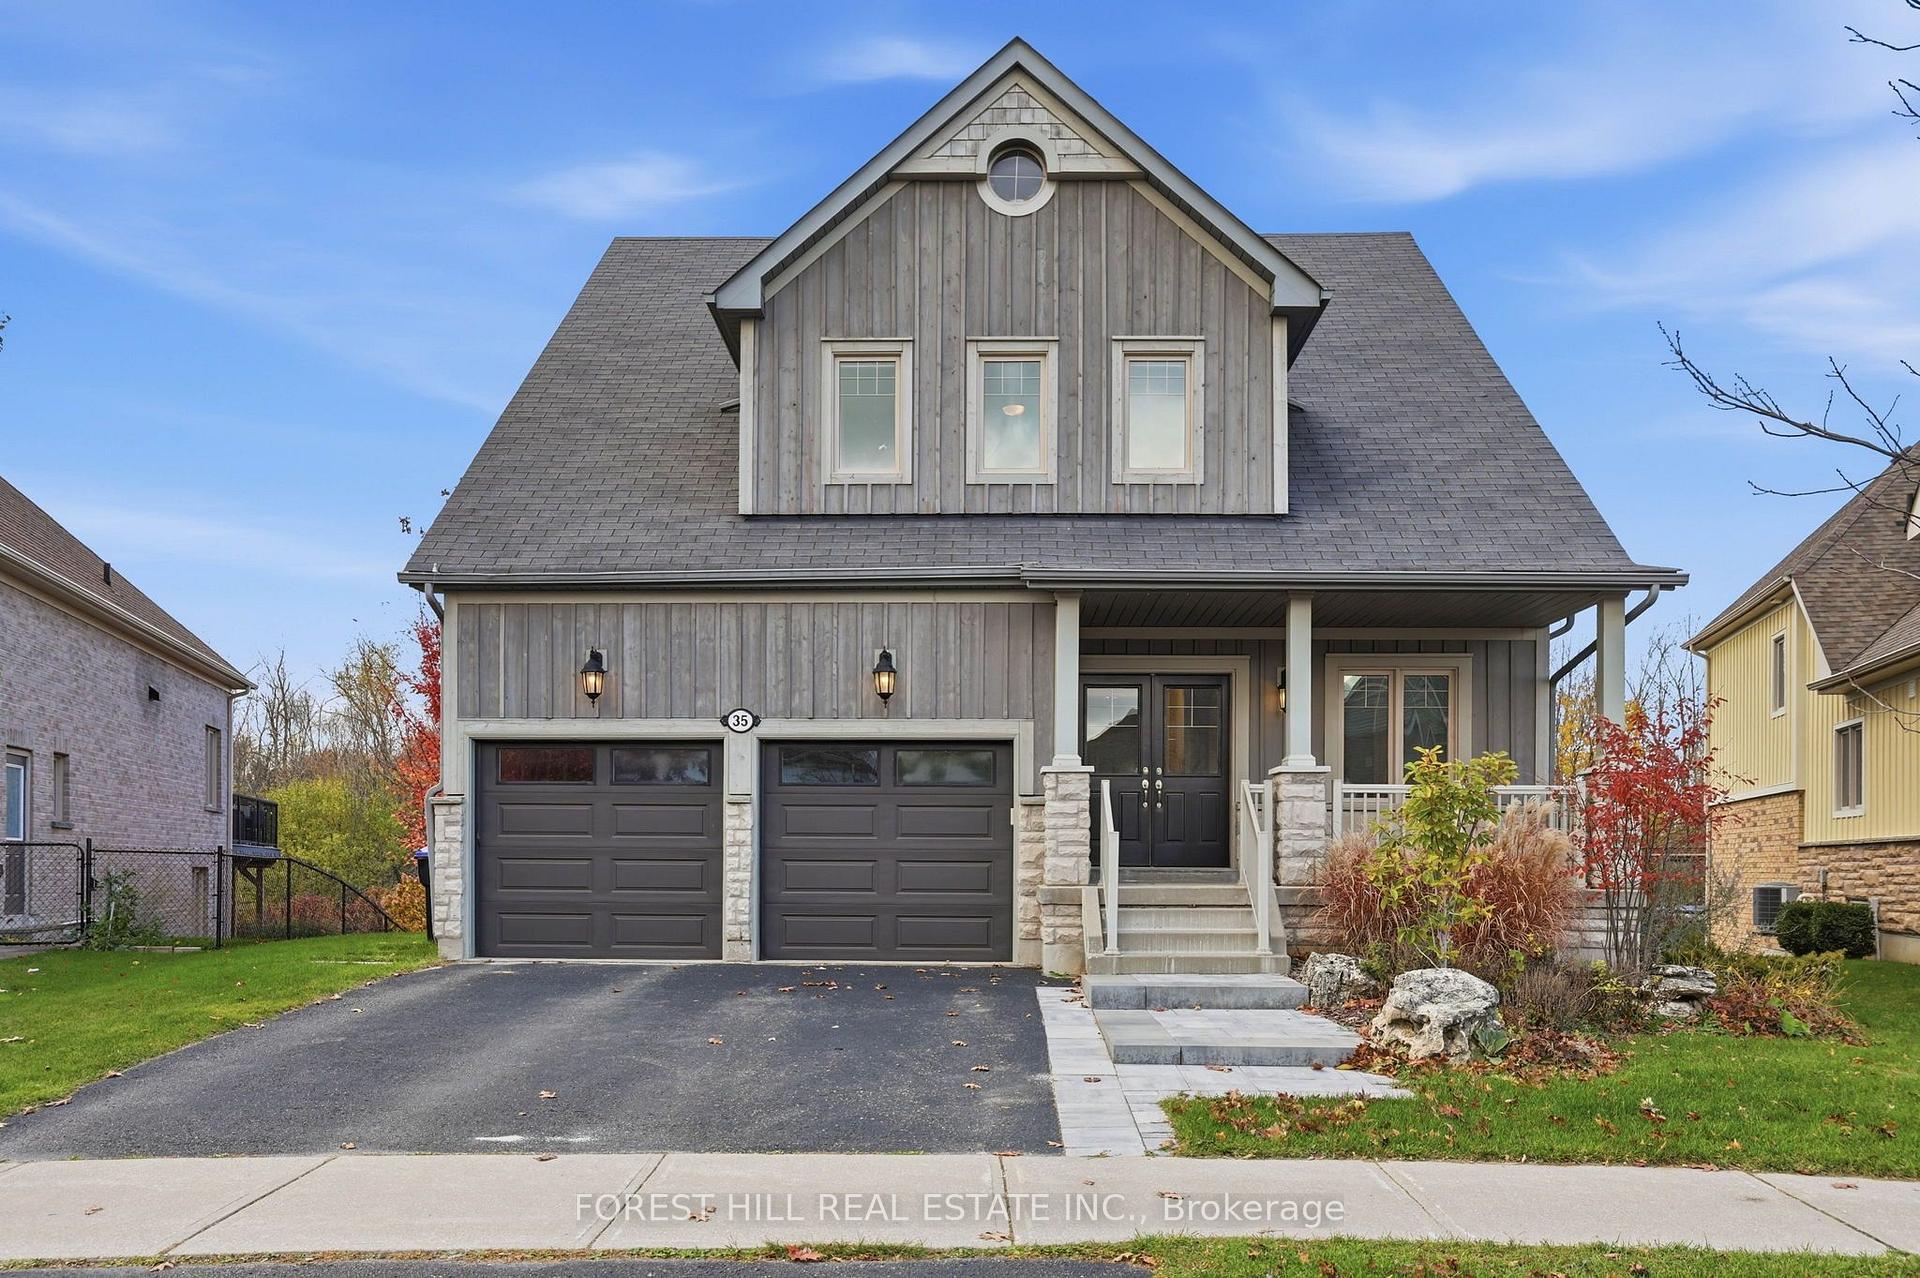
35 Hughes Street
35 Hughes Street
 See all 45 photos
Facts and features
- BasementFinished
- Age of home6–15 years
- Price per sq ft~$444
- Water, sewerMunicipal
- Hardwood floors
- Fireplace
- Central air
The homeDetached, Bungaloft, Age 6–15 years
- Type: Detached
- Style: Bungaloft
- Age: 6–15 years
- Living space: 2,000–2,500 sq ft
- Basement: Finished
- View: Trees/woods
InsideFireplace Yes, electric, natural gas, Hardwood, Broadloom, Main level
- Fireplace: Yes, electric, natural gas
- Flooring: Hardwood, Broadloom
- Laundry: Main level
- Features: Water heater owned, storage, primary bedroom - main floor, auto garage door remote, central vacuum
- Rooms above ground: 13
- Bedrooms: 4 + 1 in the basement
- Bathrooms: 3
- Kitchens: 1
- Family room: Yes
Outside and lotBrick front, wood, Asphalt shingle, Concrete
- Exterior: Brick front, wood
- Roof: Asphalt shingle
- Foundation: Concrete
- Features: Deck, landscaped, lawn sprinkler system, privacy, year round living
- Other structures: Fence - full
- Size: 46.42 × 98.53 ft
Parking2 Garage, Attached, Private double
- Spaces: 2 Garage
- Garage: Attached
- Driveway: Private double
Heating, water and powerForced air, electric, Central air, Municipal water
- Heating: Forced air, electric
- Cooling: Central air
- Water: Municipal water
- Sewer: Municipal sewer
Costs and taxesTaxes $6,251 a year, HST included in the price, Rental items None
- Taxes, 2026: $6,251 a year
- HST: HST included in the price
- Rental items: None
Included in the saleStainless steel appliances including; kitchenaid double-oven induction range, b/i panasonic microwave, bosch fridge, bosch dishwasher, electrolux front load washer and dryer. central vac (minus hose), ev plug in garage. all elfs and window coverings (minus stager's curtains in sitting room and prime bedroom) will be replaced back with original owners curtains., Stager's curtains.
- Included: Stainless steel appliances including; kitchenaid double-oven induction range, b/i panasonic microwave, bosch fridge, bosch dishwasher, electrolux front load washer and dryer. central vac (minus hose), ev plug in garage. all elfs and window coverings (minus stager's curtains in sitting room and prime bedroom) will be replaced back with original owners curtains.
- Not included: Stager's curtains.
NearbyBeach, electric car charger, golf, hospital, library, park
- Close to: Beach, electric car charger, golf, hospital, library, park
Listing detailsS14143760, For Sale, Nov 3, 2026
- MLS® number: S14143760
- Status: For Sale
- Listed on: Nov 3, 2026
- Days on market: 18
- Updated: Nov 12, 2026
- Possession: Immediate
- Occupied by: Vacant
- Listing brokerage: FOREST HILL REAL ESTATE INC.
About this home
35 Hughes Street, Collingwood, ON L9Y 0W7
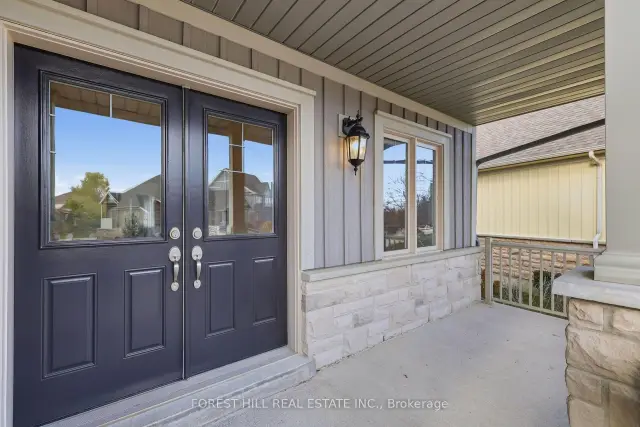
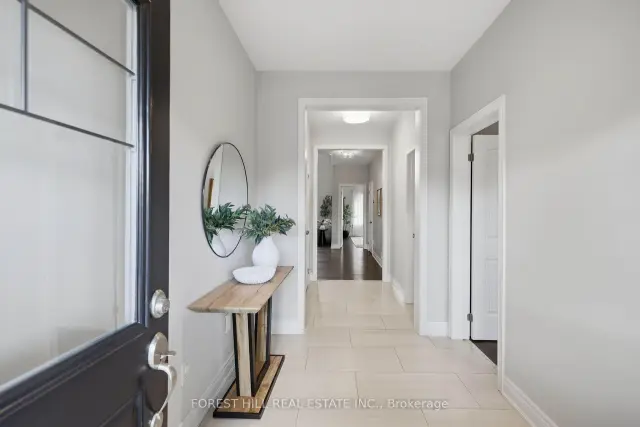
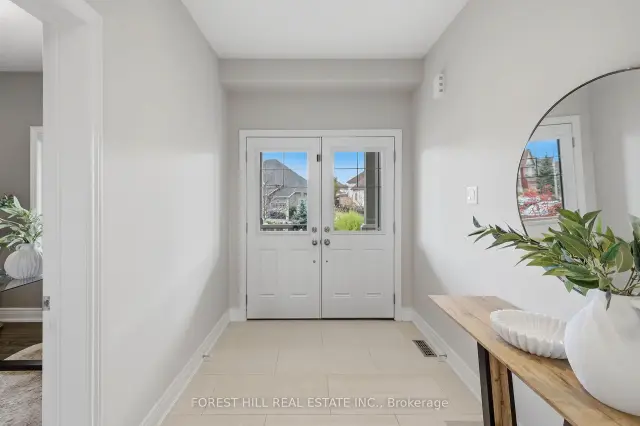
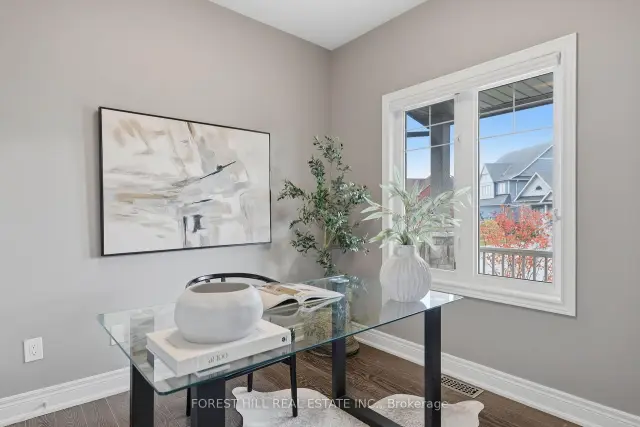
Welcome to 35 Hughes St in coveted Pretty River Estates! This stunning bungaloft offers rare privacy, backing directly onto the trail system with professionally landscaped grounds and installed irrigation system, so the backyard feels like your own private retreat. Step inside to soaring cathedral ceilings and an open kitchen and dining room built for gatherings, complete with a gas fireplace, a cozy sitting room, and a walkout to a large deck with spacious sitting area and BBQ space. Tucked away off the main floor, the primary bedroom is a true sanctuary with an ensuite featuring a soaker tub and separate steam shower. A fifth main-floor bedroom currently serves as a bright, spacious office, and the main floor is rounded out by a powder room and a mud/laundry room off the garage. Upstairs, a large family room overlooks the main floor, joined by two bedrooms and a four-piece Jack and Jill washroom. The lower level is made for entertaining, with a large recreation room with electric fireplace, walking out to a covered patio and outdoor fire pit, plus another bedroom, two large storage areas and a roughed-in bathroom in IT room. Nothing to do but unpack and enjoy! Minutes away from downtown Collingwood, walking distance to top schools and protected trails.
Book a viewing
Around this home
Daily convenience, out of 100, from the distances below
Schools nearby
School rating, out of 10.
Helpful calculators

Your HOMEH agent
"Priced 4% over the Hestimate. I would see it this week."