

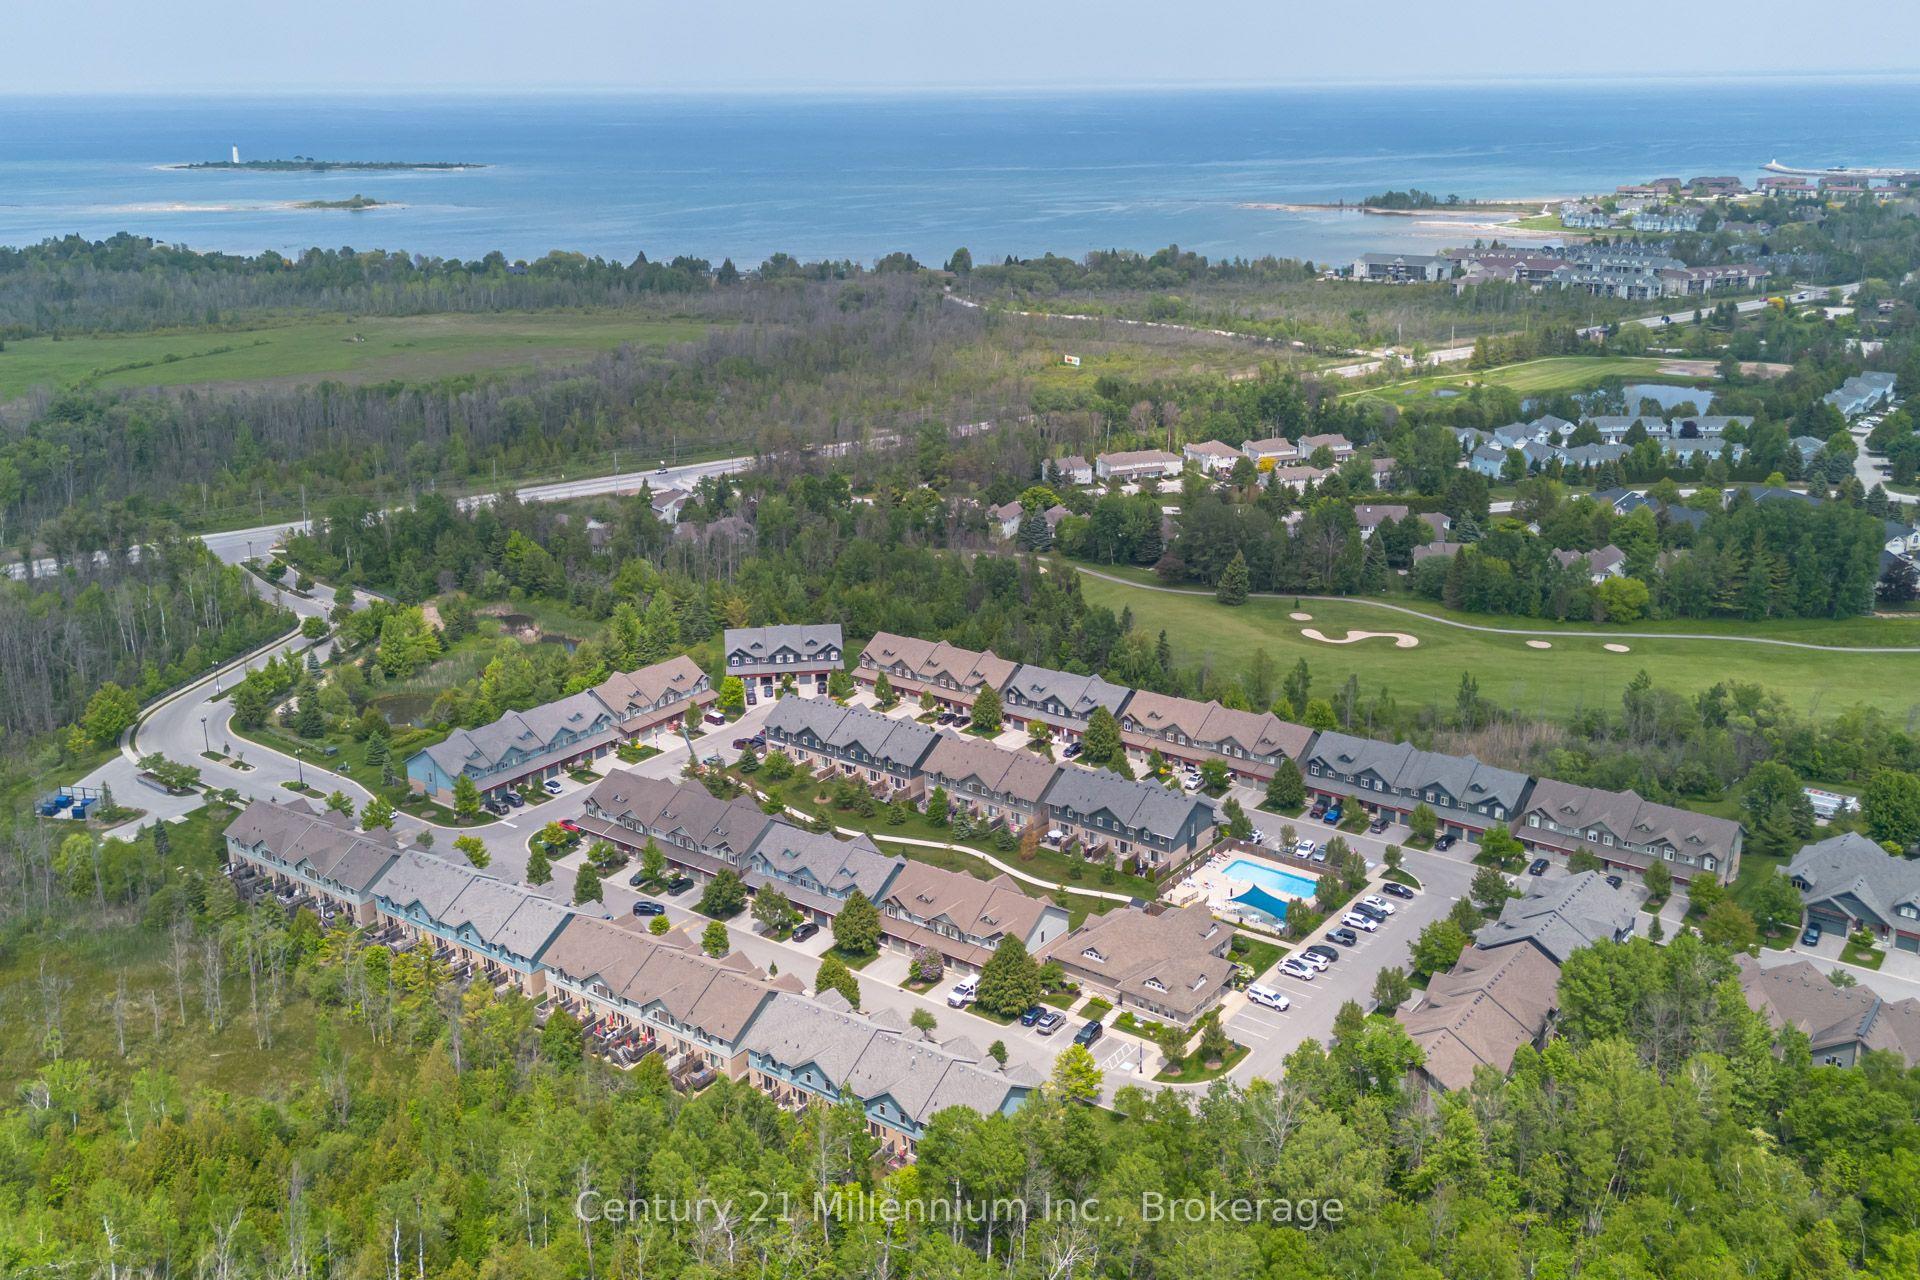
Unit 37, 37 Silver Glen Boulevard
Unit 37, 37 Silver Glen Boulevard
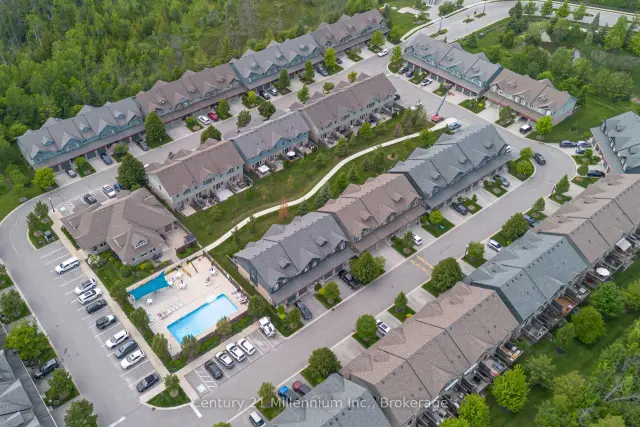
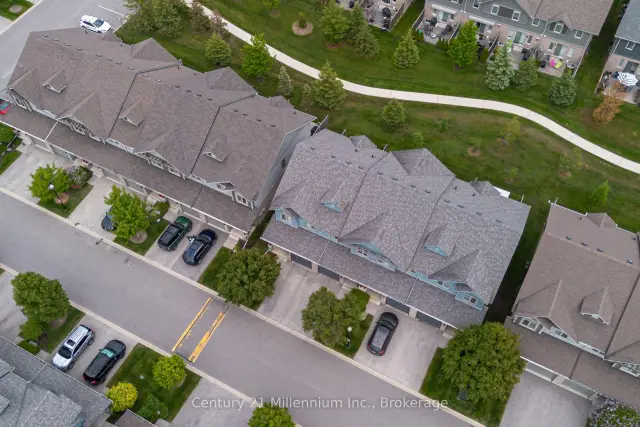
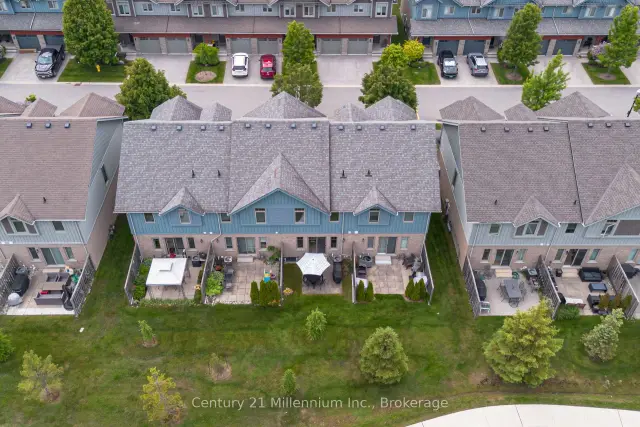
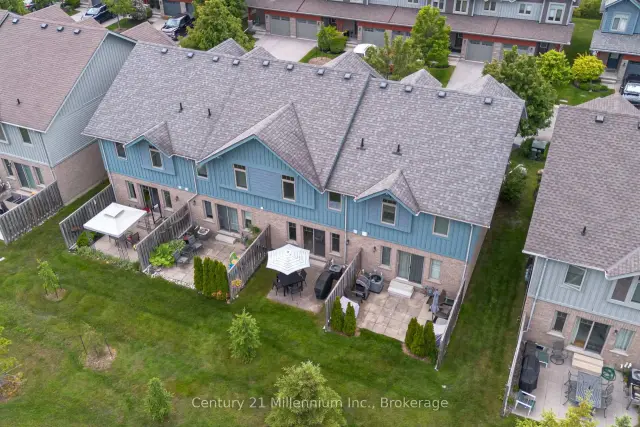 See all 50 photos
Property history
Facts and features
- BasementPartial
- LaundryInside
- Lease termShort term lease
- PetsAllowed
- Central air
- Gym
- Outdoor pool
The homeCondo Townhouse, 2-storey, Age 16–30 years
- TypeCondo Townhouse
- Style2-storey
- Age16–30 years
- Living space1,200–1,399 sq ft
- BasementPartial basement
- ExposureNorth
- ViewTrees/woods, clear
InsideInside, lower level, On demand water heater, Rooms above ground 9
- LaundryInside, lower level
- FeaturesOn demand water heater
- Rooms above ground9
- Bedrooms3
- Bathrooms2
- Kitchens1
- Family roomYes
OutsideStone, wood, Asphalt shingle, Poured concrete
- ExteriorStone, wood
- RoofAsphalt shingle
- FoundationPoured concrete
- BalconyNone
- FeaturesLandscaped, privacy, porch, seasonal living, year round living
Parking and locker3 Parking (1 garage + 2 drive), Attached, Exclusive
- Spaces3 Parking (1 garage + 2 drive)
- GarageAttached
- Parking typeExclusive
- DrivewayInside entry, private
- LockerNone
Building37 Silver Glen Boulevard, Condo corporation 341, Club house, gym, outdoor pool, visitor parking
- Name37 Silver Glen Boulevard
- Condo corporation341
- AmenitiesClub house, gym, outdoor pool, visitor parking
- PetsAllowed
Heating, water and powerForced air, gas, Central air
- HeatingForced air, gas
- CoolingCentral air
Rent and termsRent $14,500 a month, Entire property, Furnished
- Rent$14,500 a month
- Space for rentEntire property
- FurnishedFurnished
- LeaseShort term lease
- PaidOther
- Rent includesBuilding insurance, building maintenance, common elements, grounds maintenance, parking, snow removal
- DepositRequired
- Credit checkRequired
- Employment letterRequired
- Rental applicationRequired
- ReferencesRequired
- Rental itemsHot water rental
IncludedMicrowave, stove, dishwasher, fridge, washer, dryer, window coverings
- IncludedMicrowave, stove, dishwasher, fridge, washer, dryer, window coverings
NearbyGolf, hospital, park, school, skiing, wooded/treed
- Close toGolf, hospital, park, school, skiing, wooded/treed
Listing detailsS13790134, Rented, Sep 16, 2026
- MLS® numberS13790134
- StatusRented
- Listed onSep 16, 2026
- Days on market27
- UpdatedOct 13, 2026
- PossessionFlexible
- Occupied byPartial
- Listing brokerageCentury 21 Millennium Inc.
About this home
Unit 37, 37 Silver Glen Boulevard, Collingwood, ON L9Y 0G9
Fully furnished short term rental available! Charming, low-maintenance townhome-style condo in desirable Silver Glen Preserve, perfectly suited for summer escapes and year-round living. Whether you're looking for a weekend retreat, ski chalet, or full-time home, this updated 3-bedroom, 2-bathroom unit offers comfort and flexibility in every season. Spend your summers enjoying the private back patio-ideal for morning coffee, evening BBQs, or entertaining after a day on the trails or golf course. Inside, the open-concept living, dining, and kitchen space is bright and inviting, featuring quartz countertops, stainless steel appliances, and a built-in wine rack for effortless hosting. In the cooler months, unwind in the finished lower-level rec room-perfect for movie nights, guests, or extra living space-with a rough-in ready for future bathroom. The attached garage adds convenience for both parking and seasonal storage. Residents enjoy access to exceptional amenities including an outdoor pool for hot summer days, fitness room, sauna and a party/media room for gatherings year-round. Located just minutes from trails, golf, skiing, and everything Collingwood has to offer, this home is your gateway to four-season living. Min of 90 day rental. Also available for sale.
Ask about this home
A HOMEH agent will answer your questions about this home.
Know more about 37 Silver Glen Boulevard
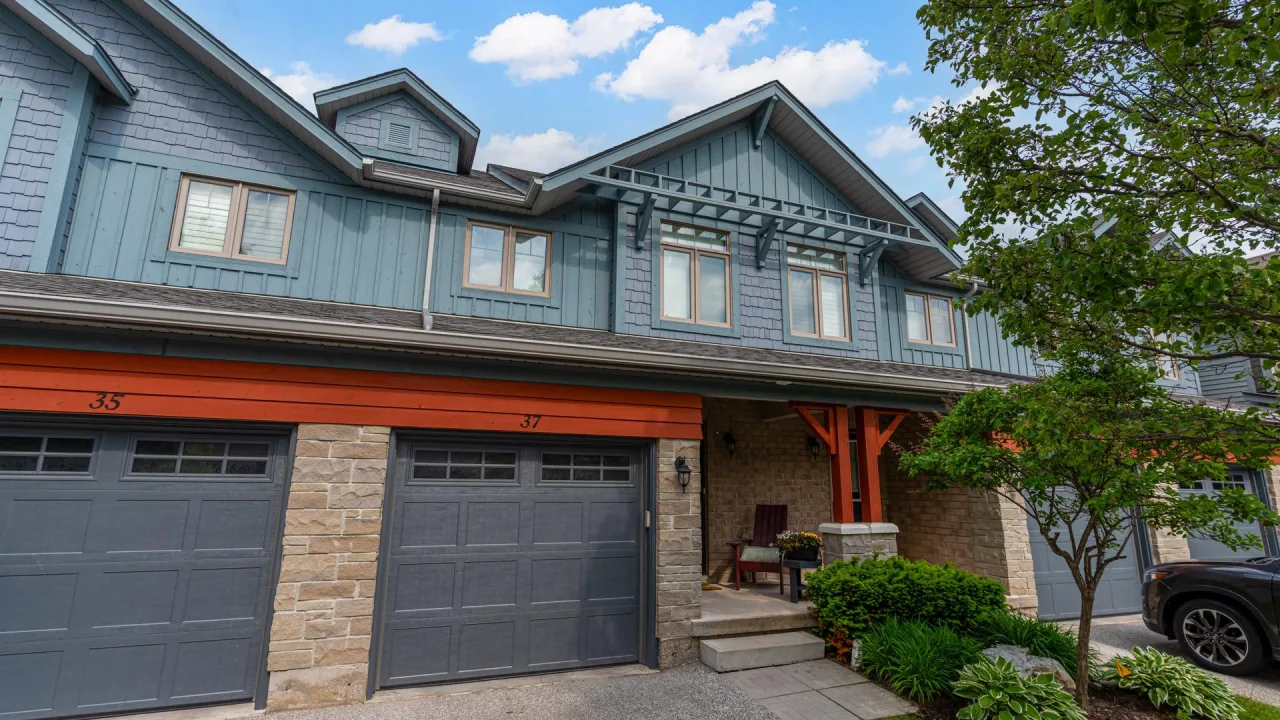
Condo building · 37 Silver Glen Boulevard
37 Silver Glen Boulevard is a condo. Right now 1 for sale is on the market here.
No similar units for rent in 37 Silver Glen Boulevard right now.
Around this home
Schools nearby
School rating, out of 10.
Helpful calculators
Your HOMEH agent

"I would see it this week."