

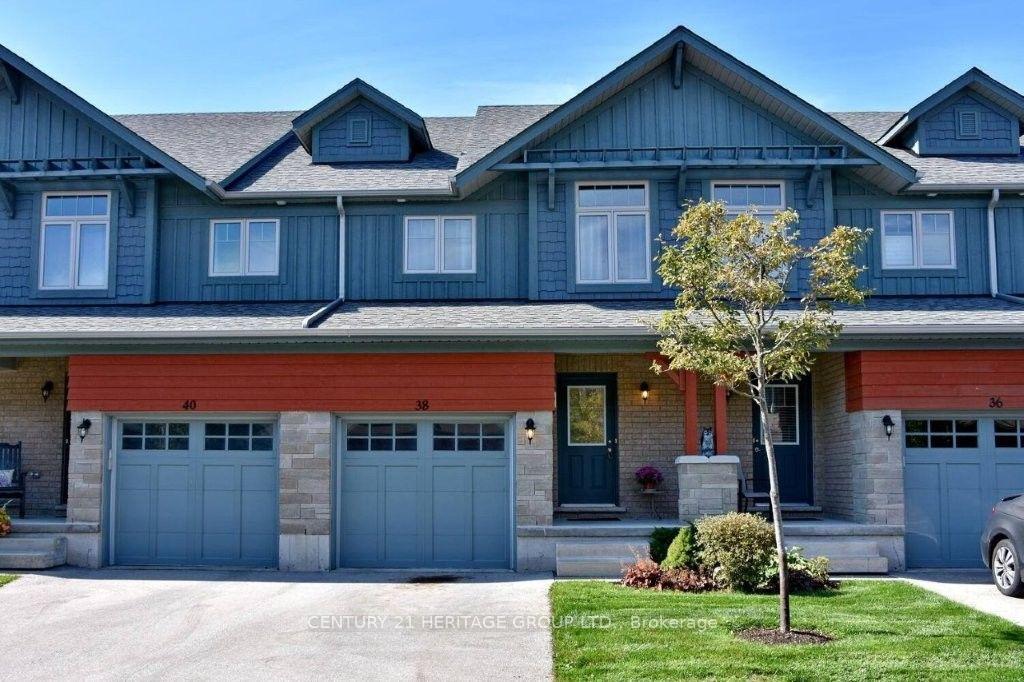
38 Conservation Way
Condo Townhouse Rented Conditional
1/3038 Conservation Way
Condo Townhouse Rented Conditional
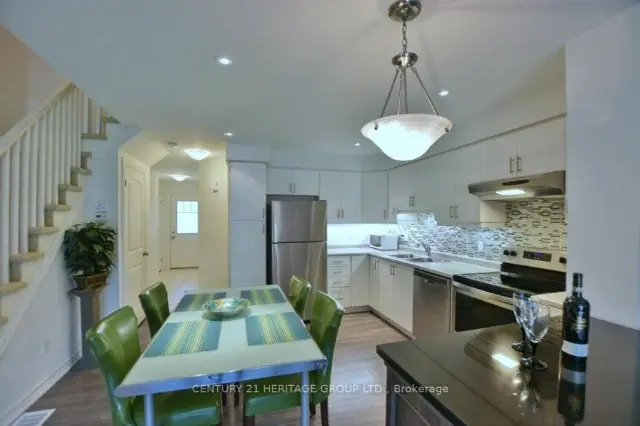 See all 30 photos
3 Bedrooms
3 Bathrooms
2 Parking
1.2K–1.4K sq.ft
Entire Home
— Unit
Property history
Facts and features
- BasementUnfinished
- LaundryOwn room
- Lease term12 months
- PetsAllowed
What stands out
- Central air
The homeCondo Townhouse, 2-storey, Age 6–10 years
- TypeCondo Townhouse
- Style2-storey
- Age6–10 years
- Living space1,200–1,399 sq ft
- BasementUnfinished
- ExposureSouth
InsideLaundry room, Rooms above ground 5, Bedrooms 3
- LaundryLaundry room
- Rooms above ground5
- Bedrooms3
- Bathrooms3
- Kitchens1
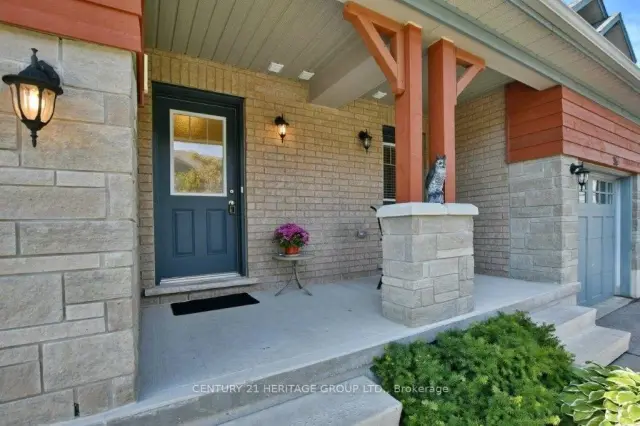
OutsideBoard & batten, Asphalt shingle, Concrete
- ExteriorBoard & batten
- RoofAsphalt shingle
- FoundationConcrete
- BalconyNone
Parking and locker2 Parking (1 garage + 1 drive), Built-in, Parking type Owned
- Spaces2 Parking (1 garage + 1 drive)
- GarageBuilt-in
- Parking typeOwned
- LockerNone
Building38 Conservation Way, Condo corporation 341, Pets Allowed
- Name38 Conservation Way
- Condo corporation341
- PetsAllowed
Heating, water and powerForced air, gas, Central air
- HeatingForced air, gas
- CoolingCentral air
Rent and termsRent $2,650 a month, Entire property, Unfurnished
- Rent$2,650 a month
- Space for rentEntire property
- FurnishedUnfurnished
- Lease12 months
- PaidMonthly
- Rent includesBuilding insurance, central air conditioning, common elements, grounds maintenance, exterior maintenance, parking, recreation facility, snow removal
- DepositRequired
- Credit checkRequired
- Employment letterRequired
- Rental applicationRequired
- ReferencesRequired
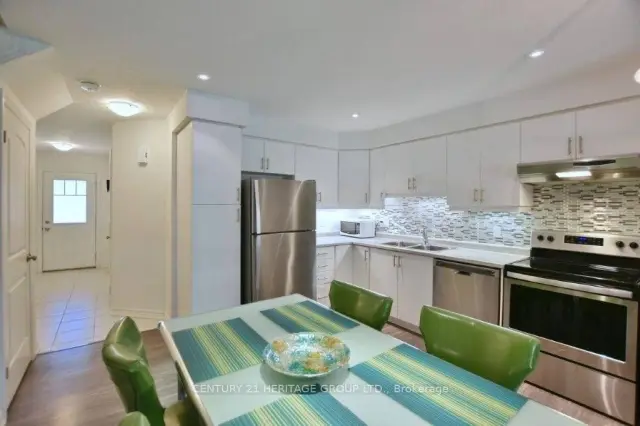
Included5 appliances, full basement, built-in garage & private driveway for extra parking. rec centrew/gym, sauna, tv lounge, billiards & outdoor pool *a1 tenants only* credit check, rental appl.,references. 2 yr lease pref. utilities in addition to rent.
- Included5 appliances, full basement, built-in garage & private driveway for extra parking. rec centrew/gym, sauna, tv lounge, billiards & outdoor pool *a1 tenants only* credit check, rental appl.,references. 2 yr lease pref. utilities in addition to rent.
NearbyBeach, golf, greenbelt/conservation, marina, wooded/treed
- Close toBeach, golf, greenbelt/conservation, marina, wooded/treed
Listing detailsS14167078, Rented Conditional, Nov 10, 2026
- MLS® numberS14167078
- StatusRented Conditional
- Listed onNov 10, 2026
- Days on market10
- UpdatedNov 20, 2026
- Possession2026-12-01 / Immediate
- Occupied byVacant
- Listing brokerageCENTURY 21 HERITAGE GROUP LTD.
About this home
38 Conservation Way, Collingwood, ON L9Y 0G9
BeachGolfGreenbelt/ConservationMarinaWooded/Treed
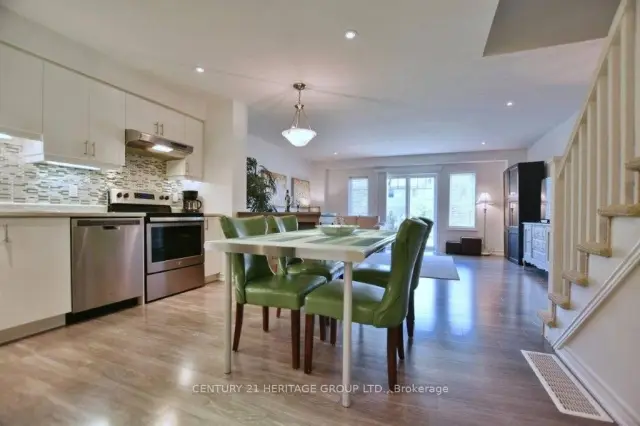
Annual Rental In The Exclusive & Private Enclave Of Silver Glen Preserve. Very High Demand,Peaceful & Quiet Development. Beautiful Newer 3 Bdrm & 3 Bath Sunfilled Open Concept HomeW/Contemporary, Neutral Finishes Throughout. Huge Master Bdrm With W/I Closet & Ensuite Bath.Full Basement. Mins To Shops, Trails, Blue Mountain, Beaches.
Read more
Ask about this home
A HOMEH agent will answer your questions about this home.
Ask a question
Know more about 38 Conservation Way
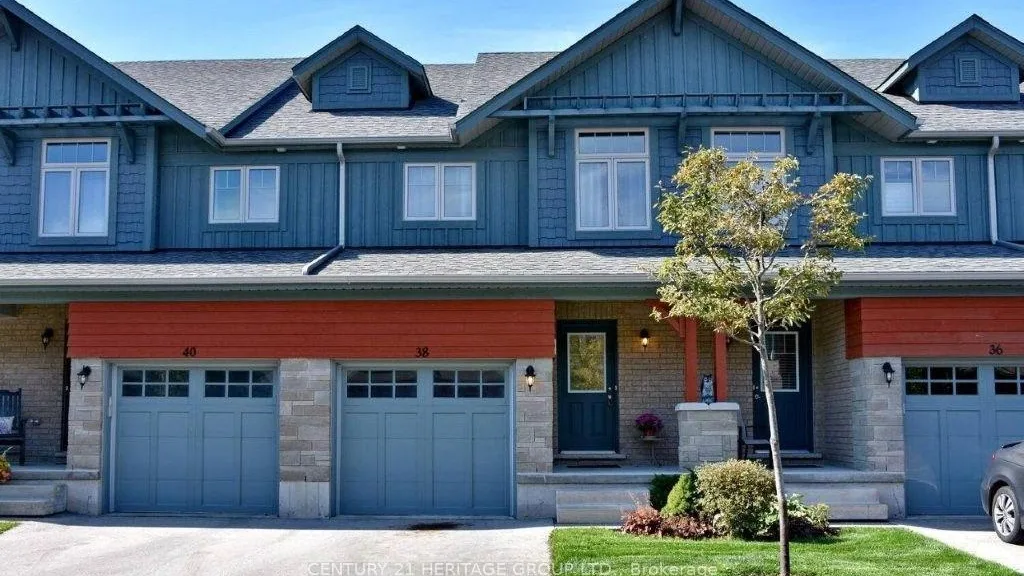
Condo building · 38 Conservation Way
38 Conservation Way is a condo. No units are on the market here right now.
No similar units for rent in 38 Conservation Way right now.
Around this home
HWY 26 & Silver Glen Blvd.
1Walking
24Biking
Schools nearby
School rating, out of 10.
Pretty River Academyelementary · Private · 1.1 km
—
Contact agent
Helpful calculators
Rent vs buy
Affordability
Mortgage
Down payment
Stress test
CMHC insurance
Your HOMEH agent

KimHOMEH agent · Collingwood
"I would see it this week."
Ask Kim