

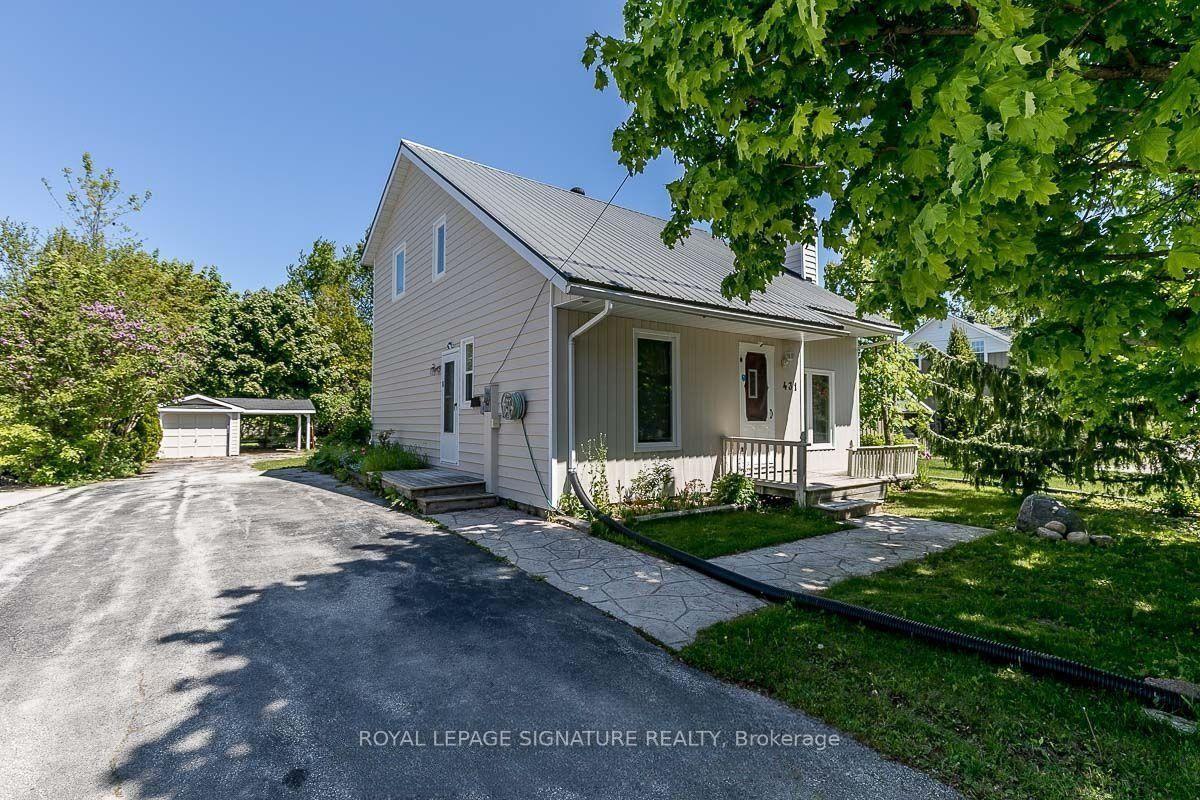
Unit 1, 431 Fourth Street W
Unit 1, 431 Fourth Street W
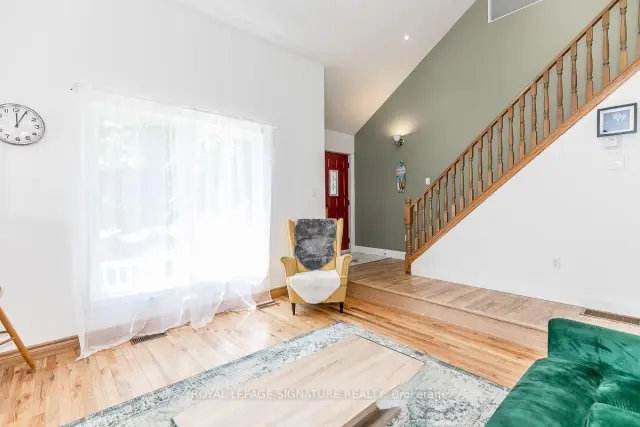 See all 25 photos
Facts and features
- BasementPartial
- Lot size55 × 128 ft
- Lease term12 months
- FurnishedUnfurnished
- Hardwood floors
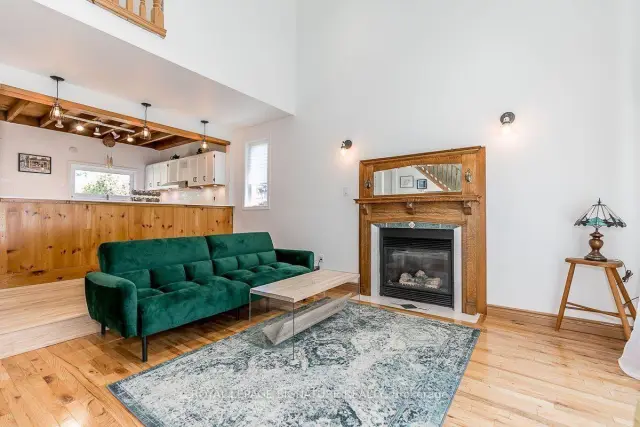
- Fireplace
The homeDetached, 2-storey, 1,100–1,500 sq ft
- Type: Detached
- Style: 2-storey
- Living space: 1,100–1,500 sq ft
- Basement: Partial basement
InsideFireplace Yes, Hardwood, In area, shared
- Fireplace: Yes
- Flooring: Hardwood
- Laundry: In area, shared
- Features: Storage
- Rooms above ground: 7
- Bedrooms: 3
- Bathrooms: 2
- Kitchens: 1
Outside and lotBoard & batten , vinyl siding, Asphalt shingle, Poured concrete
- Exterior: Board & batten , vinyl siding
- Roof: Asphalt shingle
- Foundation: Poured concrete
- Size: 55.31 × 128.28 ft
Parking5 Parking, Detached, Available
- Spaces: 5 Parking
- Garage: Detached
- Driveway: Available
Heating, water and powerForced air, gas, Municipal water, Municipal sewer
- Heating: Forced air, gas
- Water: Municipal water
- Sewer: Municipal sewer
- Natural gas: Yes
- Hydro: Yes
- Cable: Available
- Telephone: Available
Rent and termsRent $2,700 a month, Main, 2nd floor, Unfurnished
- Rent: $2,700 a month
- Space for rent: Main, 2nd floor
- Furnished: Unfurnished
- Lease: 12 months
- Paid: Monthly
- Rent includes: Central air conditioning, heat, high speed internet, hydro, parking
- Deposit: Required
- Credit check: Required
- Employment letter: Required
- Rental application: Required
- References: Required
IncludedFridge, stove, shared washer, shared dryer, Tenants belongings
- Included: Fridge, stove, shared washer, shared dryer
- Not included: Tenants belongings
NearbyBeach, golf, hospital, library, place of worship, school
- Close to: Beach, golf, hospital, library, place of worship, school
Listing detailsS14165380, For Rent, Nov 9, 2026
- MLS® number: S14165380
- Status: For Rent
- Listed on: Nov 9, 2026
- Days on market: 12
- Updated: Nov 15, 2026
- Possession: 30-59 days
- Occupied by: Tenant
- Listing brokerage: ROYAL LEPAGE SIGNATURE REALTY
About this home
Unit 1, 431 Fourth Street W, Collingwood, ON L9Y 1S9
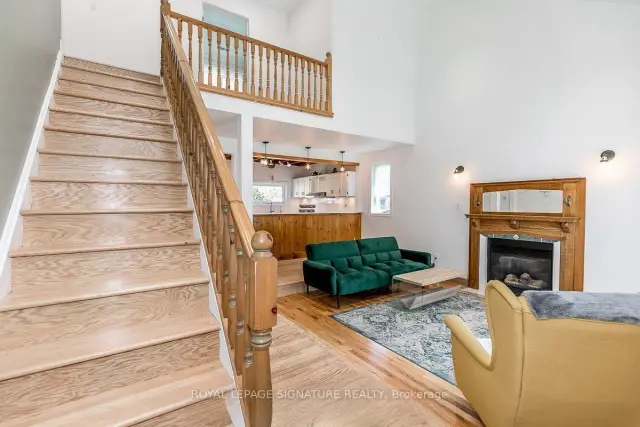
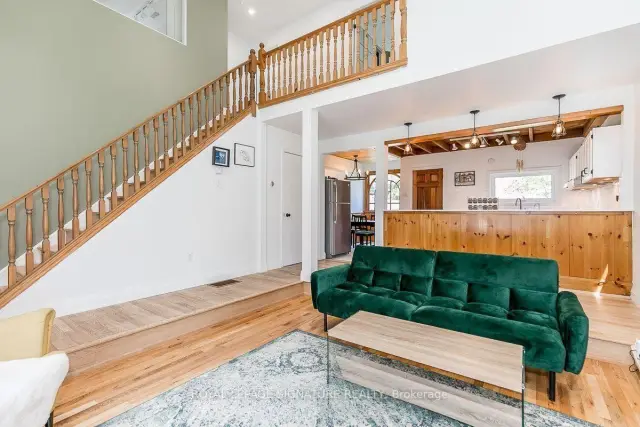
UTILITIES INCLUDED. Enjoy the charm and convenience of Collingwood's sought-after Tree Street neighbourhood in this bright, three-bedroom, two-storey home. Walk to downtown shops and restaurants, Mountain View Public School, nearby trails and waterfront access. The open-concept main floor offers an inviting space for everyday living, with soaring vaulted ceilings in the living room and plenty of natural light throughout. Set on a generous 55' x 128' lot, the property features lovely curb appeal and a spacious yard for outdoor enjoyment. Snow removal and internet are also included in the rent. The garage is available for storage only and cannot accommodate vehicle parking. The basement provides shared laundry and storage facilities and is not intended for recreational use or additional living space. Please note that a separate one-bedroom in-law suite is occupied by another tenant. Available January 1st. A complete rental application, references, employment verification and credit check are required.
Book a viewing
Around this home
Daily convenience, out of 100, from the distances below
Schools nearby
School rating, out of 10.
Helpful calculators

Your HOMEH agent
"I would see it this week."