

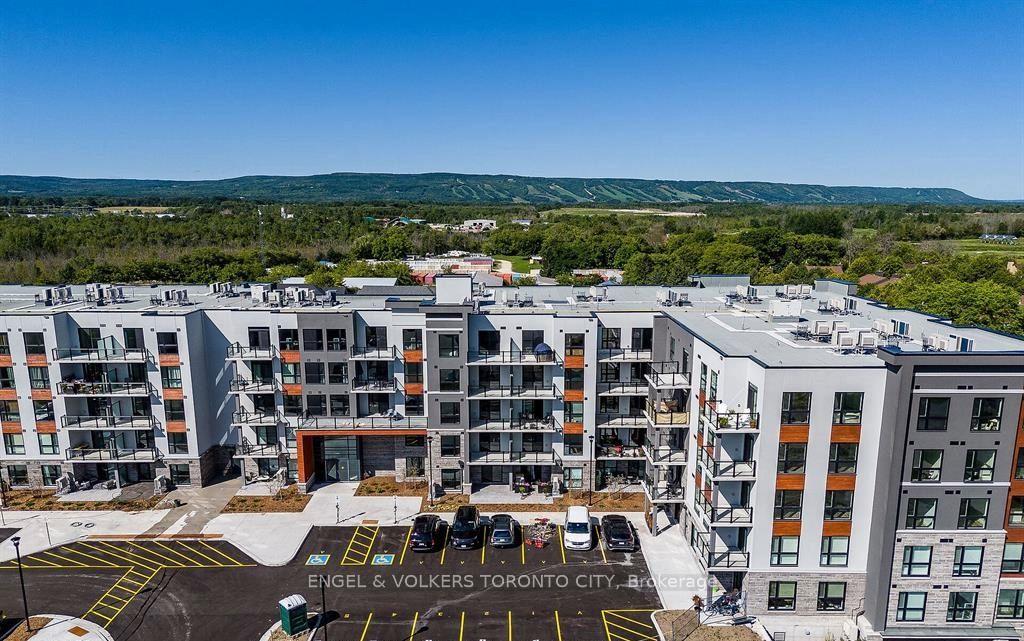
Unit 327, 4 Kimberly Lane
Unit 327, 4 Kimberly Lane
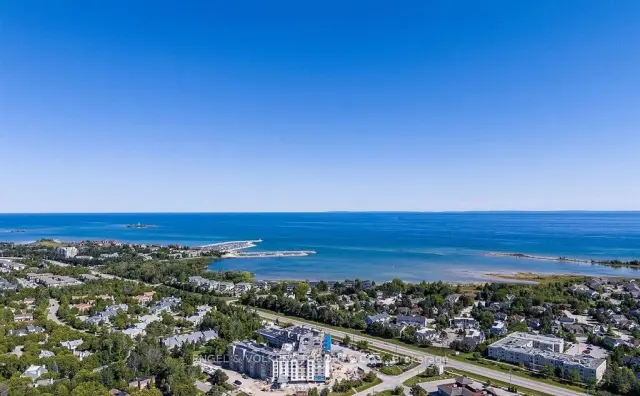
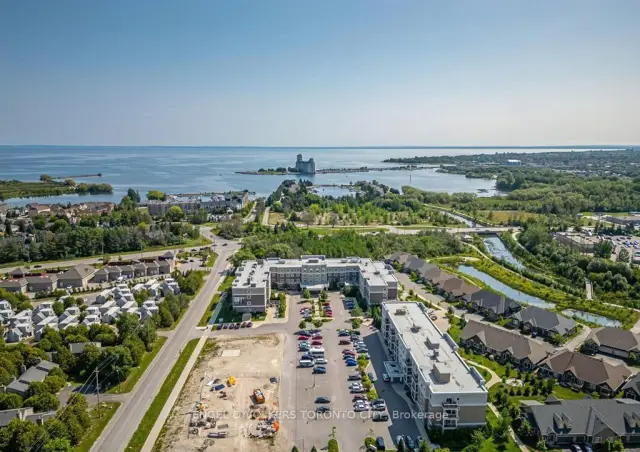
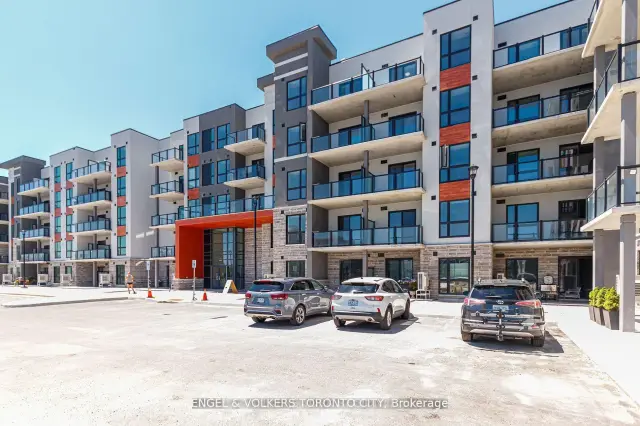
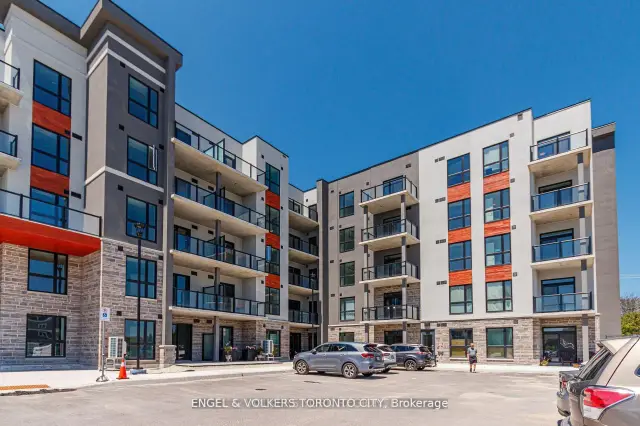 See all 29 photos
Property history
- $2,250TerminatedList: 2026-09-22|End: 2026-11-17|56 daysS13816502
Facts and features
- ExposureEast
- LaundryOwn room
- LockerOwned
- BalconyOpen
- Basement apartment
- Central air
- Exercise room
- Party room/meeting room
- Rooftop deck/garden
- Indoor pool
The homeCondo Apartment, Apartment, New
- Type: Condo Apartment
- Style: Apartment
- Age: New
- Living space: 700–799 sq ft
- Basement: Apartment
- Exposure: East
- View: Panoramic
- Special designation: Accessibility
InsideVinyl, Laundry room, main level, Elevator Yes
- Flooring: Vinyl
- Laundry: Laundry room, main level
- Elevator: Yes
- Rooms above ground: 4
- Bedrooms: 1 + 1 in the basement
- Bathrooms: 1
- Kitchens: 1
- Family room: Yes
OutsideConcrete, Open, Built-in-bbq, recreational area
- Exterior: Concrete
- Balcony: Open
- Features: Built-in-bbq, recreational area
Parking and locker1 Parking, Underground, Parking type Owned
- Spaces: 1 Parking
- Garage: Underground
- Parking type: Owned
- Driveway: Underground
- Locker: Owned
- Locker unit: 12
- Locker level: A
BuildingRoyal windsor at balmoral, Condo corporation 0, Exercise room, party room/meeting room, recreation room, rooftop deck/garden, visitor parking, indoor pool
- Name: Royal windsor at balmoral
- Condo corporation: 0
- Amenities: Exercise room, party room/meeting room, recreation room, rooftop deck/garden, visitor parking, indoor pool
- Pets: Allowed
Heating, water and powerForced air, gas, Central air
- Heating: Forced air, gas
- Cooling: Central air
Rent and termsRent $2,250 a month, Entire property, Unfurnished
- Rent: $2,250 a month
- Space for rent: Entire property
- Furnished: Unfurnished
- Lease: 12 months
- Paid: Monthly
- Rent includes: Building maintenance, building insurance, central air conditioning, parking, recreation facility
- Deposit: Required
- Credit check: Required
- Employment letter: Required
- Rental application: Required
- References: Required
- Rental items: Hot water tank rental
IncludedEnjoy access to the amenities at balmoral village including a clubhouse, swimming and therapeutic pools, fitness studio, golf simulator, games room and more. building features a rooftop terrace. walking distance to golf and georgian bay. - washer/dryer, microwave, refrigerator, stove, dishwasher. 1 underground parking space, storage locker.
- Included: Enjoy access to the amenities at balmoral village including a clubhouse, swimming and therapeutic pools, fitness studio, golf simulator, games room and more. building features a rooftop terrace. walking distance to golf and georgian bay. - washer/dryer, microwave, refrigerator, stove, dishwasher. 1 underground parking space, storage locker.
NearbyElectric car charger, hospital, rec./commun.centre, golf
- Close to: Electric car charger, hospital, rec./commun.centre, golf
Listing detailsS13816502, Terminated, Sep 22, 2026
- MLS® number: S13816502
- Status: Terminated
- Listed on: Sep 22, 2026
- Days on market: 56
- Updated: Nov 17, 2026
- Possession: 2026-11-01 / Flexible
- Occupied by: Tenant
- Listing brokerage: ENGEL & VOLKERS TORONTO CITY
About this home
Unit 327, 4 Kimberly Lane, Collingwood, ON L9Y 5T6
Welcome to refined adult living at Royal Windsor at Balmoral Village in Collingwood. This beautifully upgraded and freshly painted Viscount Model offers 1 bedroom + Oversized Den with a bright, open-concept layout designed for comfortable, low-maintenance living. The suite features luxury vinyl plank flooring throughout, upgraded cabinetry, countertops and faucets, plus pot lights for a modern finish. Enjoy morning coffee on the outdoor rooftop terrace with views toward Blue Mountain and Osler Bluff. Residents also enjoy Balmoral's impressive amenities, including an indoor swimming pool with therapeutic pool, fitness room, golf simulator, aerobics/yoga studio, library and reading room, multi-purpose rooms, and games room with billiards.Ideally located just steps from the Harbour and minutes to Downtown Collingwood, Shops, & Golf.
Ask about this home
A HOMEH agent will answer your questions about this home.
Know more about Royal Windsor
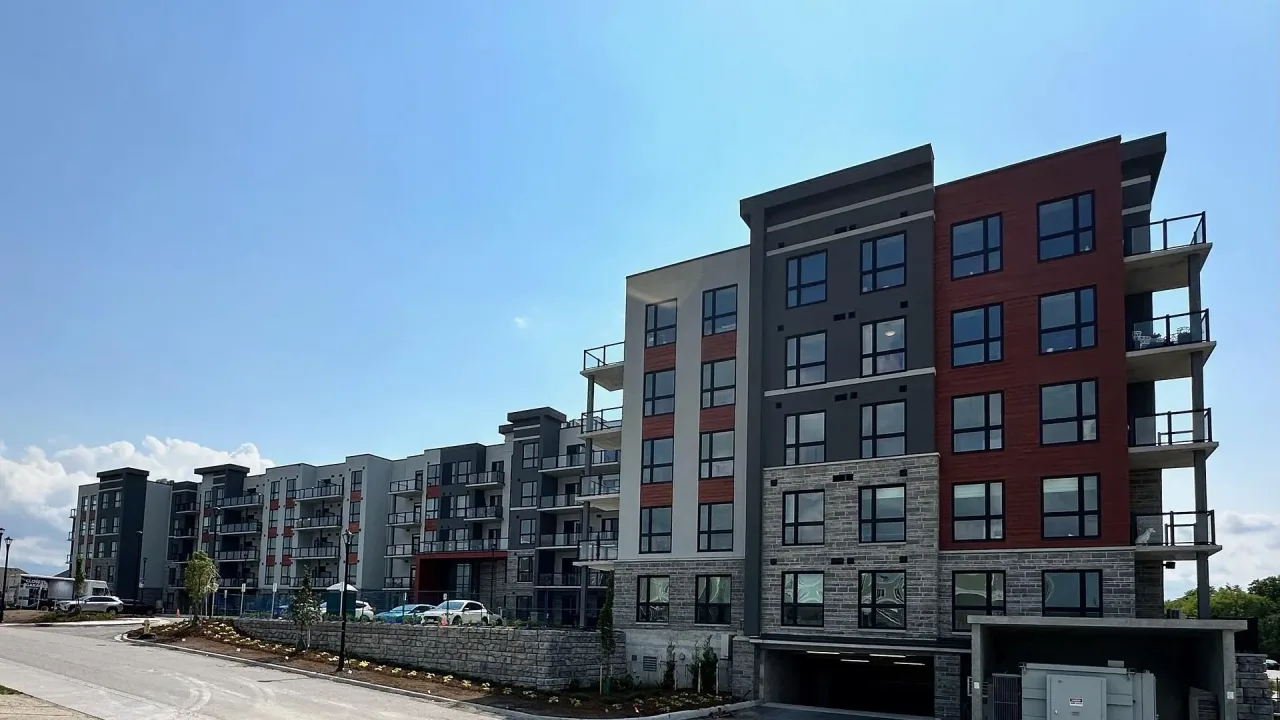
Condo building · 4 Kimberley Lane
Royal Windsor is a condo. Right now 4 for sale and 1 for rent are on the market here.
- $542/sq ft
No similar units for rent in Royal Windsor right now.
Around this home
Daily convenience, out of 100, from the distances below
Schools nearby
School rating, out of 10.
Helpful calculators
Your HOMEH agent

"I would see it this week."