

48 Toner Street
48 Toner Street
 See all 49 photos
Property history
Facts and features
- BasementFinished
- Age of home16–30 years
- Water, sewerWell, septic
- Lot shapeIrregular
- Hardwood floors
- Fireplace
- Central air
- Pool
The homeDetached, Bungalow-raised, Age 16–30 years
- Type: Detached
- Style: Bungalow-raised
- Age: 16–30 years
- Living space: 1,500–2,000 sq ft
- Basement: Finished
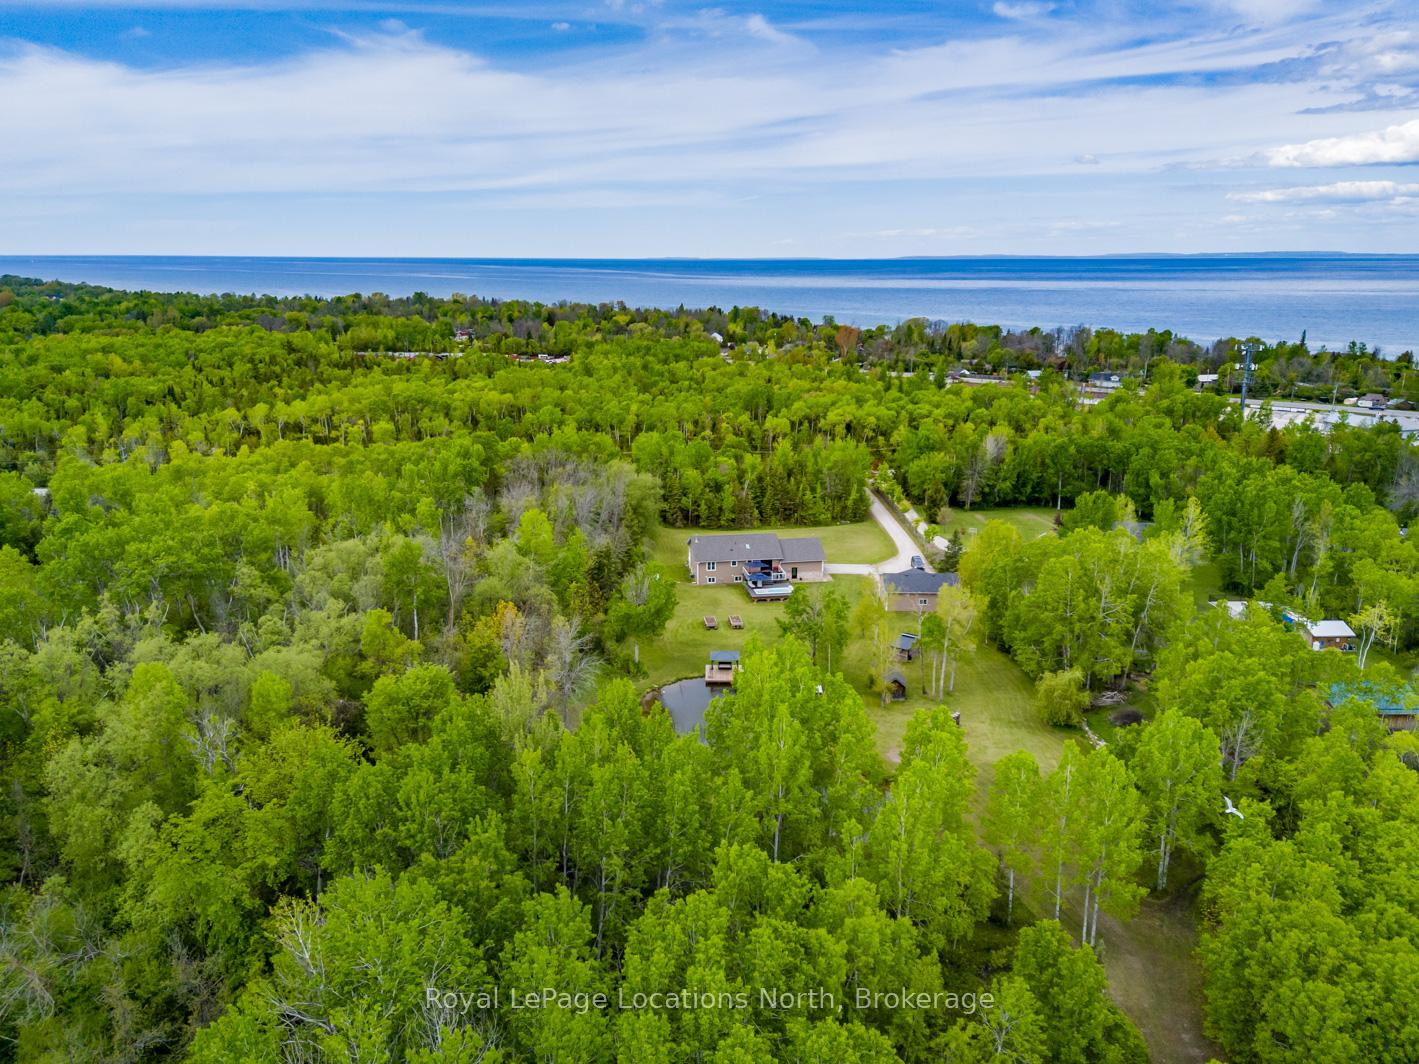
- View: Pond, forest
InsideFireplace Yes, propane, Hardwood, Heated, Lower level
- Fireplace: Yes, propane
- Flooring: Hardwood, Heated
- Laundry: Lower level
- Features: Carpet free, primary bedroom - main floor
- Rooms above ground: 16
- Bedrooms: 3 + 1 in the basement
- Bathrooms: 2
- Kitchens: 1
- Family room: Yes
Outside and lotBrick, Asphalt shingle, Unknown
- Exterior: Brick
- Roof: Asphalt shingle
- Foundation: Unknown
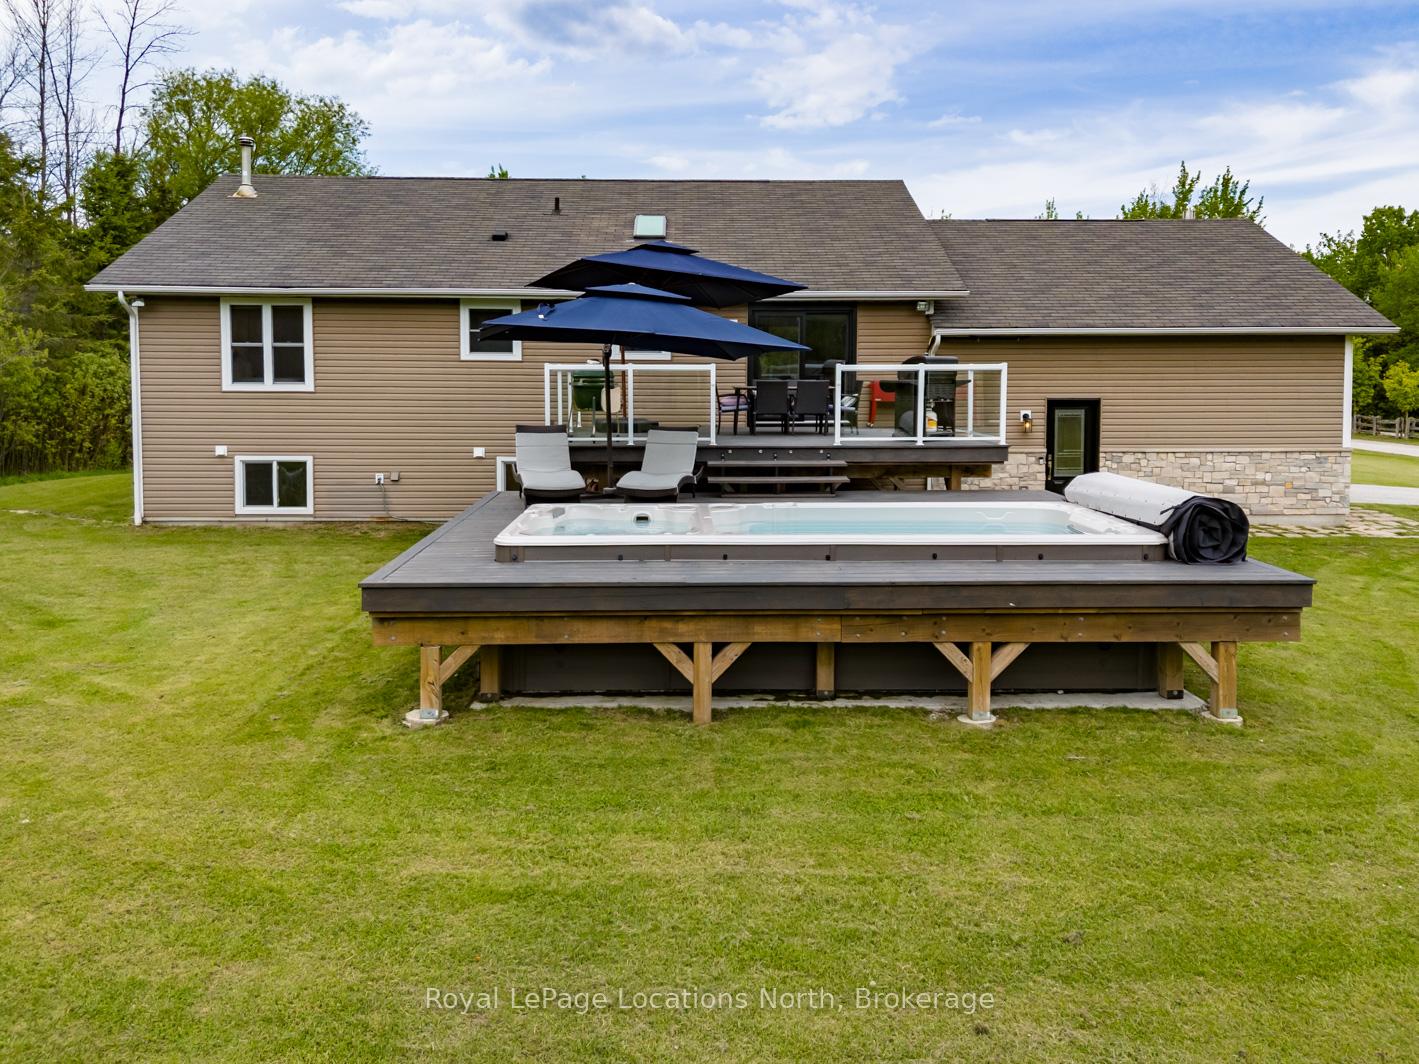
- Pool: Above ground, other
- Features: Deck, hot tub, landscaped, privacy, year round living
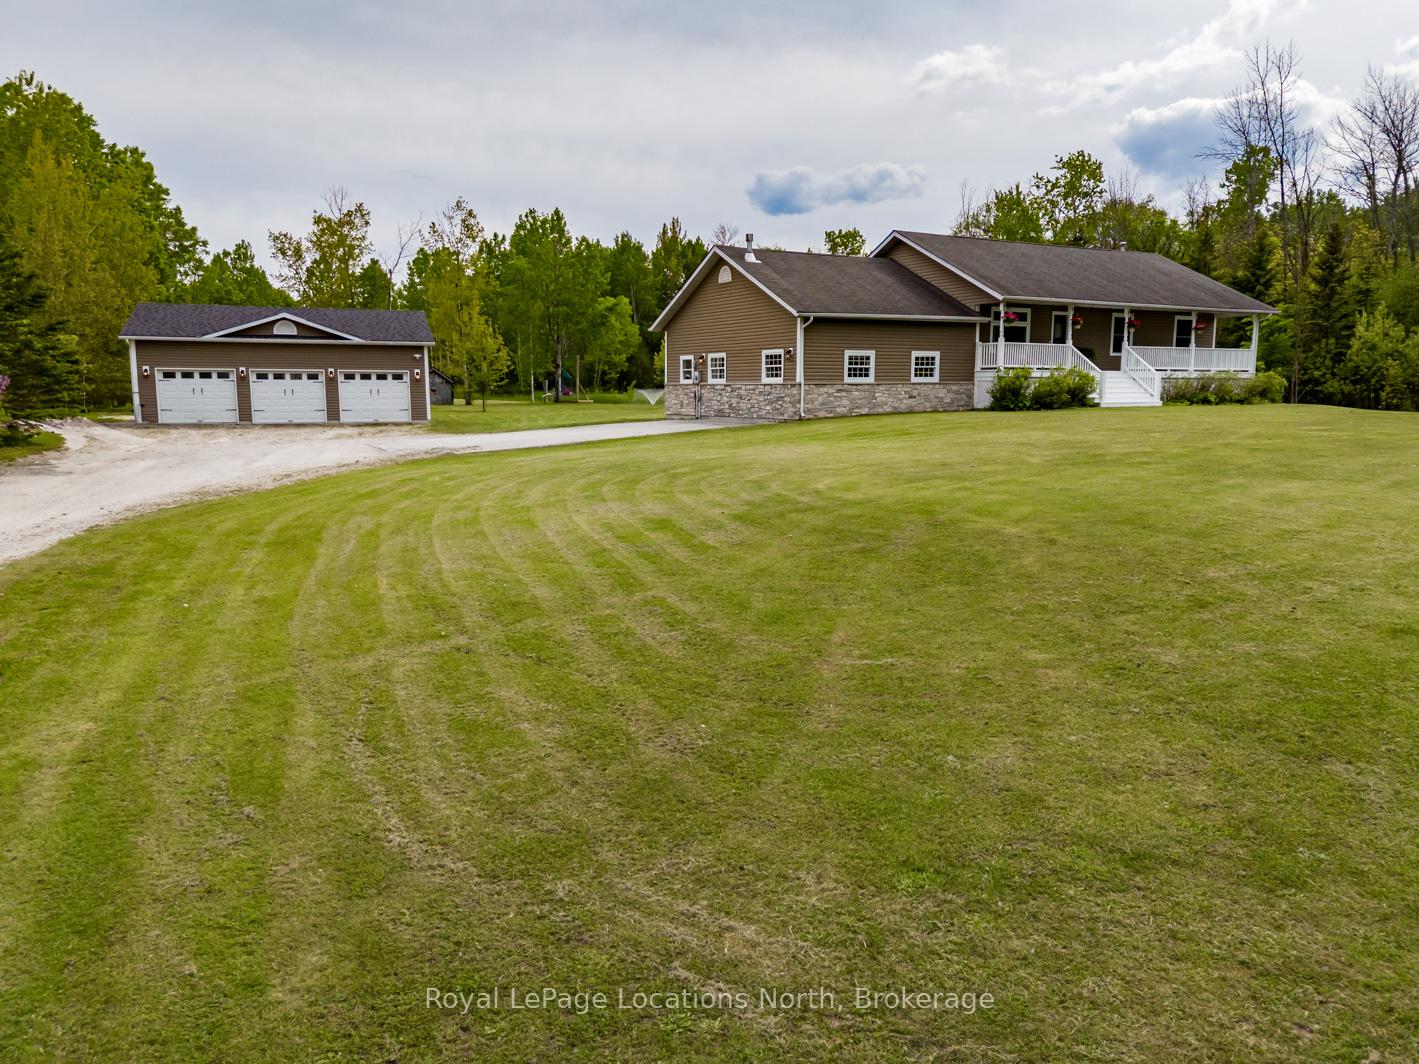
- Other structures: Additional garage(s), out buildings
- Size: 220.53 × 975.46 ft
- Shape: Irregular
Parking3 Garage, Detached, Private
- Spaces: 3 Garage
- Garage: Detached
- Driveway: Private
Heating, water and powerForced air, propane, Central air, Well
- Heating: Forced air, propane
- Cooling: Central air
- Water: Well
- Sewer: Septic
- Natural gas: No
- Hydro: Yes
Costs and taxesTaxes $6,587 a year, HST No HST, Rental items None
- Taxes, 2024: $6,587 a year
- HST: No HST
- Rental items: None
- Under contract: Propane tank
Included in the saleFridge, stove, microwave, dishwasher, washer/dryer, range hood, kitchen island, tv and mount in living room, chicken coop, outbuildings, raised garden beds, swim spa/hot tub, dock on pond, old ski lift chair, Not included None
- Included: Fridge, stove, microwave, dishwasher, washer/dryer, range hood, kitchen island, tv and mount in living room, chicken coop, outbuildings, raised garden beds, swim spa/hot tub, dock on pond, old ski lift chair
- Not included: None
NearbyCul de sac/dead end, beach, hospital, lake/pond, wooded/treed
- Close to: Cul de sac/dead end, beach, hospital, lake/pond, wooded/treed
Listing detailsS12184274, Sold, May 30, 2025
- MLS® number: S12184274
- Status: Sold
- Listed on: May 30, 2025
- Days on market: 119
- Updated: Sep 26, 2025
- Possession: 2025-07-02 / Flexible
- Occupied by: Owner
- Listing brokerage: Royal LePage Locations North
About this home
48 Toner Street, Collingwood, ON L0M 1S0
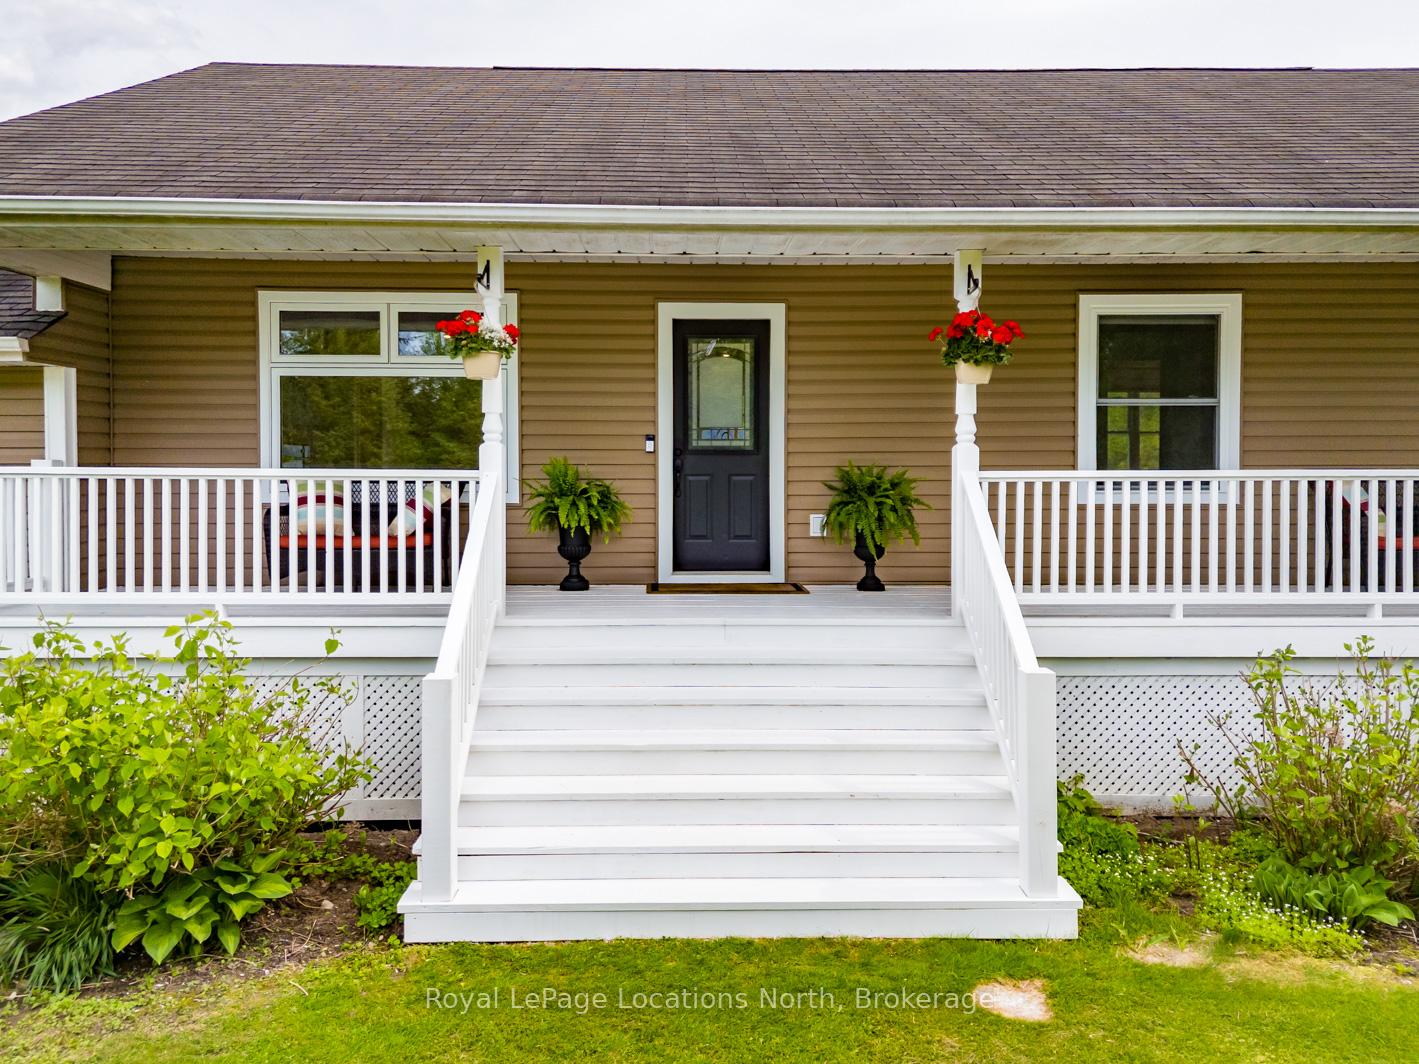
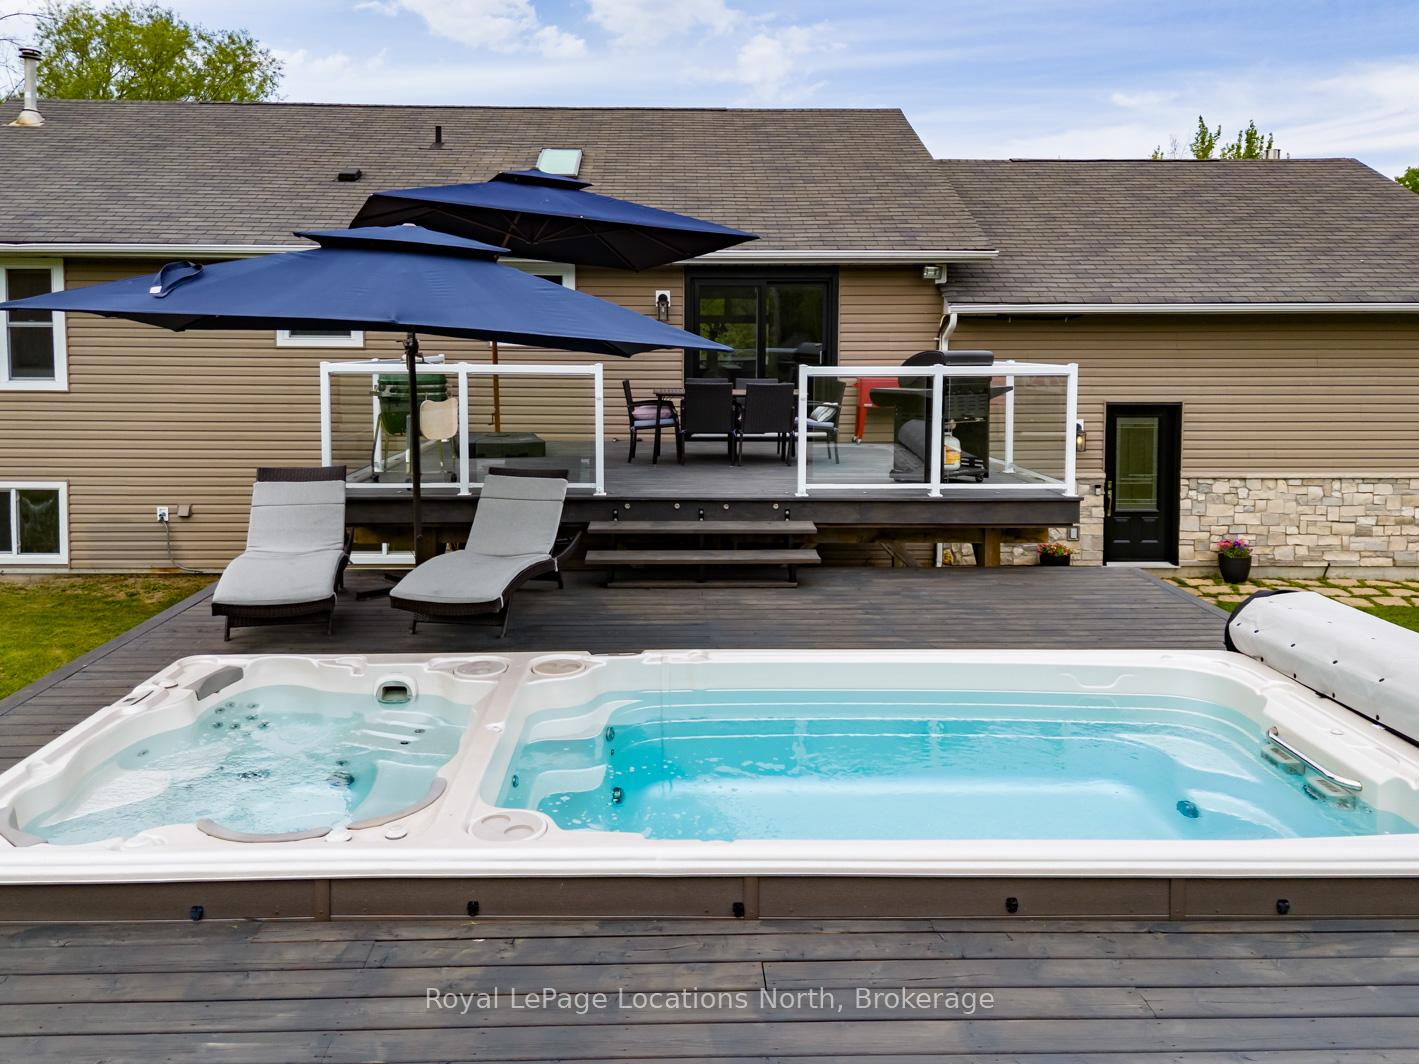
Live the Collingwood Country Lifestyle You've Been Dreaming Of - Just Minutes from Downtown. Welcome to your own private 5-acre retreat! This beautifully maintained raised bungalow offers 3+1 bedrooms, 2 full bathrooms, vaulted ceilings, and an inviting open-concept layout, ideal for family living and entertaining. The large sunken living room with glass stairway and stone fireplace, is the ideal space to relax after enjoying all the property has to offer. The 3 bedrooms on the main level are ample and have large windows into the private yard. The lower level offers another bedroom and full bathroom, a large family room and space for a home office and exercise room.Step outside and enjoy the natural beauty of your own fully stocked pond, complete with a dock for quiet afternoons or morning reflections. The expansive backyard features raised garden beds, a chicken coop for fresh eggs, 2 outbuildings for additional small livestock for "Farm-to-Table" living, and a large entertaining deck outfitted with a luxurious swim spa and hot tub your own private oasis. The detached oversized garage provides ample space for vehicles, workshop needs, or storage for recreational gear. With mature trees, private trails and a peaceful setting, and just a short drive to downtown shops, restaurants, and ski hills, this property offers the best of rural living without sacrificing convenience. Whether you're looking for a hobby farm, a family escape, or a nature lovers paradise, this unique property is a rare opportunity in a prime location.
Ask about this home
A HOMEH agent will answer your questions about this home.
Around this home
Helpful calculators
Your HOMEH agent

"I would see it this week."