

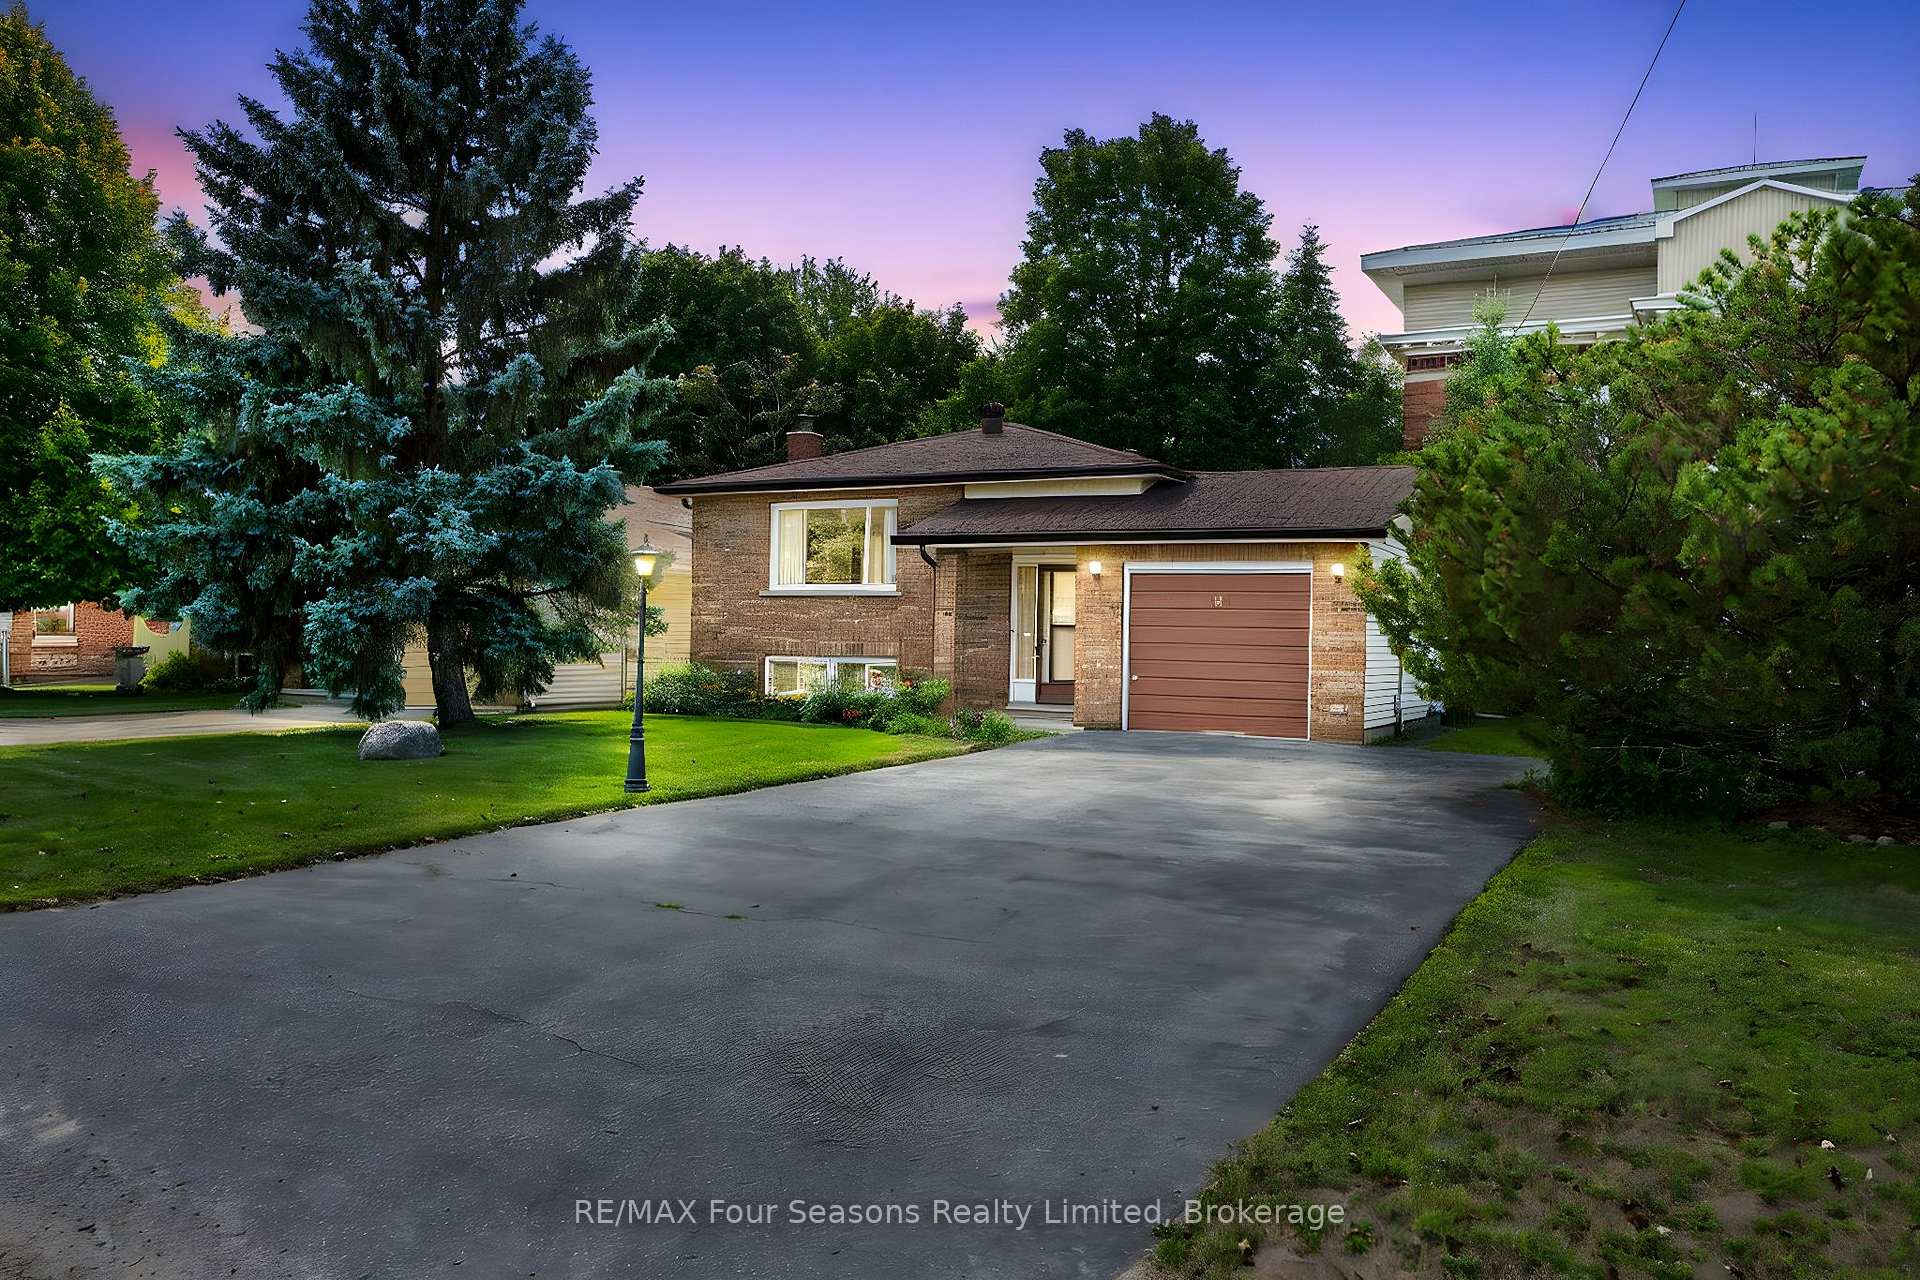
134 Walnut Street
134 Walnut Street
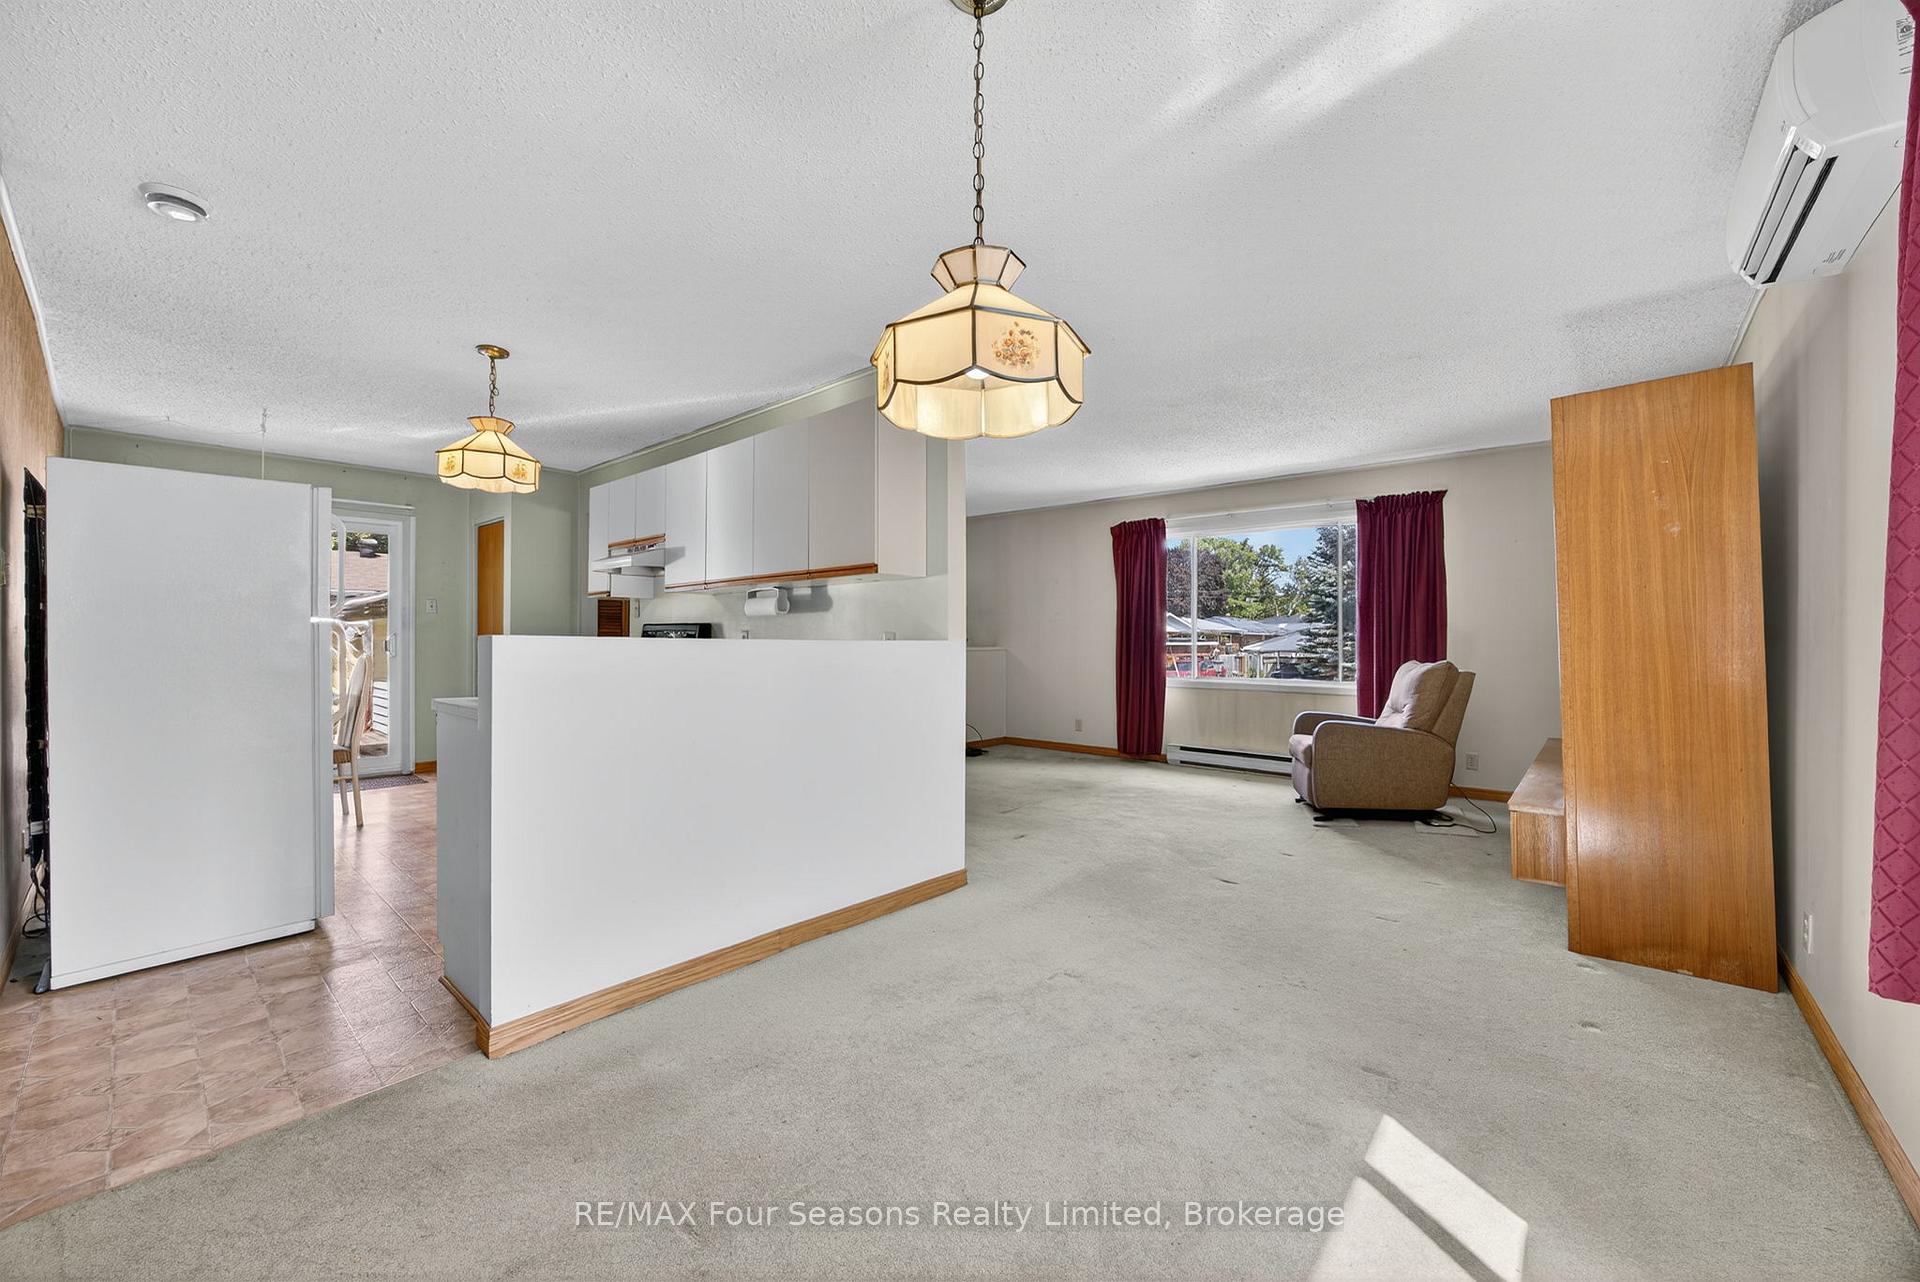 See all 39 photos
Property history
Facts and features
- BasementFinished
- Age of home31–50 years
- Water, sewerMunicipal
- HeatingBaseboard
- Fireplace
The homeDetached, Bungalow-raised, Age 31–50 years
- Type: Detached
- Style: Bungalow-raised
- Age: 31–50 years
- Living space: 700–1,100 sq ft
- Basement: Full, finished
InsideFireplace Yes, wood, Lower level, Rooms above ground 9
- Fireplace: Yes, wood
- Laundry: Lower level
- Rooms above ground: 9
- Bedrooms: 4
- Bathrooms: 2
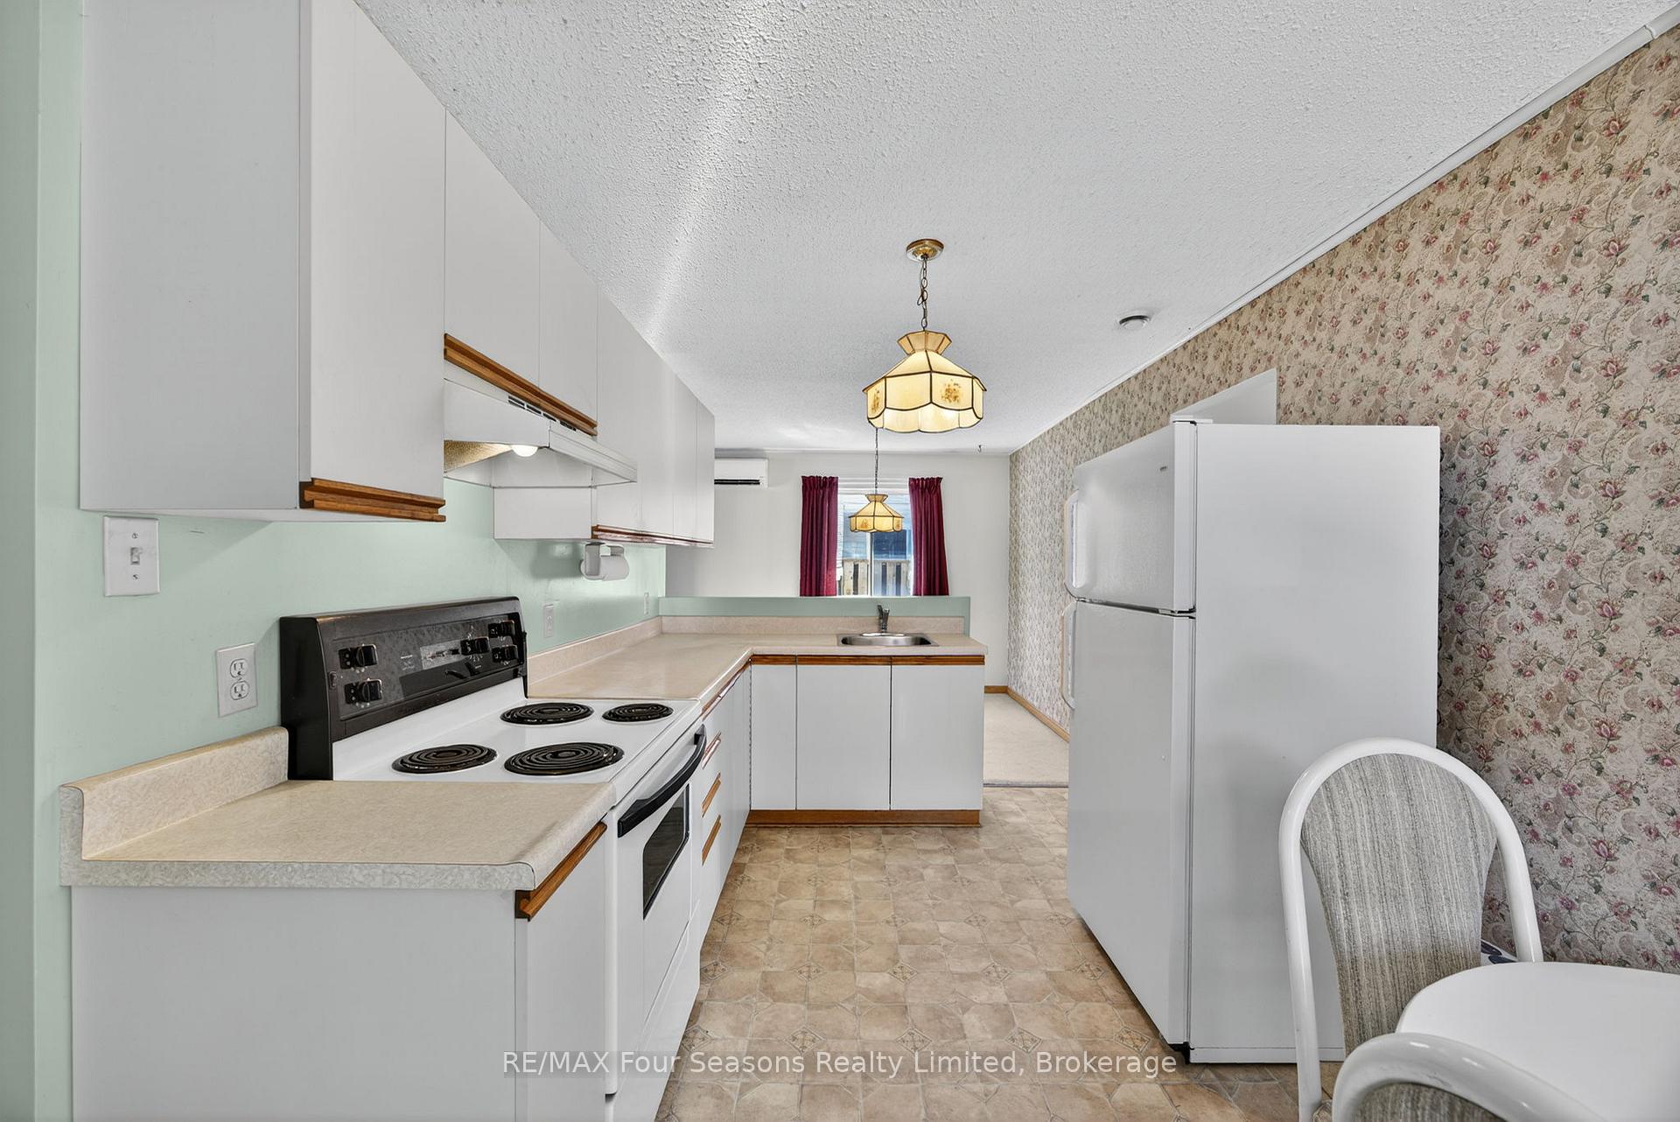
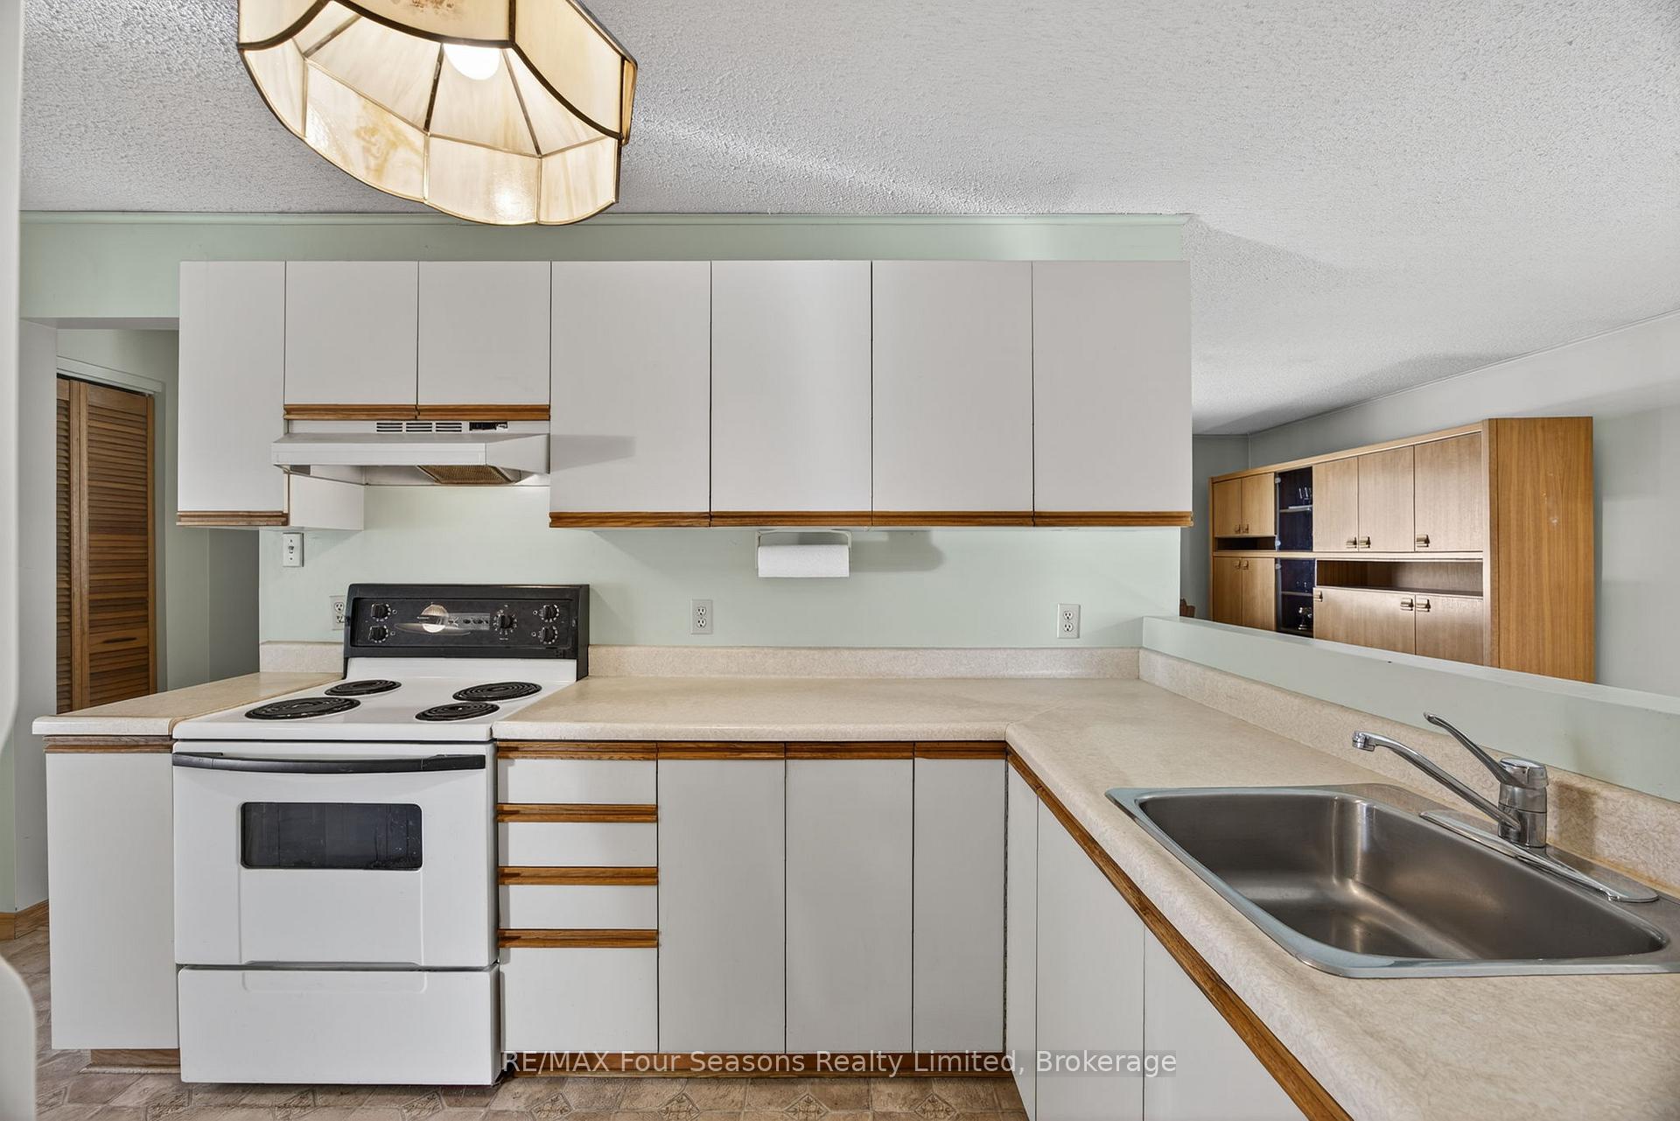
- Kitchens: 1
- Family room: Yes
Outside and lotBrick front, vinyl siding, Asphalt shingle, Concrete block
- Exterior: Brick front, vinyl siding
- Roof: Asphalt shingle
- Foundation: Concrete block
- Size: 50 × 103.01 ft
- Zoning: R2
Parking1 Garage, Attached, Private double
- Spaces: 1 Garage
- Garage: Attached
- Driveway: Private double
Heating, water and powerBaseboard, electric, Wall unit(s), Municipal water
- Heating: Baseboard, electric
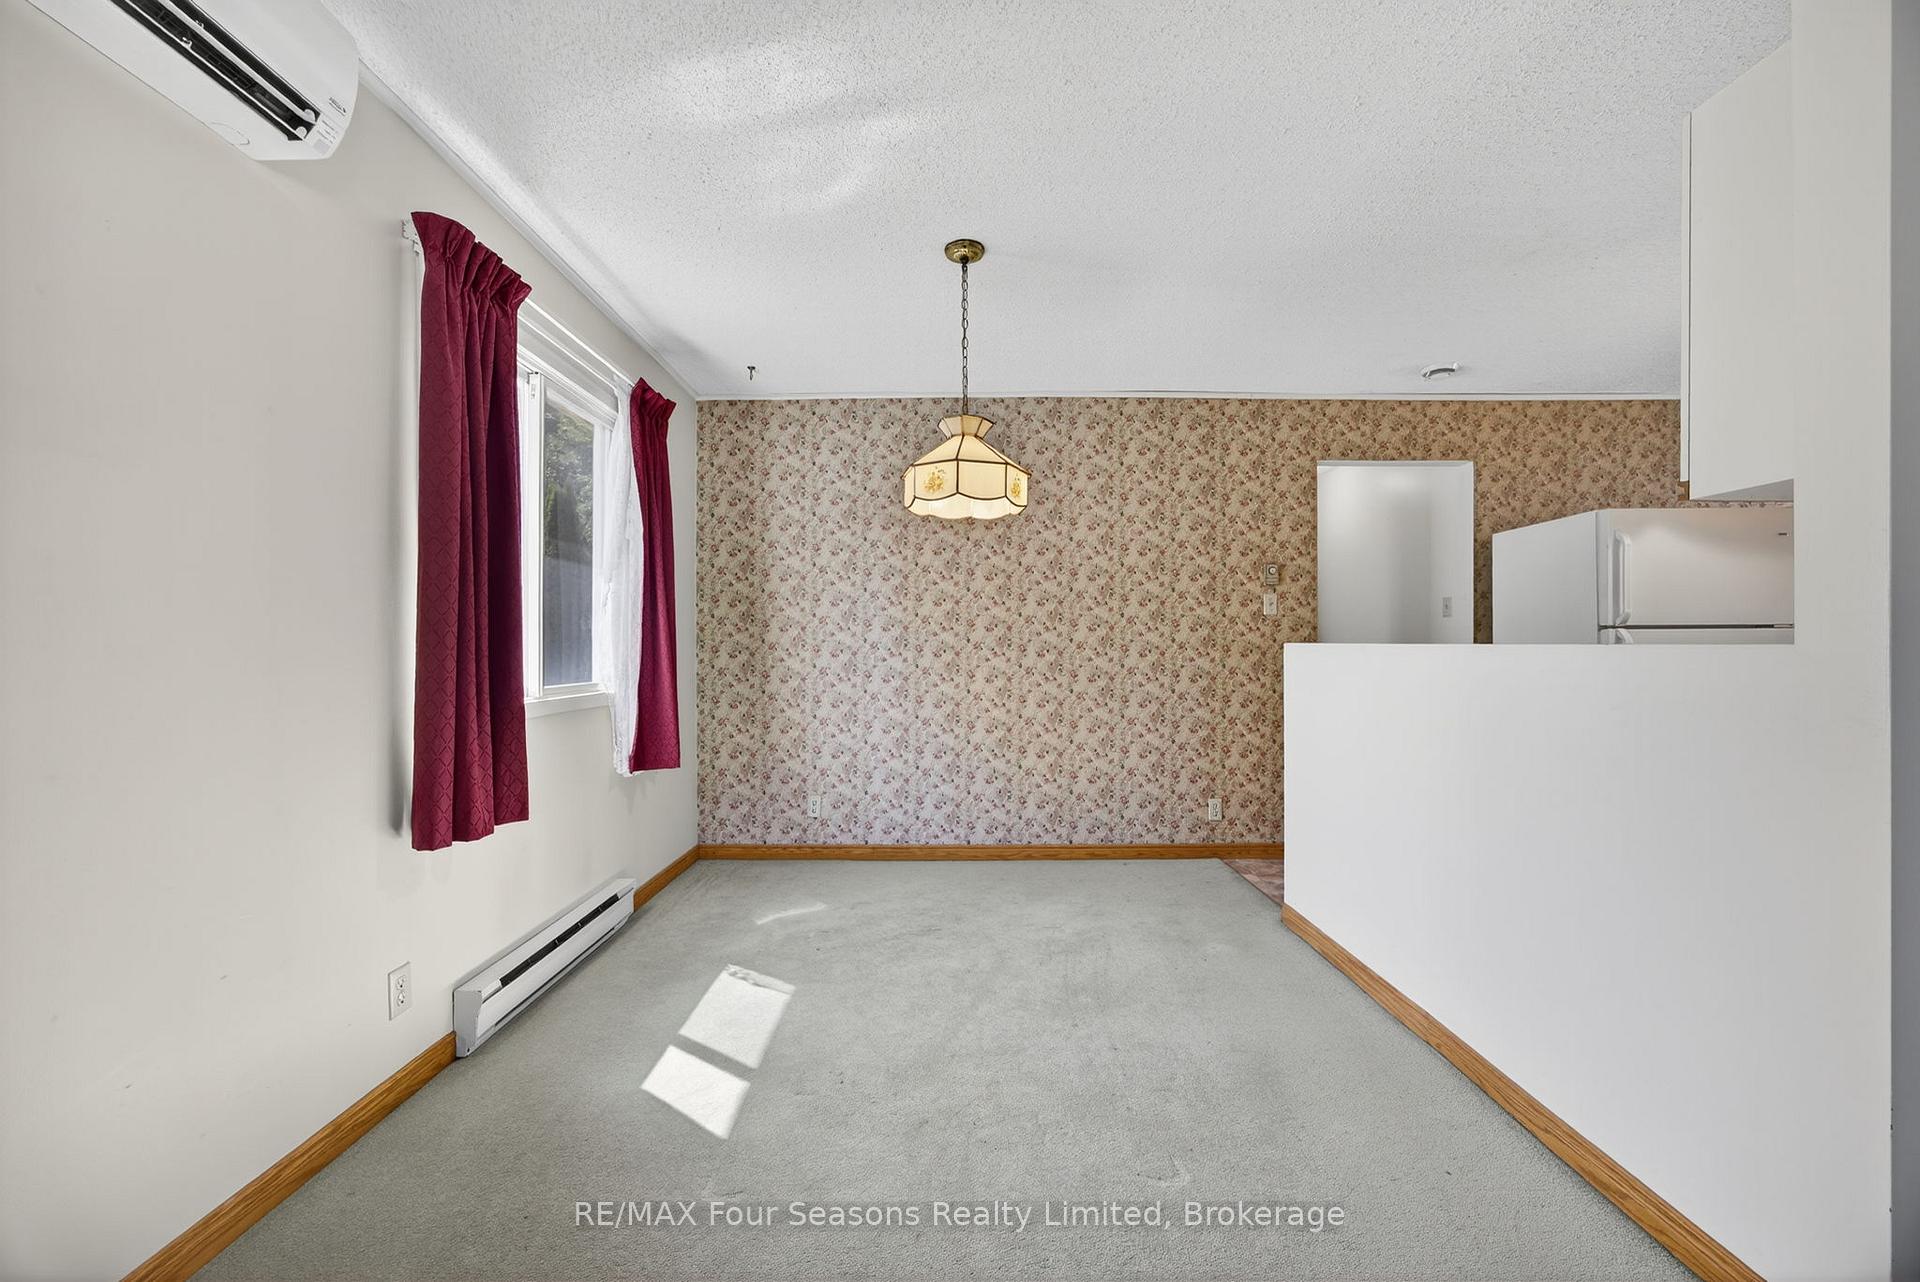
- Cooling: Wall unit(s)
- Water: Municipal water
- Sewer: Municipal sewer
Costs and taxesTaxes $3,191 a year, HST included in the price
- Taxes, 2024: $3,191 a year
- HST: HST included in the price
Included in the saleFridge, stove, washer, dryer
- Included: Fridge, stove, washer, dryer
Listing detailsS12370716, Sold, Aug 29, 2025
- MLS® number: S12370716
- Status: Sold
- Listed on: Aug 29, 2025
- Days on market: 22
- Updated: Sep 20, 2025
- Possession: 2025-11-01 / 60-89 days
- Occupied by: Vacant
- Listing brokerage: RE/MAX Four Seasons Realty Limited
About this home
134 Walnut Street, Collingwood, ON L9Y 3C5
Welcome to 134 Walnut Street, Collingwood where opportunity knocks! This centrally located property is perfect for renovators, investors, or first-time buyers ready to roll up their sleeves. Set on a desirable in-town lot, this home offers 3 + 1 bedrooms and 1 + 1 bathrooms with plenty of potential to reimagine the space and add value. Located just minutes to downtown Collingwood, trails, schools, and Georgian Bay, this is your chance to get into the market and create something special in one of the towns desirable streets.
Ask about this home
A HOMEH agent will answer your questions about this home.
Around this home
Daily convenience, out of 100, from the distances below
Schools nearby
School rating, out of 10.
Helpful calculators
Your HOMEH agent

"I would see it this week."