

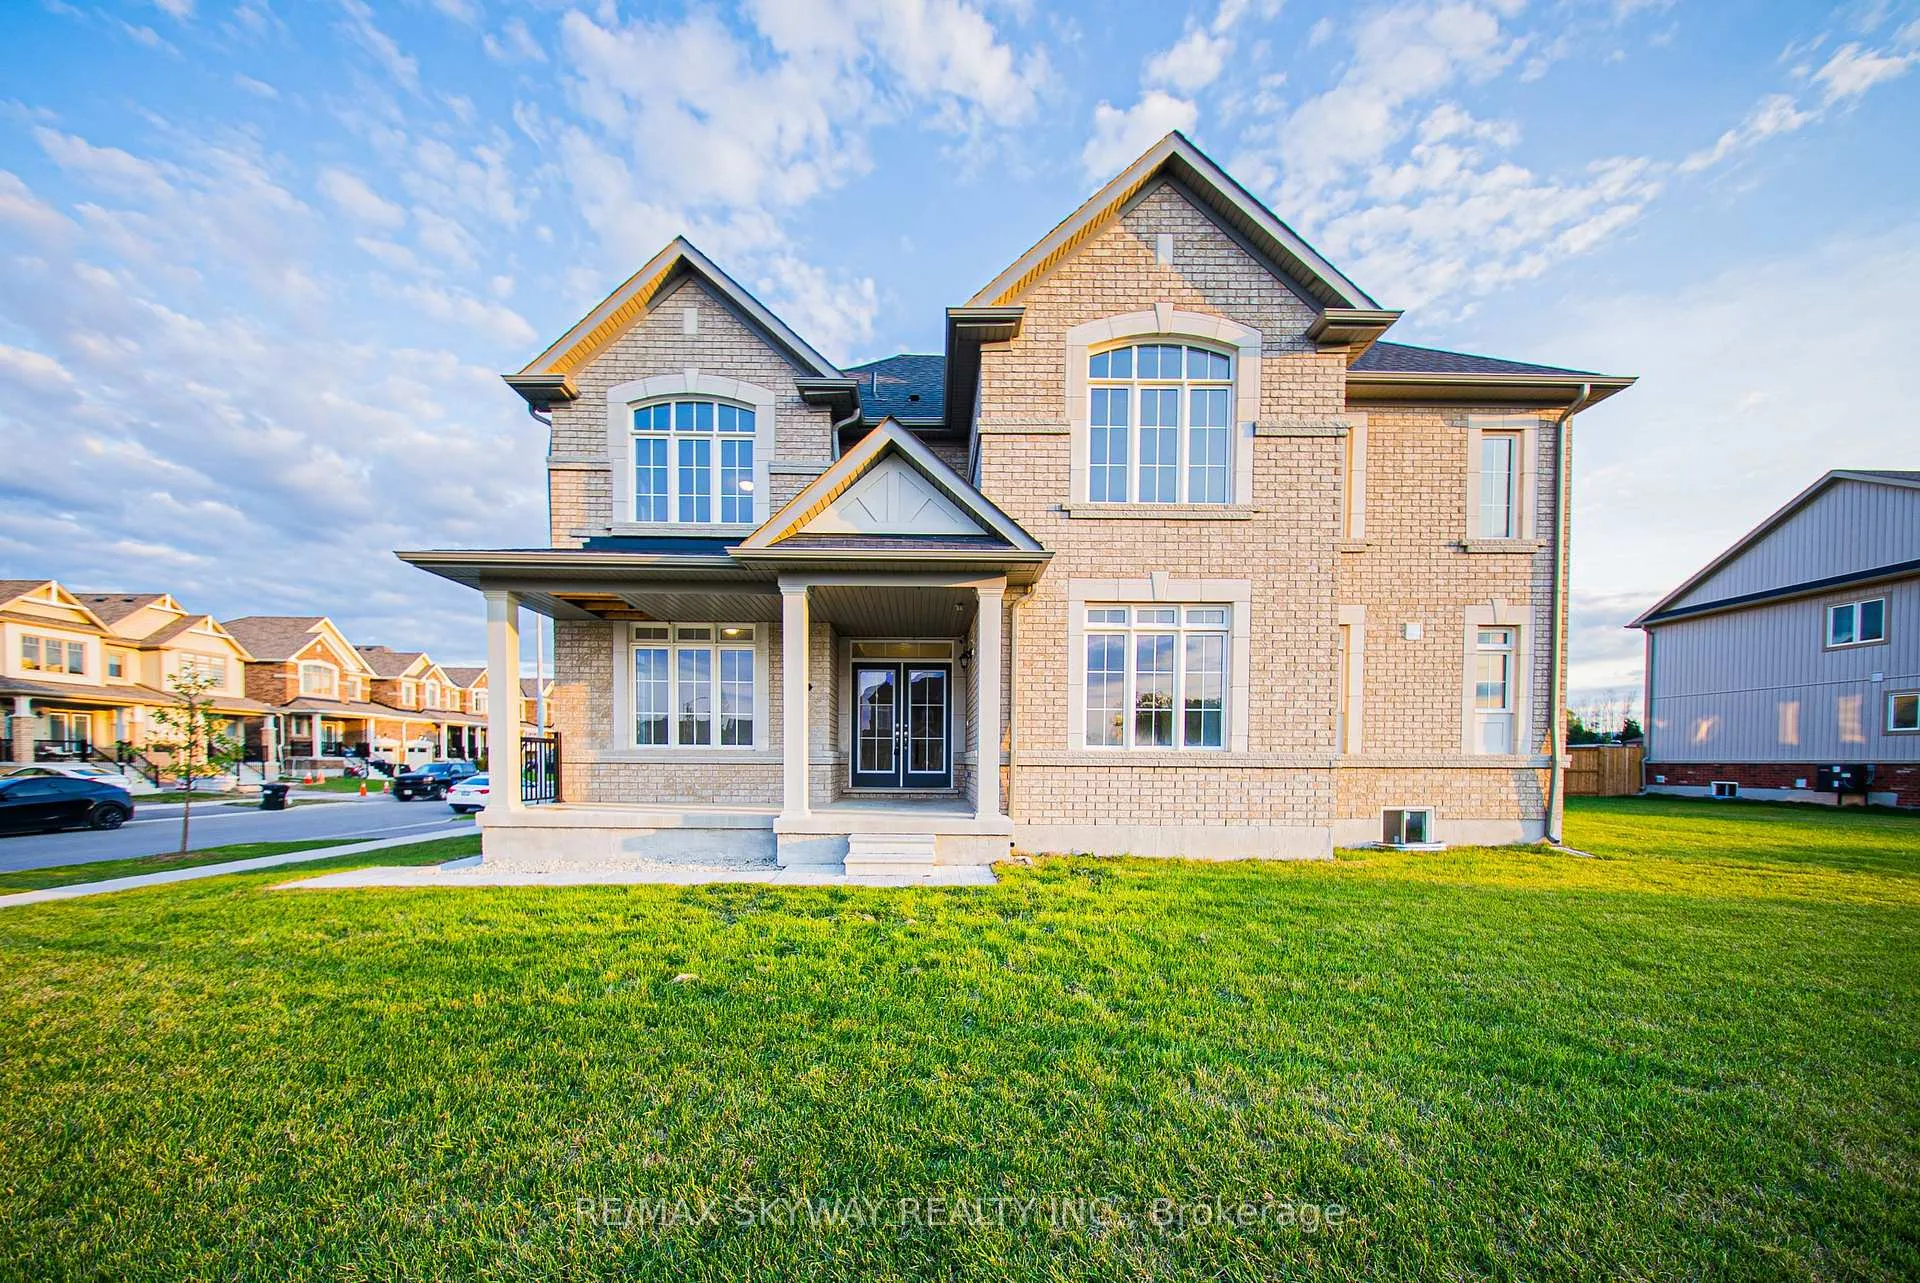
56 Tracey Lane
56 Tracey Lane
 See all 37 photos
Property history
- $1,199,999ExpiredList: 2025-09-16|End: 2025-12-31|106 daysS12406917
Facts and features
- BasementUnfinished
- Age of home0–5 years
- Price per sq ft~$369
- Water, sewerMunicipal
- Hardwood floors
- Central air
The homeDetached, 2-storey, Age 0–5 years
- Type: Detached
- Style: 2-storey
- Age: 0–5 years
- Living space: 3,000–3,500 sq ft
- Basement: Unfinished
InsideHardwood, Tile, Main level, Other
- Flooring: Hardwood, Tile
- Laundry: Main level
- Features: Other
- Rooms above ground: 14
- Bedrooms: 4
- Bathrooms: 4
- Kitchens: 1
- Family room: Yes
Outside and lotBrick, Asphalt shingle, Concrete
- Exterior: Brick
- Roof: Asphalt shingle
- Foundation: Concrete
- Size: 92.85 × 118 ft
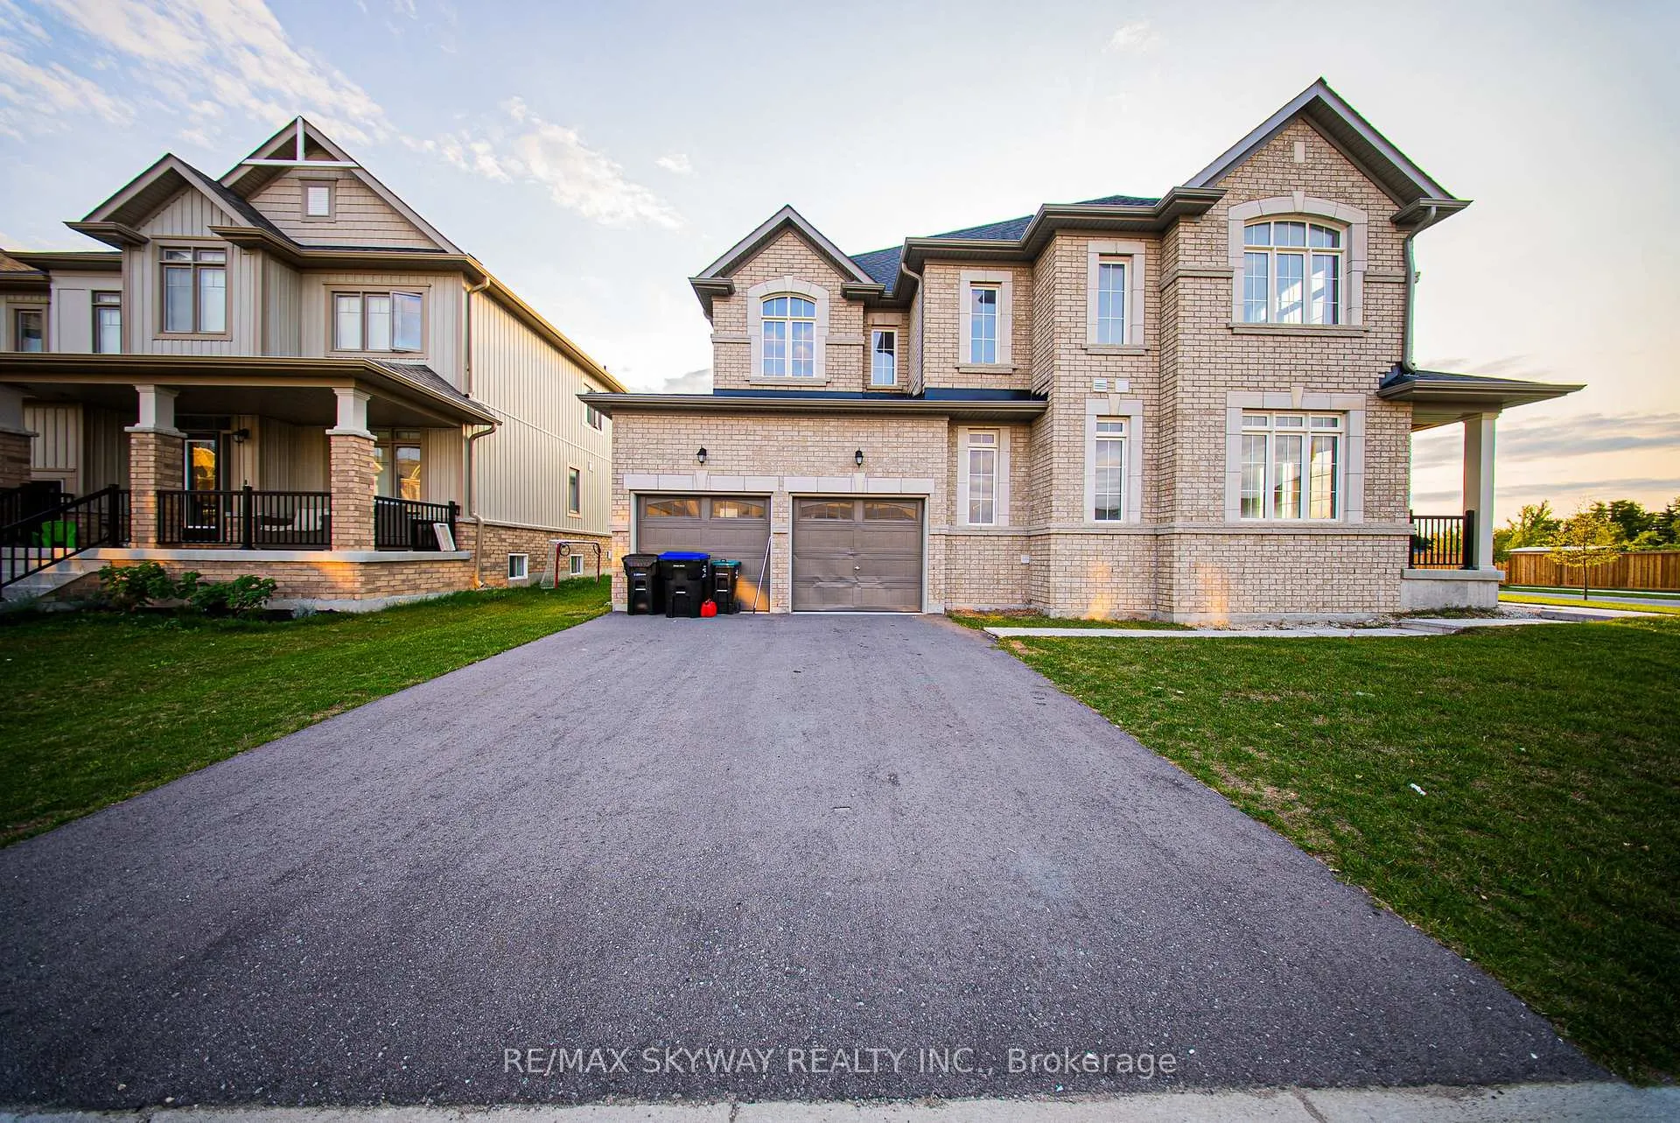
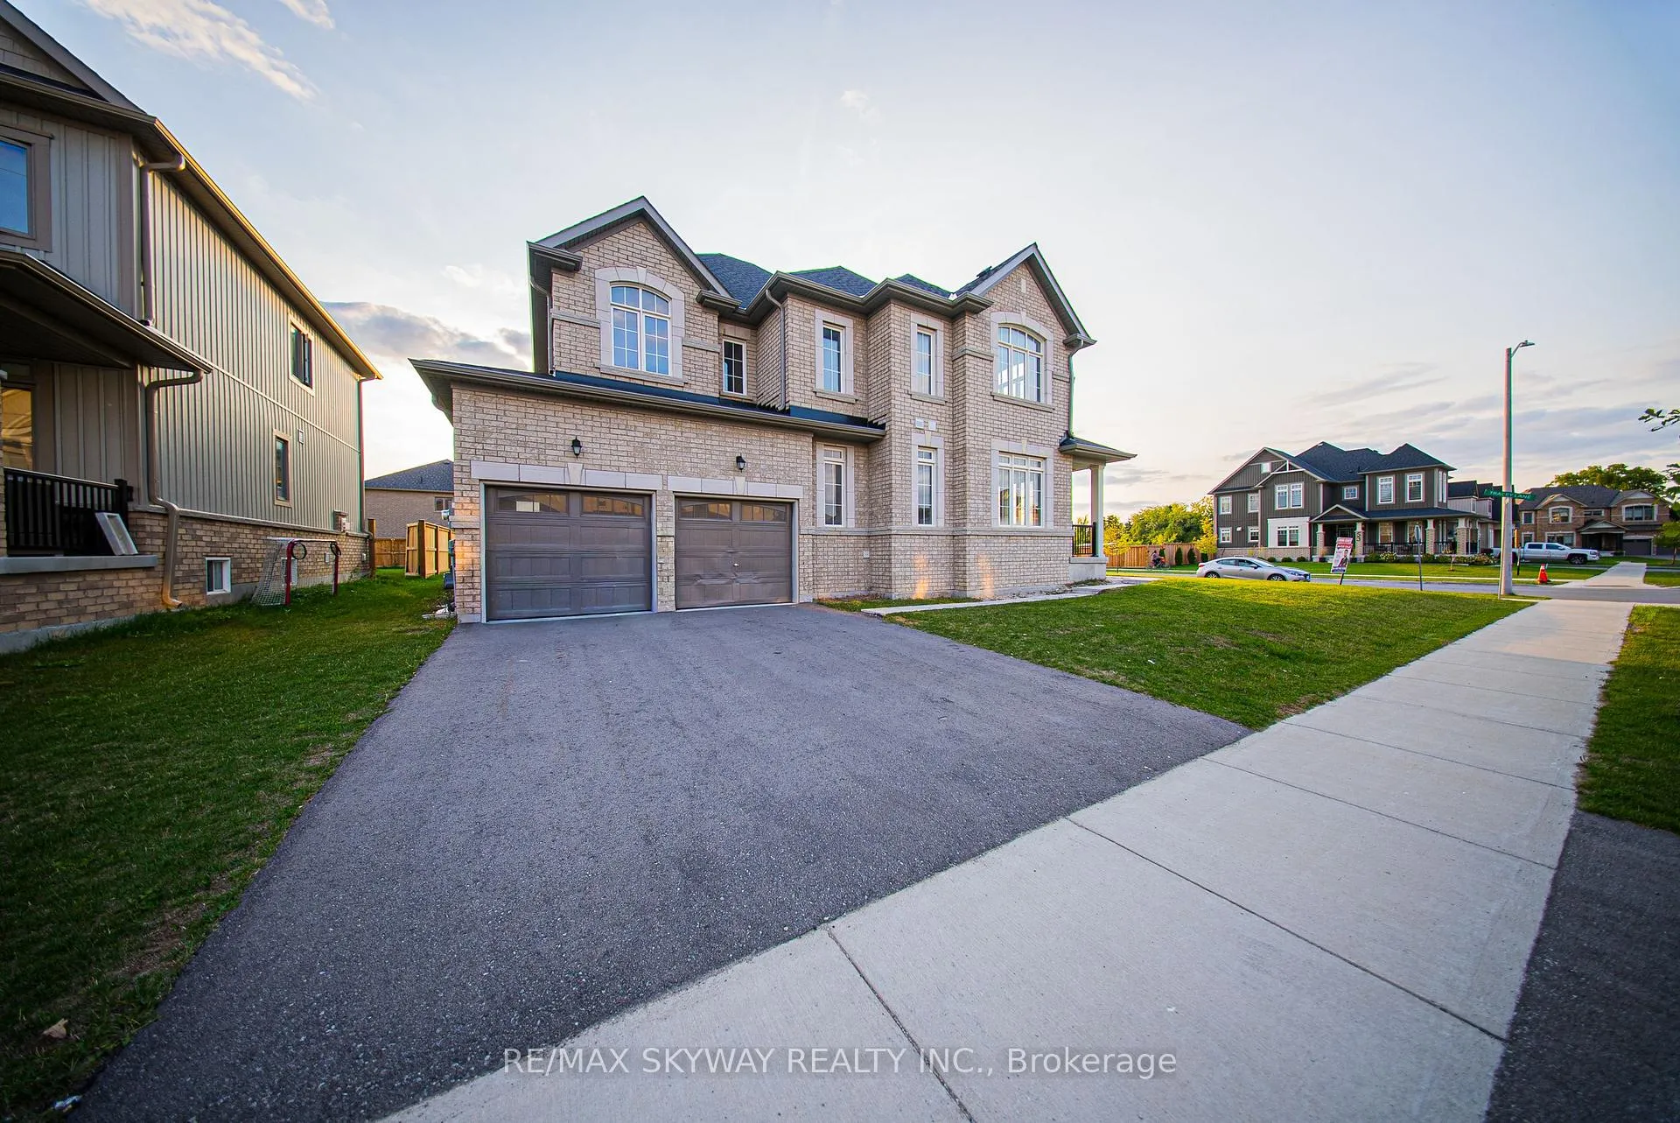
Parking2 Garage, Attached, Private double
- Spaces: 2 Garage
- Garage: Attached
- Driveway: Private double
Heating, water and powerForced air, gas, Central air, Municipal water
- Heating: Forced air, gas
- Cooling: Central air
- Water: Municipal water
- Sewer: Municipal sewer
- Natural gas: Yes
- Hydro: Yes
- Cable: Yes
- Telephone: Yes
Costs and taxesTaxes $8,267 a year, HST included in the price, Hwt
- Taxes, 2024: $8,267 a year
- HST: HST included in the price
- Rental items: Hwt
Included in the saleElf, ss appliances fridge, stove, dishwasher, microwave, washer dryer
- Included: Elf, ss appliances fridge, stove, dishwasher, microwave, washer dryer
NearbyPark, school
- Close to: Park, school
Listing detailsS12406917, Expired, Sep 16, 2025
- MLS® number: S12406917
- Status: Expired
- Listed on: Sep 16, 2025
- Days on market: 106
- Updated: Dec 31, 2025
- Possession: 2025-09-19 / Immediate
- Occupied by: Vacant
- Listing brokerage: RE/MAX SKYWAY REALTY INC.
About this home
56 Tracey Lane, Collingwood, ON L9Y 3L7
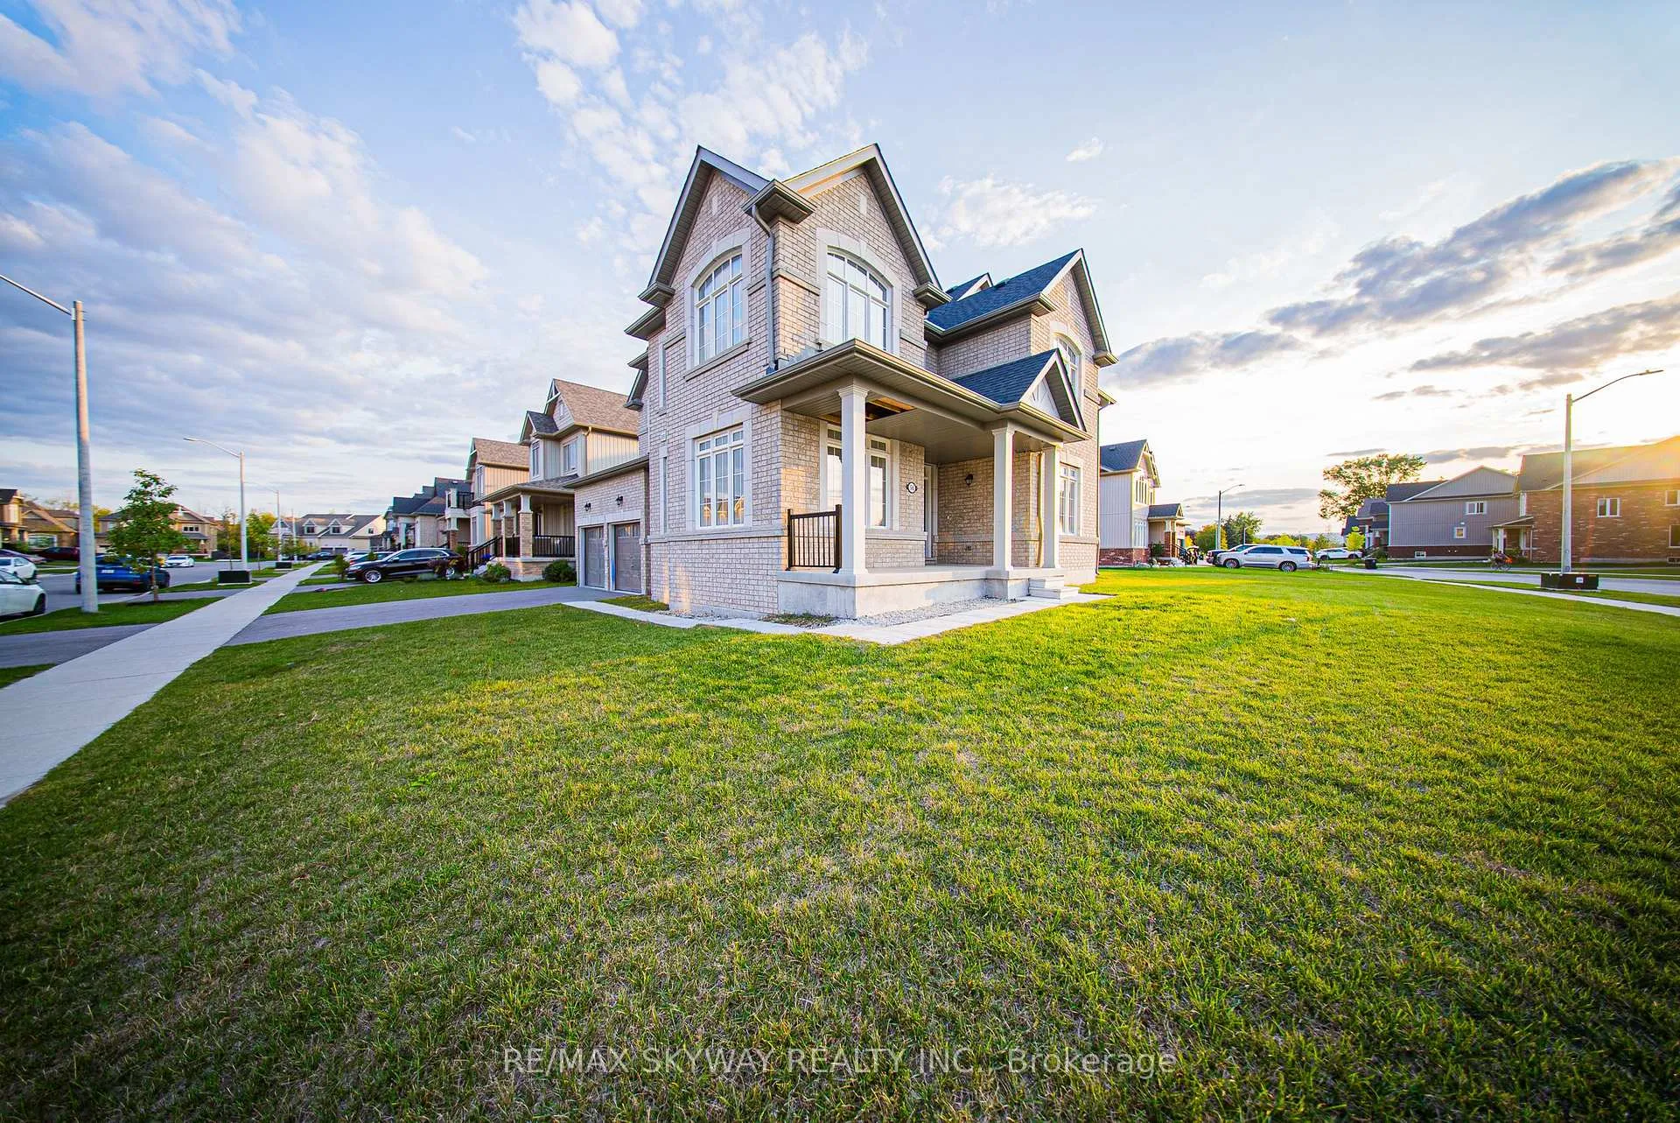
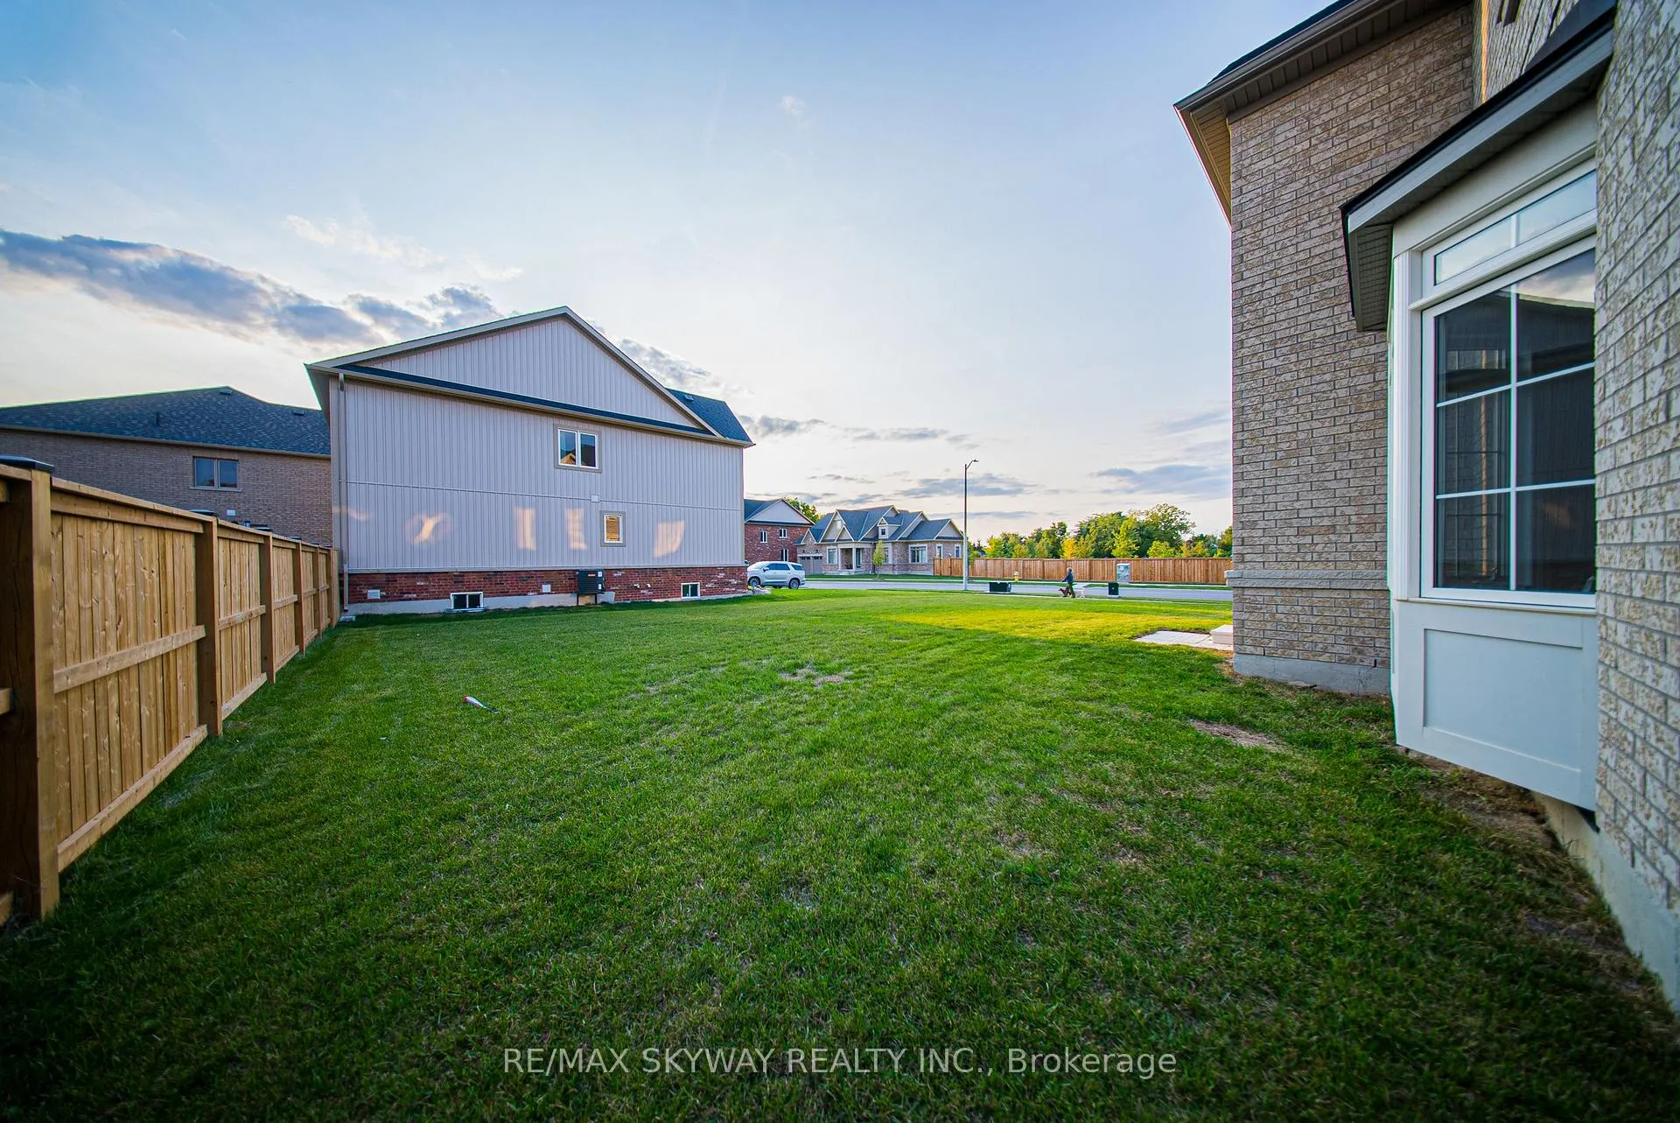
Welcome to 56 Tracey Ln, an elegant and exceptionally spacious family home set on a premiumcorner lot in one of Collingwoods most prestigious neighborhoods. Thoughtfully designed withall oversized rooms, this residence blends comfort with sophistication, featuring a brightopen-concept kitchen, living, and dining area ideal for entertaining, a formal dining room forspecial gatherings, and a versatile main-floor office or den. The upper level offers aluxurious primary suite with walk-in closets and a private ensuite, while the additionalbedrooms are also generously sized, each with ensuite or shared bath access for convenience andprivacy. Outdoors, the expansive lot provides ample space for relaxation and recreation,perfectly complementing the homes grand interior. Close to schools, parks, trails, and allmajor amenities, this property combines size, elegance, and a highly sought-after location,making it a rare opportunity in the heart of Collingwood.
Ask about this home
A HOMEH agent will answer your questions about this home.
Around this home
Daily convenience, out of 100, from the distances below
Schools nearby
School rating, out of 10.
Helpful calculators
Your HOMEH agent

"I would see it this week."