

62 Silver Crescent
62 Silver Crescent
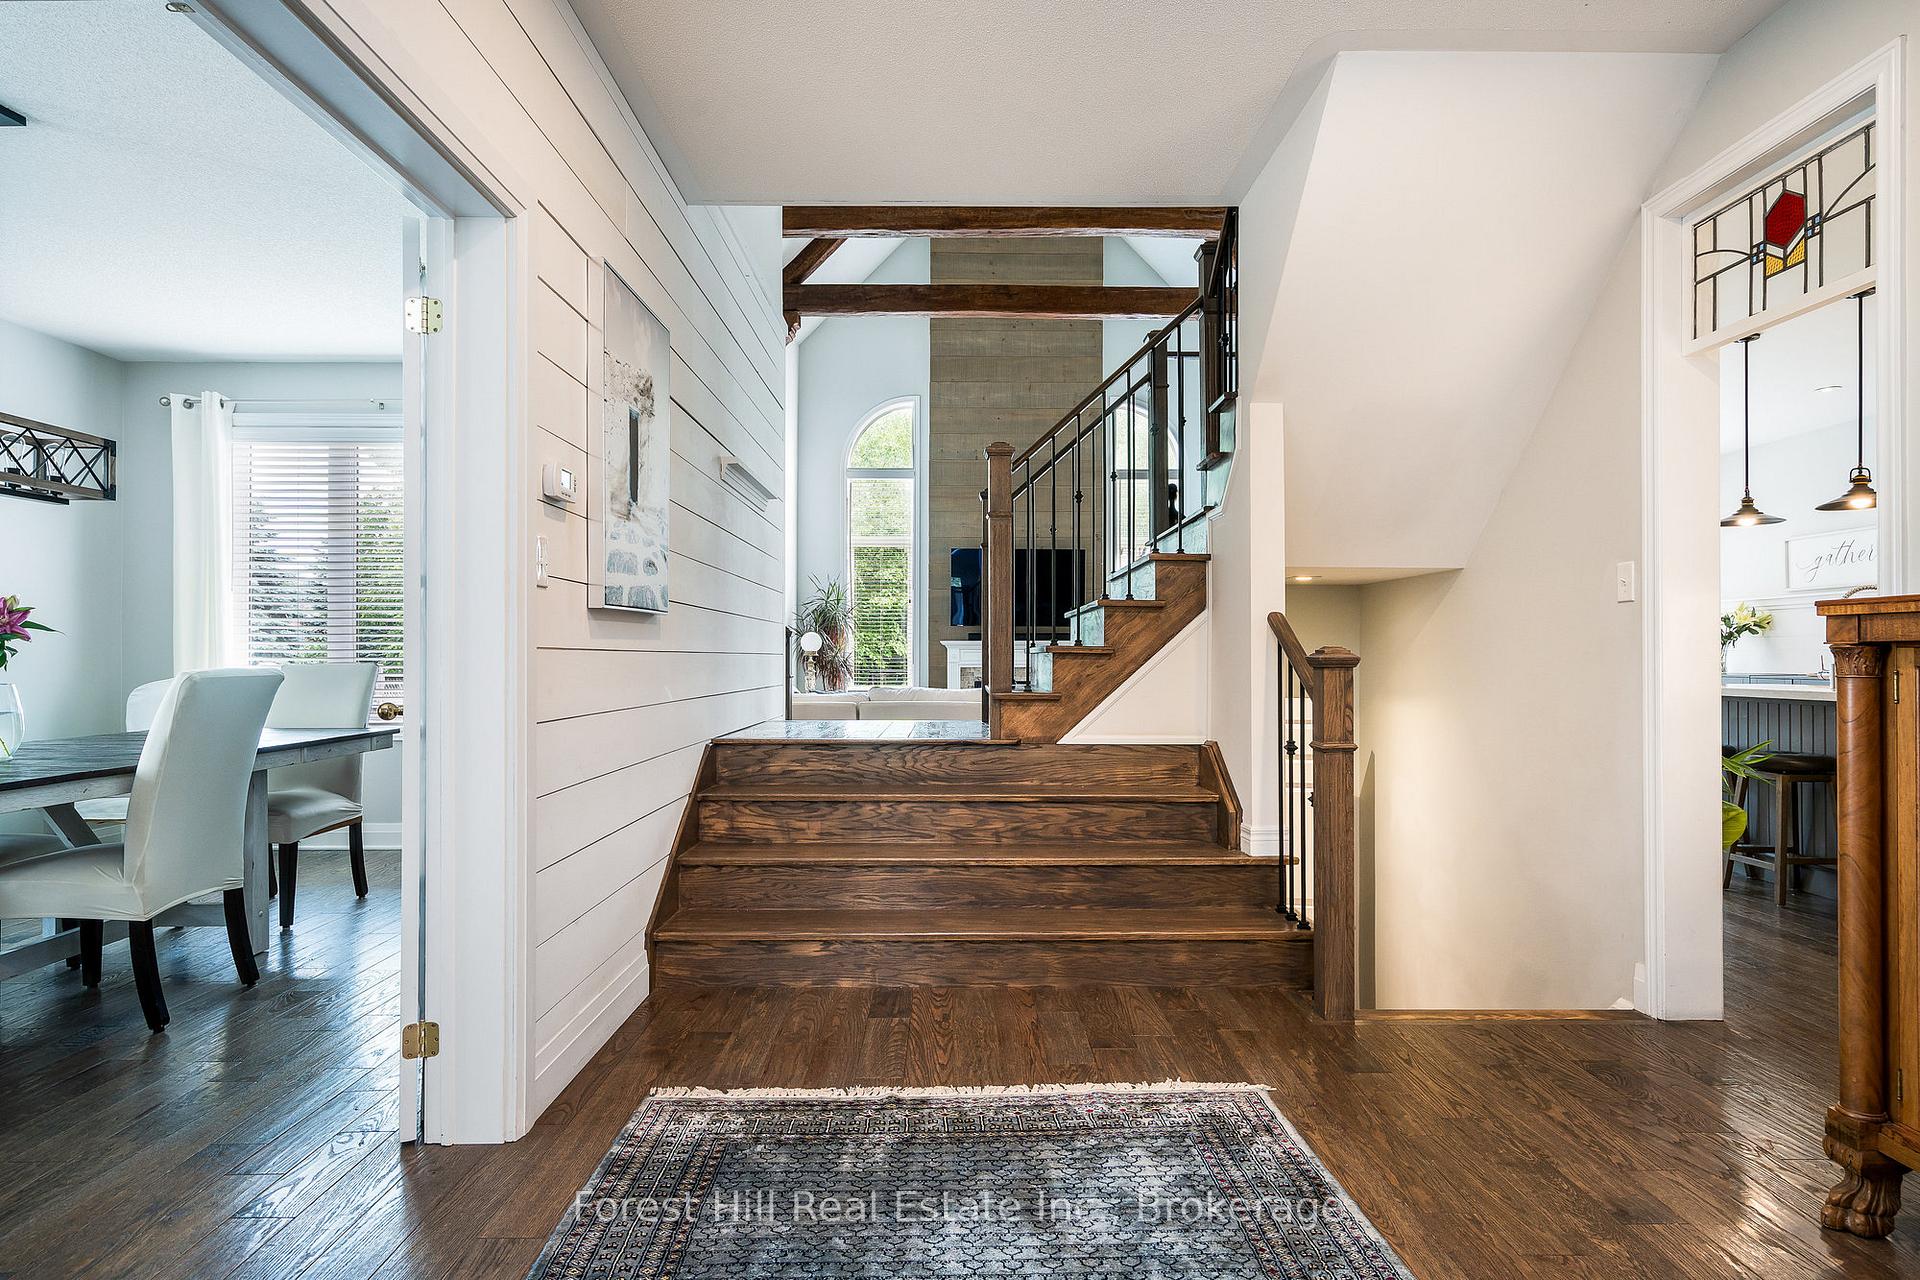 See all 41 photos
Property history
- $1,485,000ExpiredList: 2025-07-11|End: 2025-09-11|62 daysS12278346
Facts and features
- BasementFull
- Age of home6–15 years
- Price per sq ft~$457
- Water, sewerMunicipal
- Second kitchen
- Fireplace
- Central air
The homeDetached, 2-storey, Age 6–15 years
- Type: Detached
- Style: 2-storey
- Age: 6–15 years
- Living space: 3,000–3,500 sq ft
- Basement: Full
InsideFireplace Yes, electric, natural gas, Auto garage door remote, Rooms above ground 11
- Fireplace: Yes, electric, natural gas
- Features: Auto garage door remote
- Rooms above ground: 11
- Rooms in the basement: 5
- Bedrooms: 4 + 2 in the basement
- Bathrooms: 4
- Kitchens: 2
- Family room: Yes
Outside and lotStone, vinyl siding, Asphalt shingle, Concrete
- Exterior: Stone, vinyl siding
- Roof: Asphalt shingle
- Foundation: Concrete
- Features: Deck, porch
- Size: 53 × 131 ft
- Zoning: R2
Parking2 Garage, Attached, Private double
- Spaces: 2 Garage
- Garage: Attached
- Driveway: Private double
Heating, water and powerForced air, gas, Central air, Municipal water
- Heating: Forced air, gas
- Cooling: Central air
- Water: Municipal water
- Sewer: Municipal sewer
Costs and taxesTaxes $6,587 a year, HST included in the price, Hot water tank
- Taxes, 2024: $6,587 a year
- HST: HST included in the price
- Rental items: Hot water tank
- Under contract: Hot water tank-gas
Included in the saleBuilt in microwave, 2 dishwashers, gas stove, 2 refrigerator, window coverings, washer, dryer, 2 garage door opener, all ceiling fans, tv bracket and surround sound in basement, 2 kayaks.
- Included: Built in microwave, 2 dishwashers, gas stove, 2 refrigerator, window coverings, washer, dryer, 2 garage door opener, all ceiling fans, tv bracket and surround sound in basement, 2 kayaks.
Listing detailsS12278346, Expired, Jul 11, 2025
- MLS® number: S12278346
- Status: Expired
- Listed on: Jul 11, 2025
- Days on market: 62
- Updated: Sep 11, 2025
- Possession: Flexible
- Occupied by: Owner
- Listing brokerage: FOREST HILL REAL ESTATE INC.
About this home
62 Silver Crescent, Collingwood, ON L9Y 0E9
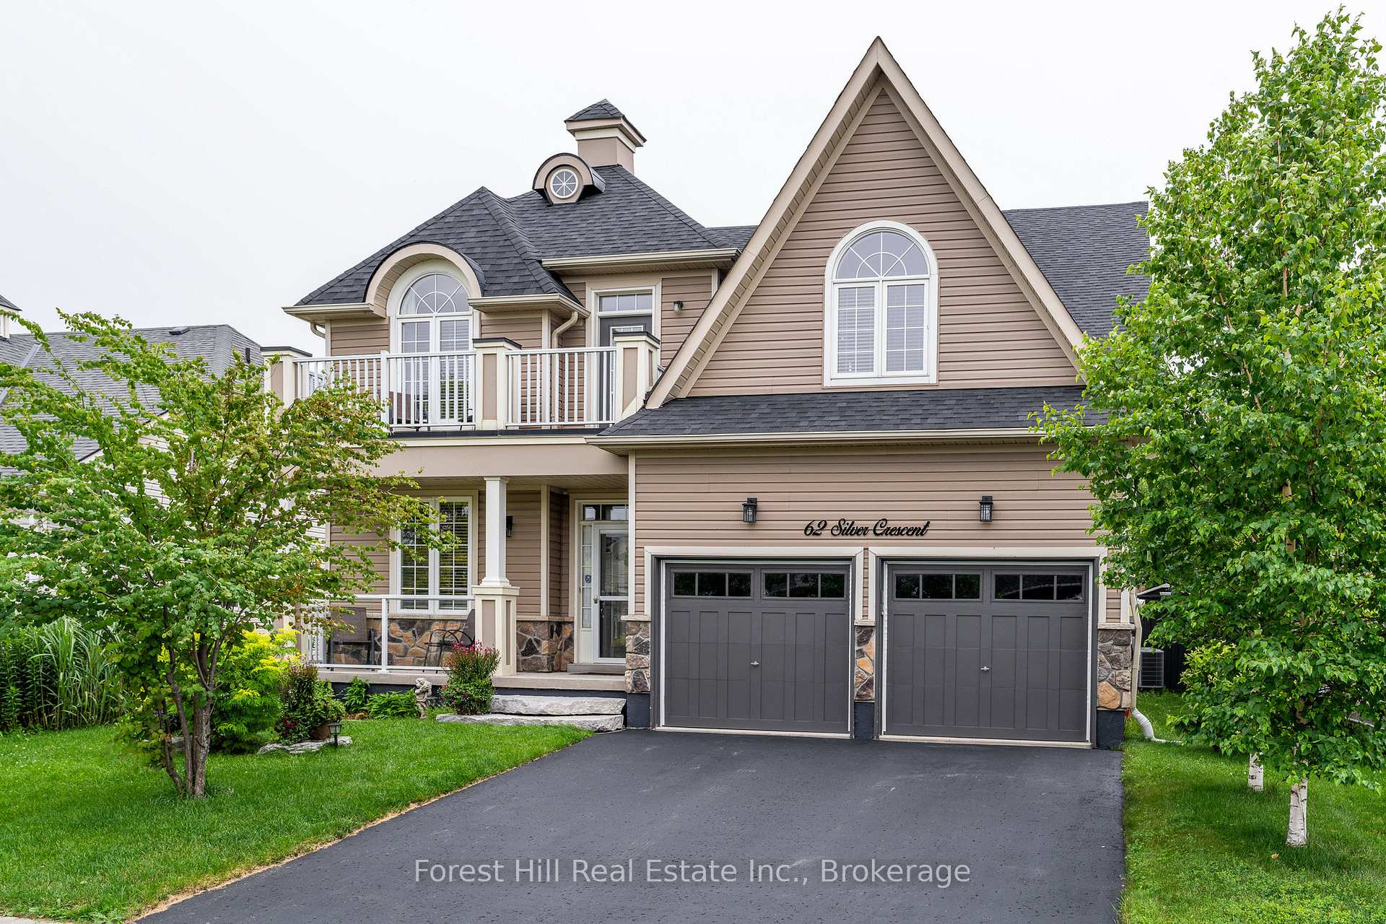
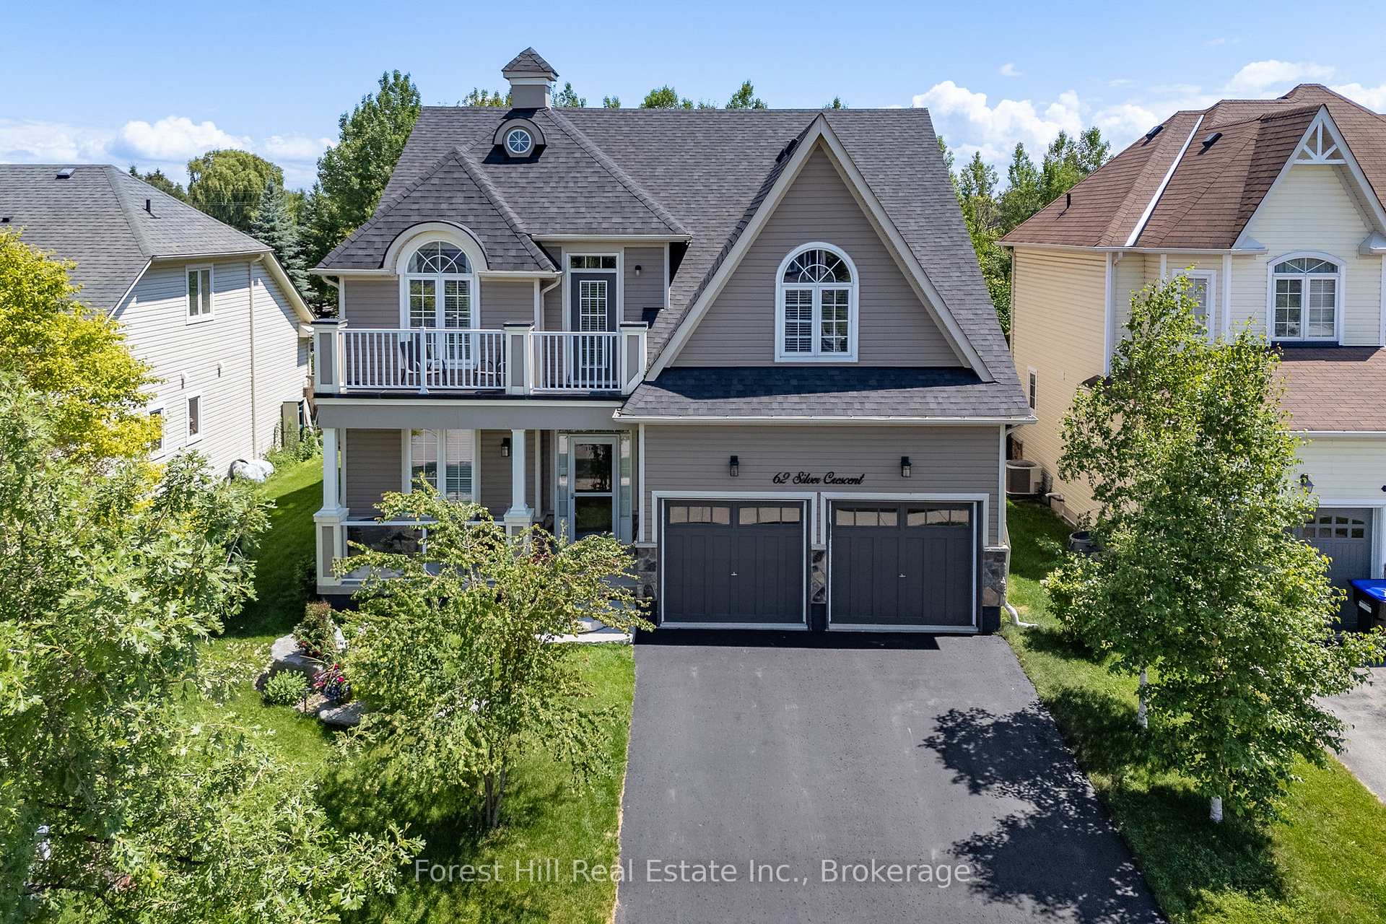
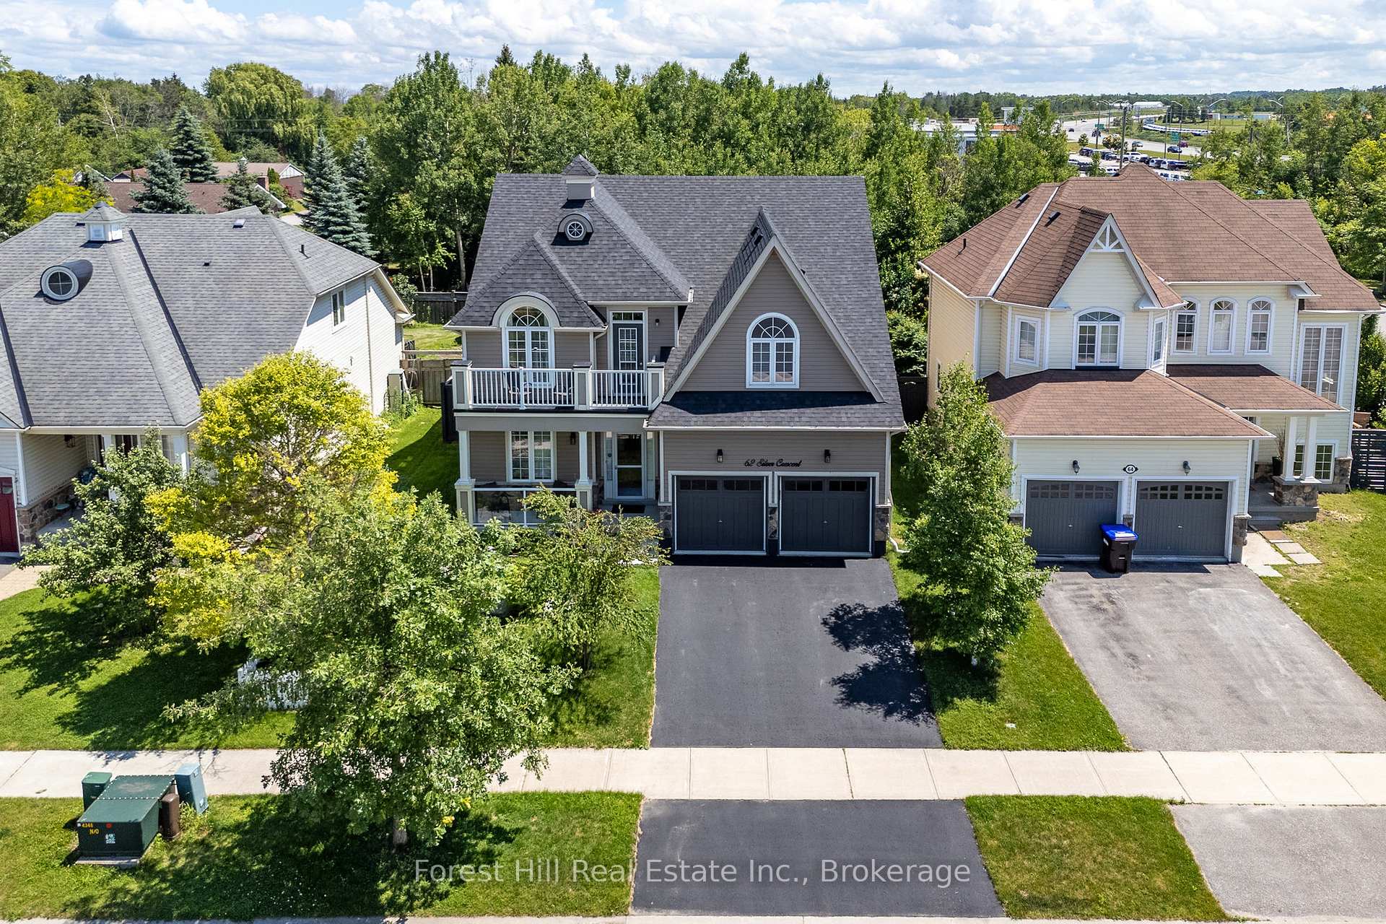
A Rare New England-Style Home in Coveted Lakeside Point. This beautifully designed property offers timeless character, exceptional space, and a prime location just steps from Georgian Bay. With over 4500 sq ft of finished living space, it features 6 bedrooms and 4 bathrooms. Perfect as a luxurious four-season retreat or for entertaining family and friends. The open-concept main floor includes a dramatic great room with 25+ ft ceilings, flowing into a large kitchen and breakfast area for everyday comfort and hosting. 8-foot patio doors open to a professionally landscaped, low-maintenance backyard that borders a protected green space with a creek and woodland that offers privacy and serenity. Enjoy total privacy and peaceful views of mature trees and seasonal wildlife. The primary suite features a private terrace overlooking the treetops. A second balcony off a front-facing bedroom offers partial views of Georgian Bay. All bedrooms are spacious with generous proportions throughout. The fully finished basement adds two bedrooms (one with direct access to the bathroom), a home gym, recreation space, a utility/storage room, and a second kitchen. Ideal for guests, in-laws, or multi-generational living. Additional highlights include a new roof (2022), new fridge and washer (2025), freshly treated driveway, and oversized double garage. Located steps to the lake and public boat launch, and just minutes to downtown Collingwood, ski hills, golf, YMCA, hospital, casino, and Highway 26. A rare opportunity to live, play, and entertain in style. Your four-season escape awaits.
Ask about this home
A HOMEH agent will answer your questions about this home.
Around this home
Daily convenience, out of 100, from the distances below
Schools nearby
School rating, out of 10.
Helpful calculators
Your HOMEH agent

"I would see it this week."