

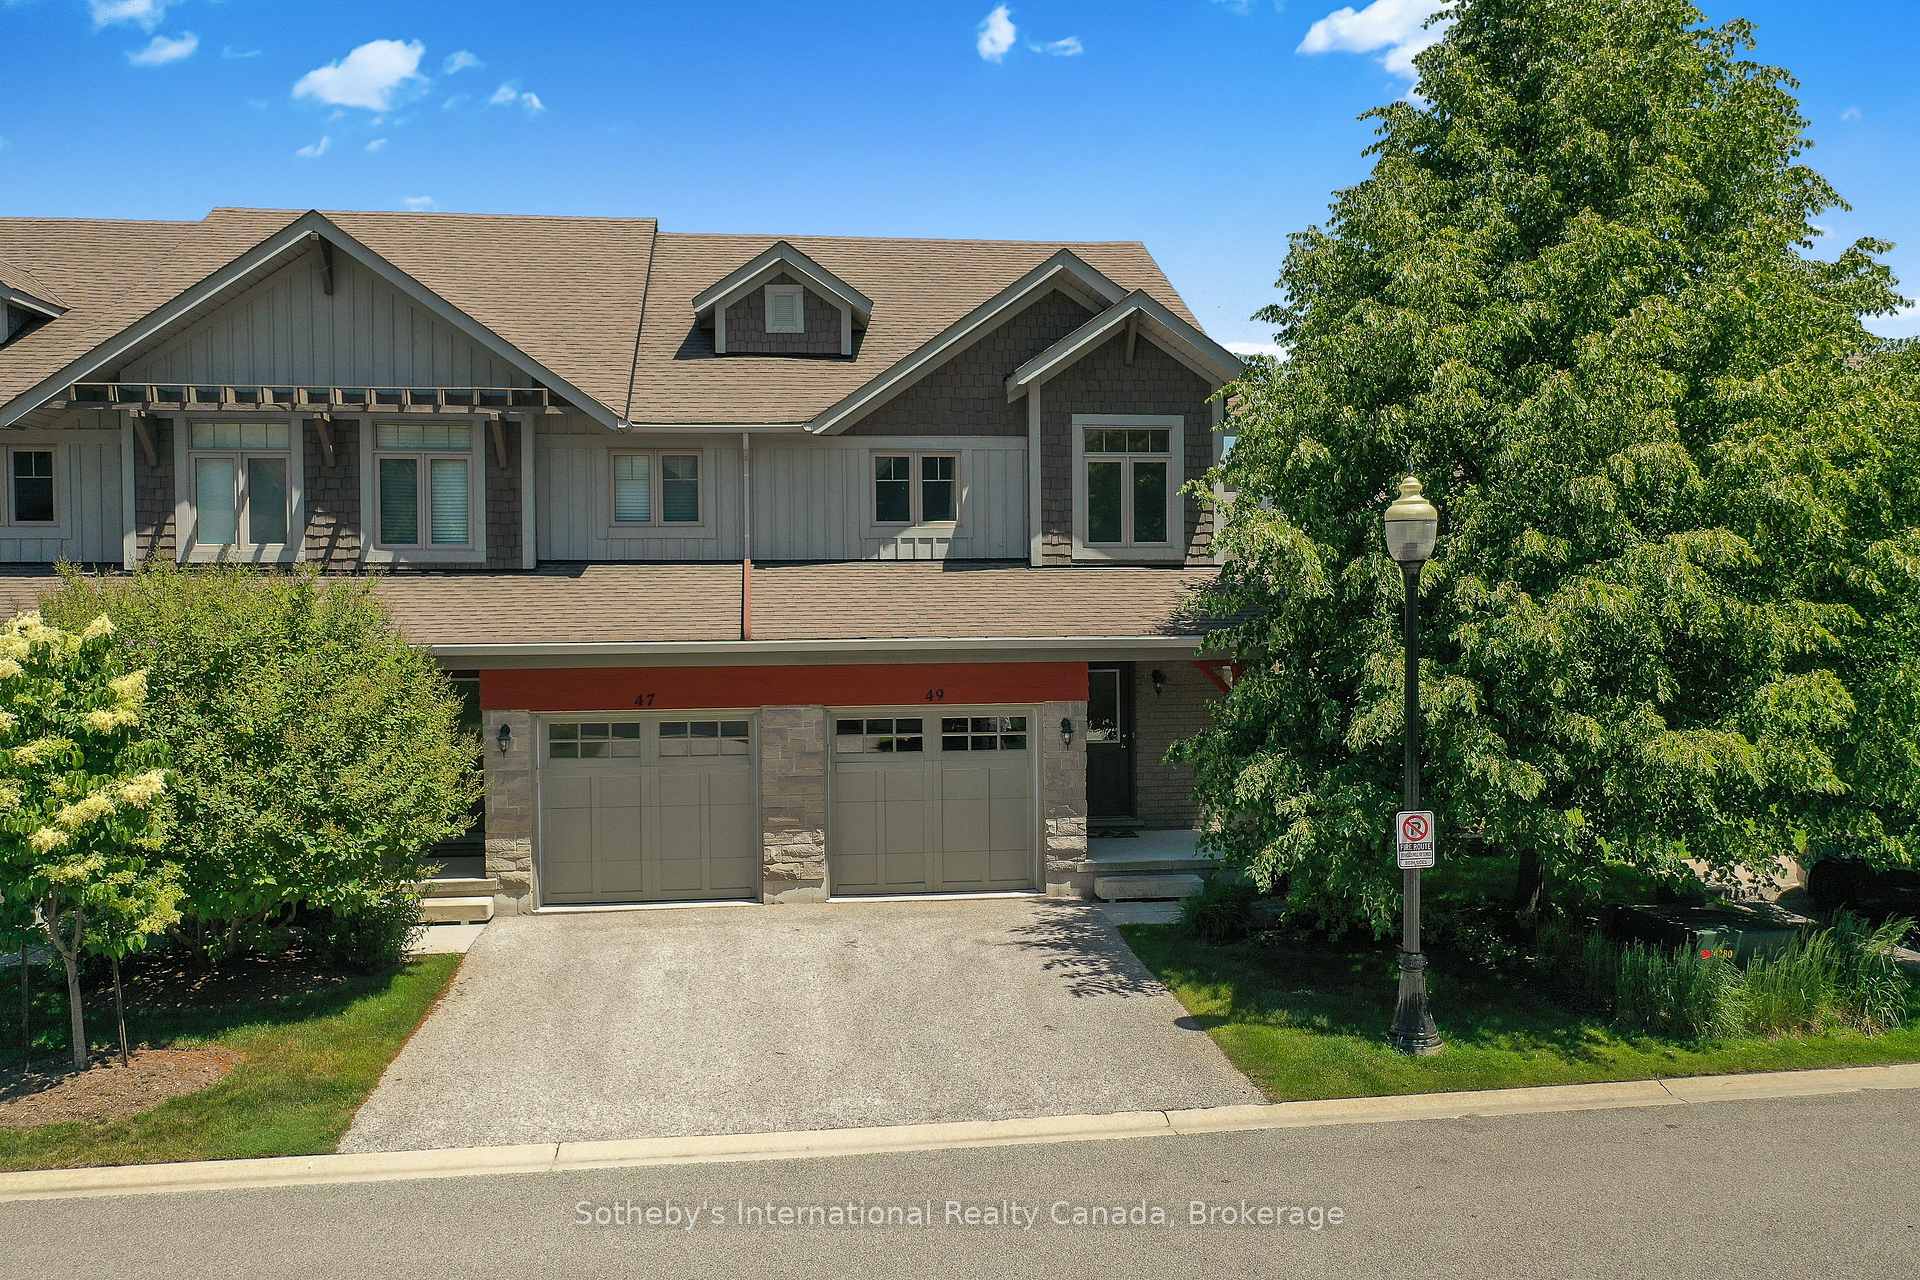
49 Silver Glen Boulevard
49 Silver Glen Boulevard
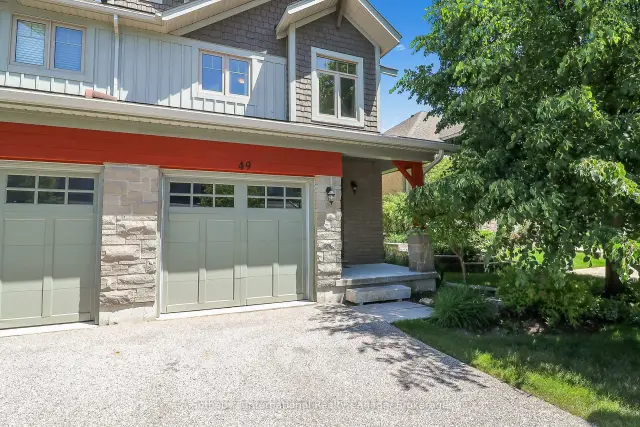
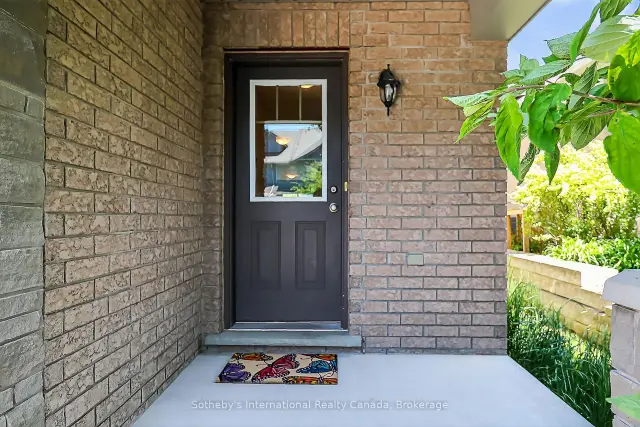
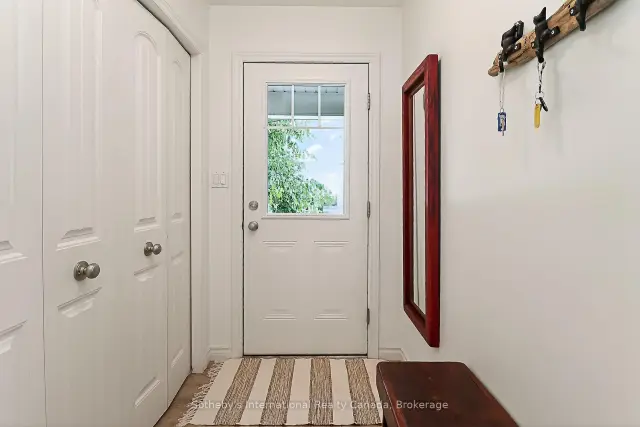
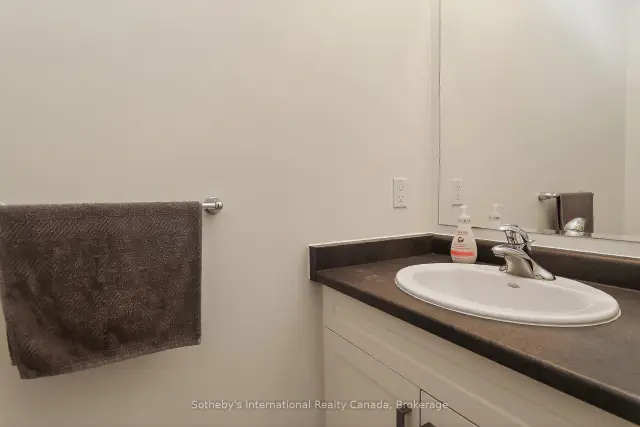 See all 45 photos
Facts and features
- BasementFinished
- Age of home11–15 years
- ExposureWest
- LaundryIn basement, in-suite
- Central air
- Outdoor pool
- Party room/meeting room
- Gym
The homeCondo Townhouse, 2-storey, Age 11–15 years
- Type: Condo Townhouse
- Style: 2-storey
- Age: 11–15 years
- Living space: 1,200–1,399 sq ft
- Basement: Finished
- Exposure: West
InsideIn basement, in-suite laundry, lower level, Water heater, Rooms above ground 11
- Laundry: In basement, in-suite laundry, lower level
- Features: Water heater
- Rooms above ground: 11
- Bedrooms: 3
- Bathrooms: 4
- Kitchens: 1
- Family room: Yes
OutsideStone, wood, Asphalt shingle, Poured concrete
- Exterior: Stone, wood
- Roof: Asphalt shingle
- Foundation: Poured concrete
- Balcony: None
- Features: Patio
Parking and locker2 Parking (1 garage + 1 drive), Attached, Exclusive
- Spaces: 2 Parking (1 garage + 1 drive)
- Garage: Attached
- Parking type: Exclusive
- Driveway: Private
- Locker: None
Building49 Silver Glen Boulevard, Condo corporation 341, Outdoor pool, visitor parking, party room/meeting room, gym, bbqs allowed
- Name: 49 Silver Glen Boulevard
- Condo corporation: 341
- Amenities: Outdoor pool, visitor parking, party room/meeting room, gym, bbqs allowed
- Pets: Allowed
Heating, water and powerForced air, gas, Central air
- Heating: Forced air, gas
- Cooling: Central air
Costs and taxesTaxes $4,180 a year, Condo fee $427 a month, Building insurance included
- Taxes, 2026: $4,180 a year
- Condo fee: $427 a month
- Fee includes: Building insurance included
- HST: No HST
- Rental items: Hot water tank
Included in the saleDishwasher, washer, dryer, refrigerator, stove, bi microwave, minit fridge and selving unit under stairs, key hook and mirror in front hall, wine holder on stairs to basement, wooden closet and shelving unit in garage, mirror in primary bedroom, primary walk in closet drawer unit, all window coverings and elf's, bbq and bbq table, gdo & 1 remotes., Ball lamp in living room, hanging round shelf in primary bedroom.
- Included: Dishwasher, washer, dryer, refrigerator, stove, bi microwave, minit fridge and selving unit under stairs, key hook and mirror in front hall, wine holder on stairs to basement, wooden closet and shelving unit in garage, mirror in primary bedroom, primary walk in closet drawer unit, all window coverings and elf's, bbq and bbq table, gdo & 1 remotes.
- Not included: Ball lamp in living room, hanging round shelf in primary bedroom.
Listing detailsS13677708, For Sale, Aug 14, 2026
- MLS® number: S13677708
- Status: For Sale
- Listed on: Aug 14, 2026
- Days on market: 99
- Updated: Nov 13, 2026
- Possession: Flexible
- Occupied by: Tenant
- Listing brokerage: SOTHEBY'S INTERNATIONAL REALTY CANADA
About this home
49 Silver Glen Boulevard, Collingwood, ON L9Y 0G9
Welcome to this light filled end unit in Silver Glen a short stroll from rec centre and trails! Offering an open plan living with eat in kitchen featuring s/s appliances, new quartz counters and porcelain backsplash and spacious living area with doors to patio. 2nd level has primary with 3 piece bathroom and walk in closet, 2 guest rooms and a guest bathroom. basement has a large rec.room with 3 piece bathroom. Development offers a seasonal outdoor pool, rec.centre and gym and is located a short drive to Georgian Bay waterfront, downtown Collingwood and many ski hills and golf courses.
Book a viewing
Know more about 49 Silver Glen Boulevard
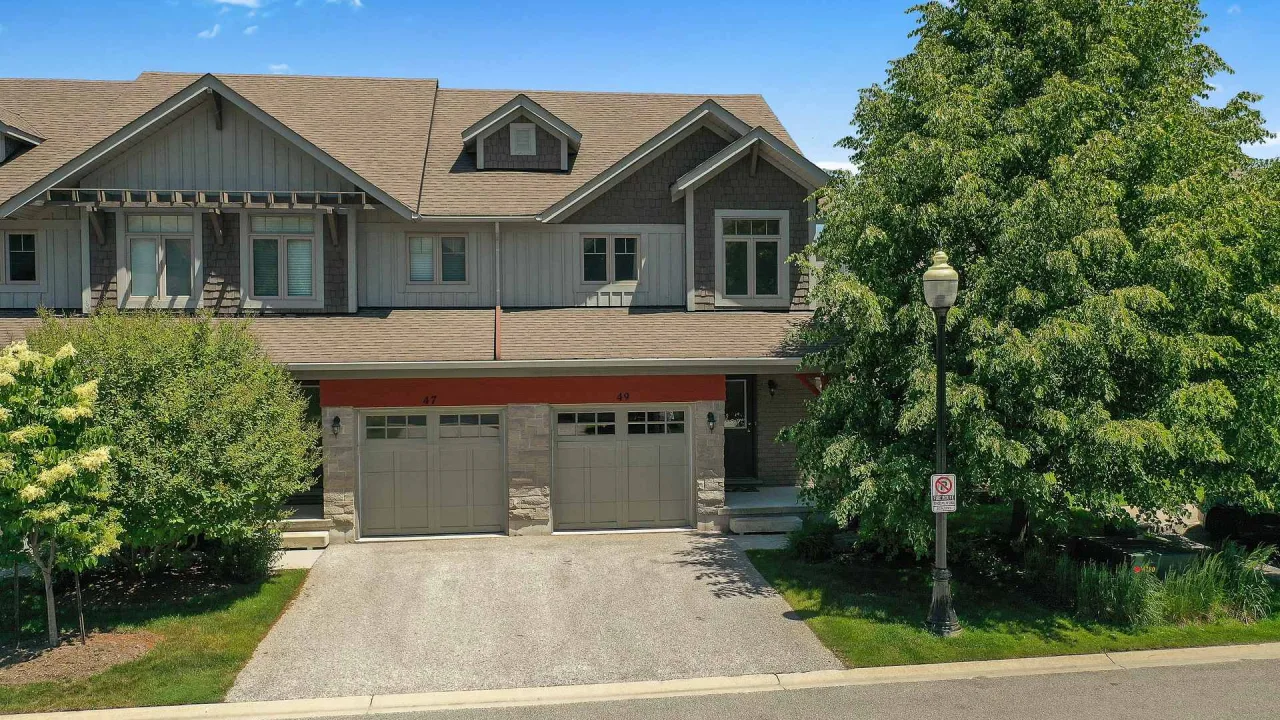
Condo building · 49 Silver Glen Boulevard
49 Silver Glen Boulevard is a condo. Right now 1 for sale is on the market here.
No similar units for sale in 49 Silver Glen Boulevard right now.
Around this home
Schools nearby
School rating, out of 10.
Helpful calculators
Your HOMEH agent

"Priced 4% over the Hestimate. I would see it this week."