

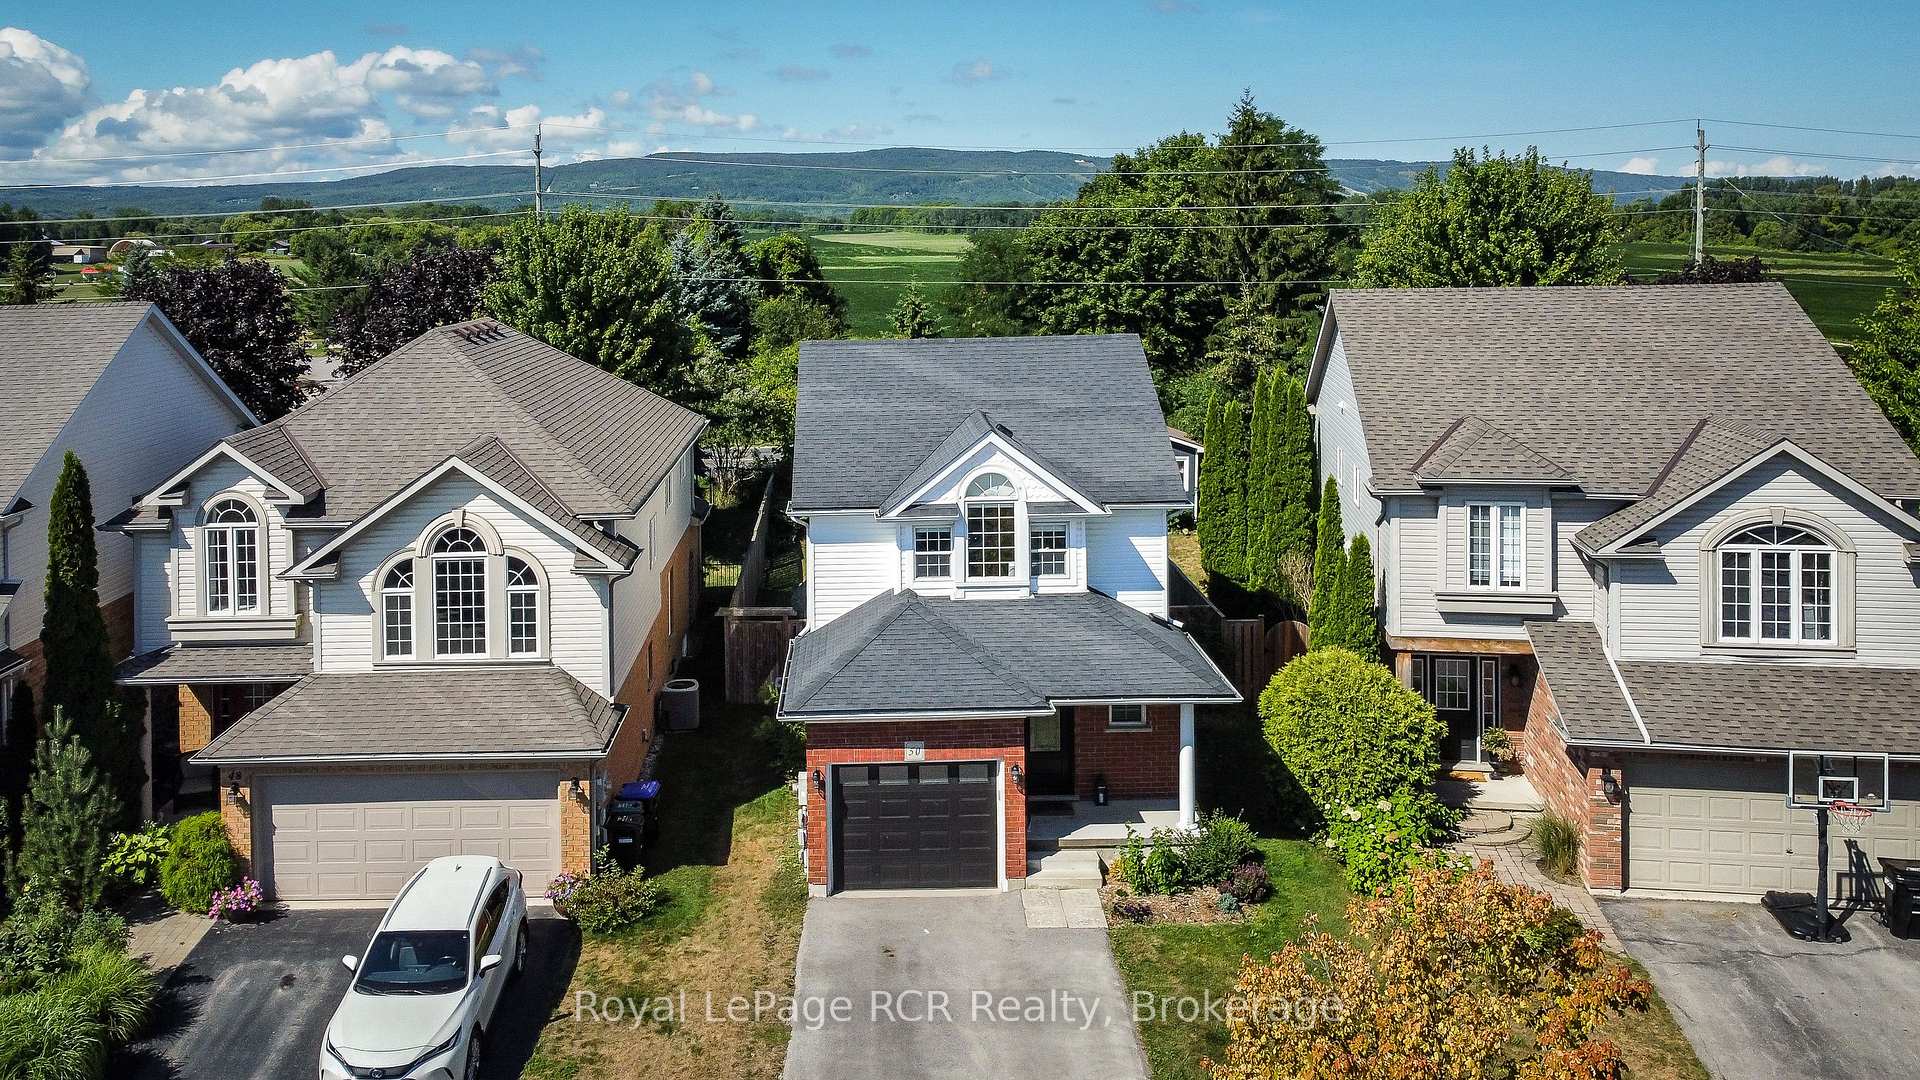
50 Highlands Crescent
50 Highlands Crescent
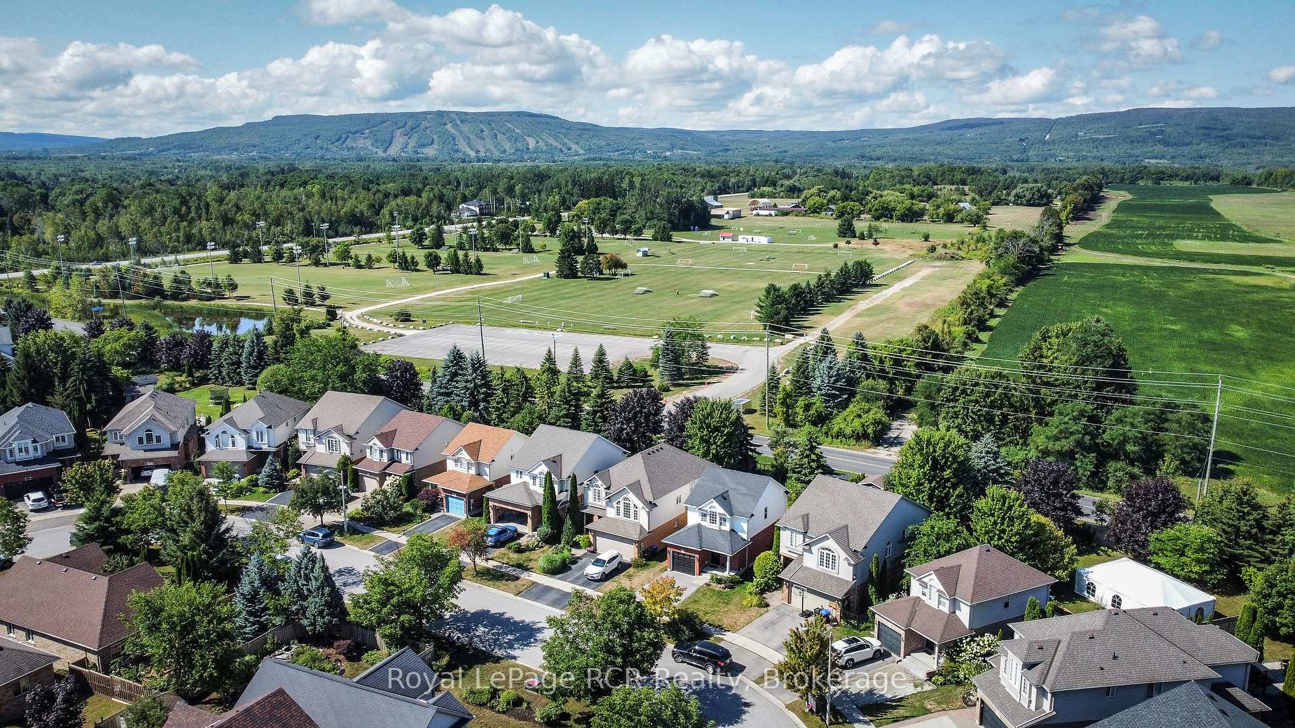
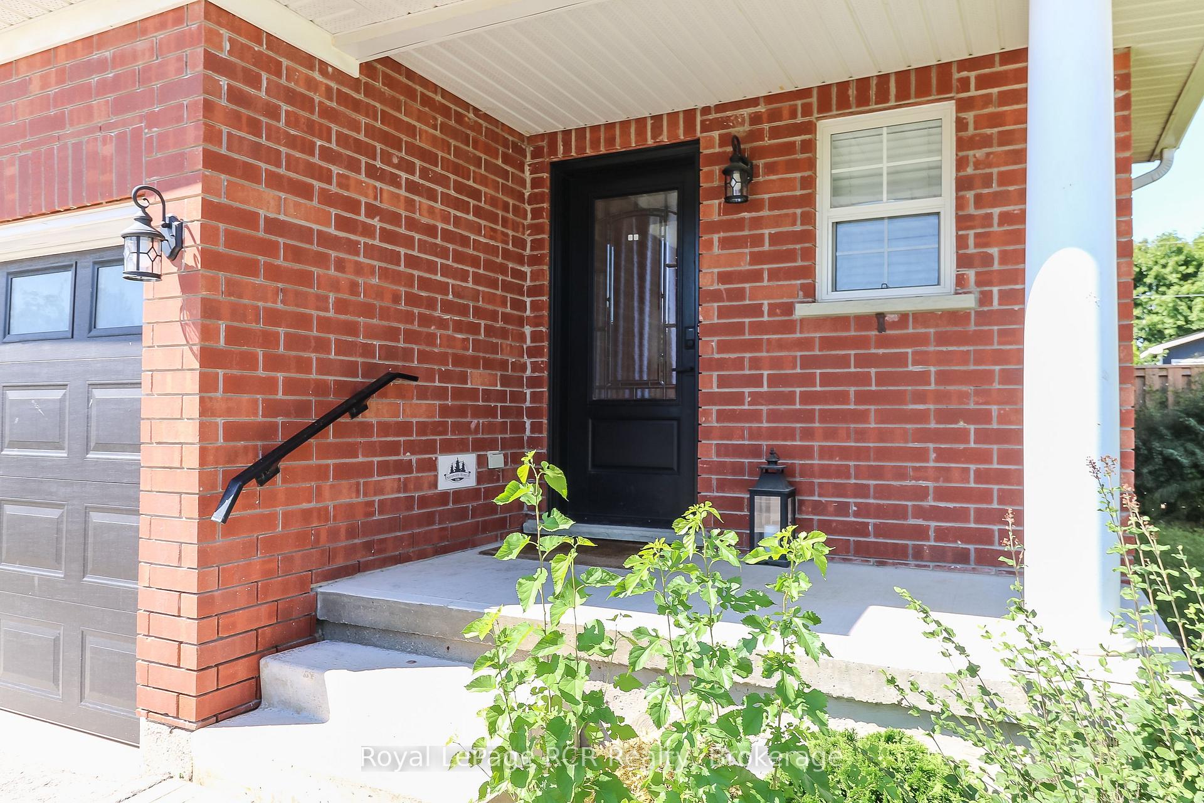
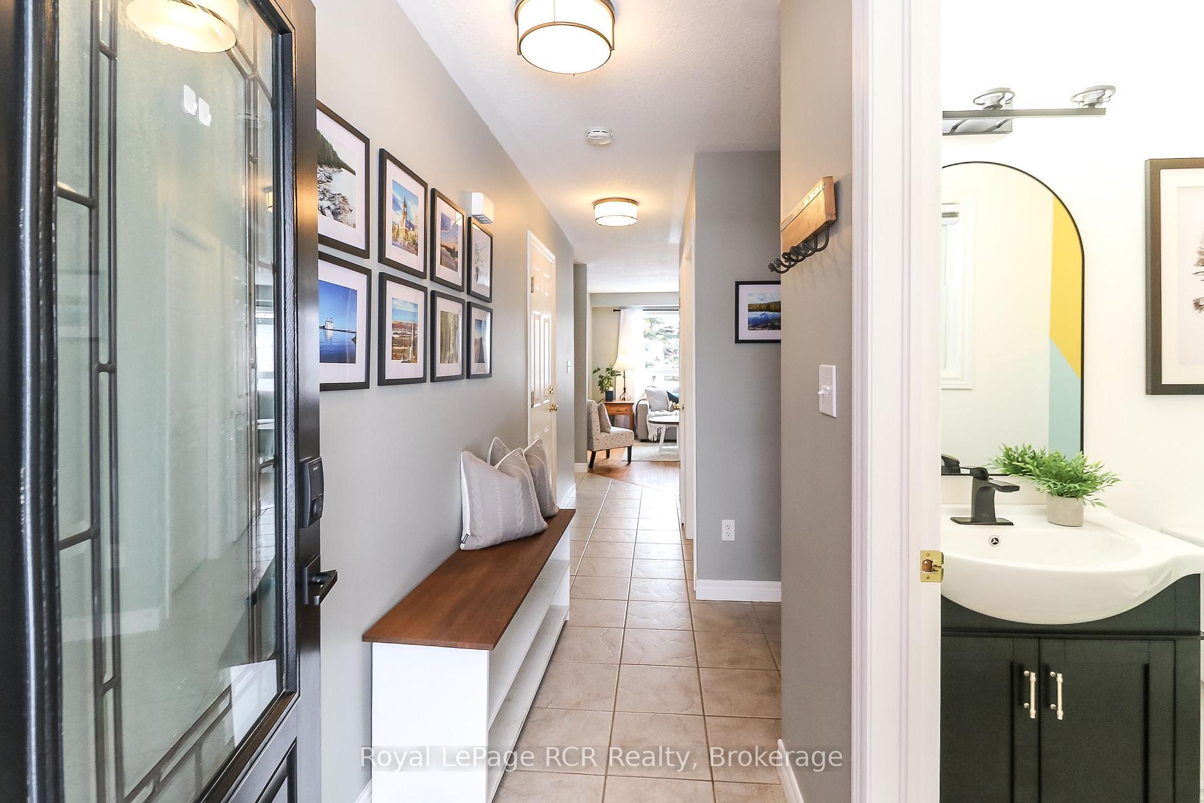
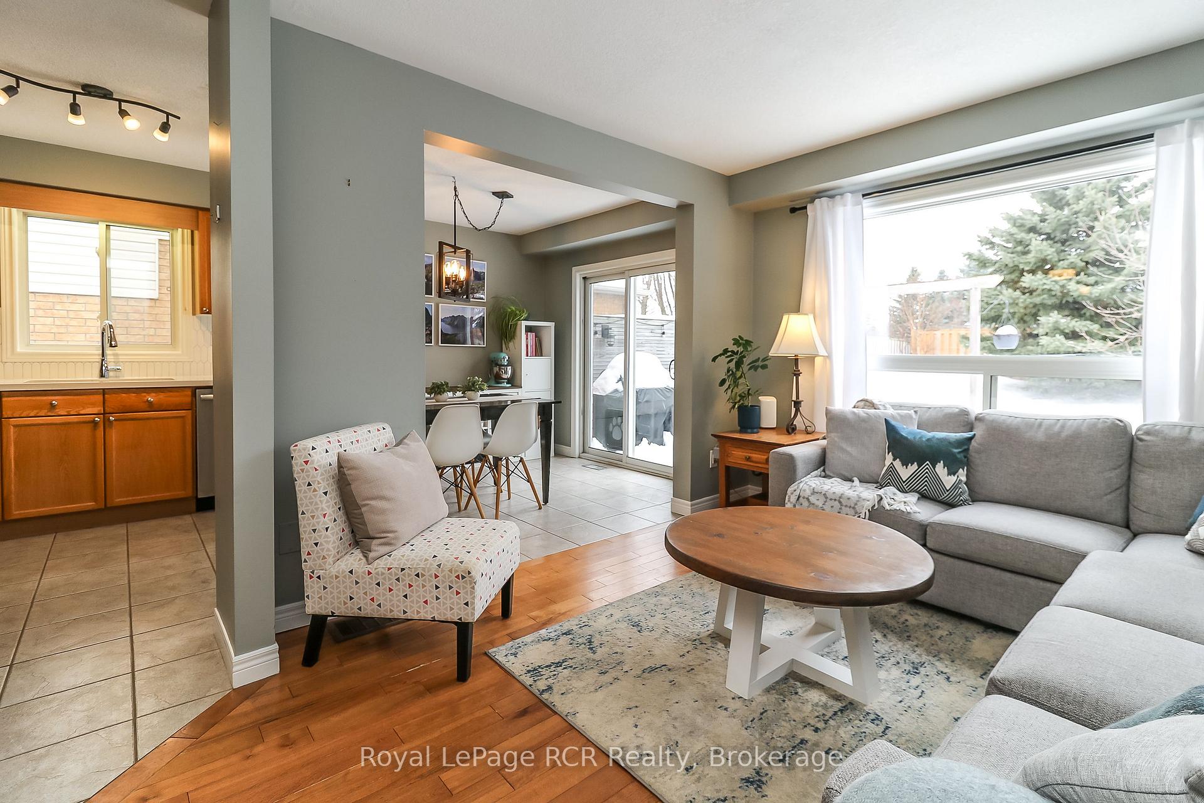 See all 43 photos
Property history
Facts and features
- BasementFinished
- Age of home16–30 years
- Water, sewerMunicipal
- Lot shapeRectangular
- Central air
The homeDetached, 2-storey, Age 16–30 years
- Type: Detached
- Style: 2-storey
- Age: 16–30 years
- Living space: 1,100–1,500 sq ft
- Basement: Finished
InsideLower level, Sump pump, water heater owned, Rooms above ground 6
- Laundry: Lower level
- Features: Sump pump, water heater owned
- Rooms above ground: 6
- Rooms in the basement: 1
- Bedrooms: 3
- Bathrooms: 3
- Kitchens: 1
- Family room: Yes
Outside and lotBrick, vinyl siding, Asphalt shingle, Concrete
- Exterior: Brick, vinyl siding
- Roof: Asphalt shingle
- Foundation: Concrete
- Other structures: Garden shed
- Size: 36.15 × 115.49 ft
- Shape: Rectangular
- Zoning: R3-1
Parking1 Garage, Attached, Private
- Spaces: 1 Garage
- Garage: Attached
- Driveway: Private
Heating, water and powerForced air, gas, Central air, Municipal water
- Heating: Forced air, gas
- Cooling: Central air
- Water: Municipal water
- Sewer: Municipal sewer
Costs and taxesTaxes $3,348 a year, HST included in the price, Rental items None
- Taxes, 2024: $3,348 a year
- HST: HST included in the price
- Rental items: None
Included in the saleWindow coverings, elfs, fridge, stove, dishwasher, washer, dryer, built-in microwave, sunsail, All tv's and any wall mounts
- Included: Window coverings, elfs, fridge, stove, dishwasher, washer, dryer, built-in microwave, sunsail
- Not included: All tv's and any wall mounts
NearbyFenced yard, golf, park, public transit, school bus route, skiing
- Close to: Fenced yard, golf, park, public transit, school bus route, skiing
Listing detailsS12465510, Sold, Oct 16, 2025
- MLS® number: S12465510
- Status: Sold
- Listed on: Oct 16, 2025
- Days on market: 13
- Updated: Oct 29, 2025
- Possession: 2025-12-01 / Flexible
- Occupied by: Owner
- Listing brokerage: Royal LePage RCR Realty
About this home
50 Highlands Crescent, Collingwood, ON L9Y 5H3
The price is right! This lovely 3-bedroom, 2.5-bathroom detached home offers comfort, style, and thoughtful updates in one of Collingwood's most desirable communities, Georgian Meadows. The bright, airy kitchen flows seamlessly into the dining and living areas. Enjoy Western exposure from the fully fenced backyard, with a deck, sunsail for shade and a privacy wall. Upstairs, the spacious primary bedroom includes two double closets, while the second bedroom is currently set up as a nursery. The third bedroom features a convenient built-in Murphy bed, making it a flexible space for guests or a home office. A refreshed 4-piece bath completes the upper level. The finished basement expands your living space with a generous family room, a 3-piece bath, and a laundry/utility area. Thoughtful updates throughout make this home move-in ready. Located just minutes from scenic trails, community parks, downtown Collingwood, and Blue Mountains, this home is a must-see!
Ask about this home
A HOMEH agent will answer your questions about this home.
Around this home
Daily convenience, out of 100, from the distances below
Schools nearby
School rating, out of 10.
Helpful calculators
Your HOMEH agent

"I would see it this week."