

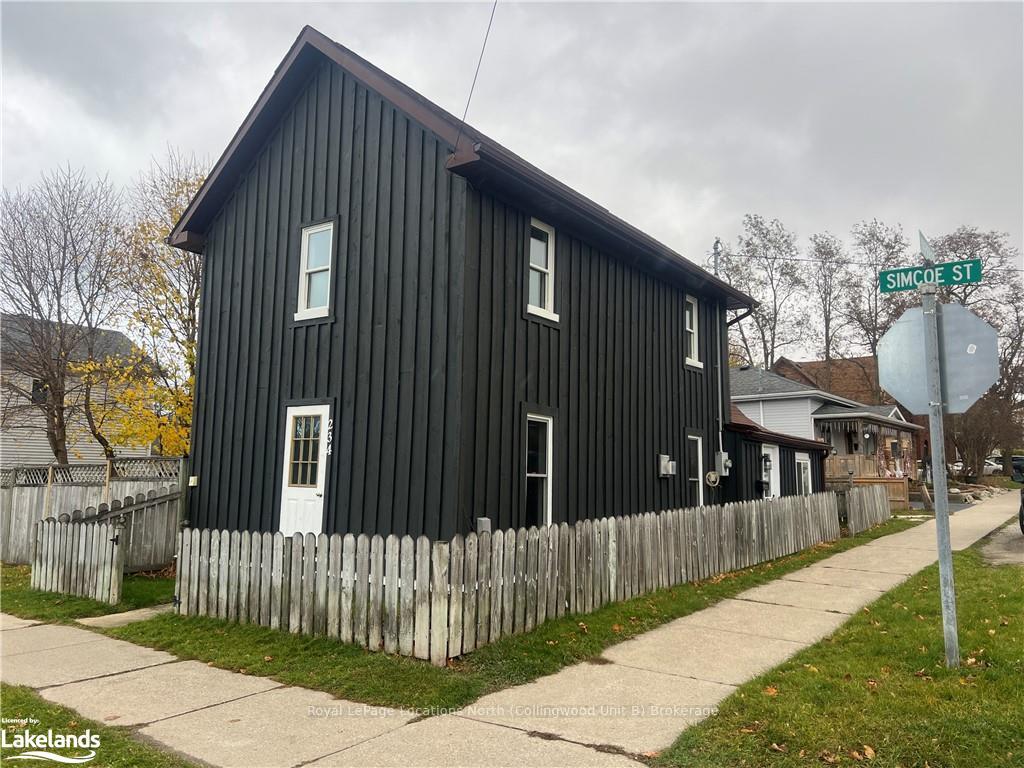
234 Simcoe Street
234 Simcoe Street
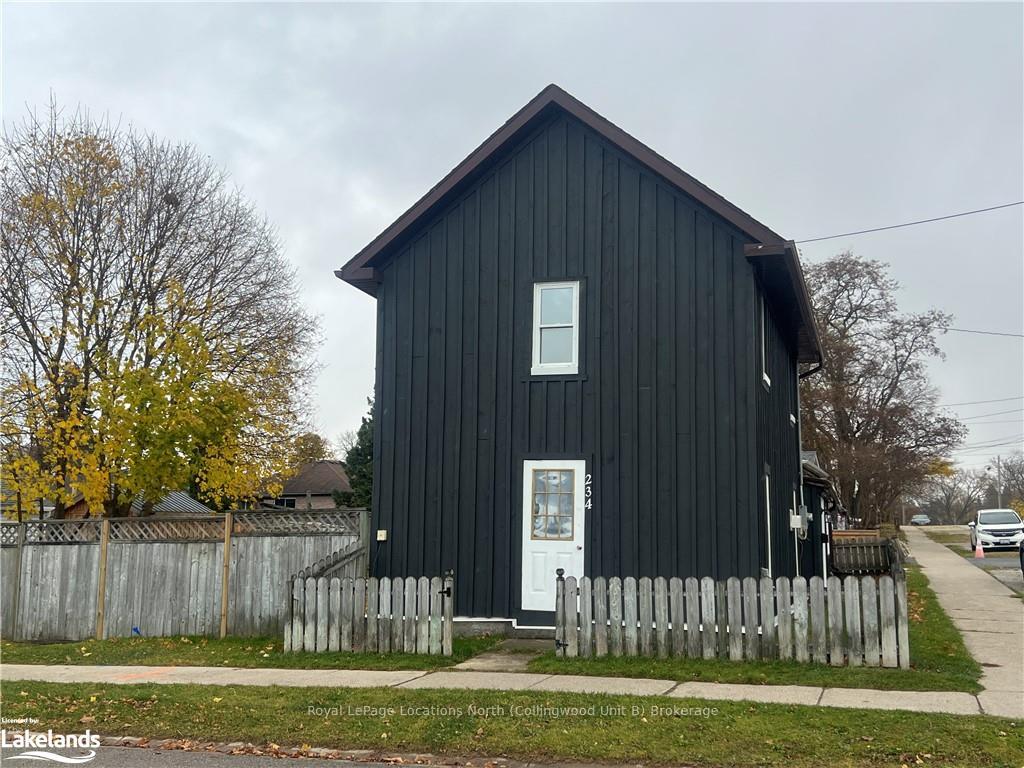
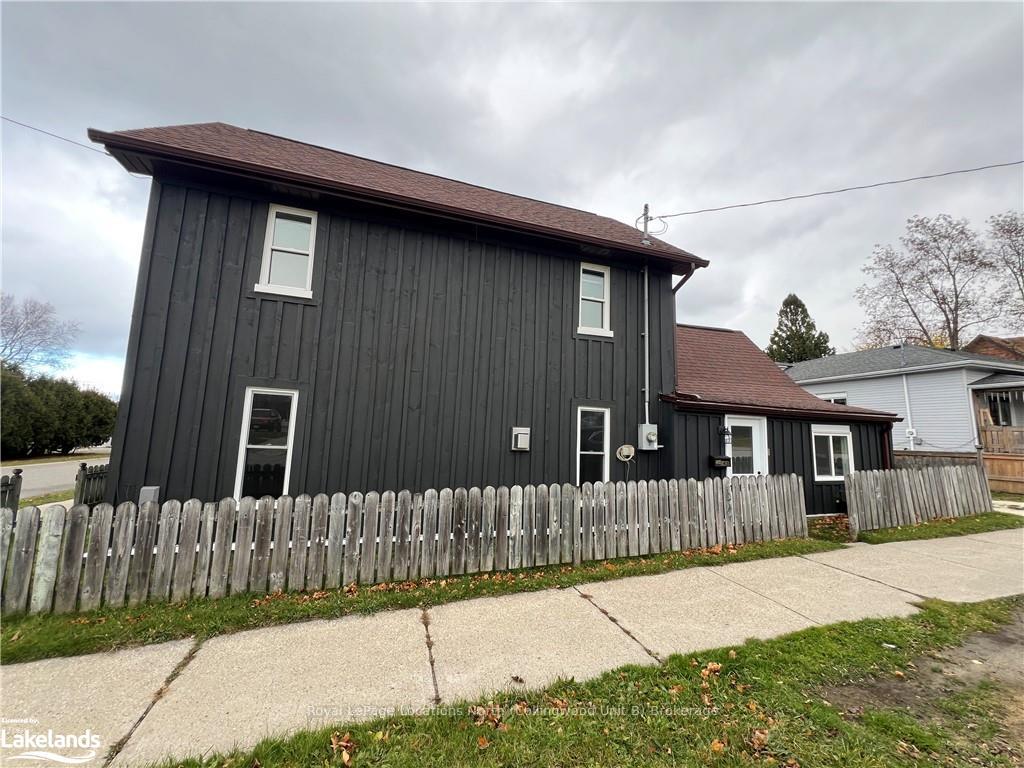
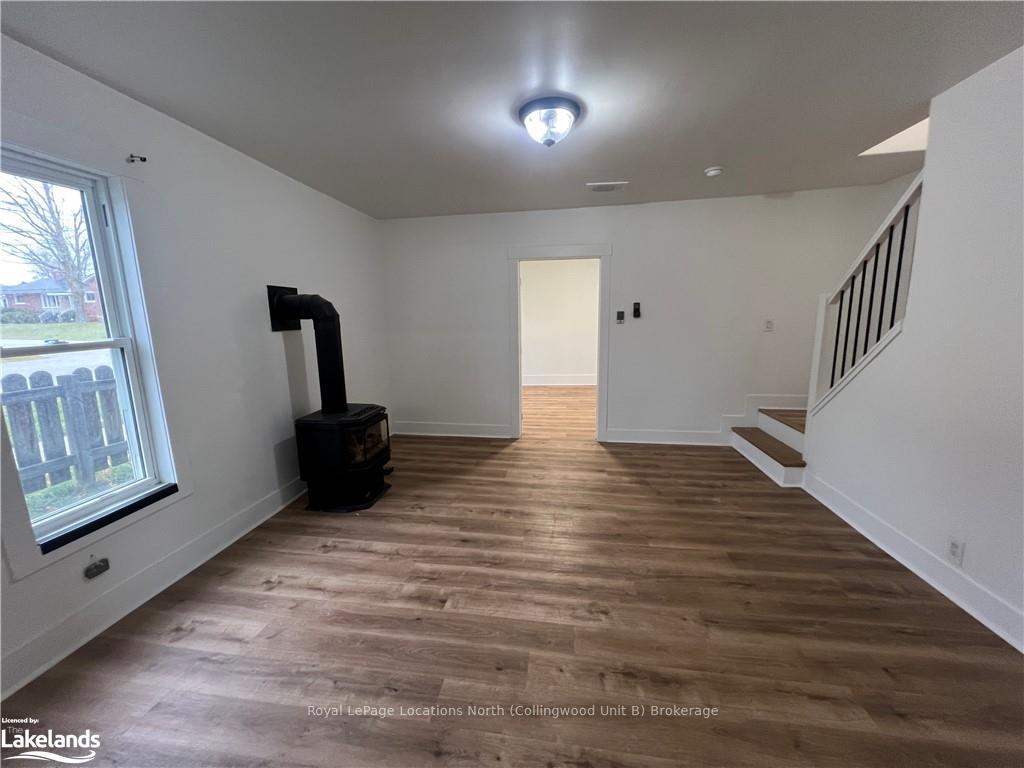
 See all 25 photos
Property history
Facts and features
- BasementNone
- Lot size57 × 63 ft
- Lease term12 months
- FurnishedUnfurnished
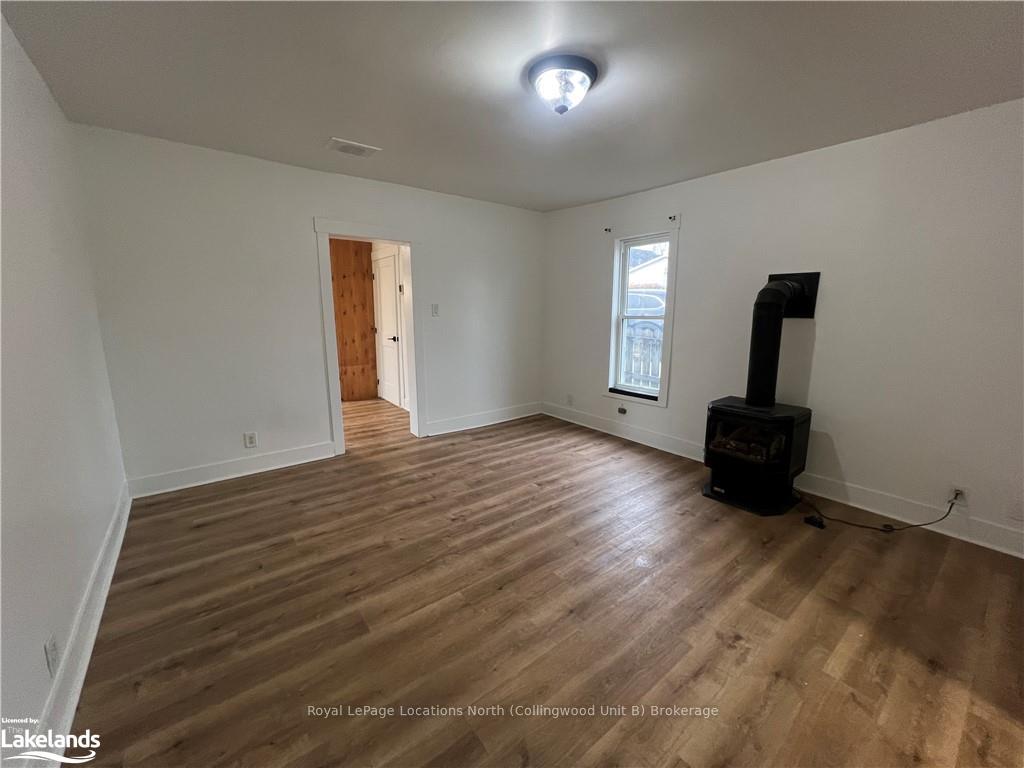
- Fireplace
The homeDetached, 2-storey, Age 51–99 years
- Type: Detached
- Style: 2-storey
- Age: 51–99 years
- Living space: 1,100–1,500 sq ft
- Basement: None
- Exposure: South
- Waterfront: None
InsideFireplace Yes, Laundry room, Water heater owned
- Fireplace: Yes
- Laundry: Laundry room
- Features: Water heater owned
- Rooms above ground: 8
- Rooms in the basement: 0
- Bedrooms: 3
- Bathrooms: 2
- Kitchens: 1
Outside and lotBoard & batten, Asphalt shingle, Stone
- Exterior: Board & batten
- Roof: Asphalt shingle
- Foundation: Stone
- Features: Recreational area, seasonal living, year round living
- Size: 57 × 63 ft
- Zoning: R2
Parking2 Garage, Unknown, Private, other
- Spaces: 2 Garage
- Garage: Unknown
- Driveway: Private, other
Heating, water and powerRadiant, gas, Wall unit(s), Municipal water
- Heating: Radiant, gas
- Cooling: Wall unit(s)
- Water: Municipal water
- Sewer: Municipal sewer
- Natural gas: Yes
- Hydro: Yes
- Cable: Yes
- Telephone: Yes
Rent and termsRent $2,500 a month, Entire property, Unfurnished
- Rent: $2,500 a month
- Space for rent: Entire property
- Furnished: Unfurnished
- Lease: 12 months
- Paid: Monthly
- Rent includes: Unknown
- Deposit: Required
- Credit check: Required
- Employment letter: Required
- Rental application: Required
- References: Required
IncludedDishwasher, dryer, refrigerator, stove, washer
- Included: Dishwasher, dryer, refrigerator, stove, washer
NearbyFenced yard
- Close to: Fenced yard
Listing detailsS11823115, Rented, Nov 27, 2024
- MLS® number: S11823115
- Status: Rented
- Listed on: Nov 27, 2024
- Days on market: 33
- Updated: Dec 30, 2024
- Possession: Immediate
- Occupied by: Vacant
- Listing brokerage: Royal LePage Locations North (Collingwood Unit B) Brokerage
About this home
234 Simcoe Street, Collingwood, ON L9Y 1J3
3 bed, 1.5 bath annual rental located close to Downtown Collingwood. Large rooms throughout including the spacious kitchen with room for a dining table, sliding door to the fully fenced backyard, plenty of counter space and dishwasher, fridge and stove for you to enjoy. The main floor also features a spacious living room with gas fireplace and you'll also find your primary bedroom with 2pc ensuite. Upstairs you will find the other two bedrooms and 4pc bath. Heating source is the gas fireplace, in-floor heat on the main floor and ductless units upstairs. Enjoy this location being a short walk to Sunset Point or downtown with Collingwood's local shops, restaurants and more!
Ask about this home
A HOMEH agent will answer your questions about this home.
Around this home
Daily convenience, out of 100, from the distances below
Schools nearby
School rating, out of 10.
Helpful calculators
Your HOMEH agent

"I would see it this week."