

45 Mary Street
45 Mary Street
 See all 48 photos
Property history
- $2,400,000TerminatedList: 2025-03-25|End: 2026-03-24|364 daysS12039966
Facts and features
- BasementFinished
- Age of homeNew
- Price per sq ft~$738
- Water, sewerMunicipal
- Hardwood floors
- Fireplace
- Central air
The homeDetached, 2-storey, New
- Type: Detached
- Style: 2-storey
- Age: New
- Living space: 3,000–3,500 sq ft
- Basement: Finished, full
InsideFireplace Yes, living room, natural gas, Tile, Hardwood, Heated, Broadloom, Main level
- Fireplace: Yes, living room, natural gas
- Flooring: Tile, Hardwood, Heated, Broadloom
- Laundry: Main level
- Features: Auto garage door remote, erv/hrv, primary bedroom - main floor, storage, sump pump, water heater owned
- Security: Carbon monoxide detectors, smoke detector
- Rooms above ground: 8
- Rooms in the basement: 4
- Bedrooms: 4 + 2 in the basement
- Bathrooms: 5
- Kitchens: 1
- Family room: Yes
Outside and lotStone, wood, Asphalt shingle, Poured concrete
- Exterior: Stone, wood
- Roof: Asphalt shingle
- Foundation: Poured concrete
- Features: Porch, recreational area, year round living, deck
- Size: 66.87 × 169.24 ft
- Shape: Rectangular
- Zoning: R2
Parking2 Garage, Attached, Private double
- Spaces: 2 Garage
- Garage: Attached
- Driveway: Private double
Heating, water and powerForced air, gas, Central air, Municipal water
- Heating: Forced air, gas
- Cooling: Central air
- Water: Municipal water
- Sewer: Municipal sewer
- Natural gas: Yes
- Hydro: Yes
- Cable: Available
- Telephone: Available
Costs and taxesHST included in the price, Rental items None
- HST: HST included in the price
- Rental items: None
Included in the saleBuilt-in microwave, carbon monoxide detector, central vac, dishwasher, dryer, garage door opener, hotwater tank owned, range hood, refrigerator, smoke detector, stove, washer, Not included None
- Included: Built-in microwave, carbon monoxide detector, central vac, dishwasher, dryer, garage door opener, hotwater tank owned, range hood, refrigerator, smoke detector, stove, washer
- Not included: None
NearbyGolf, hospital, library, skiing, school bus route, rec./commun.centre
- Close to: Golf, hospital, library, skiing, school bus route, rec./commun.centre
Listing detailsS12039966, Terminated, Mar 25, 2025
- MLS® number: S12039966
- Status: Terminated
- Listed on: Mar 25, 2025
- Days on market: 364
- Updated: Mar 24, 2026
- Possession: 90+ days
- Occupied by: Vacant
- Listing brokerage: Royal LePage Locations North
About this home
45 Mary Street, Collingwood, ON L9Y 0G8
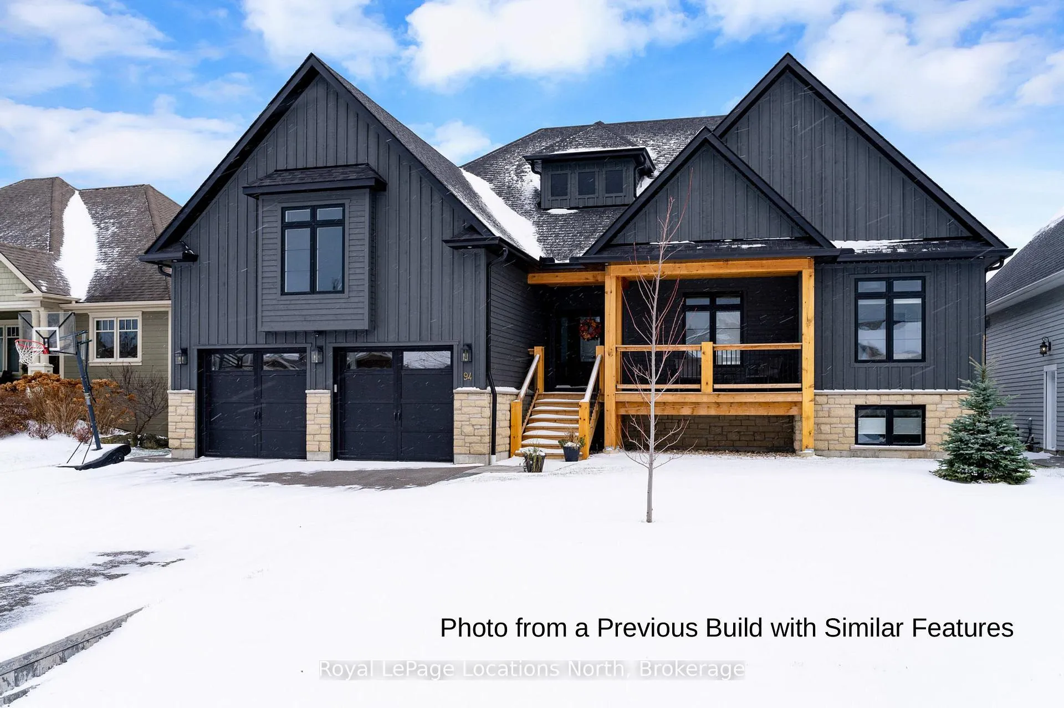
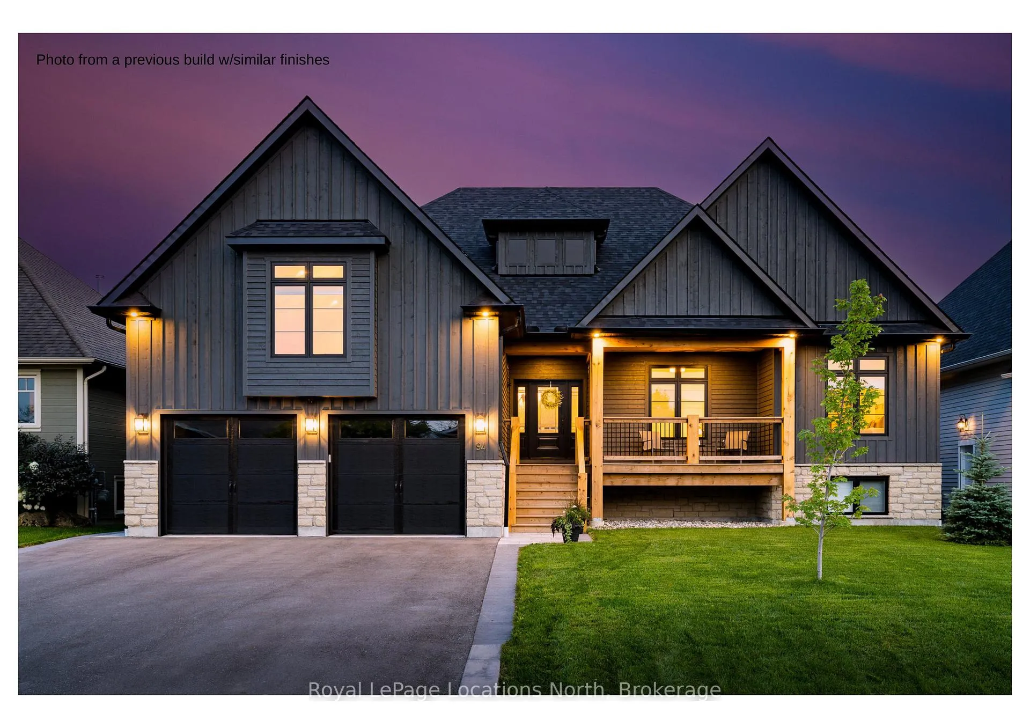
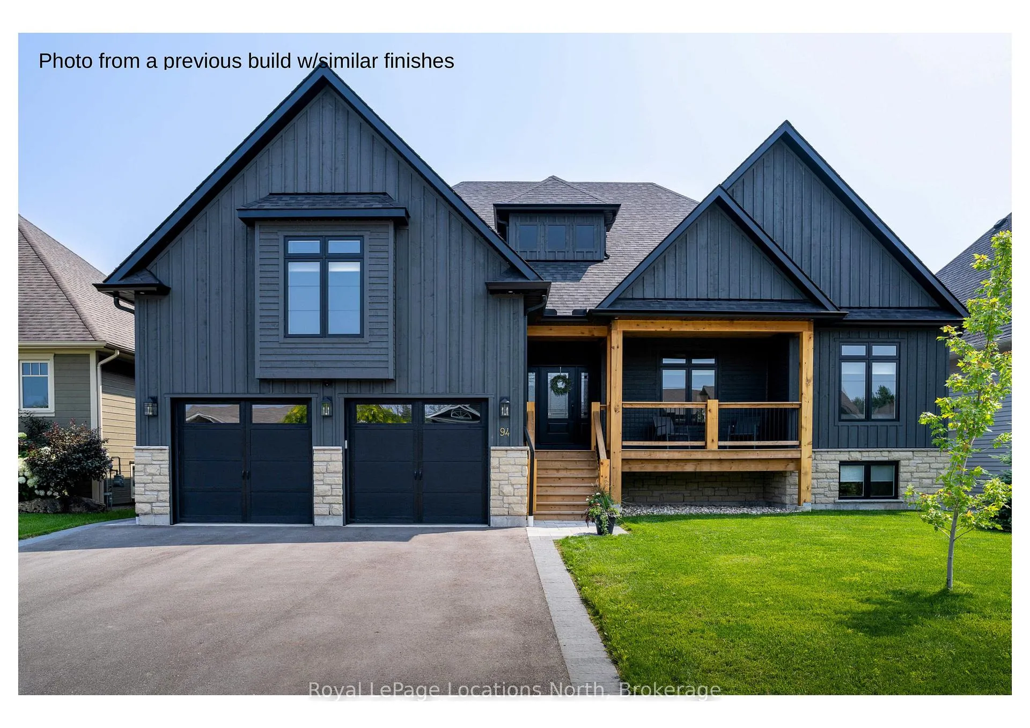
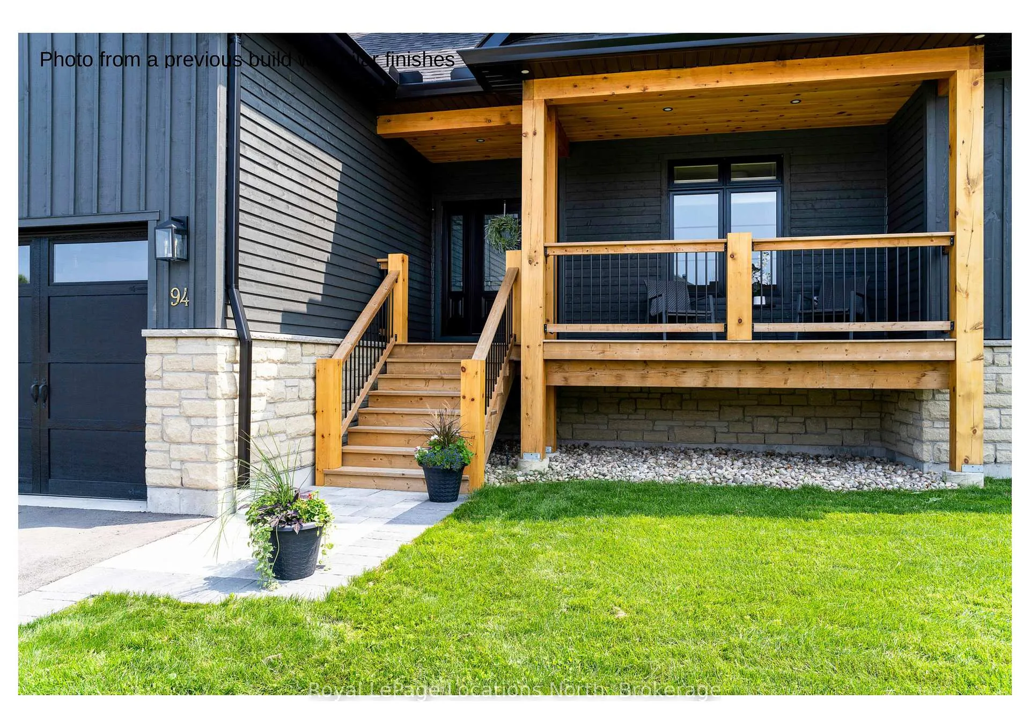
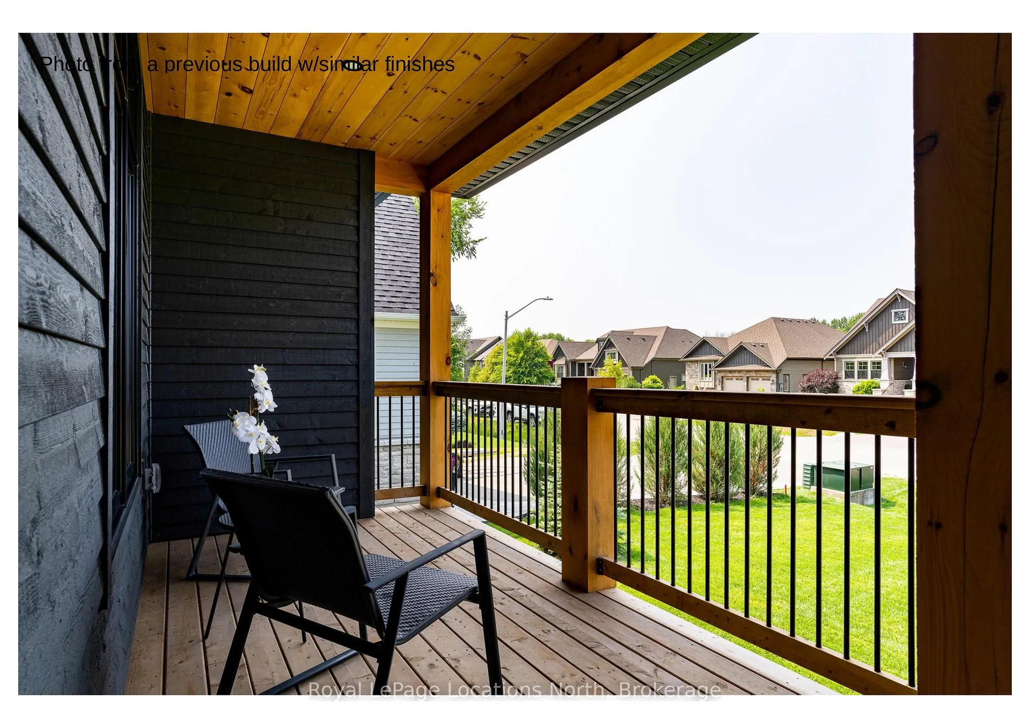
***BUILD IN PROGRESS*** Luxury Custom Home on Mary Street, Collingwood. Currently under construction by a quality local builder, this stunning custom home offers modern luxury and exceptional craftsmanship in one of Collingwood's most sought-after neighbourhoods. Thoughtfully designed for both comfort and elegance, the home features four spacious main-level bedrooms and an inviting second-floor loft with a private ensuite, perfect for a home office, guest suite or personal retreat. Designed for both grand entertaining and effortless daily living, the open concept layout ensures a seamless flow between the chef inspired kitchen, great room and outdoor spaces. Upon arrival, a stately covered porch with striking timber details will make a lasting impression, leading into an interior where luxury and functionality converge. The heart of the home is the designer kitchen, featuring an oversized island, premium finishes, and top-tier craftsmanship, while the adjacent great room will boast a soaring cathedral ceiling and a sophisticated stone fireplace, creating an inviting ambiance. Luxury continues throughout with solid wood craftsman-style doors, rich hardwood flooring and spa-inspired bathrooms with radiant heated floors and oversized porcelain tiles. Step outside to a sprawling timber-covered back deck, accessible from both the great room and primary suite, offering a private outdoor sanctuary. The fully finished lower level includes two additional guest rooms, a full bath, and a spacious recreation area with heated flooring for year round comfort. This is a rare opportunity to secure a brand-new, custom-built home in one of Collingwoods most sought-after neighborhoods. Act now to explore potential customization options and make this extraordinary residence your own. EXPECTED COMPLETION MID MARCH 2026.
Ask about this home
A HOMEH agent will answer your questions about this home.
Around this home
Daily convenience, out of 100, from the distances below
Schools nearby
School rating, out of 10.
Helpful calculators
Your HOMEH agent

"I would see it this week."