

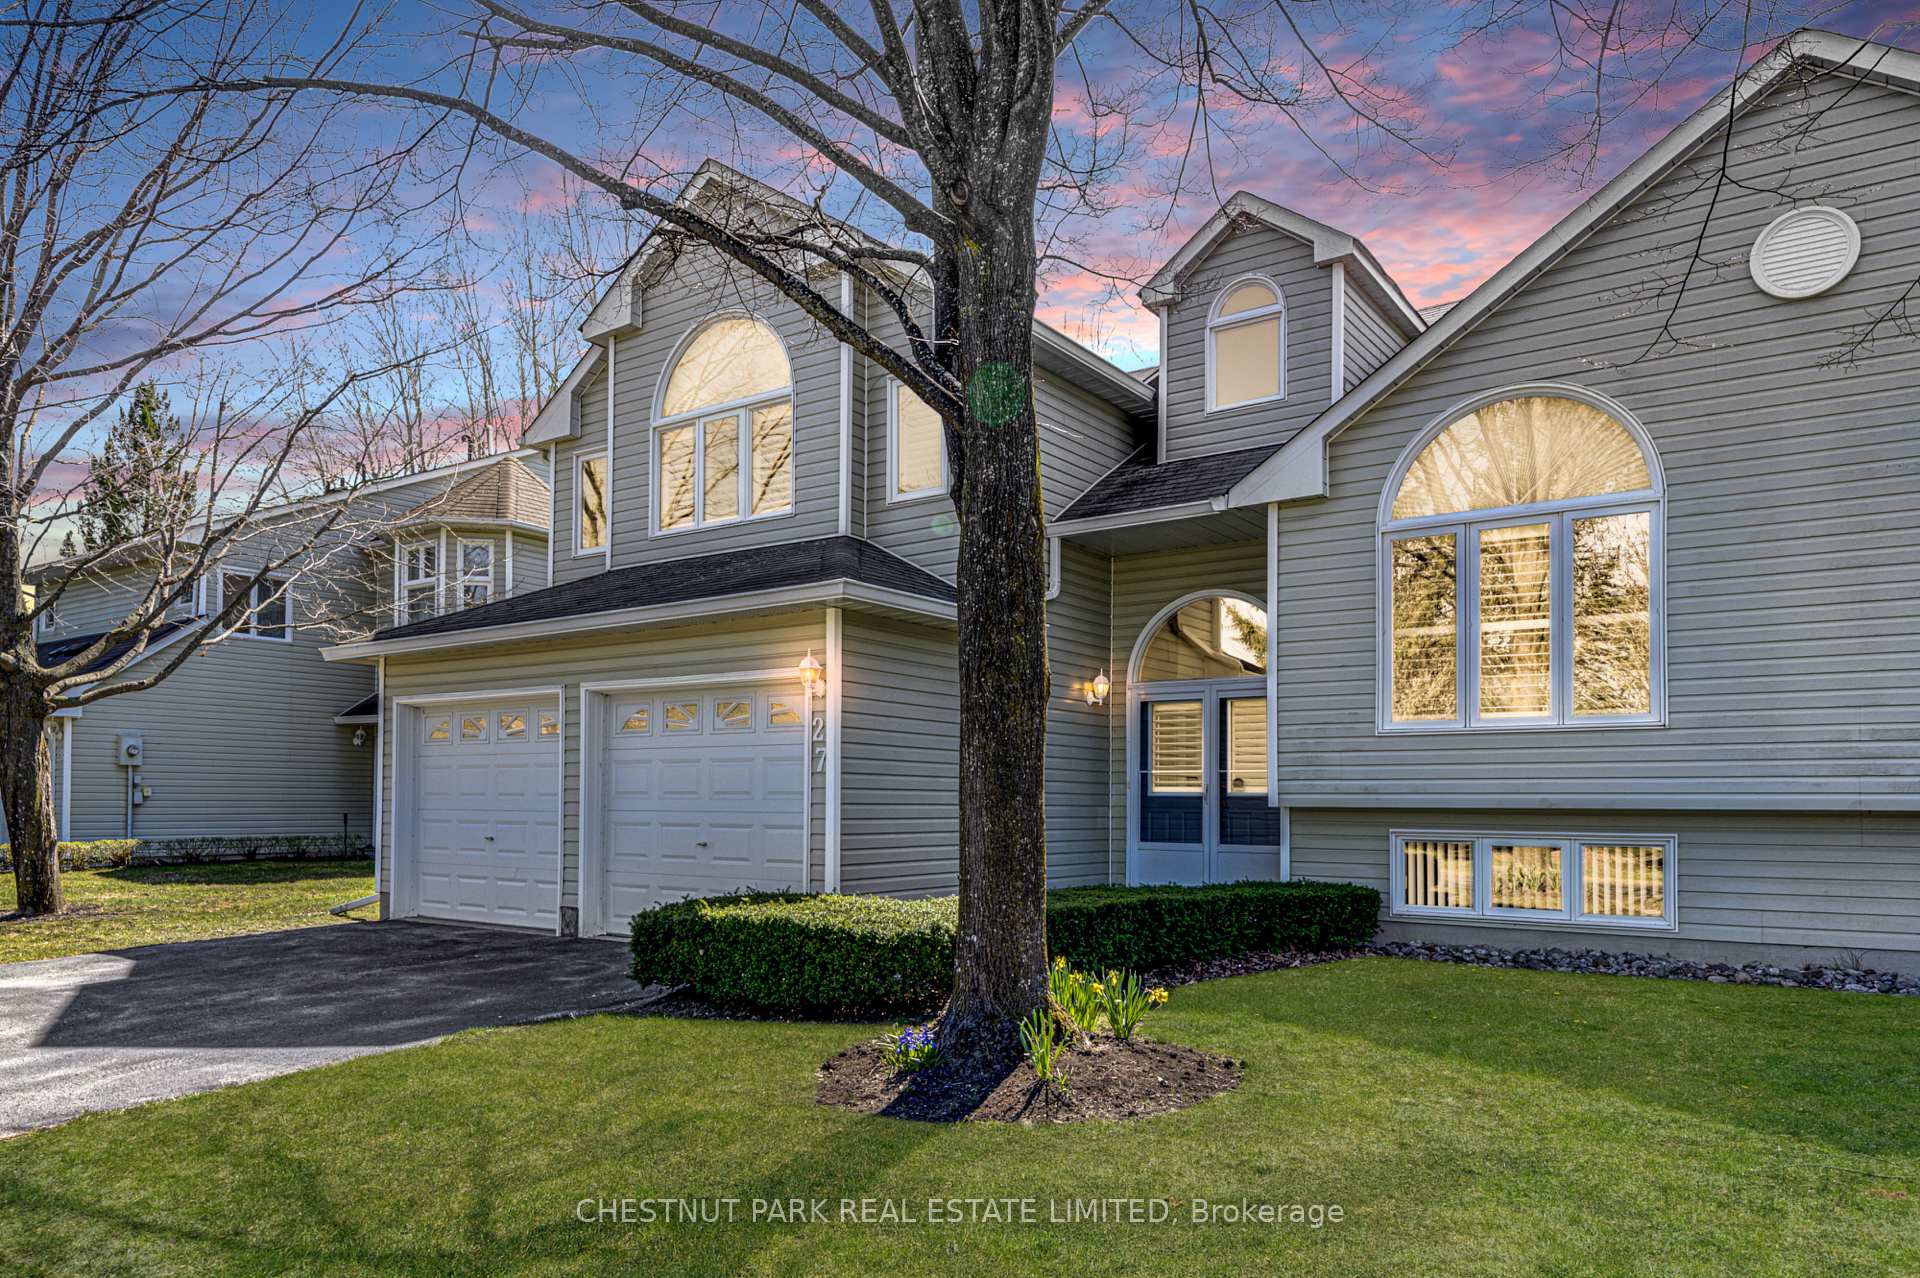
27 Barker Boulevard
27 Barker Boulevard
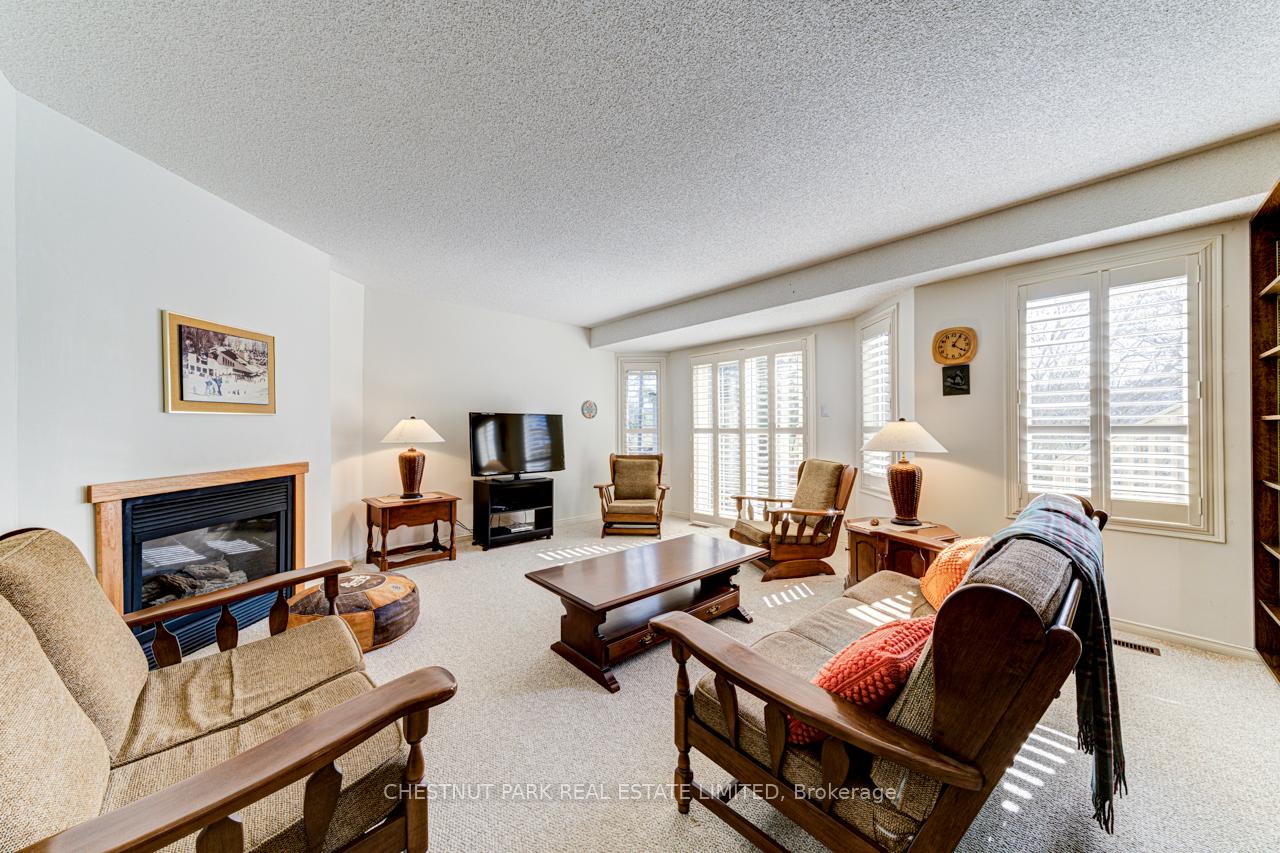 See all 15 photos
Property history
- $14,000TerminatedList: 2024-11-08|End: 2025-01-08|61 daysS10415023
Facts and features
- BasementFinished
- Lease termShort term lease
- FurnishedFurnished
- LaundryIn basement
- Fireplace
- Central air
The homeSemi-Detached, 2-storey, Finished
- Type: Semi-Detached
- Style: 2-storey
- Basement: Finished
InsideFireplace Yes, family room, natural gas, Vinyl, In basement, lower level
- Fireplace: Yes, family room, natural gas
- Flooring: Vinyl
- Laundry: In basement, lower level
- Rooms above ground: 9
- Rooms in the basement: 4
- Bedrooms: 4
- Bathrooms: 4
- Kitchens: 1
- Family room: Yes
Outside and lotVinyl siding, Shingles, Concrete
- Exterior: Vinyl siding
- Roof: Shingles
- Foundation: Concrete
Parking1 Garage, Attached, Private
- Spaces: 1 Garage
- Garage: Attached
- Driveway: Private
Heating, water and powerForced air, gas, Central air, Municipal water
- Heating: Forced air, gas
- Cooling: Central air
- Water: Municipal water
- Sewer: Municipal sewer
- Natural gas: Yes
- Hydro: Yes
- Cable: Available
- Telephone: No
Rent and termsRent $14,000 a month, Entire property, Furnished
- Rent: $14,000 a month
- Space for rent: Entire property
- Furnished: Furnished
- Lease: Short term lease
- Paid: Other
- Rent includes: Parking, high speed internet
- Deposit: Required
- Credit check: Required
- Rental application: Required
Listing detailsS10415023, Terminated, Nov 8, 2024
- MLS® number: S10415023
- Status: Terminated
- Listed on: Nov 8, 2024
- Days on market: 61
- Updated: Jan 8, 2025
- Possession: 2024-12-01 / December 1, 2024
- Occupied by: Owner
- Listing brokerage: CHESTNUT PARK REAL ESTATE LIMITED
About this home
27 Barker Boulevard, Collingwood, ON L9Y 4W4
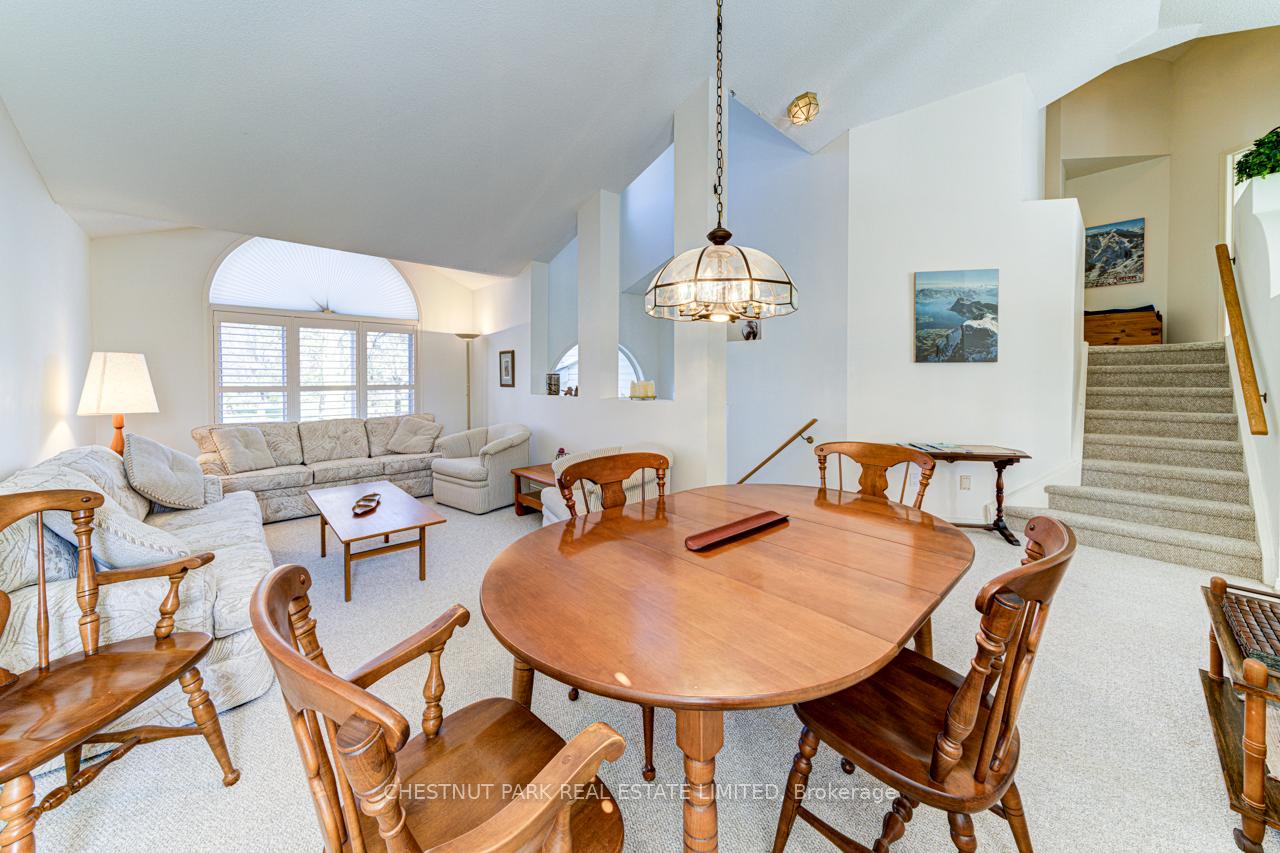
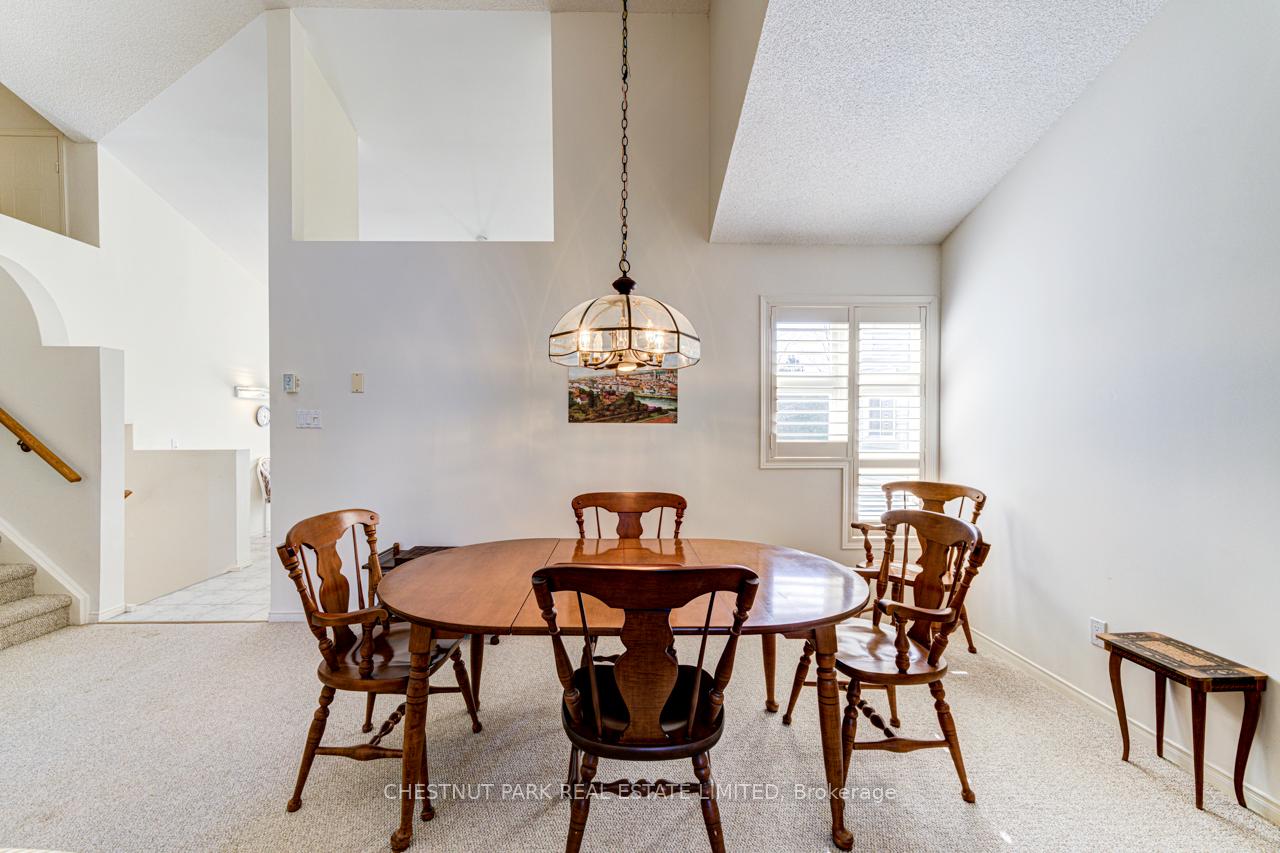
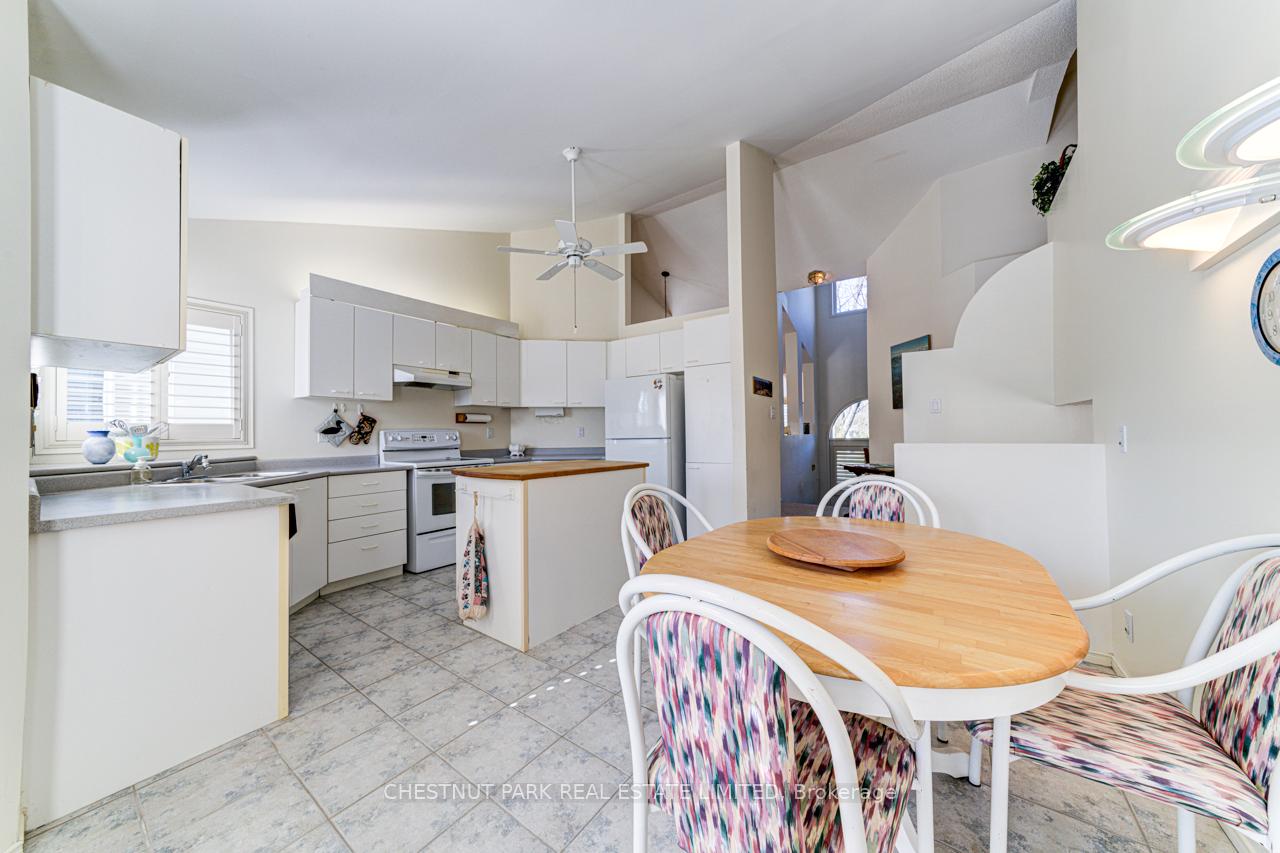
Winter Rental! 4 bedroom, 4 bathroom furnished condo in popular Cranberry Trail West, The Links. 5 minute drive to the ski slopes and Village of Blue Mountain. Available for ski season, or Dec 1st, 2024. - March 31, 2025 (flexible). This semi-detached home offers just over 2,400 square feet of spacious finished living space backing onto the picturesque 8th Fairway of Cranberry Golf Course. With 4 bedrooms and 4 bathrooms, large family room and finished basement there is ample space for family and guests to relax and unwind. The eat-in kitchen leads to a large deck perfect for BBQing. The family room is a great room with its inviting gas fireplace and convenient walkout to the rear patio, where you can snow shoe or cross country on the golf course. The rarely offered double car garage with direct entry access ensures effortless convenience and ski storage, plus park 2 more cars in the private drive. Fully furnished. Washer/Dryer, gas fireplace for cozy apres ski. Principal bedroom has a king size bed and ensuite. Second bedroom has 2 twin beds, third bedroom has a single bed, fourth bedroom has 2 twin beds. 5 minute drive to downtown Collingwood and minutes to all 4 ski clubs.Tenant requires liability insurance.
Ask about this home
A HOMEH agent will answer your questions about this home.
Around this home
Schools nearby
School rating, out of 10.
Helpful calculators
Your HOMEH agent

"I would see it this week."