

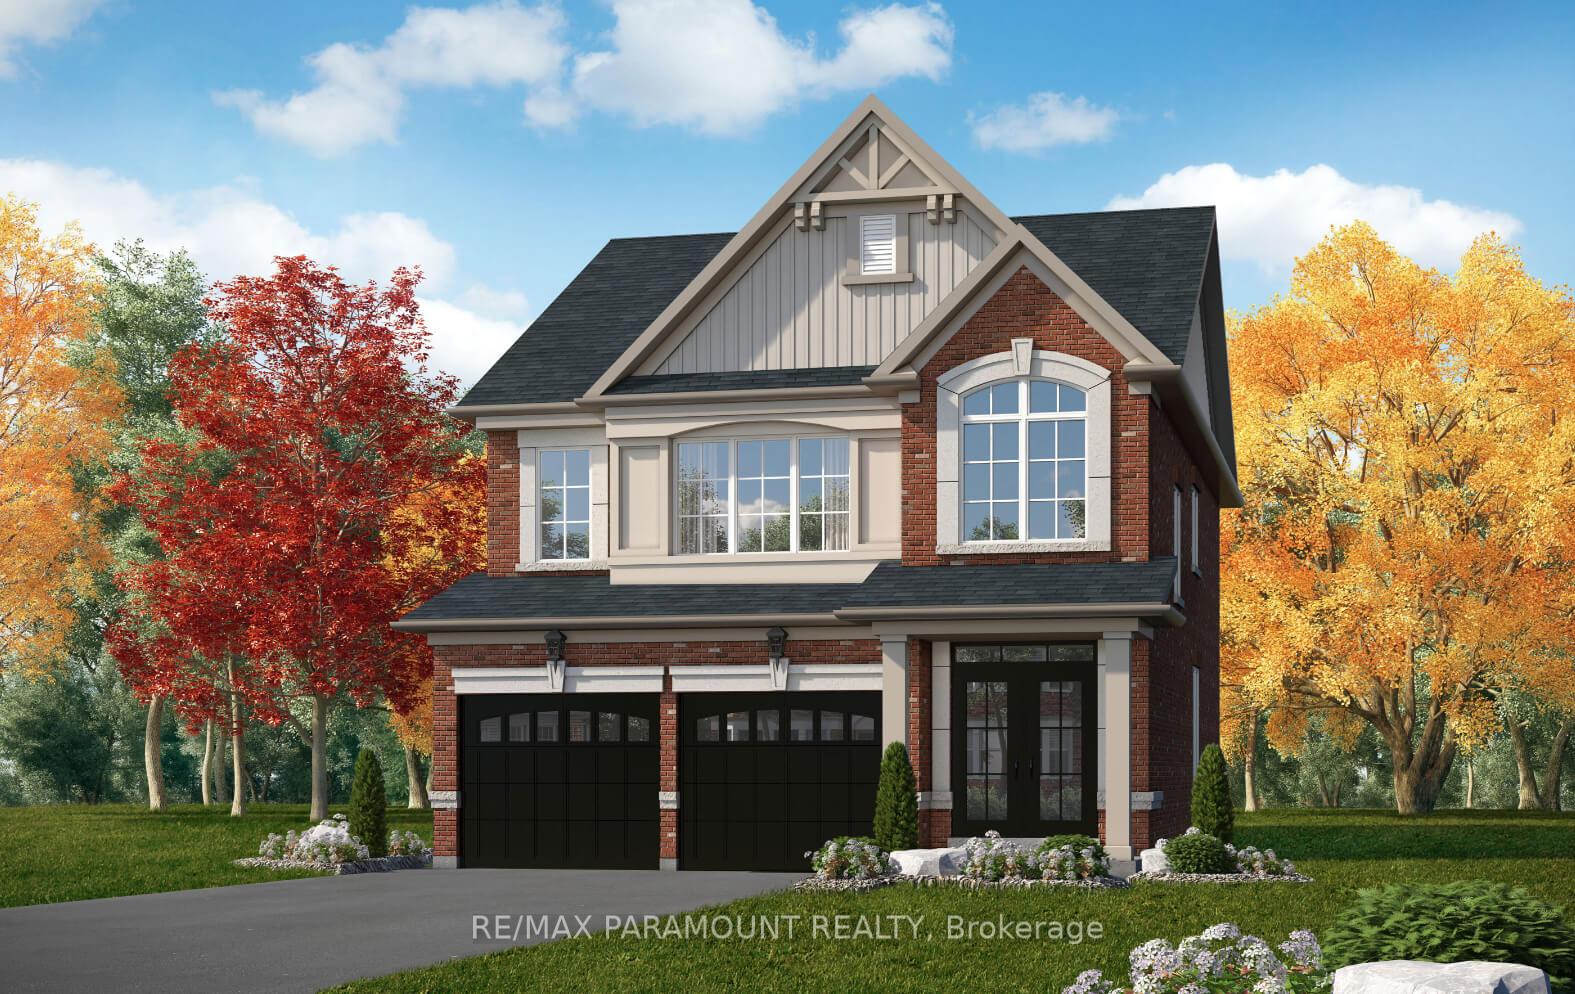
59 Tracey Lane
Detached Rented
1/1359 Tracey Lane
Detached Rented
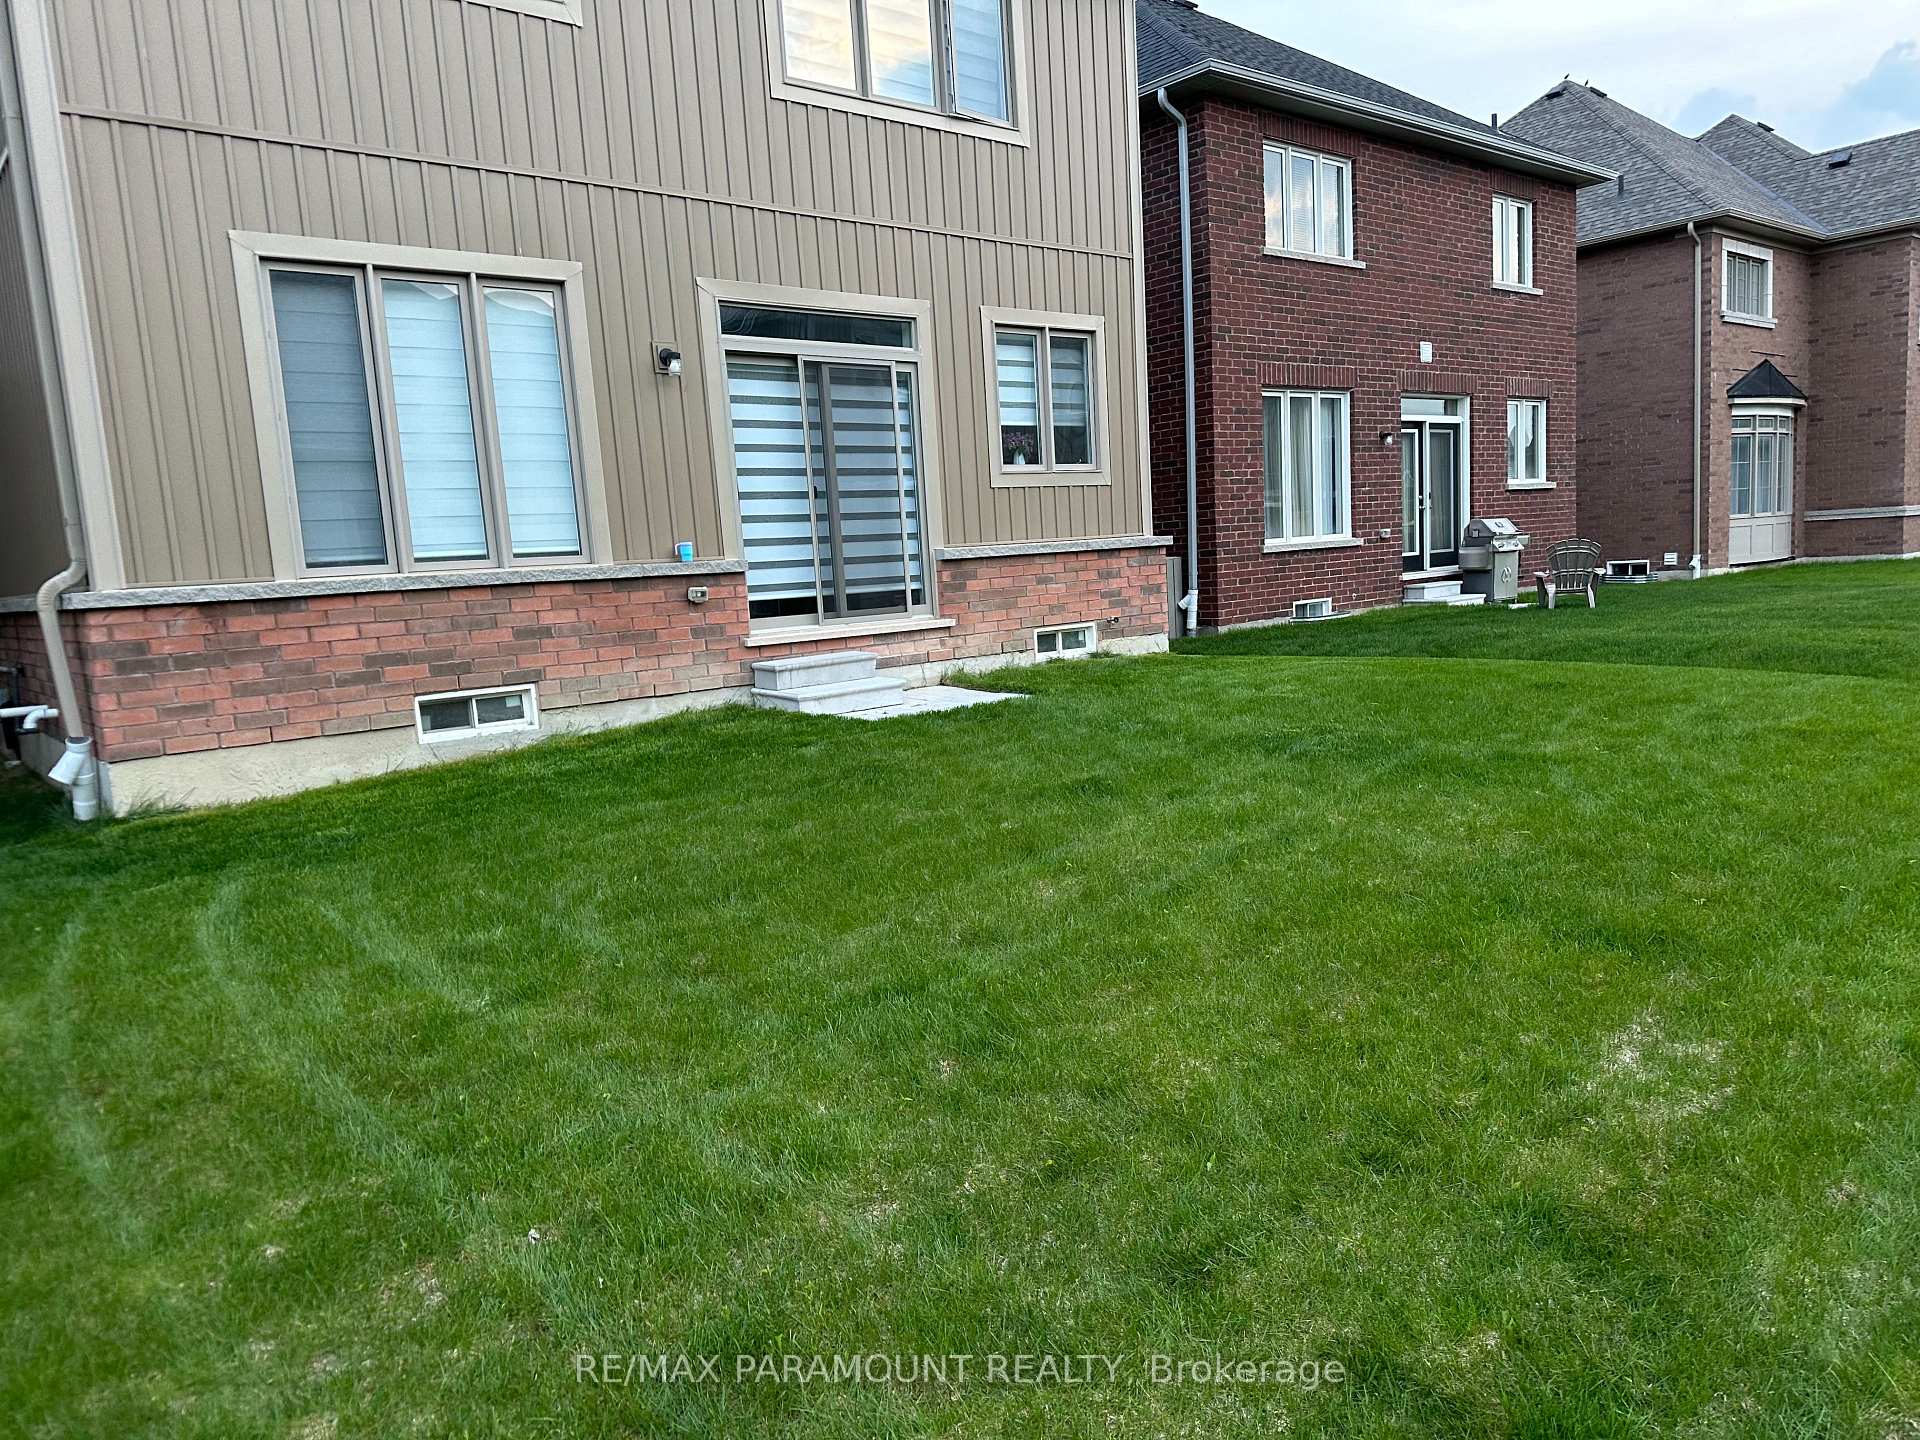 See all 13 photos
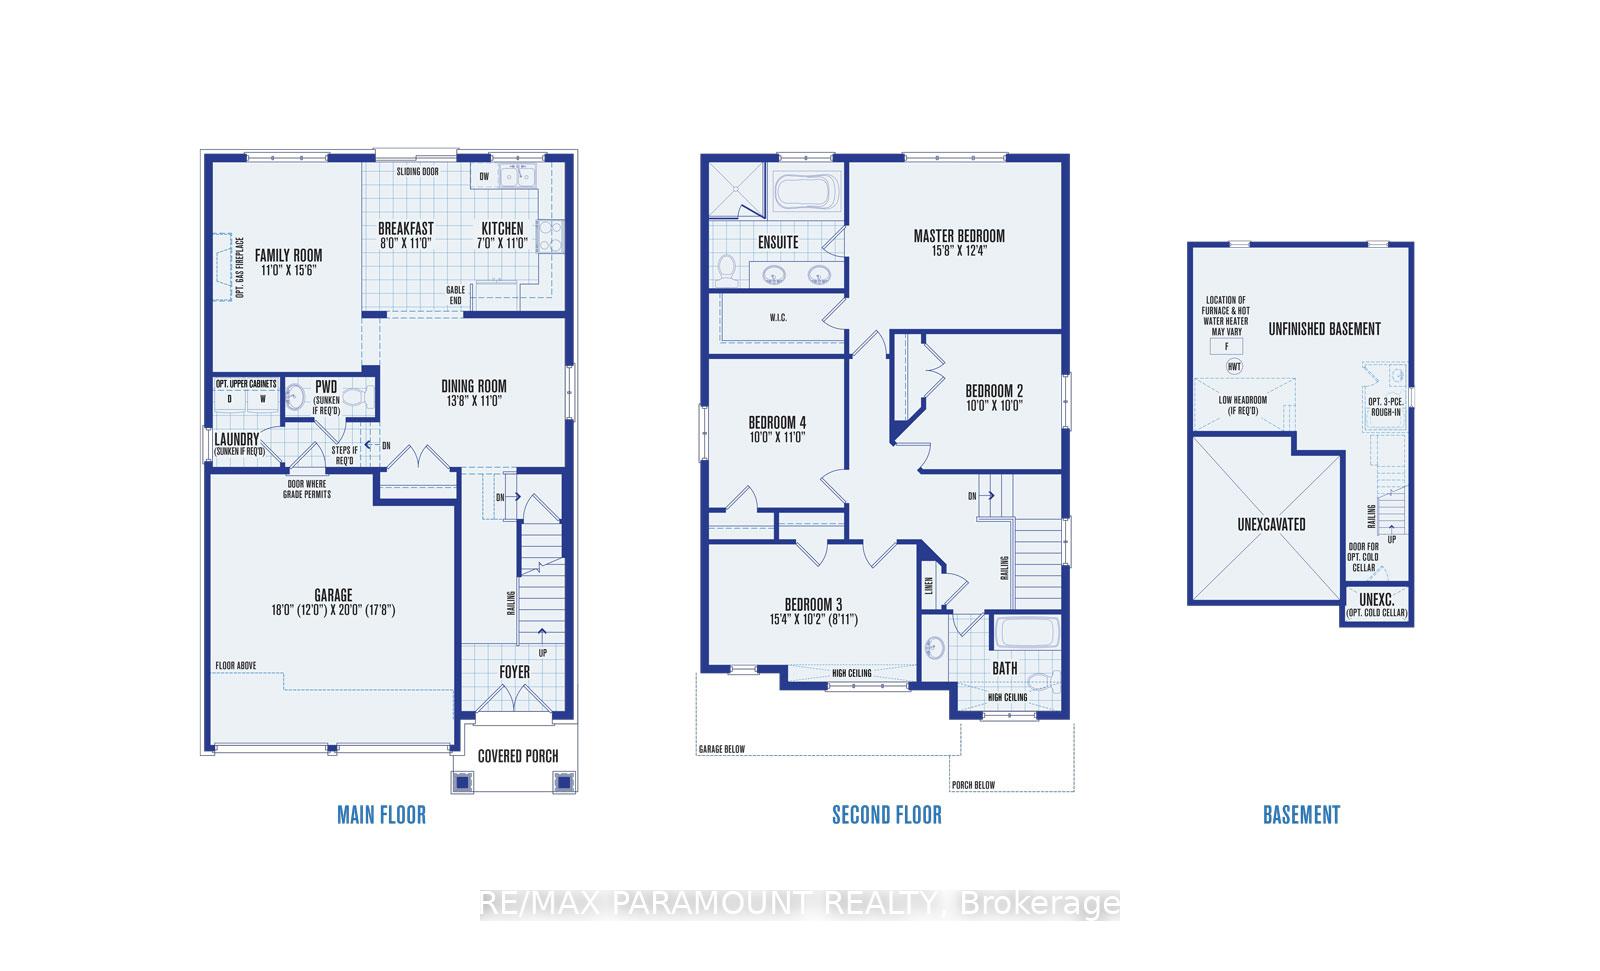
4 Bedrooms
3 Bathrooms
2 Garage
— sq.ft
Entire Home
— Unit
Property history
Facts and features
- BasementUnfinished
- Lot size36 × 90 ft
- Lease term12 months
- FurnishedUnfurnished
What stands out
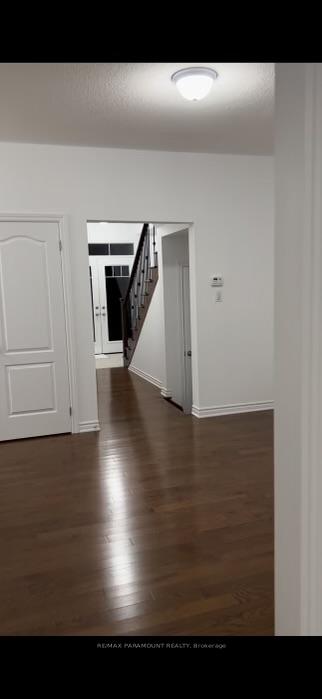
- Hardwood floors
The homeDetached, 2-storey, New
- Type: Detached
- Style: 2-storey
- Age: New
- Basement: Full, unfinished
- Waterfront: None
InsideHardwood, Ceramic, Broadloom, Ensuite, main level, Rooms above ground 8
- Flooring: Hardwood, Ceramic, Broadloom
- Laundry: Ensuite, main level
- Rooms above ground: 8
- Bedrooms: 4
- Bathrooms: 3
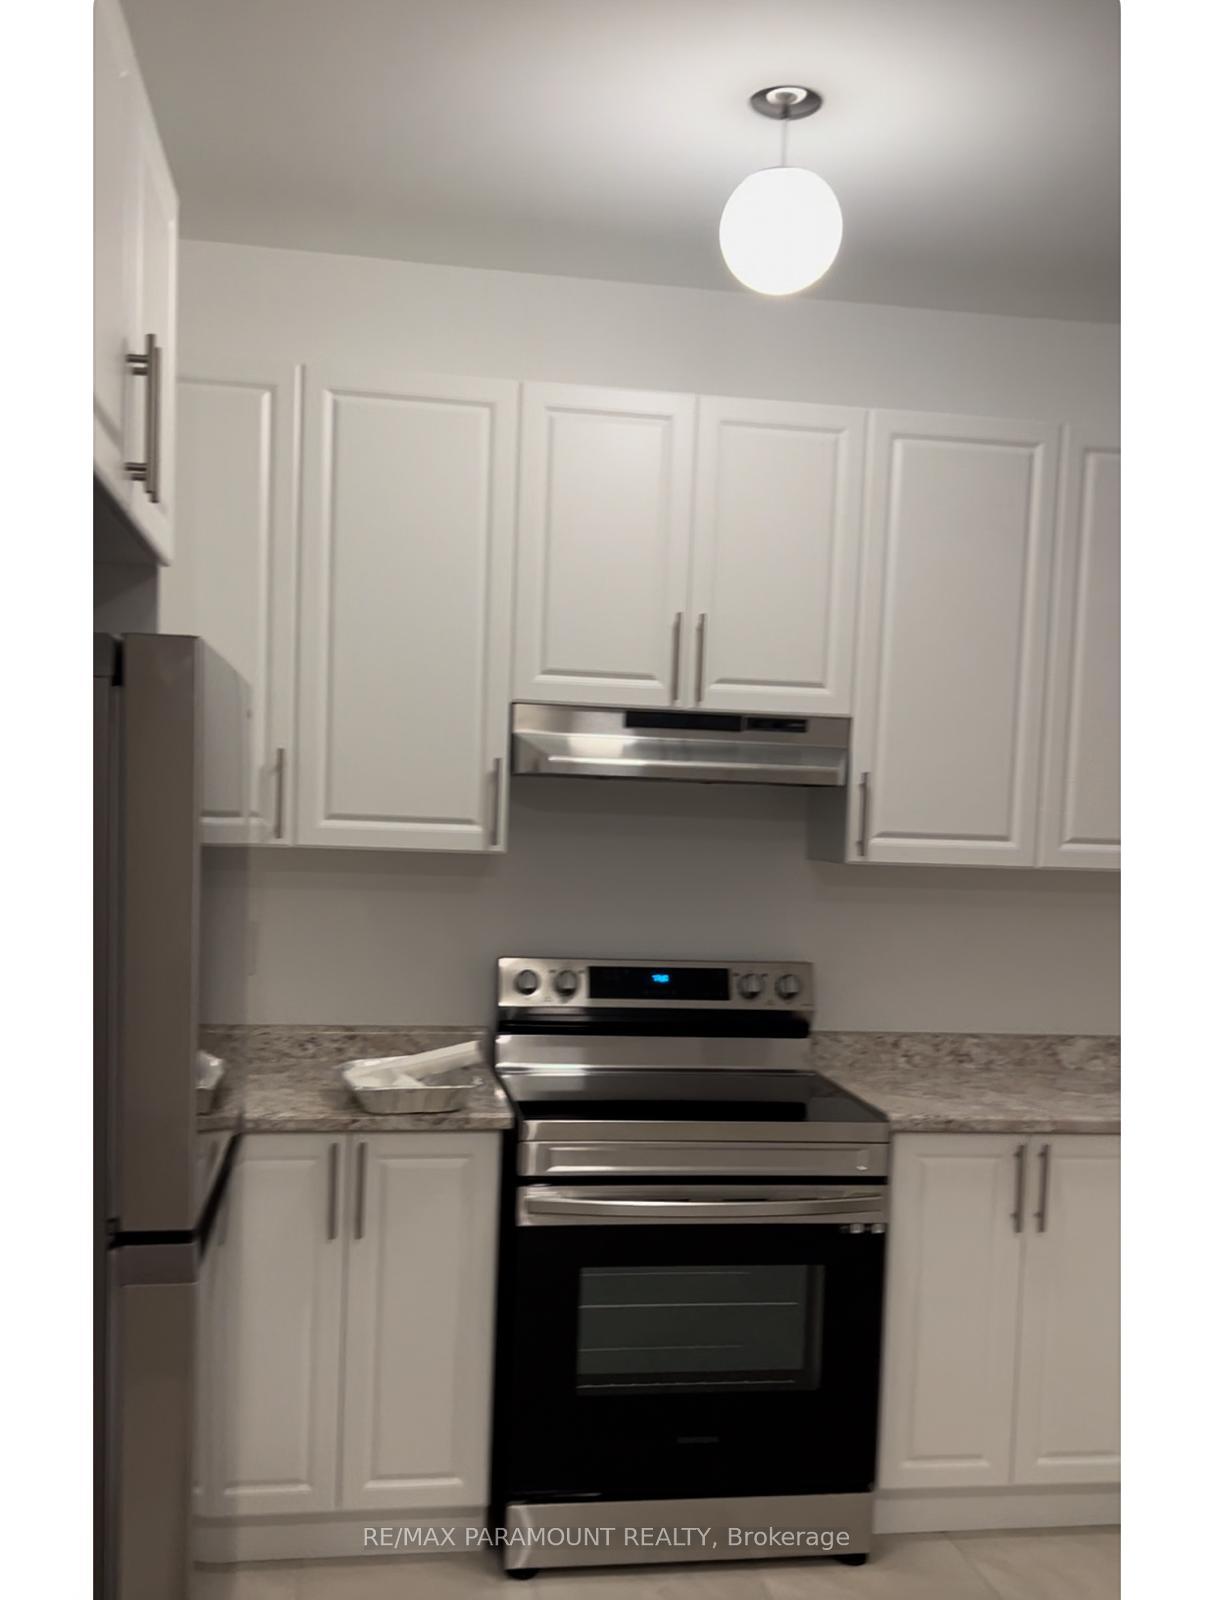
- Kitchens: 1
- Family room: Yes
Outside and lotBrick, Asphalt shingle, Concrete
Outside
- Exterior: Brick
- Roof: Asphalt shingle
- Foundation: Concrete
- Size: 36 × 90 ft
Parking2 Garage, Built-in, Private double
- Spaces: 2 Garage
- Garage: Built-in
- Driveway: Private double
Heating, water and powerForced air, gas, Other, Municipal water
- Heating: Forced air, gas
- Cooling: Other
- Water: Municipal water
- Sewer: Municipal sewer
- Natural gas: Available
- Hydro: Available
- Cable: Available
- Telephone: Available
Rent and termsRent $2,799 a month, Entire property, Unfurnished
- Rent: $2,799 a month
- Space for rent: Entire property
- Furnished: Unfurnished
- Lease: 12 months
- Rent includes: Parking
- Deposit: Required
- Credit check: Required
- Employment letter: Required
- Rental application: Required
- References: Required
- Rental items: Hot water tank.
IncludedParking
- Included: Parking
NearbyBeach, golf, public transit, school, skiing
- Close to: Beach, golf, public transit, school, skiing
Listing detailsS11899146, Rented, Dec 20, 2024
- MLS® number: S11899146
- Status: Rented
- Listed on: Dec 20, 2024
- Days on market: 32
- Updated: Jan 21, 2025
- Possession: 2025-01-01 / January 1, 2025
- Occupied by: Owner
- Listing brokerage: RE/MAX PARAMOUNT REALTY
About this home
59 Tracey Lane, Collingwood, ON L9Y 3V2
BeachGolfPublic TransitSchoolSkiing
Welcome To Home In Beautiful Collingwood Community.For Lease! Bask In The Four Season Playground That Is Collingwood! Take Advantage Of The Province's Premiere Skiing In The Winter & World Class Golfing & Boating In Summer.4 Bedrooms & 3 Bathrooms,Dining Room & A Family Room.The Heart Of Collingwood; Schools, Ski Hills, Walking/Bike Trails, Beaches,Parks, Restaurants,You Can Enjoy All The Best Of Four Season Living.One Of The Fastest Growing Family-Community.No Pets. No Smoking.
Read more
Ask about this home
A HOMEH agent will answer your questions about this home.
Ask a question
Around this home
Hurontario St/Polar Sideroad
Errands
Parks
Schools
Daily convenience, out of 100, from the distances below
ParkMountaincroft Park · 1 within 1 km16 min walk959 m
GroceryCrossroads10 min walk604 m
SchoolÉÉC Notre-Dame-de-la-Huronie1 min walk80 m
PharmacyStuart Ellis IDA Pharmacy28 min walk1.7 km
Cafés & foodSubway · 6 within 1 km7 min walk439 m
Gym & rec centreCurling Club23 min walk1.4 km
HospitalCollingwood General and Marine Hospital32 min walk2.0 km
WalkDriveStraight-line distance, open map data
Grocery0.6 km
Park1.0 km
Coffee0.5 km
Gym1.4 km
Hospital2.0 km
Schools nearby
School rating, out of 10.
ÉÉC Notre-Dame-de-la-Huronieelementary · Public · 0.1 km
—
Ééc Notre-Dame-de-la-Huronieelementary · Public · 0.3 km
—
Collingwood Collegiate Institutesecondary · Public · 0.5 km
6.5/10Good
Contact agent
Helpful calculators
Rent vs buy
Affordability
Mortgage
Down payment
Stress test
CMHC insurance
Your HOMEH agent

KimHOMEH agent · Collingwood
"I would see it this week."
Ask Kim