

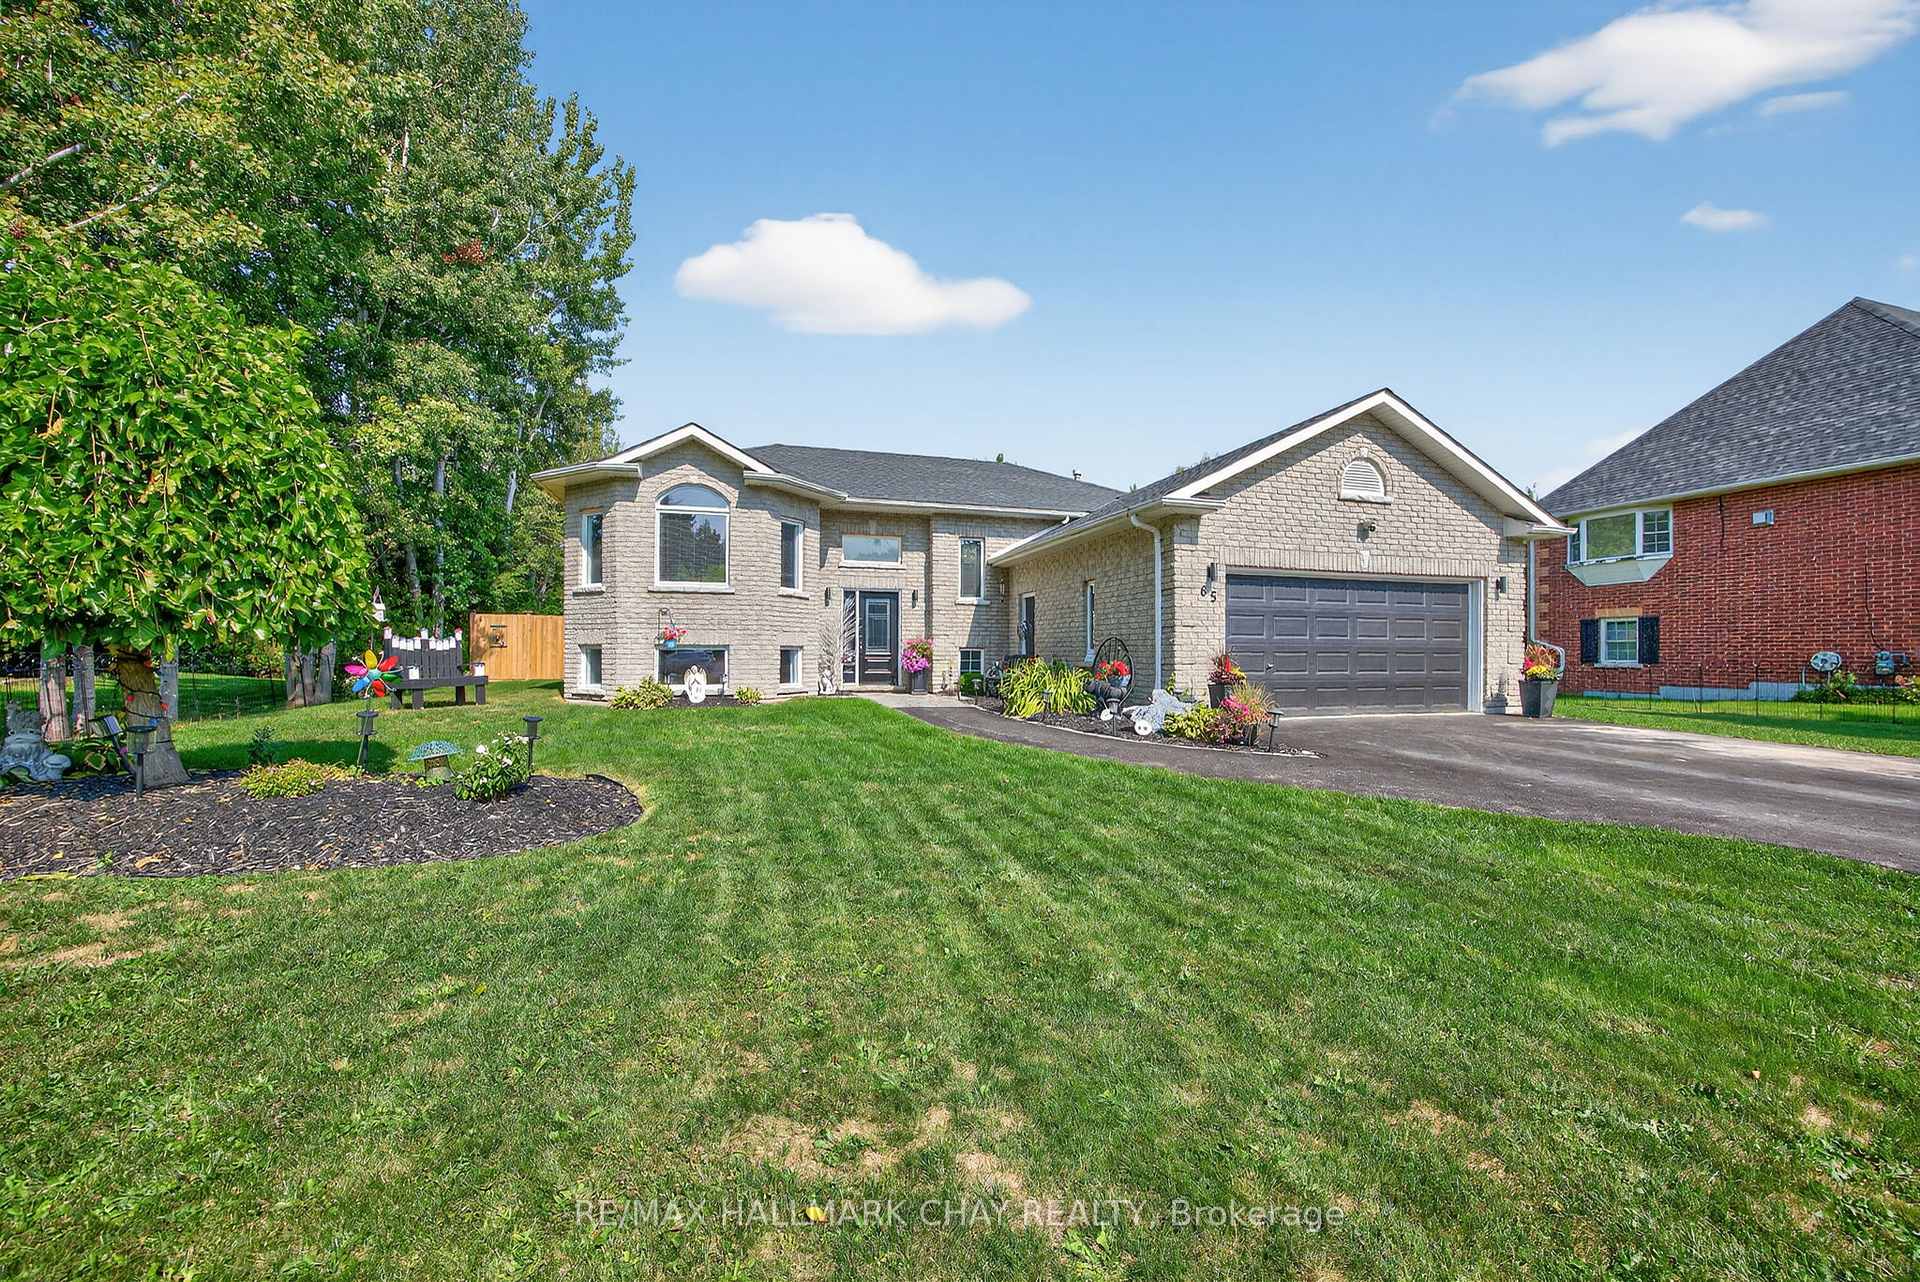
65 Broadview Street
65 Broadview Street
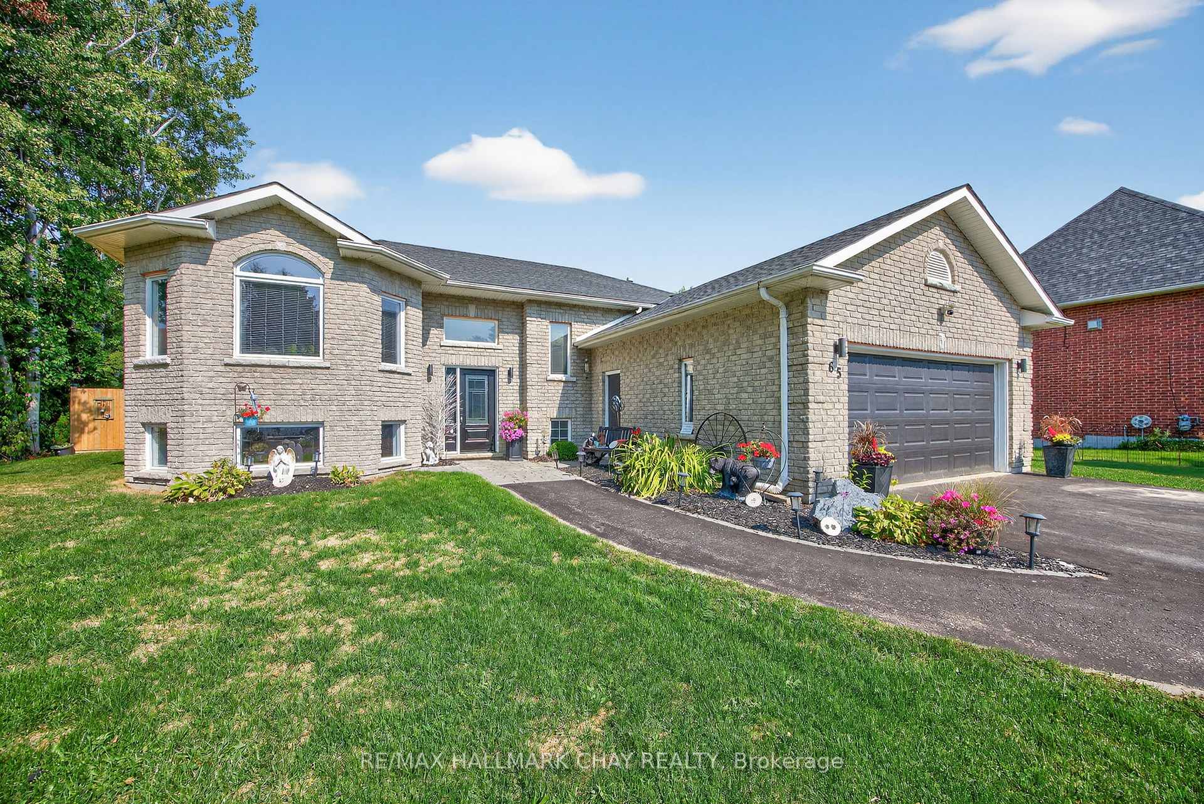
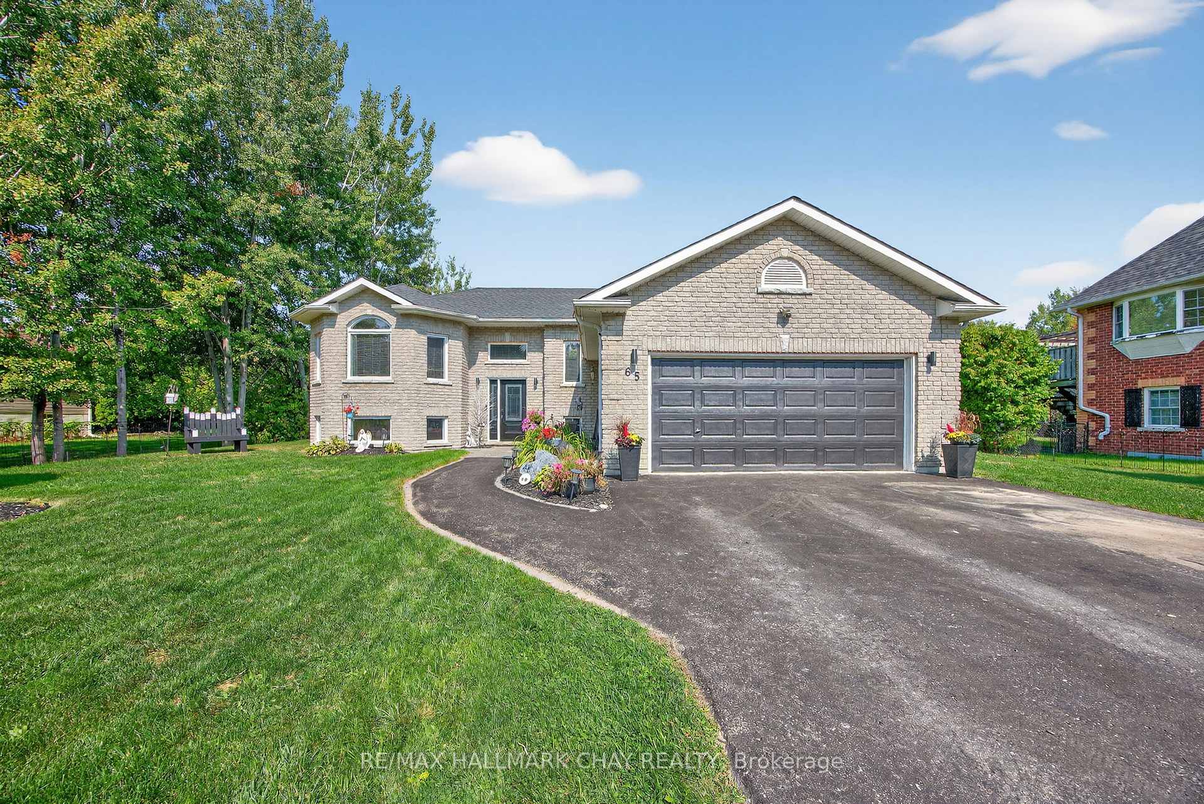
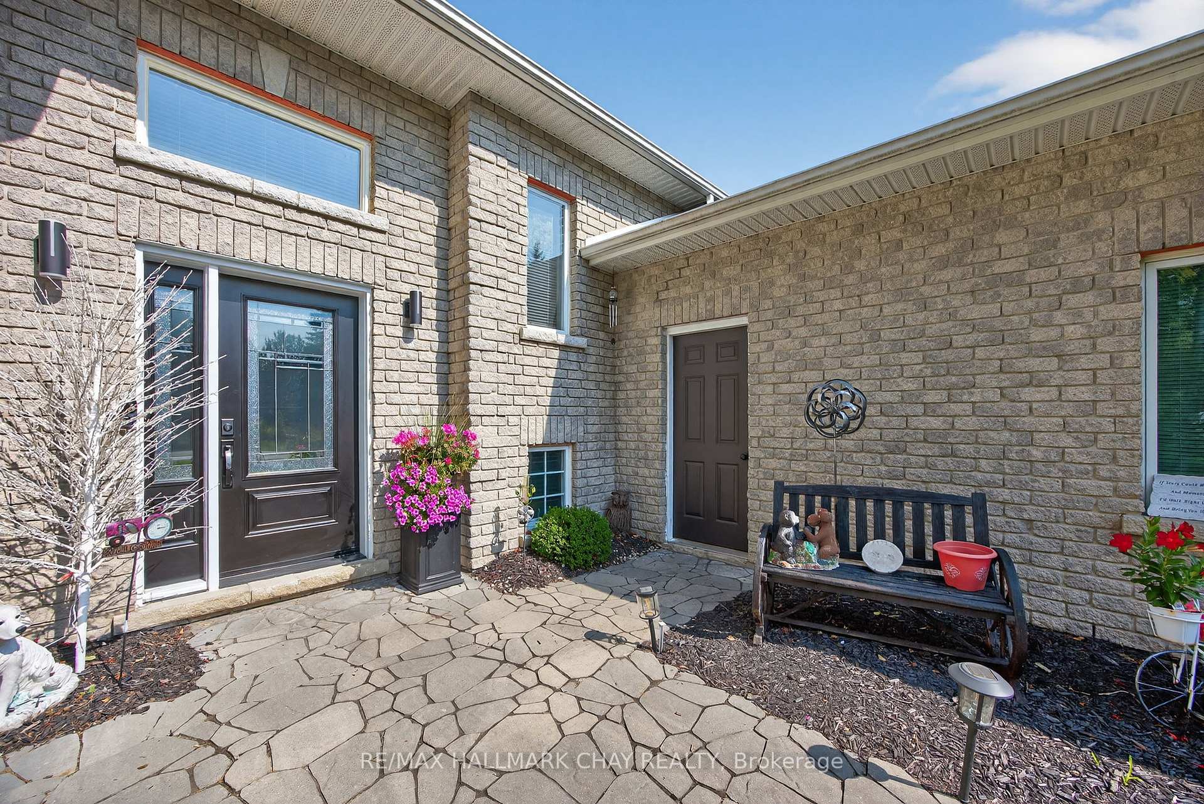
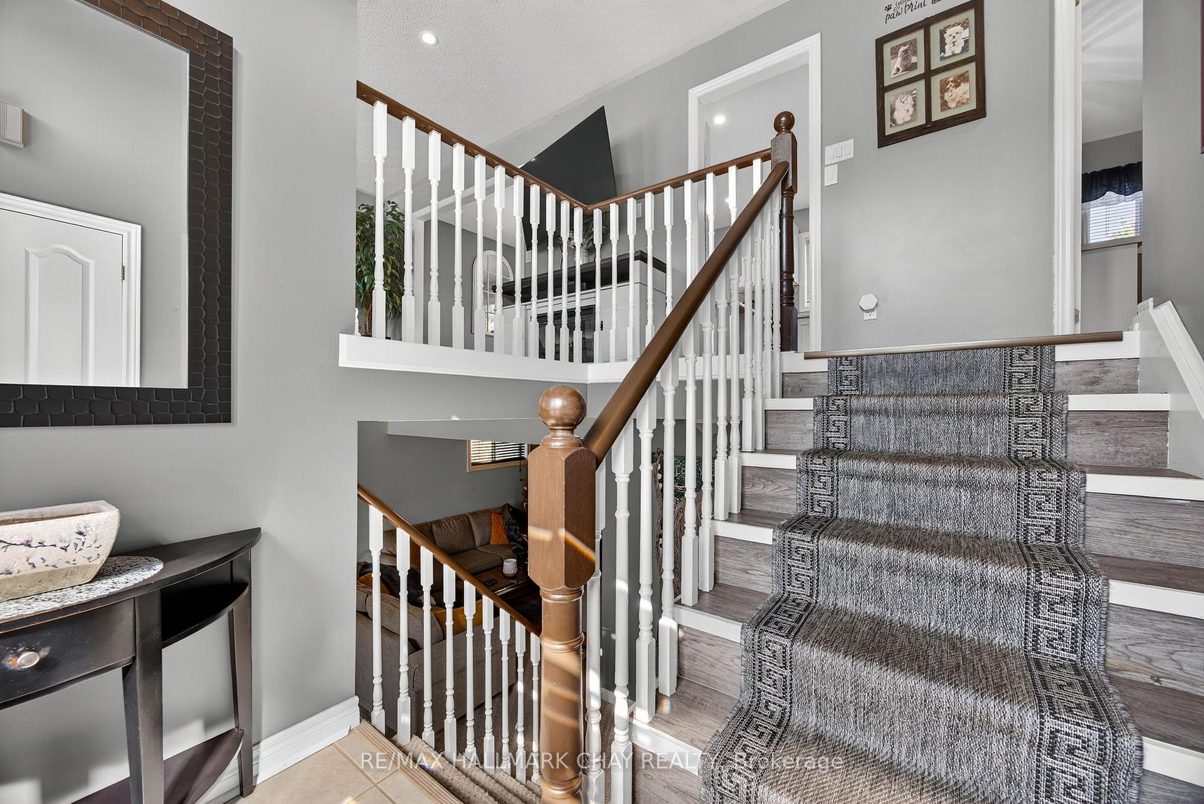 See all 48 photos
Property history
- $980,000TerminatedList: 2025-09-16|End: 2025-11-01|46 daysS12409921
Facts and features
- BasementPart finished
- Age of home16–30 years
- Price per sq ft~$754
- Water, sewerSeptic
- Central air
The homeDetached, Bungalow-raised, Age 16–30 years
- Type: Detached
- Style: Bungalow-raised
- Age: 16–30 years
- Living space: 1,100–1,500 sq ft
- Basement: Full, partially finished
- View: Trees/woods
InsideTile, Broadloom, Lower level, Auto garage door remote, sewage pump, sump pump
- Flooring: Tile, Broadloom
- Laundry: Lower level
- Features: Auto garage door remote, sewage pump, sump pump
- Security: Carbon monoxide detectors, smoke detector
- Rooms above ground: 6
- Rooms in the basement: 2
- Bedrooms: 3
- Bathrooms: 2
- Kitchens: 1
Outside and lotBrick veneer, Asphalt shingle, Block
- Exterior: Brick veneer
- Roof: Asphalt shingle
- Foundation: Block
- Features: Deck, landscaped
- Other structures: Garden shed
- Size: 90 × 200 ft
- Shape: Rectangular
- Zoning: R1
Parking2 Garage, Attached, Private double
- Spaces: 2 Garage
- Garage: Attached
- Driveway: Private double
Heating, water and powerForced air, gas, Central air, Municipal water
- Heating: Forced air, gas
- Cooling: Central air
- Water: Municipal water
- Sewer: Septic
- Natural gas: Yes
- Hydro: Yes
- Cable: Yes
- Telephone: Yes
Costs and taxesTaxes $3,768 a year, HST included in the price, How water heater
- Taxes, 2025: $3,768 a year
- HST: HST included in the price
- Rental items: How water heater
- Under contract: Hot water heater
Included in the saleRefrigerator, stove, washer, dryer, garage door opener, all existing electric light fixtures, all existing window coverings, shed., Personal and decor items
- Included: Refrigerator, stove, washer, dryer, garage door opener, all existing electric light fixtures, all existing window coverings, shed.
- Not included: Personal and decor items
NearbyBeach, campground, cul de sac/dead end, fenced yard, lake/pond, school bus route
- Close to: Beach, campground, cul de sac/dead end, fenced yard, lake/pond, school bus route
Listing detailsS12409921, Terminated, Sep 16, 2025
- MLS® number: S12409921
- Status: Terminated
- Listed on: Sep 16, 2025
- Days on market: 46
- Updated: Nov 1, 2025
- Possession: Flexible
- Occupied by: Owner
- Listing brokerage: RE/MAX HALLMARK CHAY REALTY
About this home
65 Broadview Street, Collingwood, ON L9Y 0X2
Welcome to 65 Broadview Street, an all-brick raised bungalow situated on a quiet dead-end road in one of Collingwood's most peaceful neighbourhoods. This inviting home offers over 1,800 sq. ft. of finished living space, filled with an abundance of natural light throughout. Featuring 3 bedrooms, 2 full bathrooms, and a versatile partially finished basement with a spacious rec room and dedicated office, this property provides plenty of room for family living or hosting guests. The bright kitchen, complete with stainless steel appliances, opens to a large deck overlooking the expansive 90 x 200 ft lot perfect for entertaining or enjoying the outdoors in privacy. Recent updates include a new A/C unit (2023) and roof replacement (2020), ensuring comfort and peace of mind. With its all-brick construction, quiet setting, and proximity to the amenities of both Collingwood and Wasaga Beach, this home is ideal for families who appreciate the best of all worlds. This one wont last long!
Ask about this home
A HOMEH agent will answer your questions about this home.
Around this home
Helpful calculators
Your HOMEH agent

"I would see it this week."