

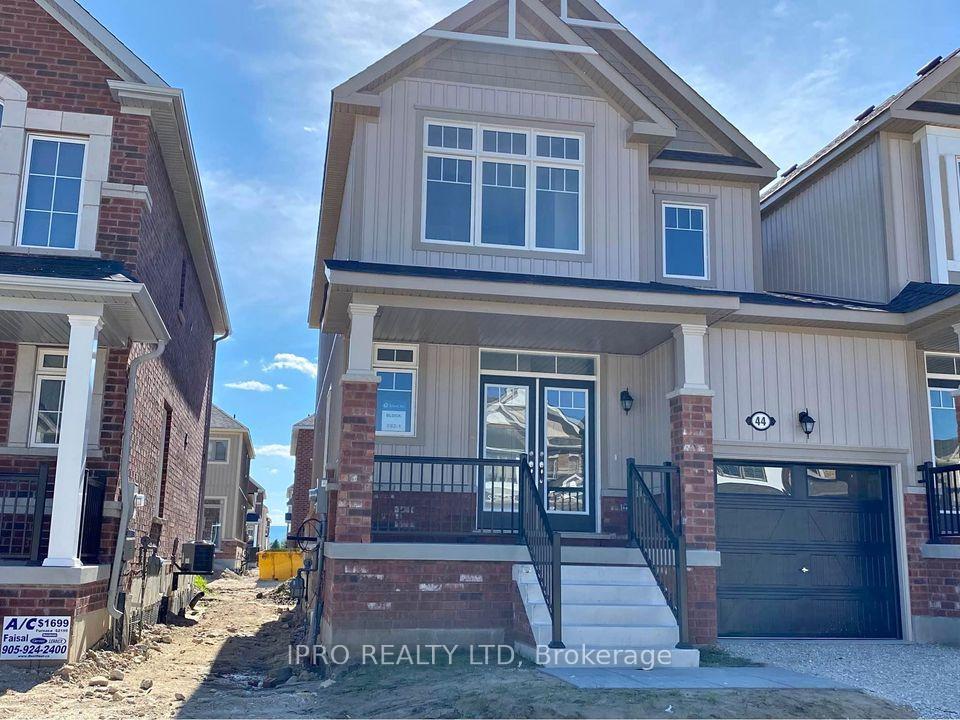
44 Portland Street
44 Portland Street
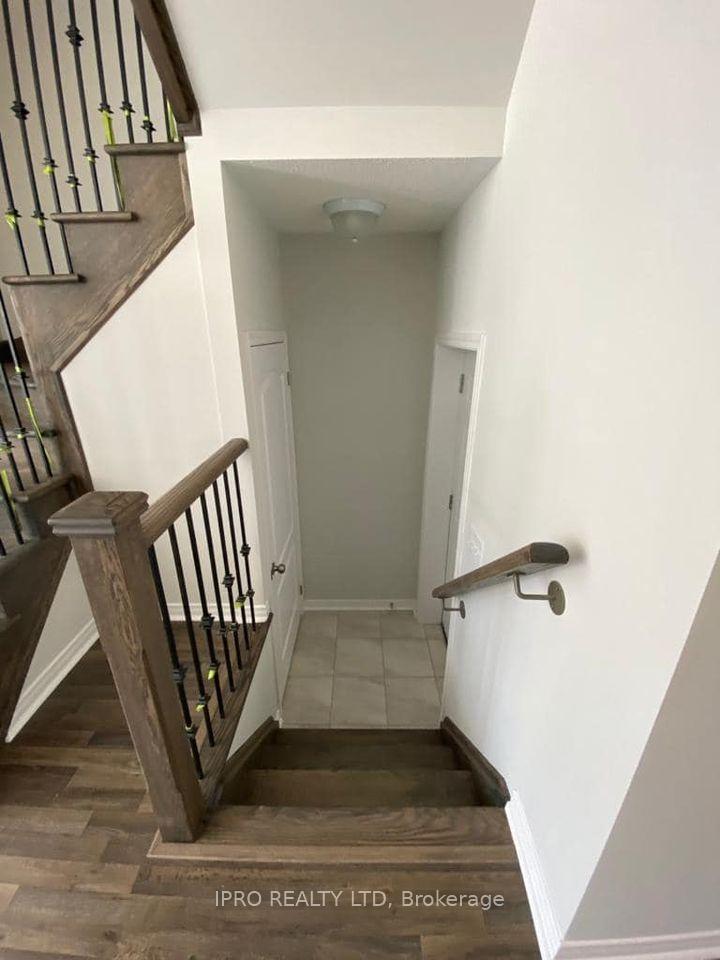 See all 8 photos
Property history
- $2,750SuspendedList: 2024-11-12|End: 2025-01-27|76 daysS10423409
Facts and features
- BasementUnfinished
- Lease term12 months
- FurnishedUnfurnished
- LaundryOther
- Central air
The homeFreehold Townhouse, 2-storey, Full, unfinished
- Type: Freehold Townhouse
- Style: 2-storey
- Basement: Full, unfinished
- Special designation: Other
InsideOther, upper level, Storage, other, Rooms above ground 7
- Laundry: Other, upper level
- Features: Storage, other
- Rooms above ground: 7
- Rooms in the basement: 1
- Bedrooms: 3
- Bathrooms: 3
- Kitchens: 1
- Family room: Yes
Outside and lotAluminum siding, brick, Asphalt shingle, Poured concrete, other
- Exterior: Aluminum siding, brick
- Roof: Asphalt shingle
- Foundation: Poured concrete, other
Parking1 Garage, Built-in, Private
- Spaces: 1 Garage
- Garage: Built-in
- Driveway: Private
Heating, water and powerForced air, gas, Central air, Municipal water
- Heating: Forced air, gas
- Cooling: Central air
- Water: Municipal water
- Sewer: Municipal sewer
Rent and termsRent $2,750 a month, Entire property, Unfurnished
- Rent: $2,750 a month
- Space for rent: Entire property
- Furnished: Unfurnished
- Lease: 12 months
- Paid: Monthly
- Rent includes: Other, parking
- Deposit: Required
- Credit check: Required
- Employment letter: Required
- Rental application: Required
- References: Required
Listing detailsS10423409, Suspended, Nov 12, 2024
- MLS® number: S10423409
- Status: Suspended
- Listed on: Nov 12, 2024
- Days on market: 76
- Updated: Jan 27, 2025
- Possession: 2024-11-15 / November 15, 2024
- Occupied by: Vacant
- Listing brokerage: IPRO REALTY LTD
About this home
44 Portland Street, Collingwood, ON L9Y 3Z6
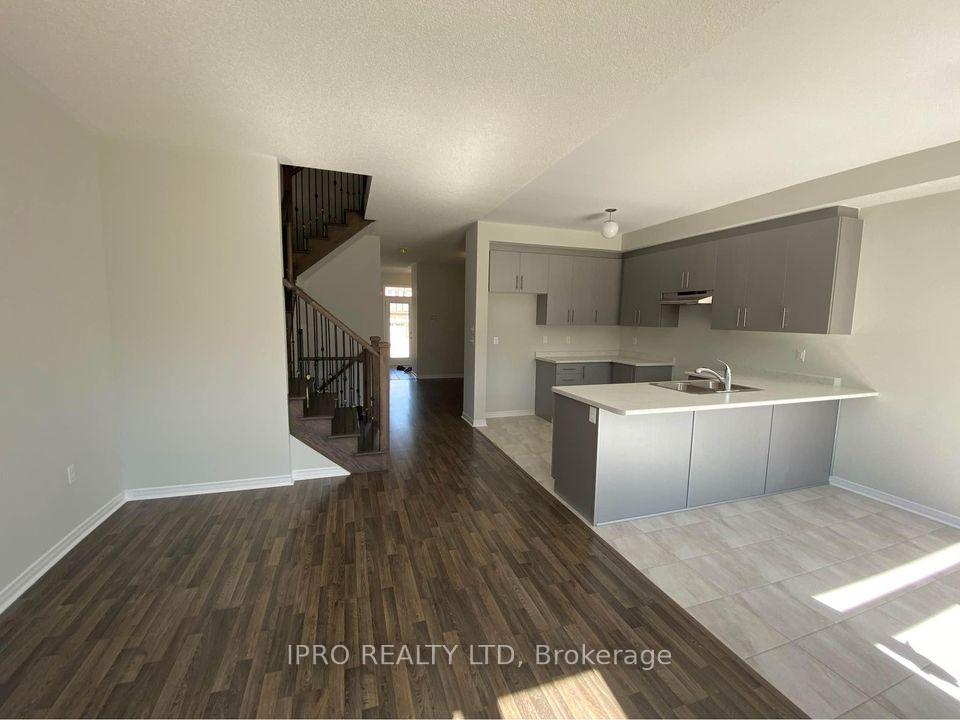
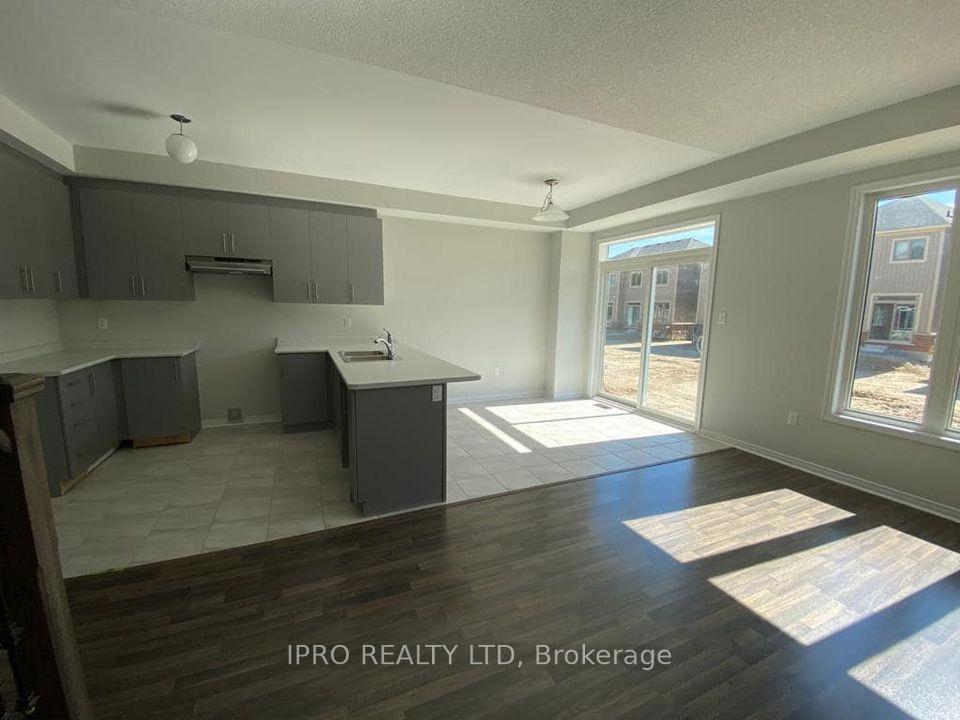
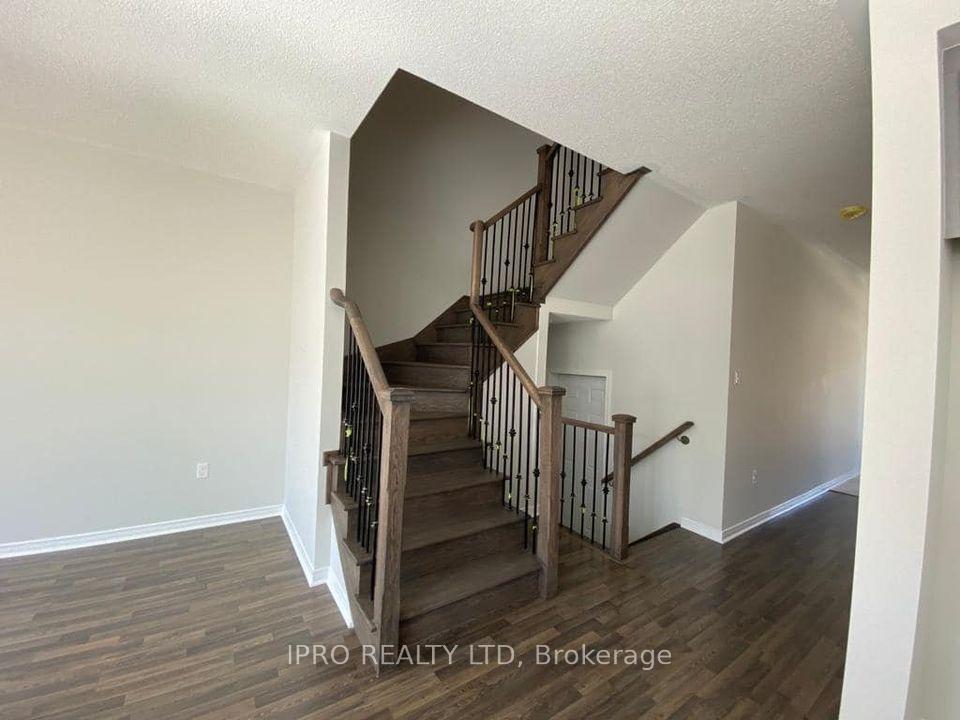
Up for annual rental. Bright and Spacious 2 Story End Unit Town House( Like Semi) in Collingwood, ON featuring approx 1650 sqft of living space. Double Door Entry, 3 Spacious Bedrooms, 2.5 Washrooms. The main floor offers 9Ceiling, Separate Living room, Family room, Open concept Upgraded Kitchen with breakfast bar, Extended Cabinets. Upgraded Oak Stairs with Iron Pickets. Entry inside the house from Garage as well. Over size windows all over the house. Steps away from School, Minutes to Collingwood Downtown and Blue Mountain. close to all amenities. H Included- Beautiful and Practical Layout kitchen Appliances- Stove, Fridge, Dishwasher &Microwave. Washer &Dryer ( Laundry on the upper Level) 2 Parking Spots( 1 Garage and 1 Driveway)
Ask about this home
A HOMEH agent will answer your questions about this home.
Around this home
Daily convenience, out of 100, from the distances below
Schools nearby
School rating, out of 10.
Helpful calculators
Your HOMEH agent

"I would see it this week."