

299 Napier Street
299 Napier Street
 See all 42 photos
Property history
- $695,000ExpiredList: 2025-09-26|End: 2026-01-01|97 daysS12429416
- $695,000ExpiredList: 2025-06-03|End: 2025-09-15|104 daysS12191649
Facts and features
- BasementUnfinished
- Price per sq ft~$397
- Water, sewerMunicipal
- HeatingRadiant
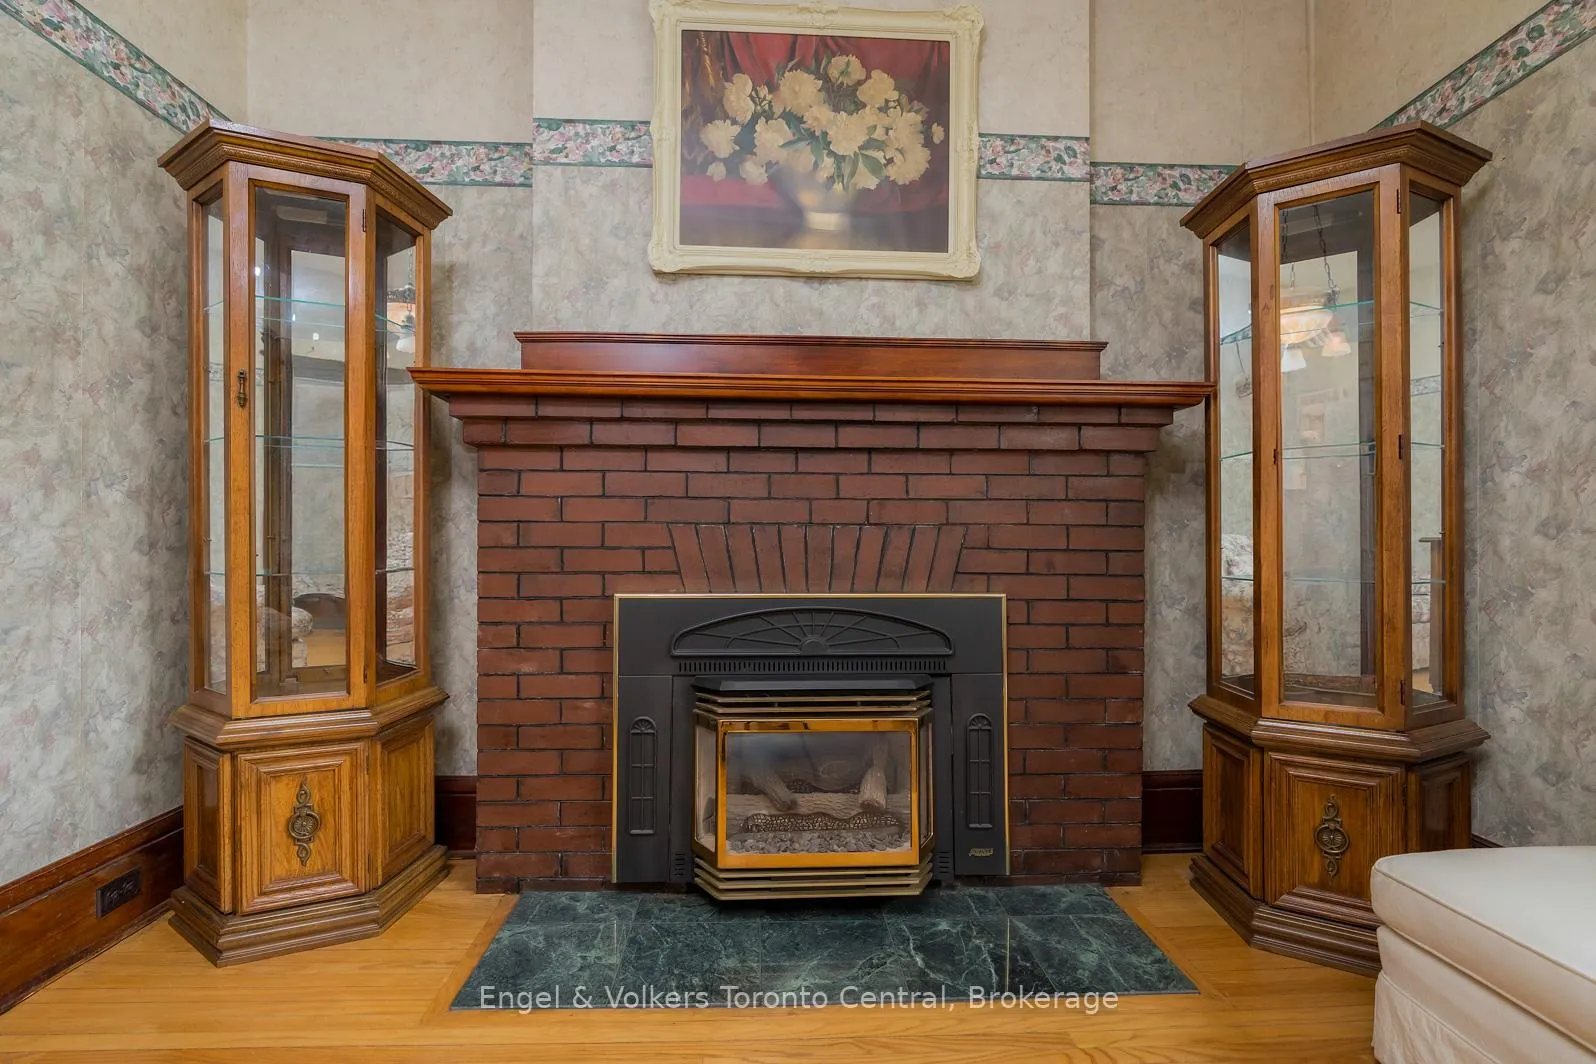
- Fireplace
- Inground pool
The homeDetached, 2-storey, 1,500–2,000 sq ft
- Type: Detached
- Style: 2-storey
- Living space: 1,500–2,000 sq ft
- Basement: Exposed rock, unfinished
- Waterfront: None
InsideFireplace Yes, natural gas, Main level, Storage, sump pump, water heater, water meter
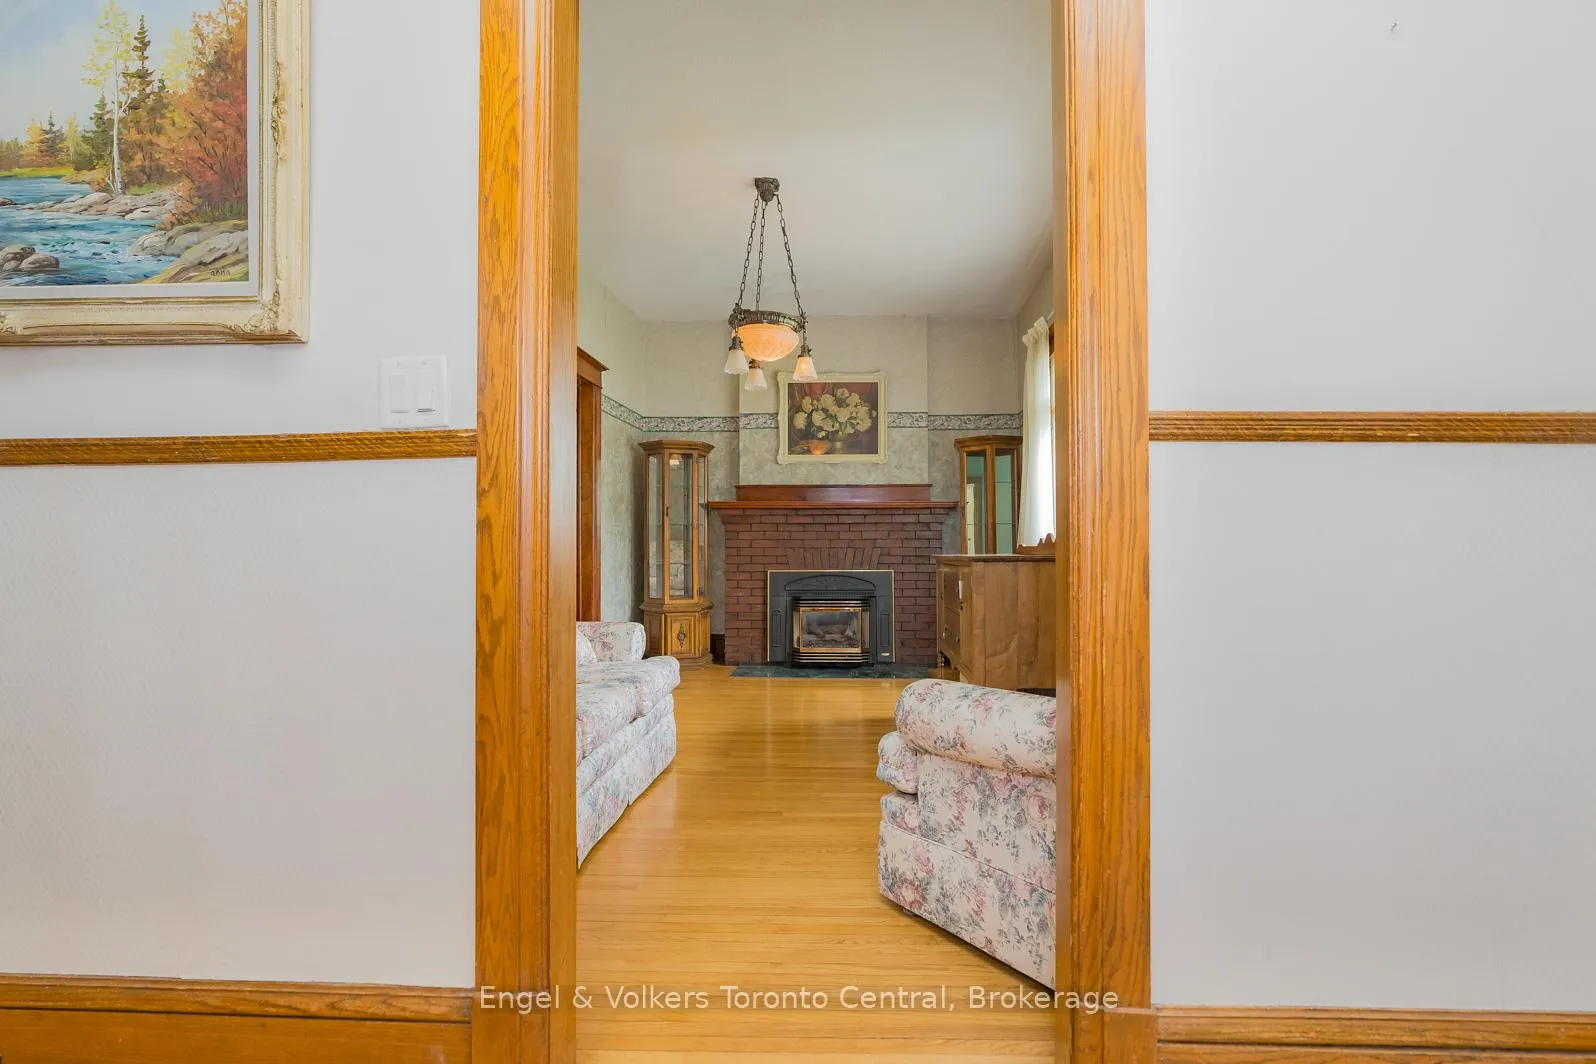
- Fireplace: Yes, natural gas
- Laundry: Main level
- Features: Storage, sump pump, water heater, water meter
- Rooms above ground: 12
- Rooms in the basement: 0
- Bedrooms: 4
- Bathrooms: 2
- Kitchens: 1
- Family room: Yes
Outside and lotBrick, Shingles, Stone
- Exterior: Brick
- Roof: Shingles
- Foundation: Stone
- Pool: Inground
- Size: 75 × 120.67 ft
Parking4 Parking
- Spaces: 4 Parking
Heating, water and powerRadiant, gas, Municipal water, Municipal sewer
- Heating: Radiant, gas
- Water: Municipal water
- Sewer: Municipal sewer
Costs and taxesTaxes $3,239 a year, HST included in the price
- Taxes, 2024: $3,239 a year
- HST: HST included in the price
Listing detailsS12429416, Expired, Sep 26, 2025
- MLS® number: S12429416
- Status: Expired
- Listed on: Sep 26, 2025
- Days on market: 97
- Updated: Jan 1, 2026
- Possession: 2025-10-31 / 30-59 days
- Occupied by: Vacant
- Listing brokerage: Engel & Volkers Toronto Central
About this home
299 Napier Street, Collingwood, ON L9Y 3T6
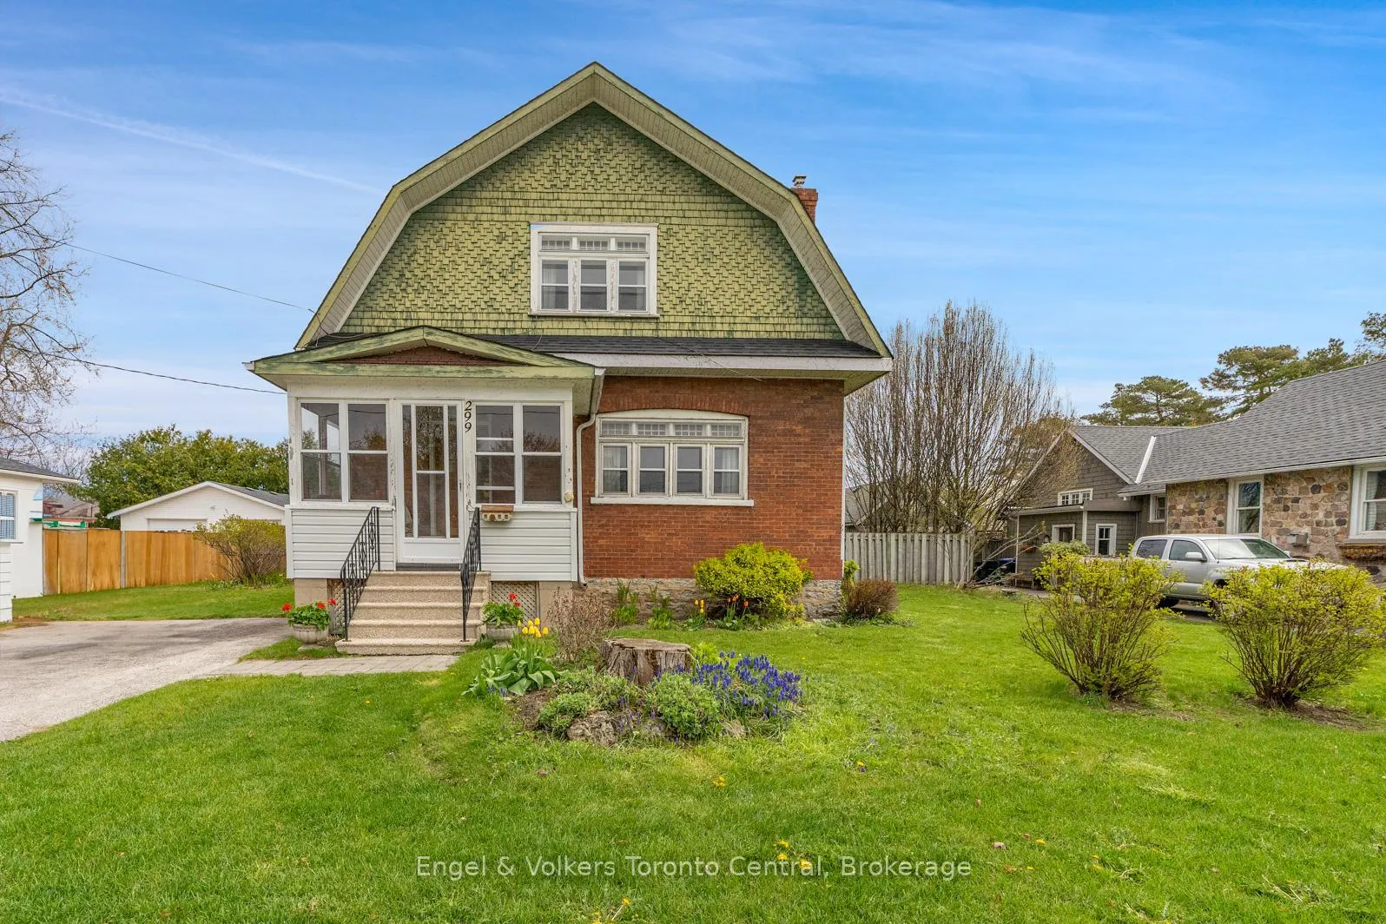
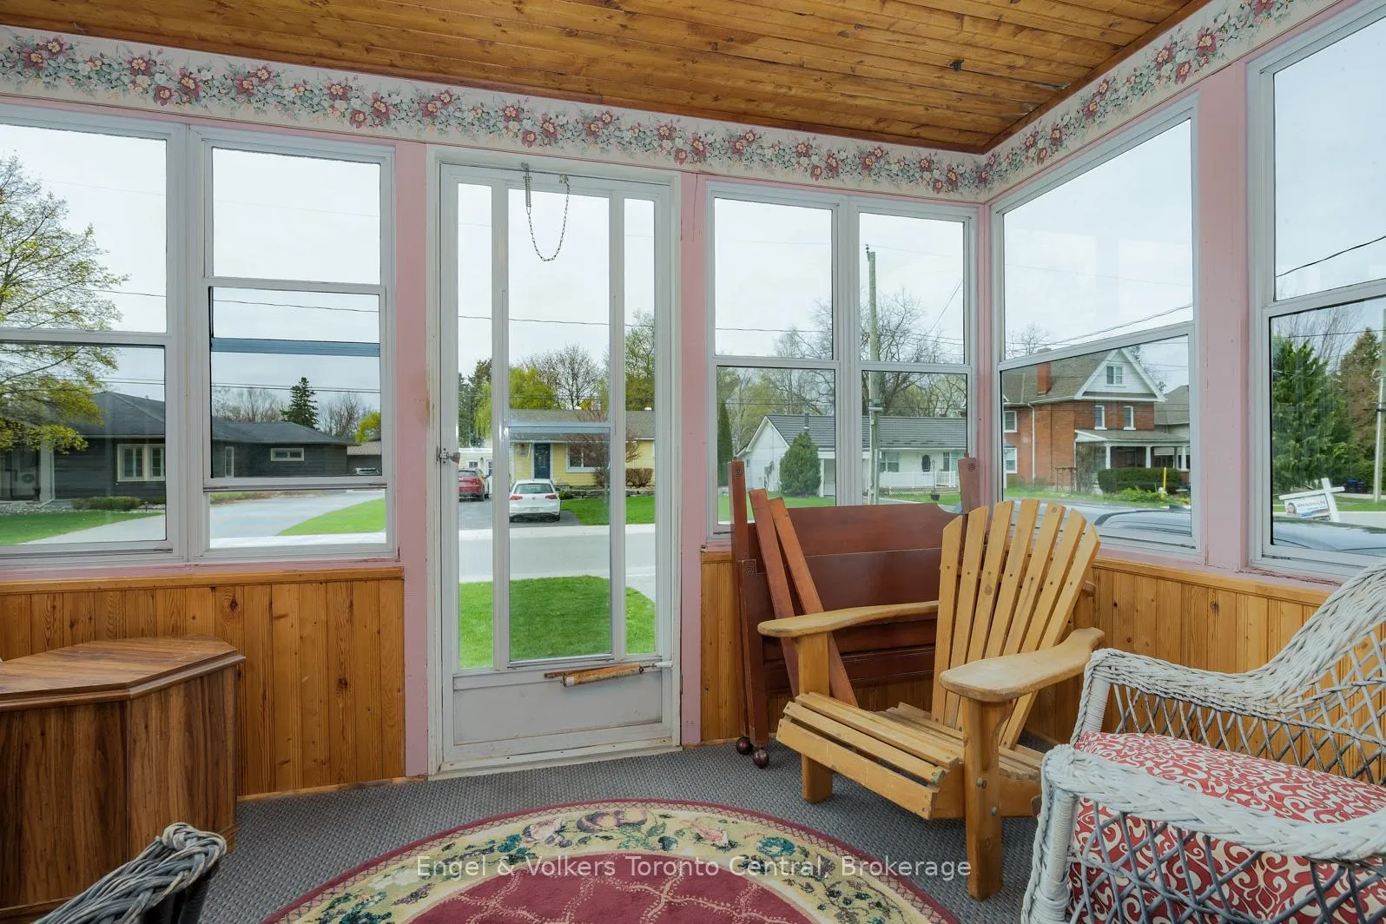
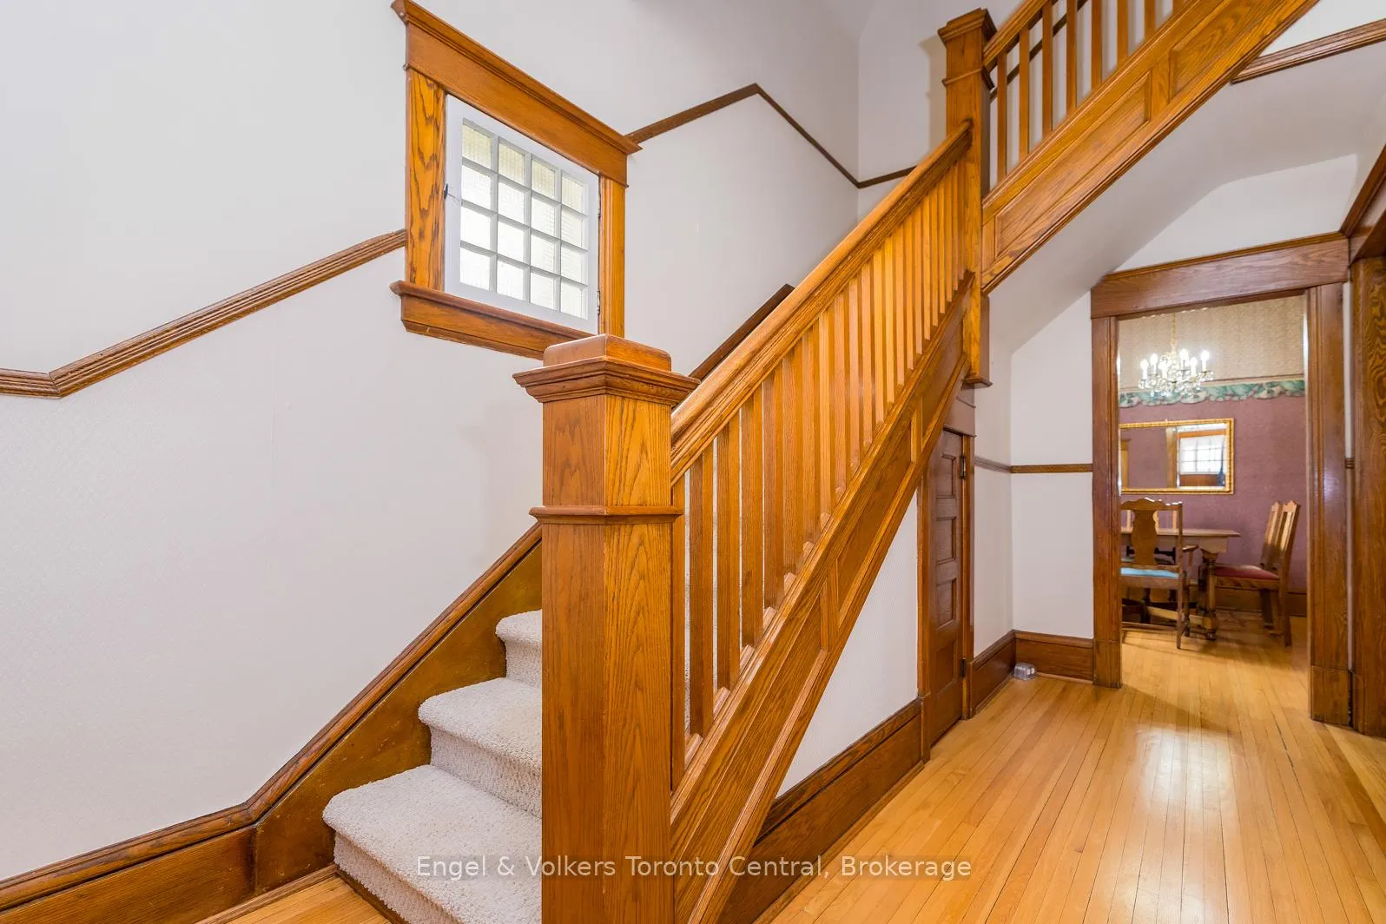
Century red brick located on a large lot in central Collingwood. This 4 bed home was built in 1900 and still features much of the original woodwork, hardwood flooring, trim and mahogany and oak pocket doors which add to the character of this home. An addition was added in 1975 and main floor renovations were completed 8 years ago. The main floor offers a separate dining room, living room, sitting room, kitchen and laundy room with a 2-piece bathroom. The 4 bedrooms are located on the second floor, along with a 4-piece washroom. The back addition includes a main floor enclosed porch and second floor balcony overlooking the backyard. The fenced backyard has an inground pool and storage shed. Located on a quiet street, this home is close to an elementary school, the YMCA, Central Park and the curling club.
Ask about this home
A HOMEH agent will answer your questions about this home.
Around this home
Daily convenience, out of 100, from the distances below
Schools nearby
School rating, out of 10.
Helpful calculators
Your HOMEH agent

"I would see it this week."