

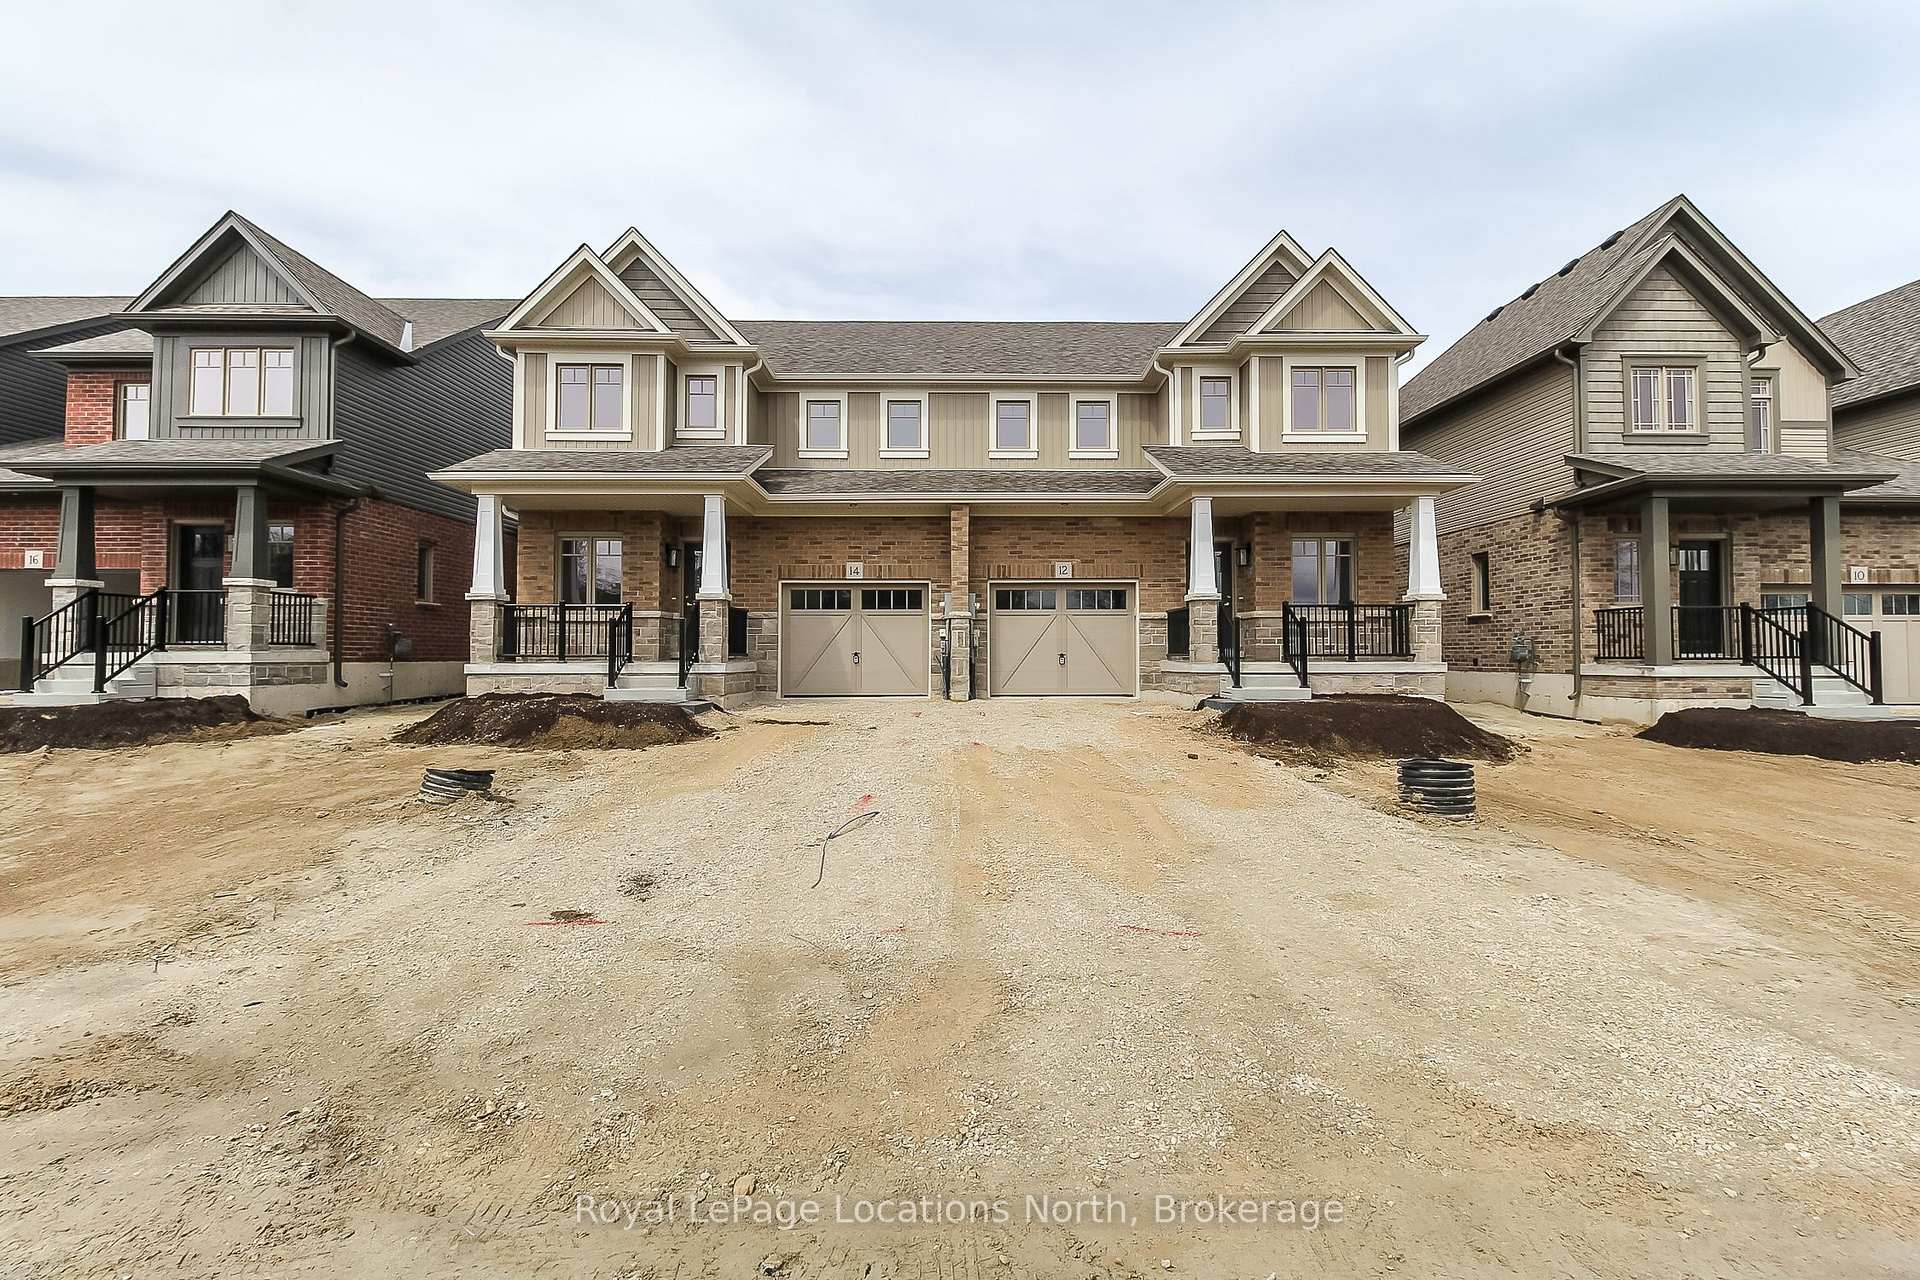
12 Shipley Avenue
12 Shipley Avenue
 See all 32 photos
Property history
Facts and features
- BasementUnfinished
- Lot size26 ft frontage
- Lease term12 months
- FurnishedUnfurnished
- Central air
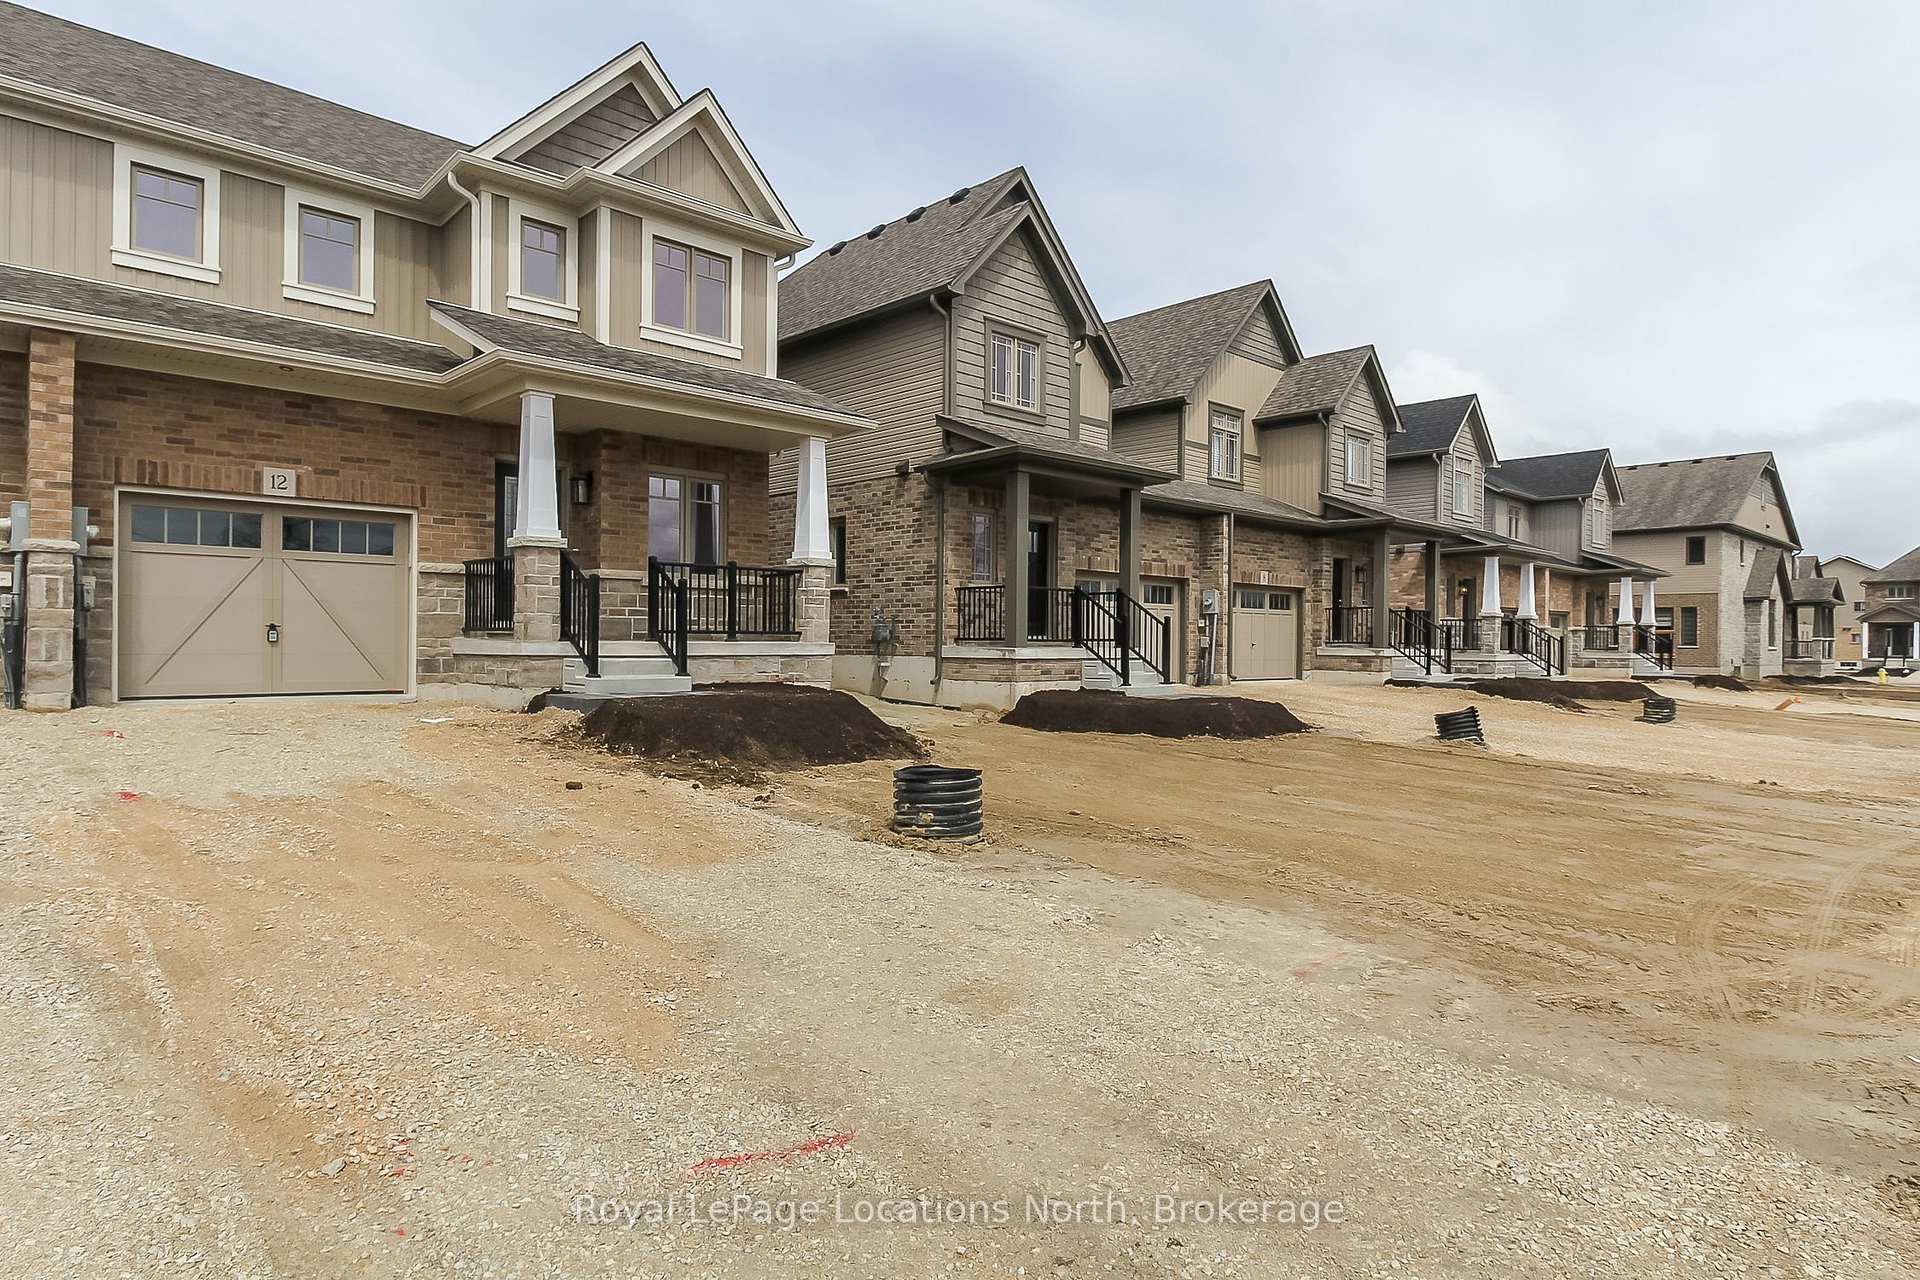
The homeSemi-Detached, 2-storey, Age 0–5 years
- Type: Semi-Detached
- Style: 2-storey
- Age: 0–5 years
- Living space: 1,500–2,000 sq ft
- Basement: Full, unfinished
InsideIn building, Water heater, water meter, Rooms above ground 11
- Laundry: In building
- Features: Water heater, water meter
- Rooms above ground: 11
- Bedrooms: 3
- Bathrooms: 3
- Kitchens: 1
Outside and lotVinyl siding, brick, Asphalt shingle, Concrete block
- Exterior: Vinyl siding, brick
- Roof: Asphalt shingle
- Foundation: Concrete block
- Features: Porch
- Size: 26 ft frontage
Parking1 Garage, Attached, Private, inside entry
- Spaces: 1 Garage
- Garage: Attached
- Driveway: Private, inside entry
Heating, water and powerForced air, gas, Central air, Municipal water
- Heating: Forced air, gas
- Cooling: Central air
- Water: Municipal water
- Sewer: Municipal sewer
- Hydro: Yes
- Cable: Available
Rent and termsRent $2,700 a month, Entire property, Unfurnished
- Rent: $2,700 a month
- Space for rent: Entire property
- Furnished: Unfurnished
- Lease: 12 months
- Paid: Monthly
- Rent includes: Parking
- Deposit: Required
- Credit check: Required
- Employment letter: Required
- Rental application: Required
- References: Required
IncludedCarbon monoxide detector, dishwasher, dryer, garage door opener, refrigerator, smoke detector, stove, washer, Tenant belongings
- Included: Carbon monoxide detector, dishwasher, dryer, garage door opener, refrigerator, smoke detector, stove, washer
- Not included: Tenant belongings
Listing detailsS11914472, Rented, Jan 8, 2025
- MLS® number: S11914472
- Status: Rented
- Listed on: Jan 8, 2025
- Days on market: 15
- Updated: Jan 23, 2025
- Possession: 2025-02-01 / February 1, 2025
- Occupied by: Tenant
- Listing brokerage: Royal LePage Locations North
About this home
12 Shipley Avenue, Collingwood, ON L9Y 5M6
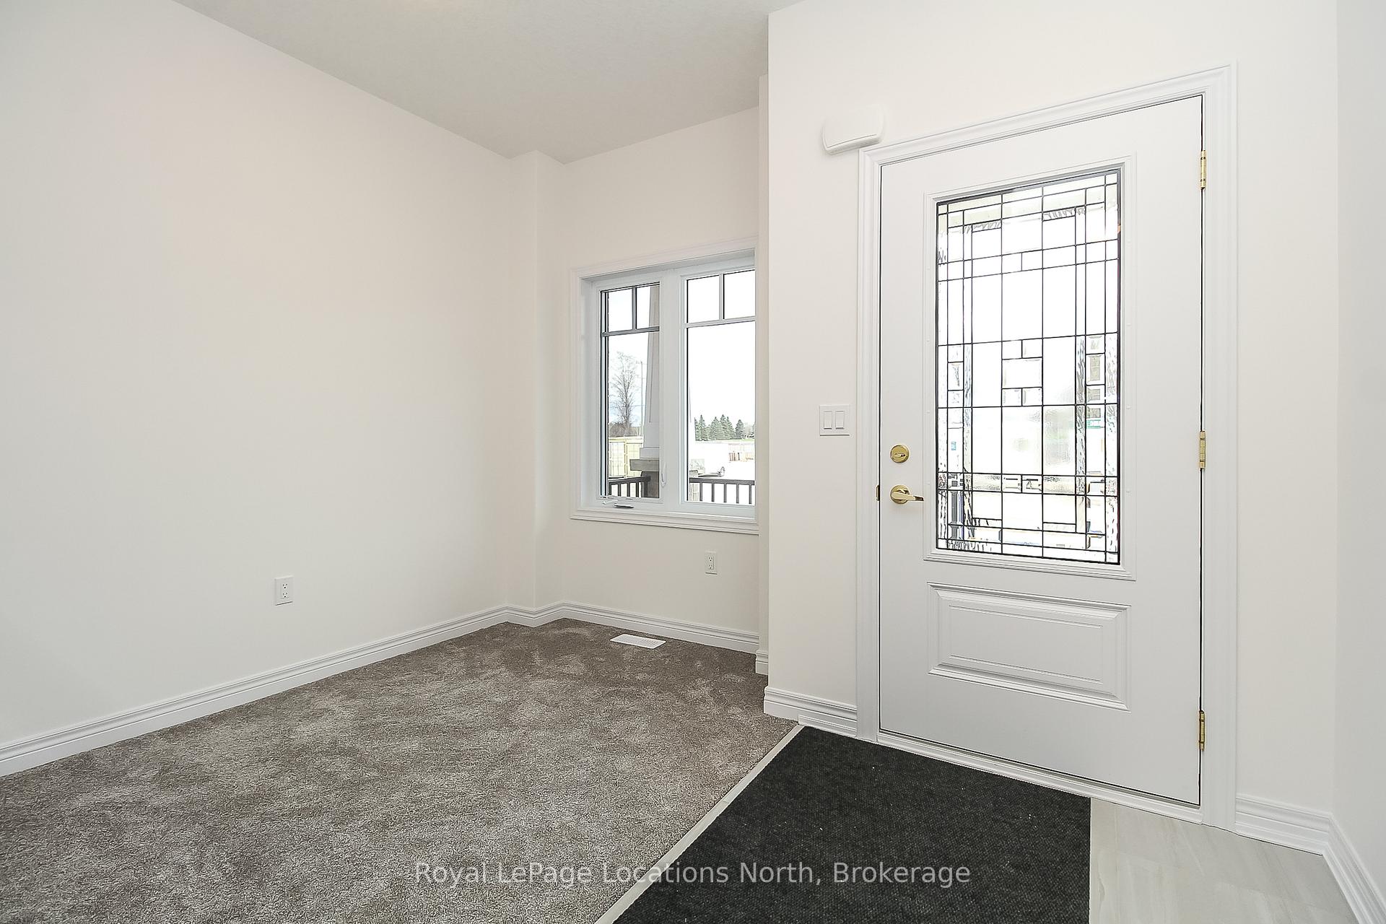
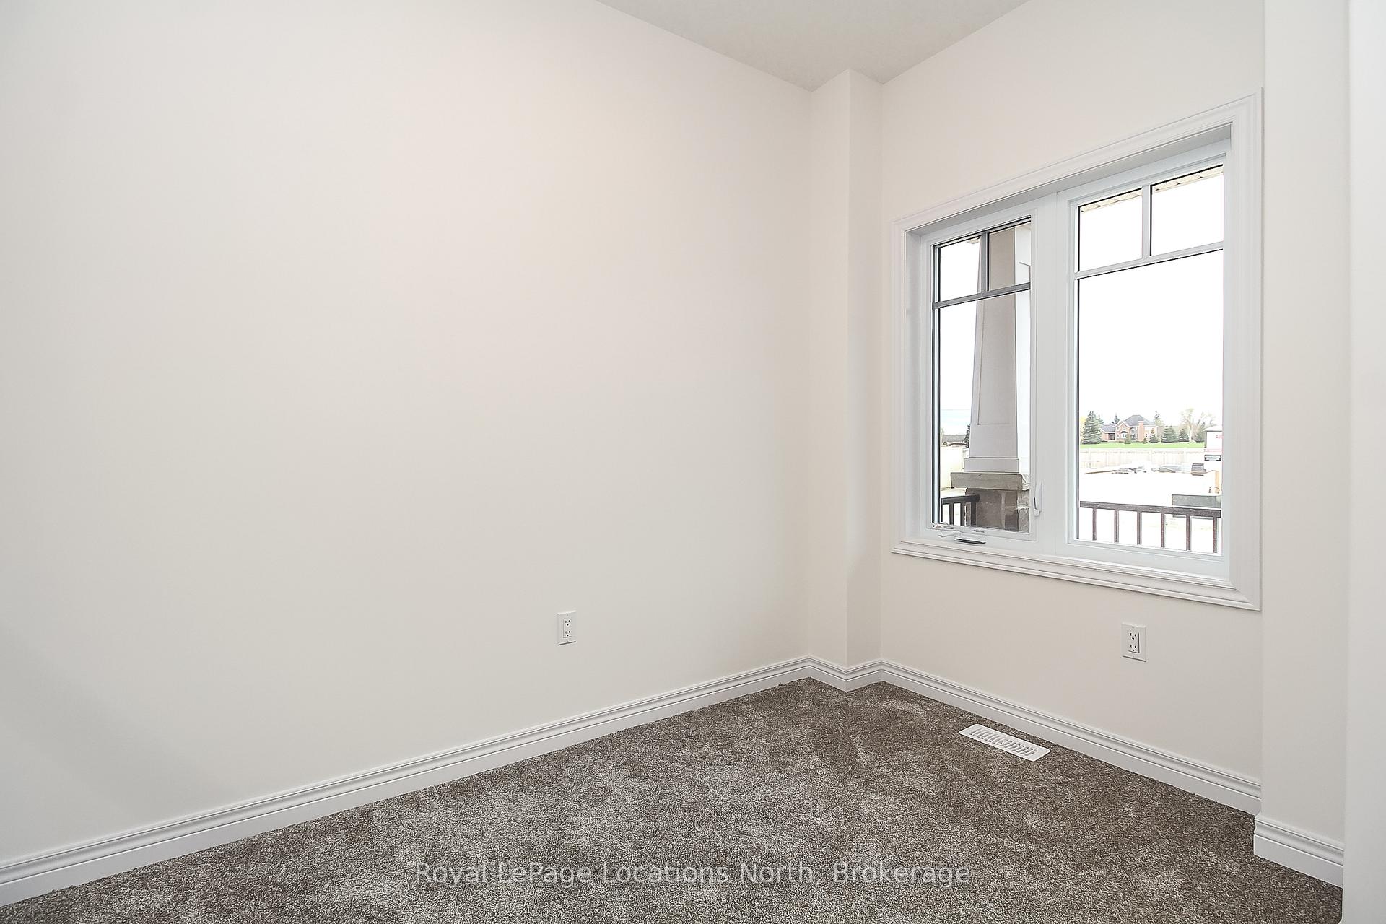
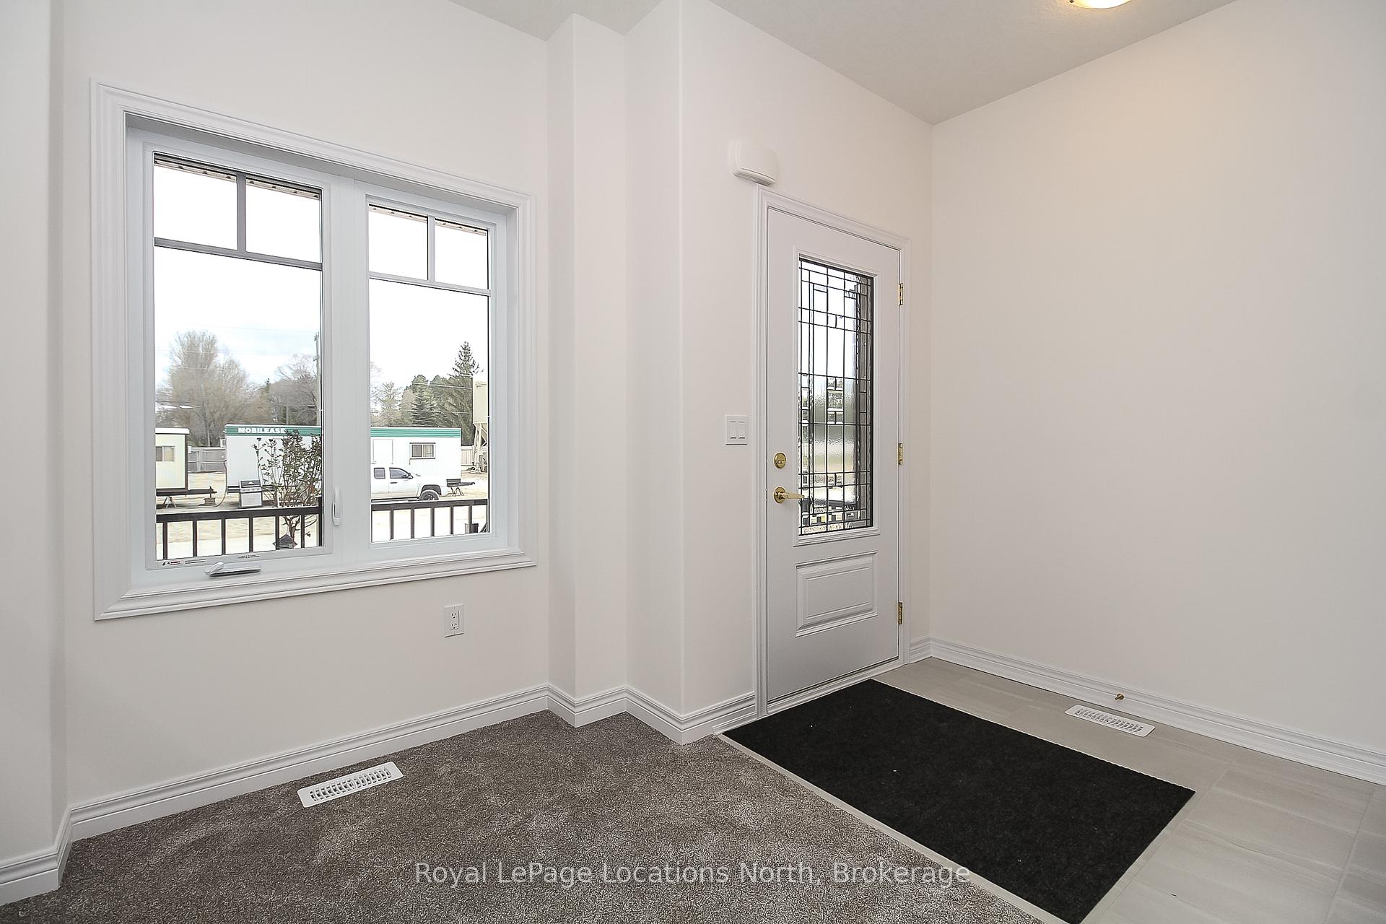
This almost brand-new home in Summitview Estates, Collingwood, is now available for an annual rental. The property offers a modern and spacious layout, ideal for comfortable family living. Upon entering, you'll find a welcoming foyer that leads to a cozy office or den, perfect for working from home. Further down the hall, there is a convenient 2-piece bathroom and direct access to the single-car garage. The main floor features an open-concept kitchen with plenty of cupboard space, a bright eat-in dining area, and a spacious living room with a walkout to the backyard. On the second level, the home boasts an oversized primary bedroom complete with a large 4-piece ensuite and a walk-in closet. Two additional well-sized bedrooms and another 4-piece bathroom provide ample space for the family. The unfinished basement includes laundry facilities and adds extra storage potential. This home is equipped with central air conditioning for your comfort and features a covered front porch where you can relax and enjoy your morning coffee. First and last month's rent are required, along with a full credit report including score, an employment letter, recent pay stubs, references, and a completed rental application. This property is perfect for those seeking a comfortable and modern place to call home. Contact today for more information or to schedule a viewing. Pictures are from before current Tenant moved in
Ask about this home
A HOMEH agent will answer your questions about this home.
Around this home
Daily convenience, out of 100, from the distances below
Schools nearby
School rating, out of 10.
Helpful calculators
Your HOMEH agent

"I would see it this week."