

51 Lighthouse Lane W
51 Lighthouse Lane W
 See all 44 photos
Property history
- $799,900TerminatedList: 2026-04-20|End: 2026-09-19|152 daysS13020818
Facts and features
- BasementPart finished
- Age of home31–50 years
- ExposureWest
- LaundryIn basement, closet
- Fireplace
- Central air
- Waterfront
- Outdoor pool
The homeCondo Townhouse, Multi-level, Age 31–50 years
- Type: Condo Townhouse
- Style: Multi-level
- Age: 31–50 years
- Living space: 2,250–2,499 sq ft
- Basement: Finished, partial basement
- Exposure: West
- View: Bay, trees/woods, water
- Waterfront: Waterfrontcommunity
InsideFireplace Yes, wood, In basement, laundry closet, lower level, Auto garage door remote, central vacuum, sauna, water heater, water purifier, water softener, on demand water heater
- Fireplace: Yes, wood
- Laundry: In basement, laundry closet, lower level
- Features: Auto garage door remote, central vacuum, sauna, water heater, water purifier, water softener, on demand water heater
- Rooms above ground: 13
- Bedrooms: 4
- Bathrooms: 4
- Kitchens: 1
- Family room: Yes
OutsideWood, Asphalt shingle, Concrete
- Exterior: Wood
- Roof: Asphalt shingle
- Foundation: Concrete
- Balcony: Enclosed
- Features: Deck, landscaped
Parking and locker2 Parking (1 garage + 1 drive), Attached, Exclusive
- Spaces: 2 Parking (1 garage + 1 drive)
- Garage: Attached
- Parking type: Exclusive
- Driveway: Private
- Locker: None
BuildingDockside Village, Condo corporation 119, Bbqs allowed, club house, communal waterfront area, outdoor pool, shared beach, tennis court
- Name: Dockside Village
- Condo corporation: 119
- Amenities: Bbqs allowed, club house, communal waterfront area, outdoor pool, shared beach, tennis court
- Pets: Allowed
Heating, water and powerForced air, gas, Central air
- Heating: Forced air, gas
- Cooling: Central air
Costs and taxesTaxes $4,663 a year, Condo fee $1,174 a month, Common elements included, building insurance included, parking included
- Taxes, 2025: $4,663 a year
- Condo fee: $1,174 a month
- Fee includes: Common elements included, building insurance included, parking included
- HST: No HST
- Rental items: Hot water heater, furnace, a/c unit, water softener and reverse osmosis water filter (enercare)
- Under contract: Hot water tank-electric, other, water purifier, water softener
Included in the saleAll appliances, all elfs, all bathroom mirrors, all window coverings, all furnishings & contents
- Included: All appliances, all elfs, all bathroom mirrors, all window coverings, all furnishings & contents
NearbyLake access, public transit, waterfront, wooded/treed
- Close to: Lake access, public transit, waterfront, wooded/treed
Listing detailsS13020818, Terminated, Apr 20, 2026
- MLS® number: S13020818
- Status: Terminated
- Listed on: Apr 20, 2026
- Days on market: 152
- Updated: Sep 19, 2026
- Possession: Immediate
- Occupied by: Owner
- Listing brokerage: Royal LePage Locations North
About this home
51 Lighthouse Lane W, Collingwood, ON L9Y 5C8
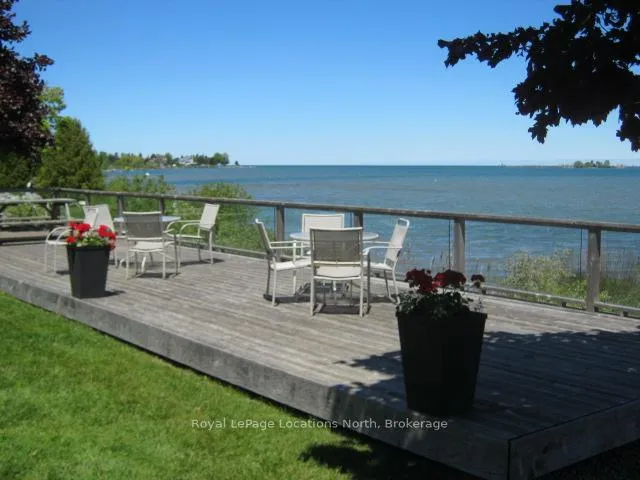
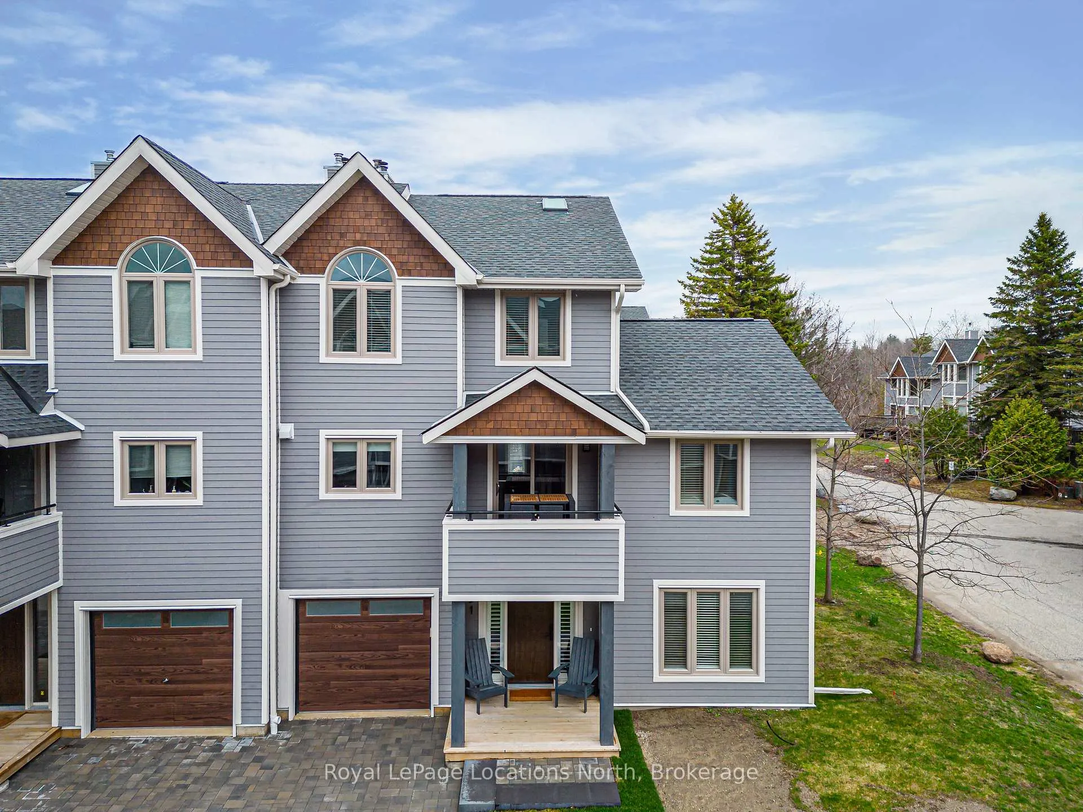
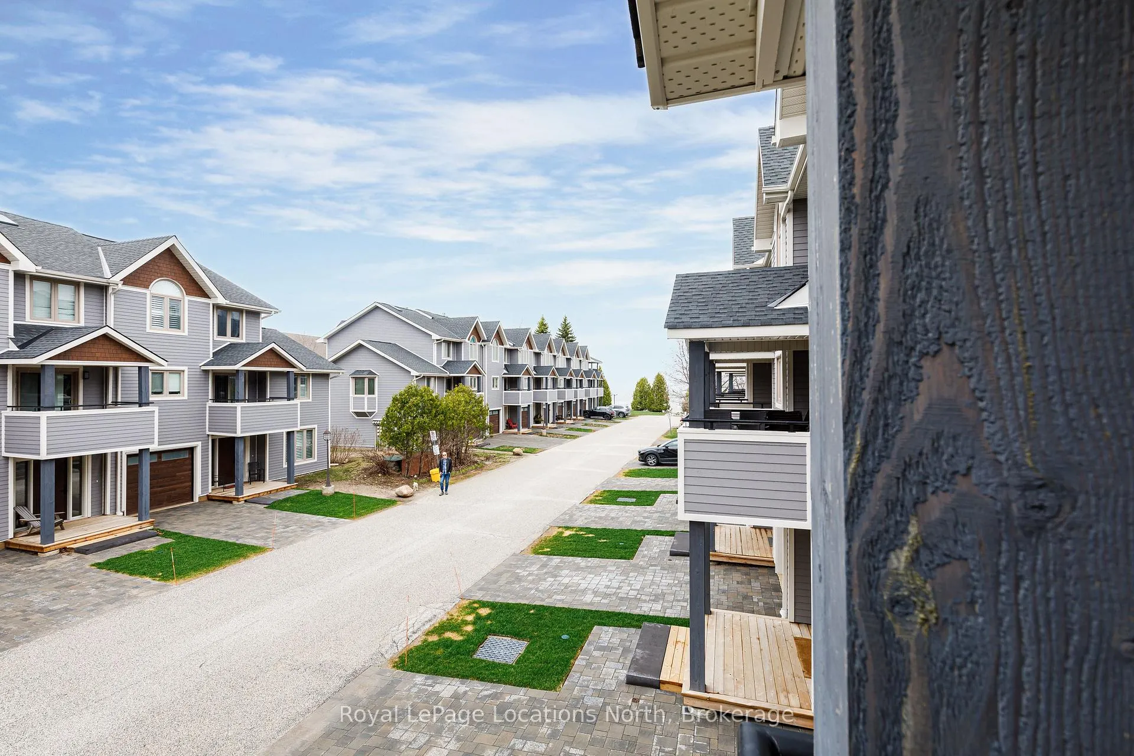
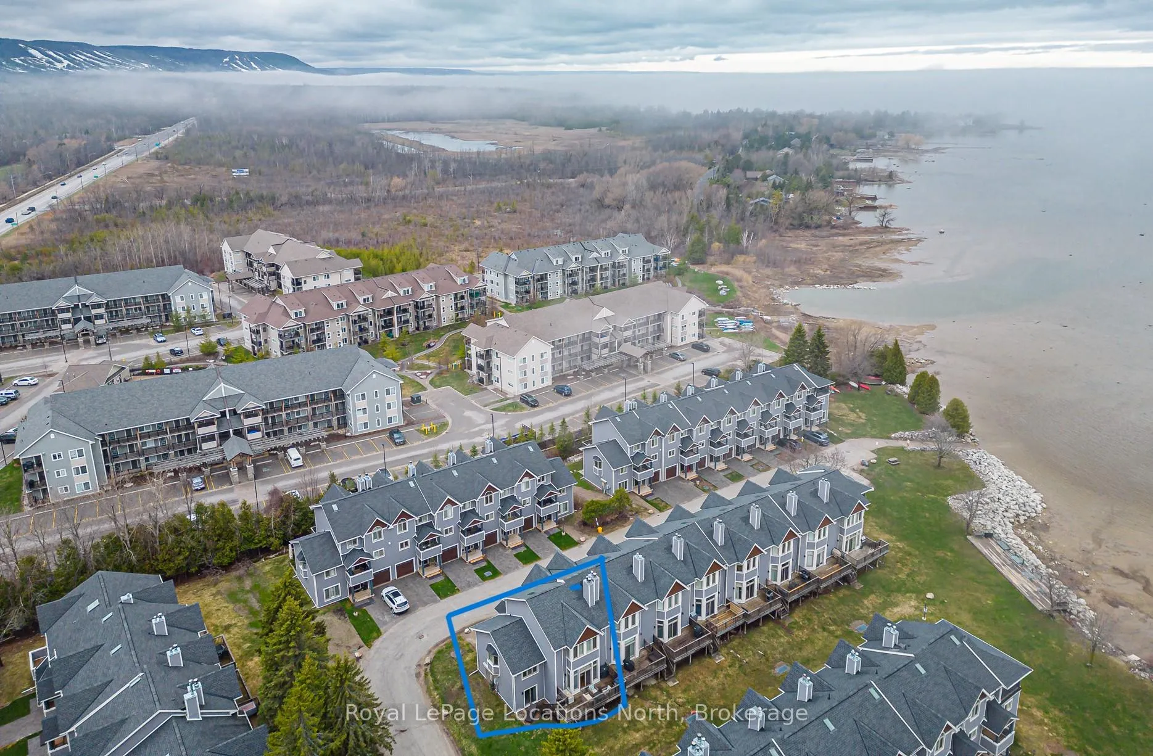
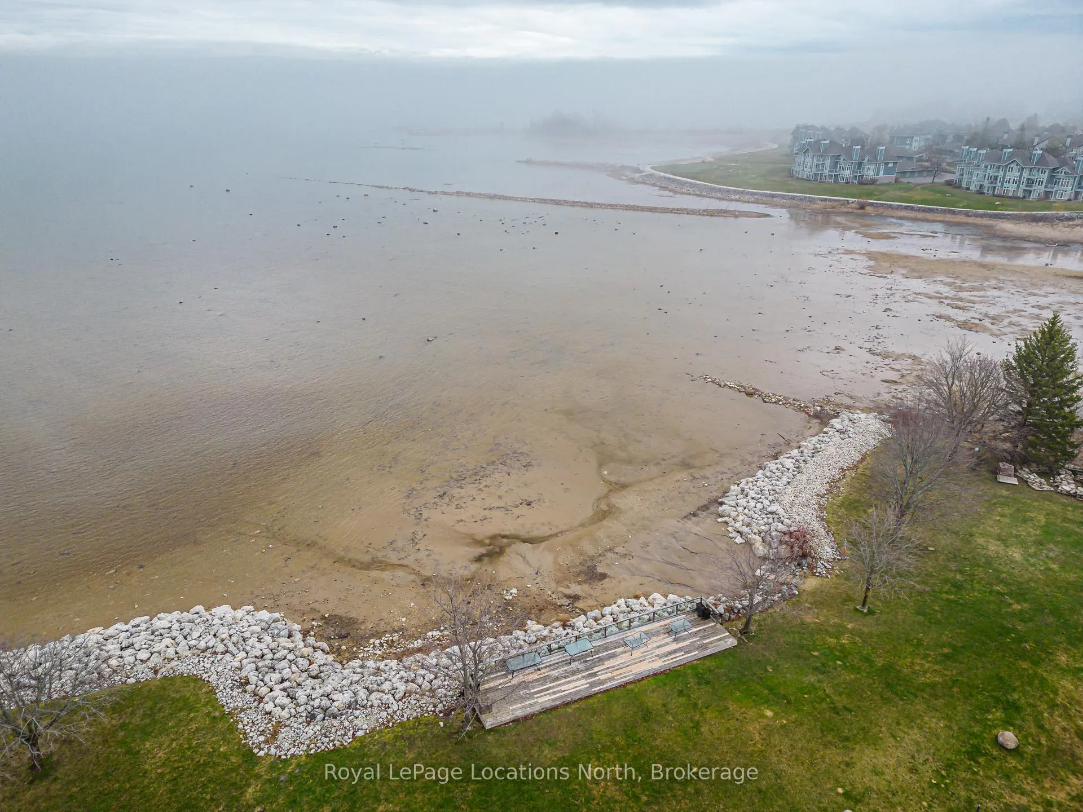
Stunning Waterfront Executive Townhome in Dockside Village, a premium waterfront community on Georgian Bay in Collingwood. This private enclave of 3-storey townhomes sits on nearly 6 acres w only 63 units, offering a maintenance-free lifestyle w 460 ft of shoreline, private beach area, & stunning Bay views. Offered turn-key, this renovated rare end-unit is one of the largest floorplans, w over 2,400 SF across 3 levels + a finished lower level. It features 4-5 bedrooms (including two primary suites-one conveniently on the main level w few stairs required) and 4 full bathrooms + a sauna. Only a handful of true 4+ bedroom units exist here. The bright open-concept main floor boasts 10+ ft vaulted ceilings, a sunken living room w wood-burning fireplace, separate dining area, & a fully renovated kitchen with quartz countertops, upgraded cabinets, stainless appliances, and farm style sink. Multiple walkouts lead to a large cedar deck w water views, covered balcony, & patio walkout. Hardwood flooring throughout much of the home. The finished lower level inc's a versatile 5th bedroom/den (ideal for guests, gym or office), powder room w shower & sauna, laundry, storage and 9-ft ceilings w pot lights. Recent fully-paid exterior renovations inc new roofs, siding doors, garage doors, decks, balconies, driveways & landscaping. Insulated single-car garage w direct interior entry. Enjoy shared amenities: saltwater pool, tennis/pickleball courts, communal waterfront deck, watercraft launch & natural beach area. Just 10 minutes to Blue Mountain skiing, golf, marinas, trails & boating. Downtown Collingwood is minutes away for dining, shopping, cafes, arts, vineyards, and breweries. Move-in ready, just bring your toothbrush! Ideal full-time home, weekend chalet, or income-generating rental w proven success. Combines modern upgrades, breathtaking views & outstanding amenities for the ultimate Collingwood/Blue lifestyle.
Ask about this home
A HOMEH agent will answer your questions about this home.
Know more about Dockside Village
Condo building · 51 Lighthouse Lane W
Dockside Village is a condo. No units are on the market here right now.
No similar units for sale in Dockside Village right now.
Around this home
Schools nearby
School rating, out of 10.
Helpful calculators
Your HOMEH agent

"Priced 8% over the Hestimate. I would see it this week."