

53 Silver Creek Drive
53 Silver Creek Drive
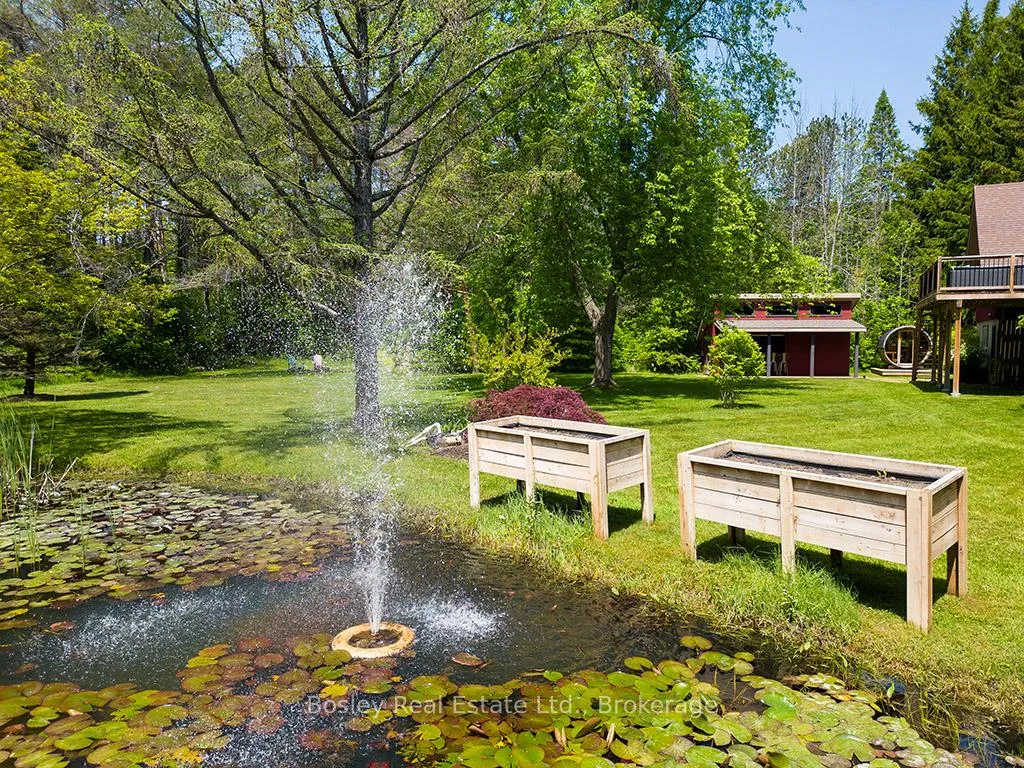 See all 50 photos
Property history
- $1,899,000TerminatedList: 2025-11-07|End: 2025-12-28|51 daysS12522756
- $2,250,000TerminatedList: 2025-06-16|End: 2025-11-07|144 daysS12226795
Facts and features
- BasementNone
- Price per sq ft~$447
- Water, sewerSeptic
- HeatingForced air
- Second kitchen
- Fireplace
- Central air
The homeDetached, 2-storey, 3,500–5,000 sq ft
- Type: Detached
- Style: 2-storey
- Living space: 3,500–5,000 sq ft
- Basement: None
InsideFireplace Yes, wood, Upper level, Bar fridge, guest accommodations, in-law capability, central vacuum
- Fireplace: Yes, wood
- Laundry: Upper level
- Features: Bar fridge, guest accommodations, in-law capability, central vacuum
- Rooms above ground: 24
- Bedrooms: 5
- Bathrooms: 5
- Kitchens: 2
- Family room: Yes
Outside and lotBoard & batten , concrete, Asphalt shingle, Concrete
- Exterior: Board & batten , concrete
- Roof: Asphalt shingle
- Foundation: Concrete
- Features: Deck, landscaped, lighting, privacy, private pond
- Other structures: Sauna, shed
- Size: 99.99 × 293.96 ft
Parking3 Garage, Attached, Available
- Spaces: 3 Garage
- Garage: Attached
- Driveway: Available
Heating, water and powerForced air, gas, Central air, Municipal water
- Heating: Forced air, gas
- Cooling: Central air
- Water: Municipal water
- Sewer: Septic
- Natural gas: Yes
- Hydro: Yes
- Cable: Yes
- Telephone: Yes
Costs and taxesTaxes $9,197 a year, HST included in the price, N/a
- Taxes, 2025: $9,197 a year
- HST: HST included in the price
- Rental items: N/a
Included in the saleRefrigerator x2, dishwasher x2, stove x2, washer x2, dryer x2, central vacuum, garage door opener, wine cooler, stand up freezer., Personal items
- Included: Refrigerator x2, dishwasher x2, stove x2, washer x2, dryer x2, central vacuum, garage door opener, wine cooler, stand up freezer.
- Not included: Personal items
NearbyGolf, lake/pond, skiing, wooded/treed
- Close to: Golf, lake/pond, skiing, wooded/treed
Listing detailsS12522756, Terminated, Nov 7, 2025
- MLS® number: S12522756
- Status: Terminated
- Listed on: Nov 7, 2025
- Days on market: 51
- Updated: Dec 28, 2025
- Possession: Flexible
- Occupied by: Vacant
- Listing brokerage: BOSLEY REAL ESTATE LTD.
About this home
53 Silver Creek Drive, Collingwood, ON L9Y 4W9
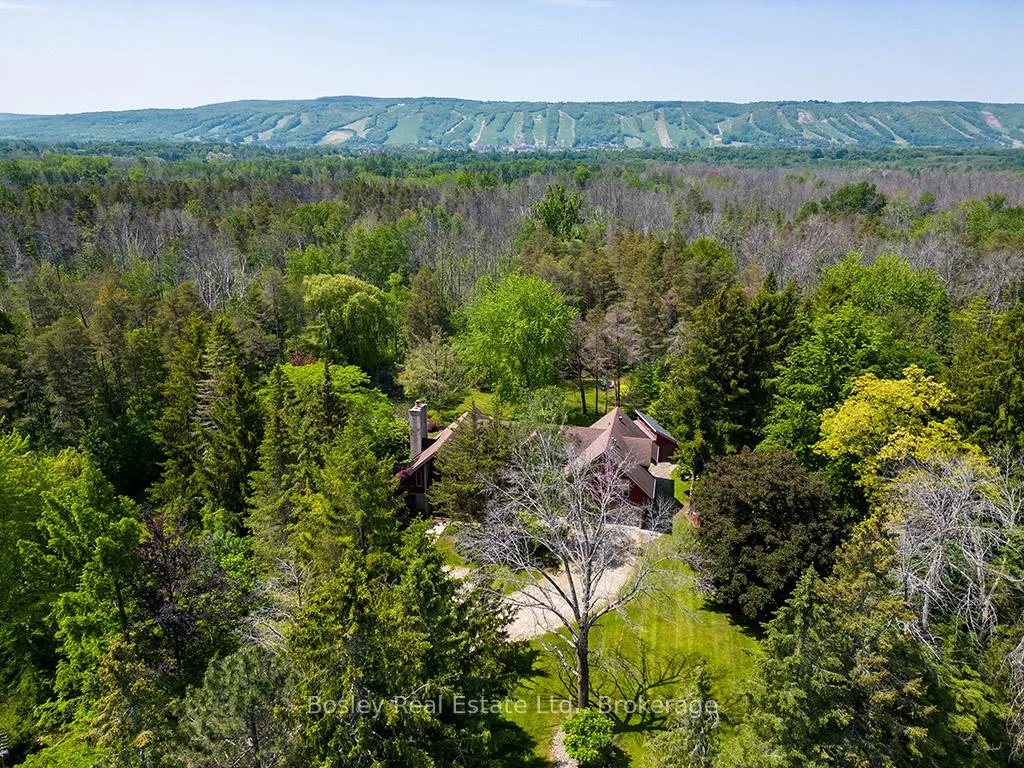
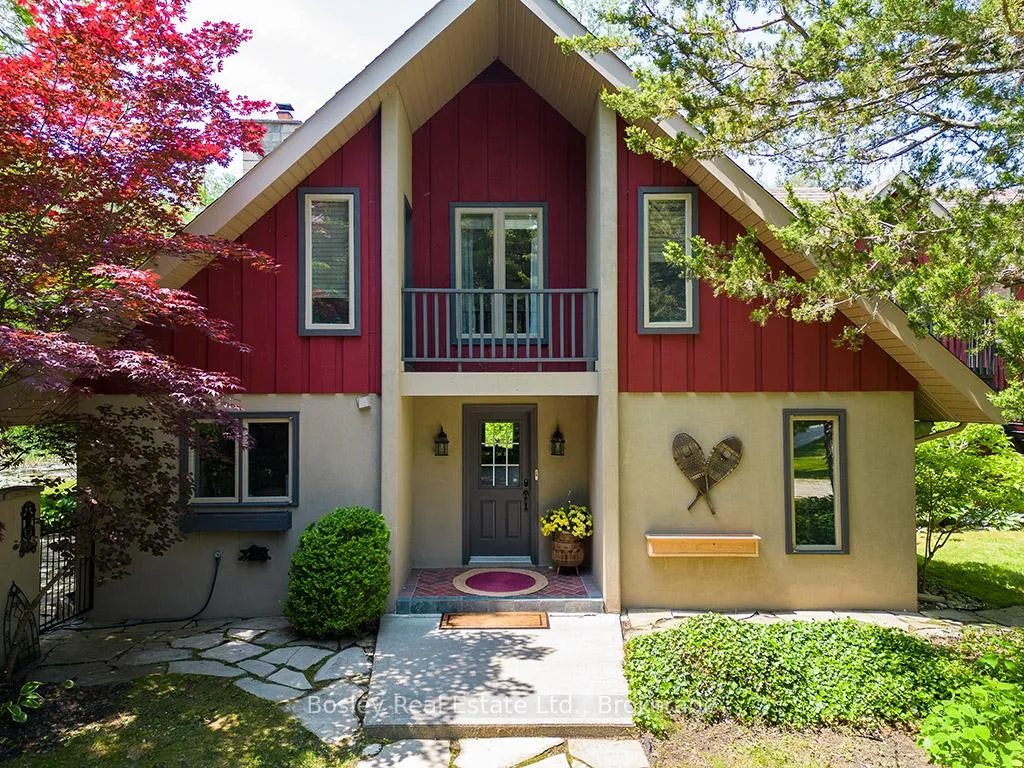
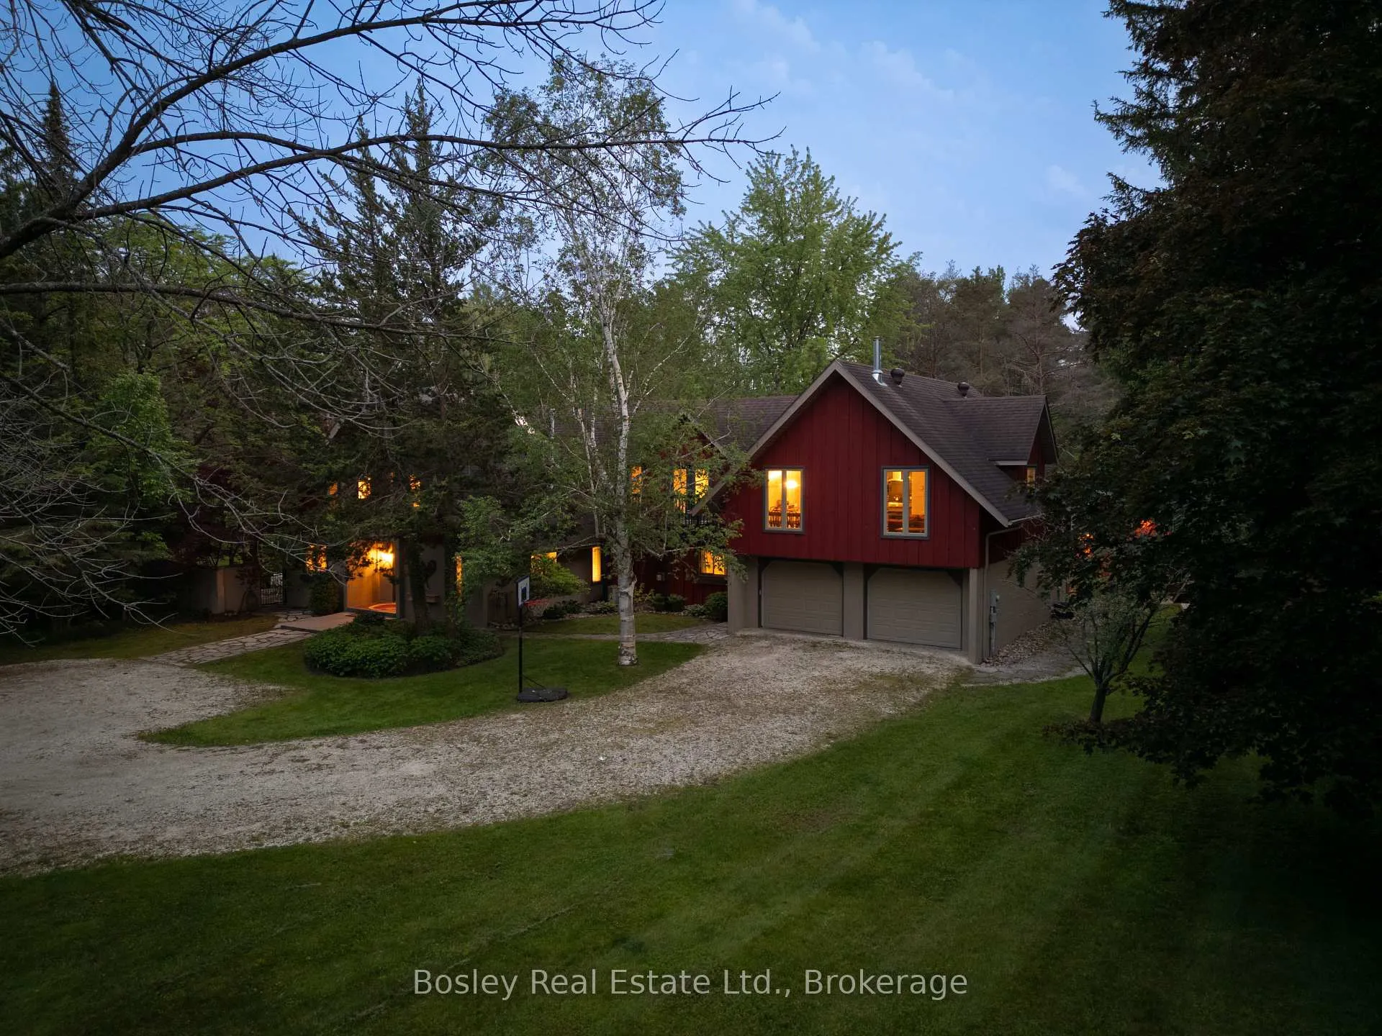
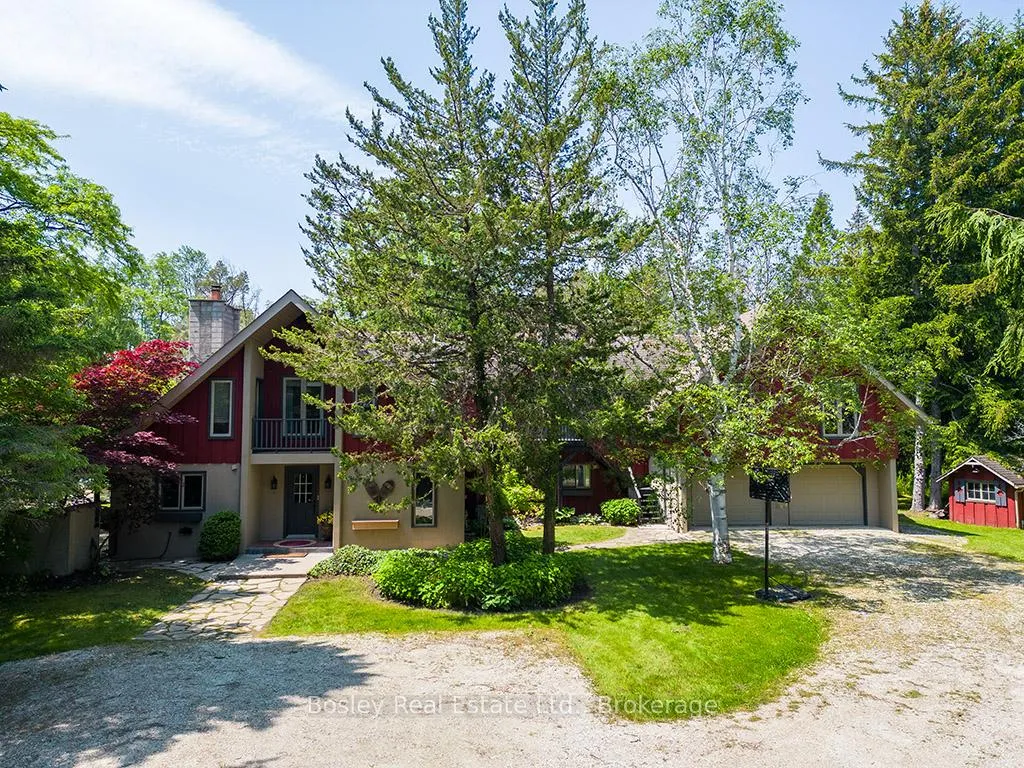
Nestled on a secluded, park-like acre within the Town of Collingwood, this exceptional estate blends refined luxury with natural beauty. Surrounded by towering mature trees, perennial gardens, and a spring-fed pond from Silver Creek, this renovated five-bedroom, five-bathroom residence offers the ultimate in privacy and tranquility. Designed for multi-generational living or sophisticated entertaining, the home features flexible dual-family layouts, with separate quarters ideal for extended family or guests. The elegant interior showcases contemporary finishes, high-end renovations throughout. Enjoy the convenience of upper and lower-level laundry rooms and the peace of mind of modern infrastructure, including municipal water, natural gas, and fibe internet. Step outside to your own four-season oasis - a series of breathtaking outdoor living spaces perfect for gathering or relaxing. Unwind in the newly added outdoor sauna, or entertain at the stunning custom outdoor bar featuring a roll-up window, loft sleeping quarters, and generous storage. A heated and cooled three-car attached garage with workshop offers plenty of space for all your recreational gear and projects. Ideally located just minutes from skiing, golf, Georgian Bay, scenic trails, and Collingwood's charming shops and dining - this rare offering truly captures the best of luxurious country living with urban convenience.
Ask about this home
A HOMEH agent will answer your questions about this home.
Around this home
Daily convenience, out of 100, from the distances below
Schools nearby
School rating, out of 10.
Helpful calculators
Your HOMEH agent

"I would see it this week."