

Unit 206, 2 Brandy Lane Drive
Unit 206, 2 Brandy Lane Drive
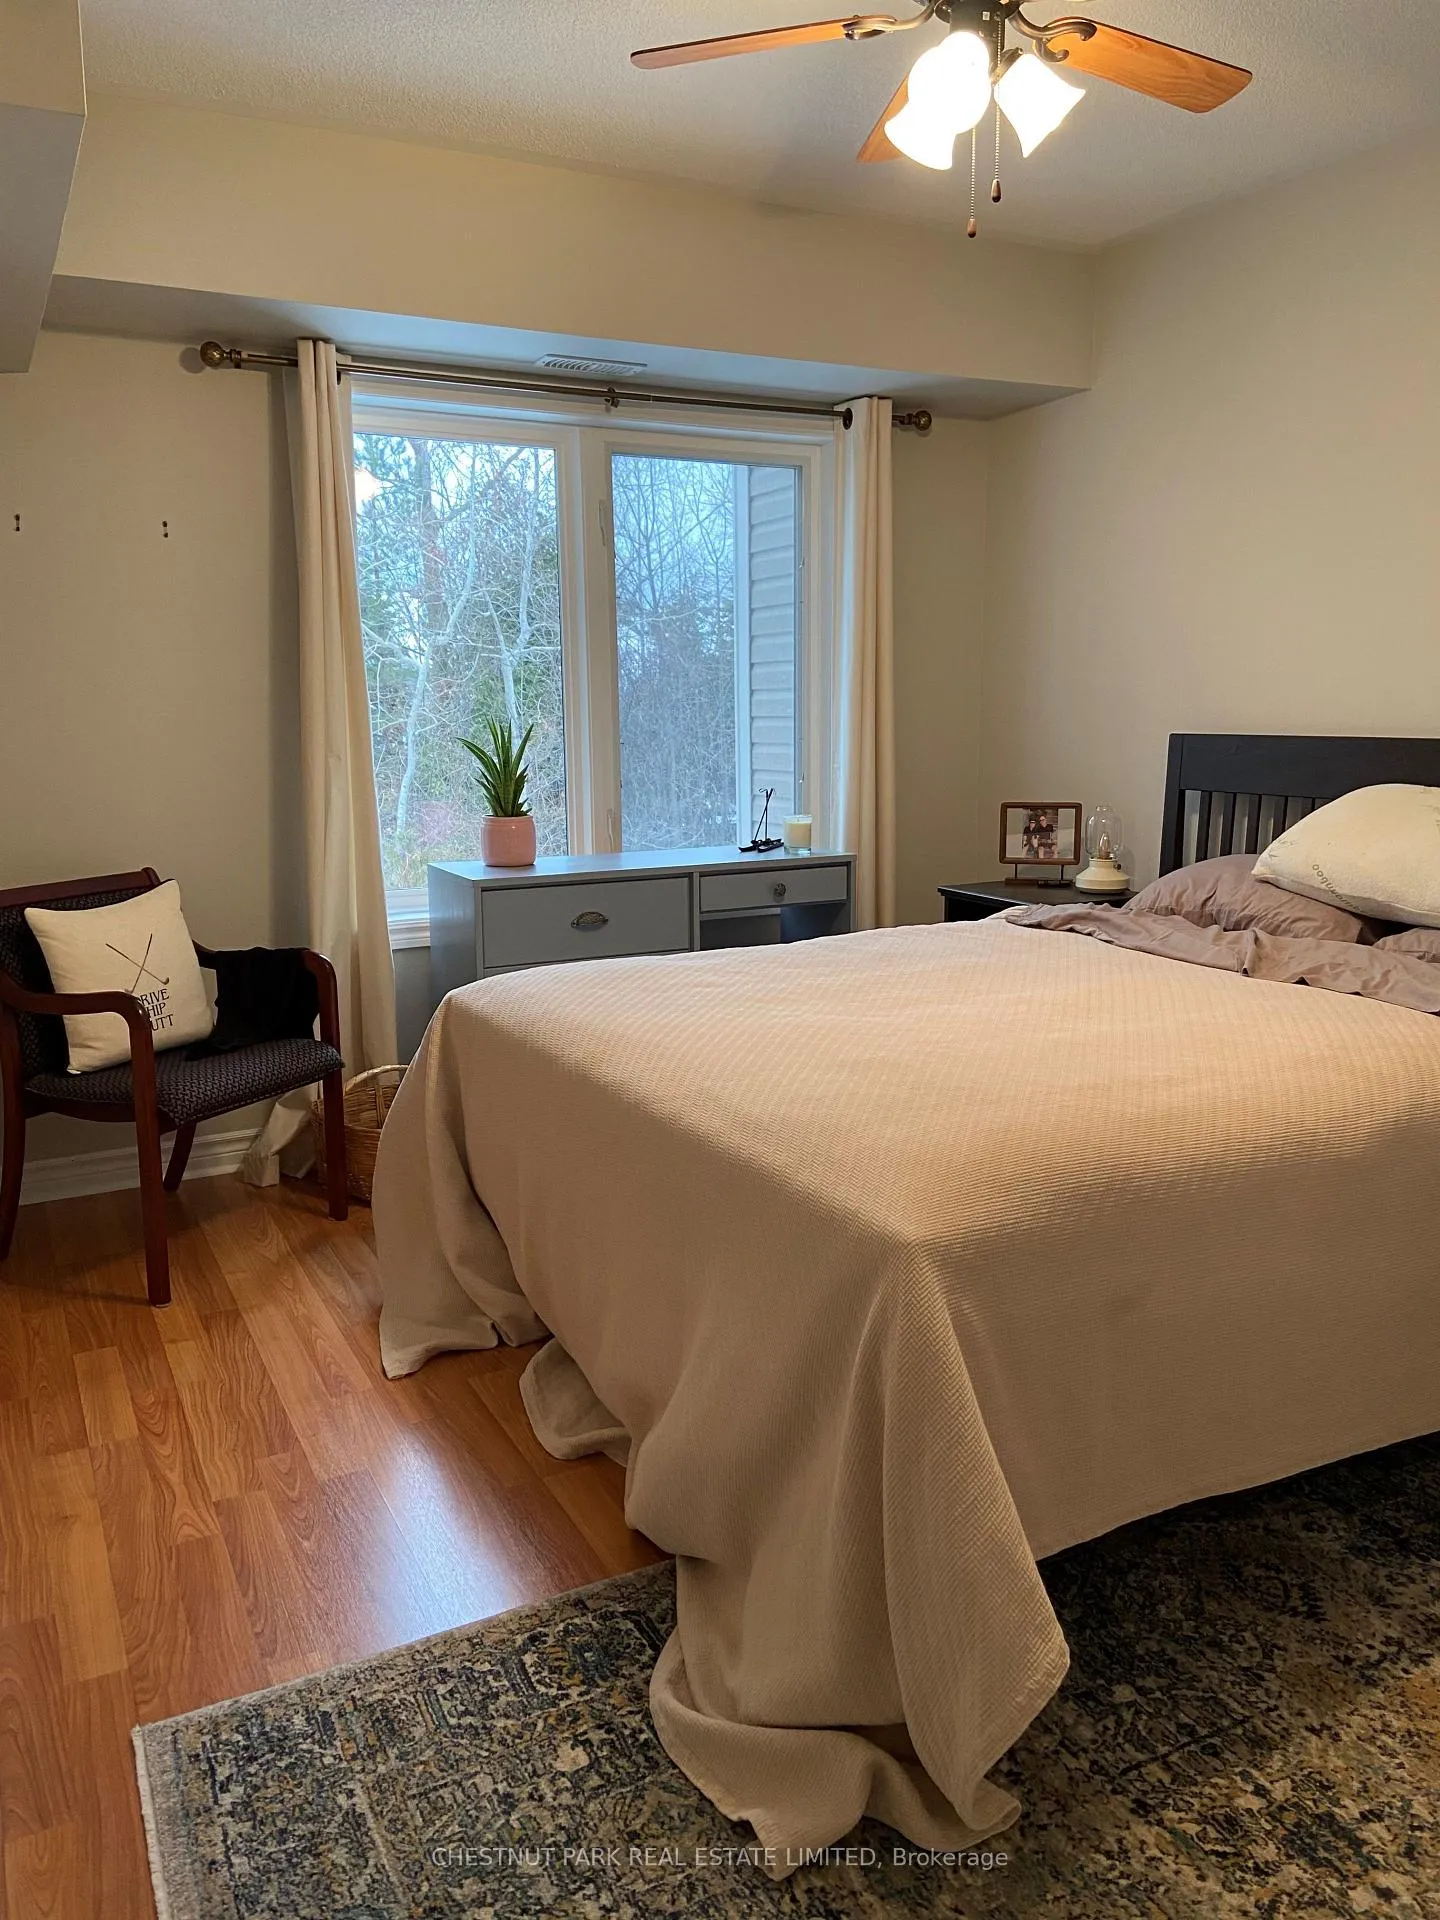 See all 10 photos
Property history
Facts and features
- ExposureSouth
- LaundryIn-suite
- LockerEnsuite+owned
- BalconyOpen
- Fireplace
- Central air
- Exercise room
- Outdoor pool
The homeCondo Apartment, Apartment, 800–899 sq ft
- TypeCondo Apartment
- StyleApartment
- Living space800–899 sq ft
- BasementNone
- ExposureSouth
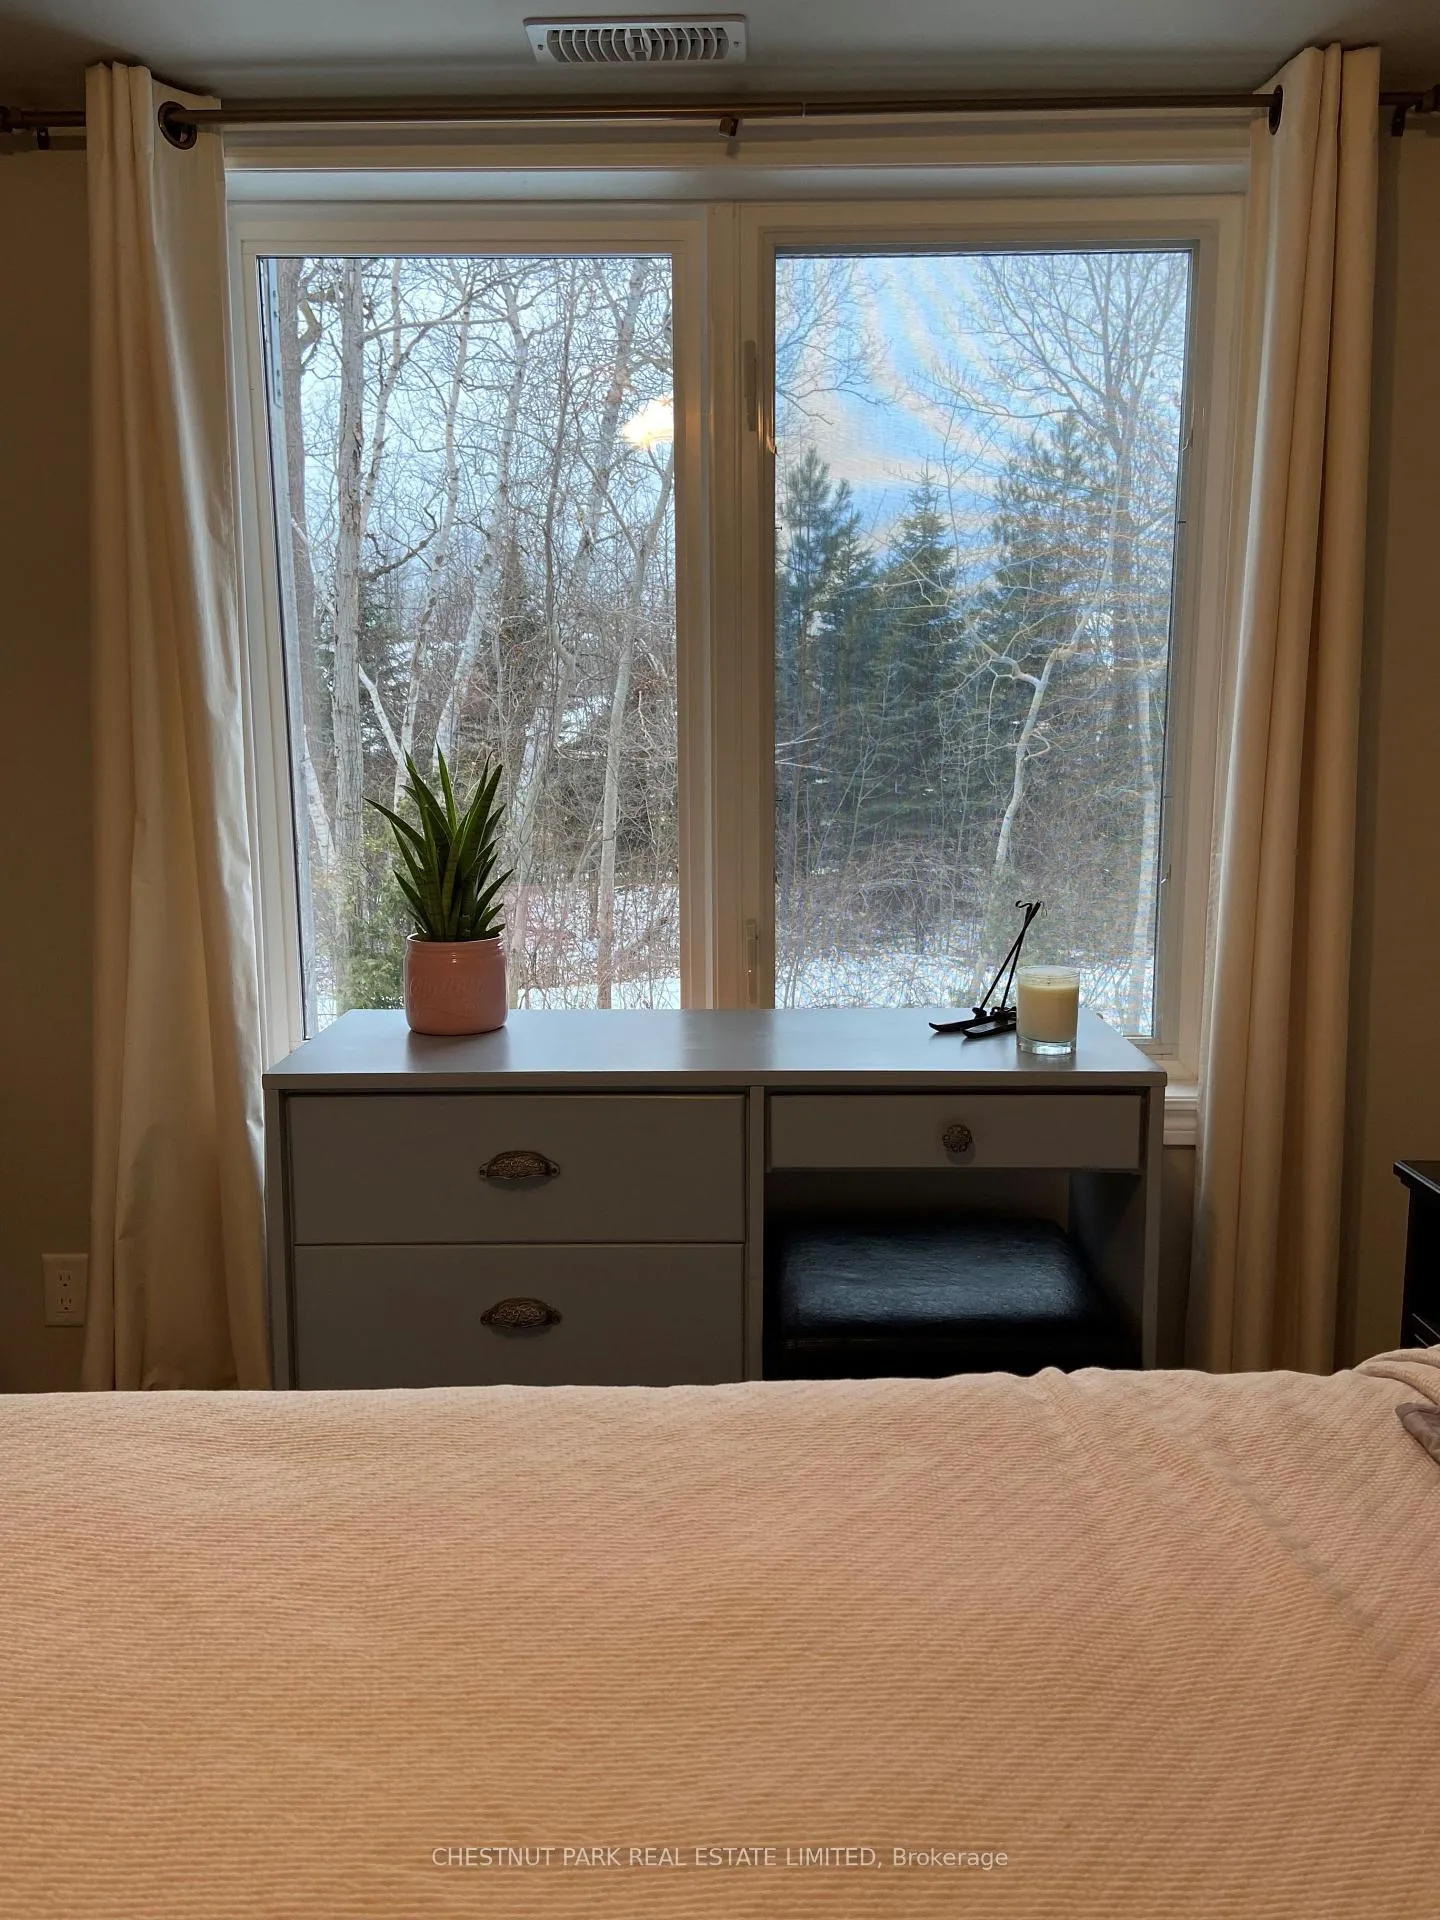
- ViewTrees/woods
InsideFireplace Yes, family room, natural gas, In-suite laundry, Carpet free
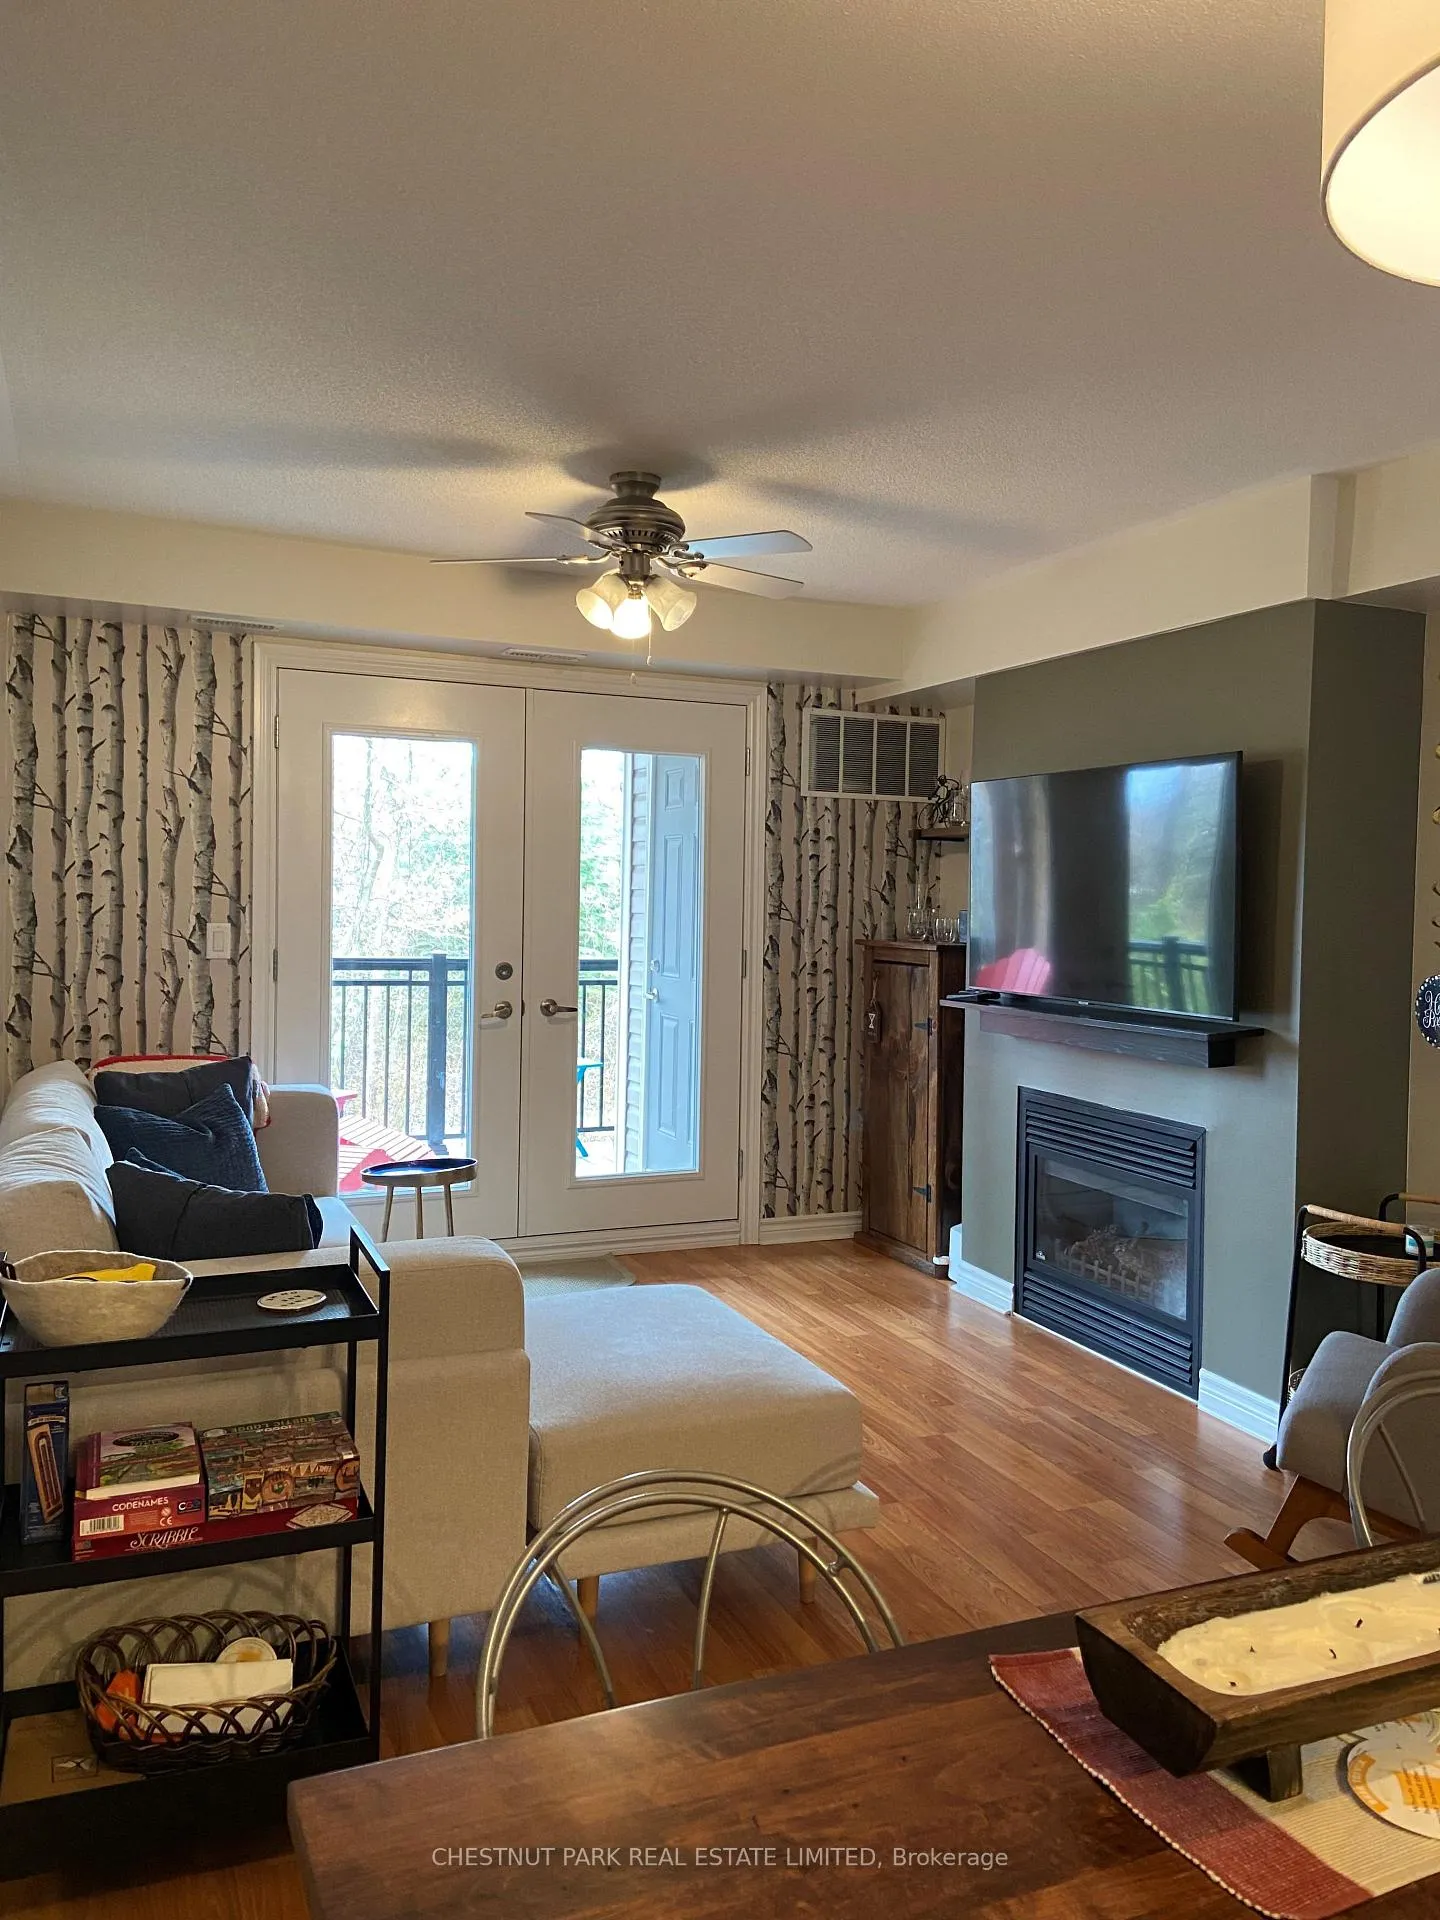
- FireplaceYes, family room, natural gas
- LaundryIn-suite laundry
- FeaturesCarpet free
- ElevatorYes
- Rooms above ground4
- Bedrooms2
- Bathrooms2
- Kitchens1
- Family roomYes
OutsideStone, vinyl siding, Open, Backs on green belt, recreational area
- ExteriorStone, vinyl siding
- BalconyOpen
- FeaturesBacks on green belt, recreational area
- Accessibility32 inch min doors, bath grab bars, elevator
Parking and locker1 Parking, Parking type Owned, Reserved/assigned, other
- Spaces1 Parking
- Parking typeOwned
- DrivewayReserved/assigned, other
- LockerEnsuite+owned
BuildingWyldewood, Storeys 3, Units 177
- NameWyldewood
- Storeys3
- Units177
- Registered2017
- Condo corporation392
- AmenitiesBbqs allowed, bike storage, exercise room, outdoor pool, visitor parking
- PetsAllowed
Heating, water and powerForced air, gas, Central air
- HeatingForced air, gas
- CoolingCentral air
Rent and termsRent $1,800 a month, Entire property, Unfurnished
- Rent$1,800 a month
- Space for rentEntire property
- FurnishedUnfurnished
- Lease12 months
- PaidMonthly
- Rent includesBuilding insurance, parking, water, water heater
- Credit checkRequired
- Employment letterRequired
- Rental applicationRequired
- ReferencesRequired
- Rental itemsHot water heater
IncludedDishwasher, microwave, refrigerator, stove, dryer & washer. window coverings, flat screen tv, 3 bar stools and kitchen wall shelf., Furniture and personal items
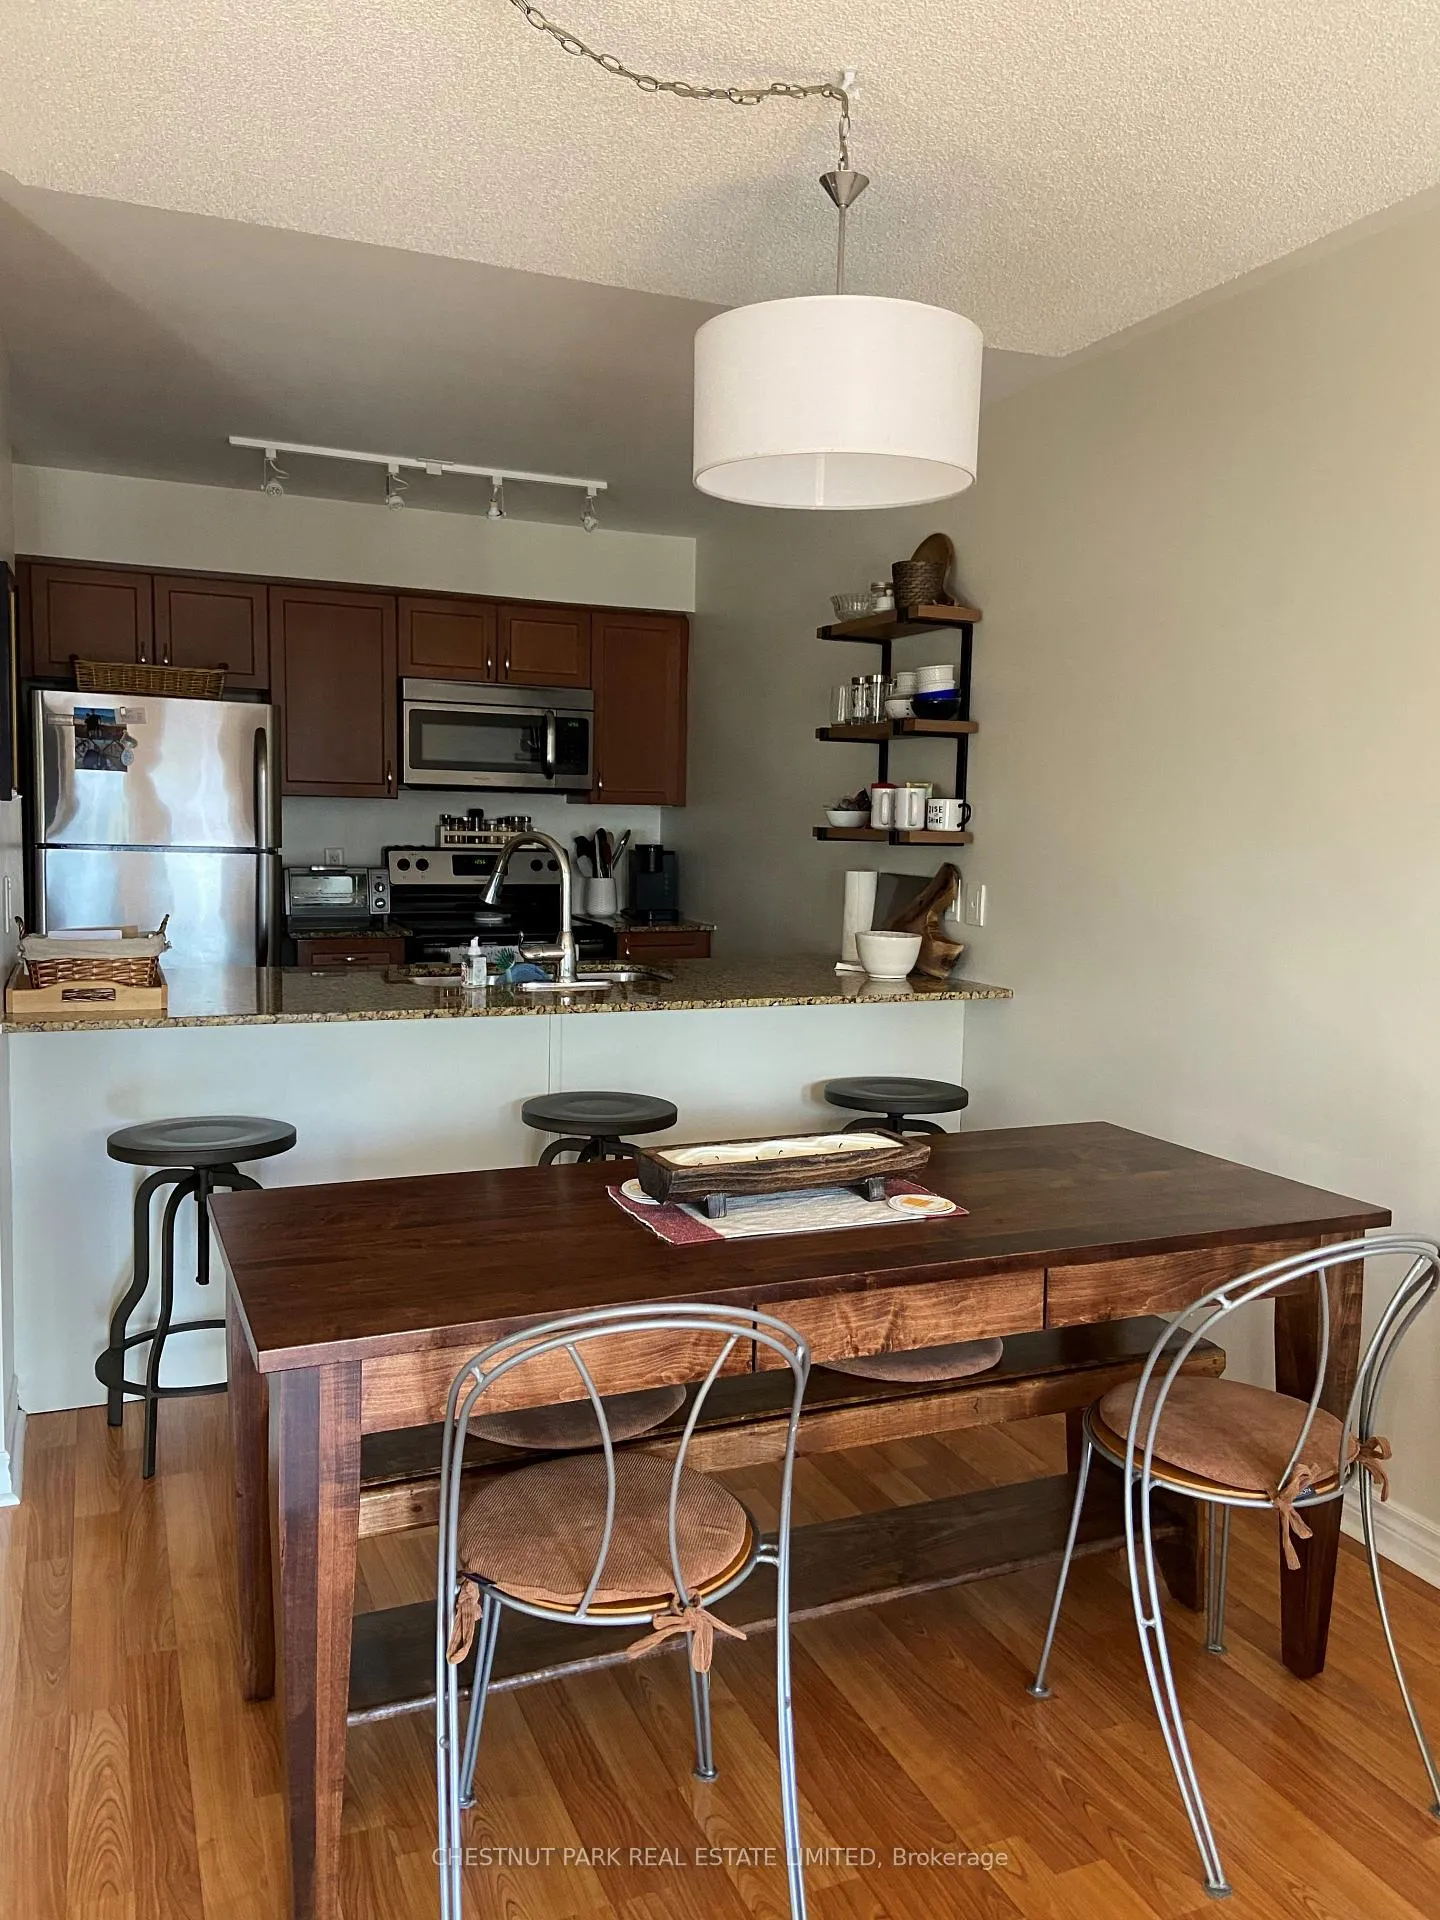
- IncludedDishwasher, microwave, refrigerator, stove, dryer & washer. window coverings, flat screen tv, 3 bar stools and kitchen wall shelf.
- Not includedFurniture and personal items
NearbyGolf, ravine, skiing, wooded/treed
- Close toGolf, ravine, skiing, wooded/treed
Listing detailsS11881727, Rented, Dec 4, 2024
- MLS® numberS11881727
- StatusRented
- Listed onDec 4, 2024
- Days on market6
- UpdatedDec 10, 2024
- Possession2025-01-01 / January 1, 2025
- Occupied byOwner
- Listing brokerageCHESTNUT PARK REAL ESTATE LIMITED
About this home
Unit 206, 2 Brandy Lane Drive, Collingwood, ON L9Y 0X4
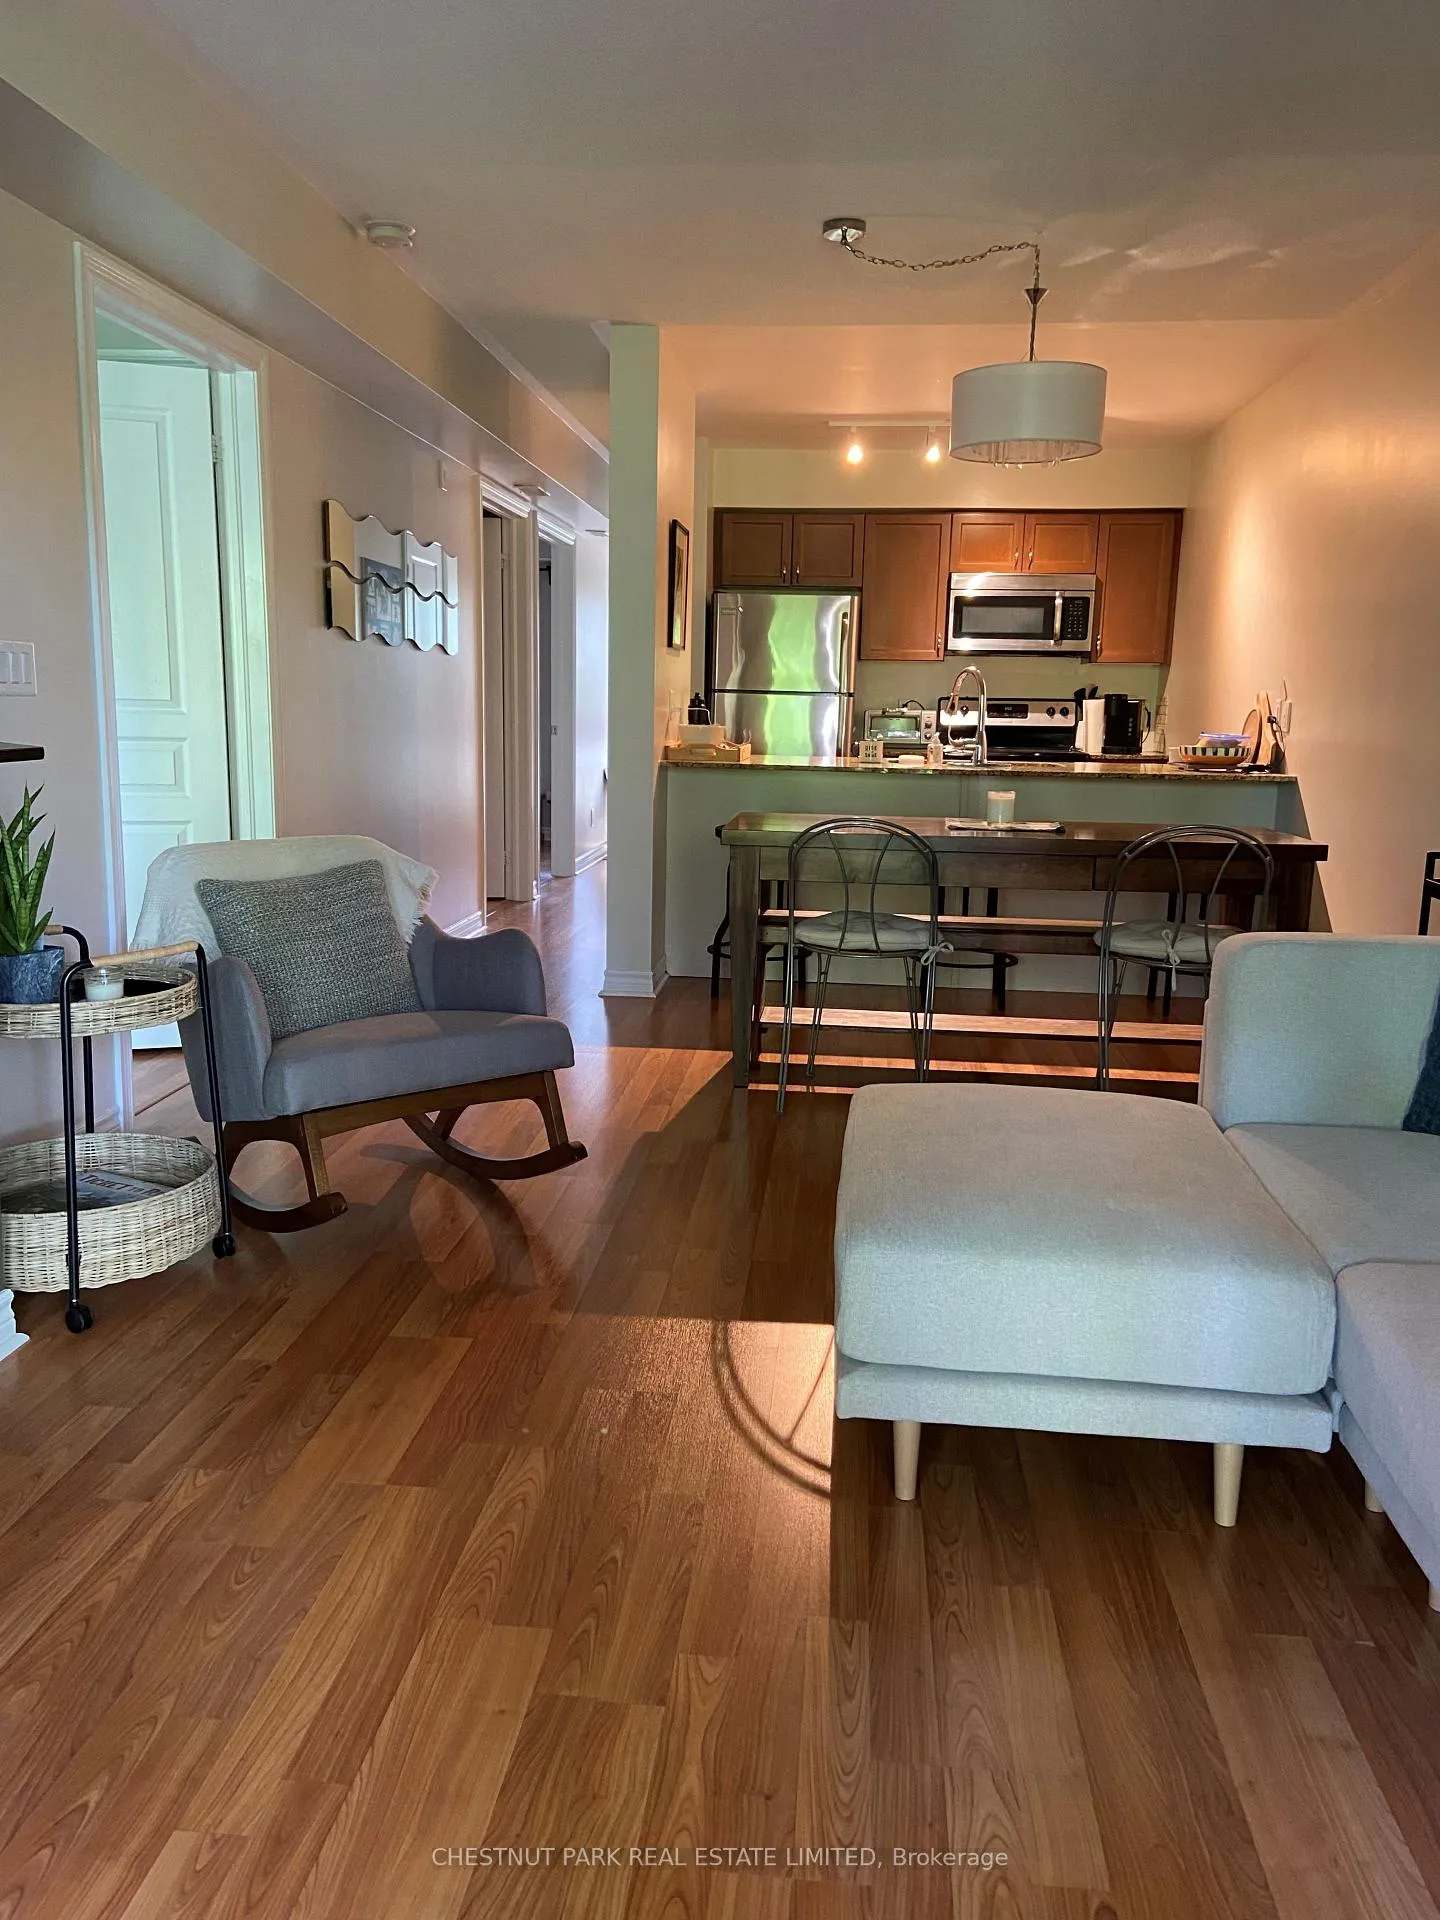
YEARLY LEASE OPPORTUNITY. Discover this inviting 2 bedroom, 2 bathroom second level condo in Wyldewood, available for year-round rental. Enjoy private, peaceful forest views backing onto green space and the Georgian Trails. Minutes Drive To Ski Hills, Golf & Beaches. Features Open Concept Living and laminate flooring throughout. Modern kitchen with stainless steel appliances, granite countertops and breakfast bar. Living Room features a natural gas fireplace with a mounted TV, forest views and access to a covered balcony with a gas line for BBQs. Primary bedroom offers forest views and features a 3 piece ensuite. The condo offers convenient in-suite Laundry with a stackable Washer & Dryer. Locker is conveniently located beside the front door, ideal for storage of bikes and skis. Elevator further enhances ease and access to the condo. Wyldewood Amenities offers a year-round heated outdoor pool. Ideal location for outdoor enthusiasts, either full time residence or weekend retreats, in a quiet yet active community, close to downtown amenities and short drive to golfing & skiing.
Ask about this home
A HOMEH agent will answer your questions about this home.
Know more about Wyldewood
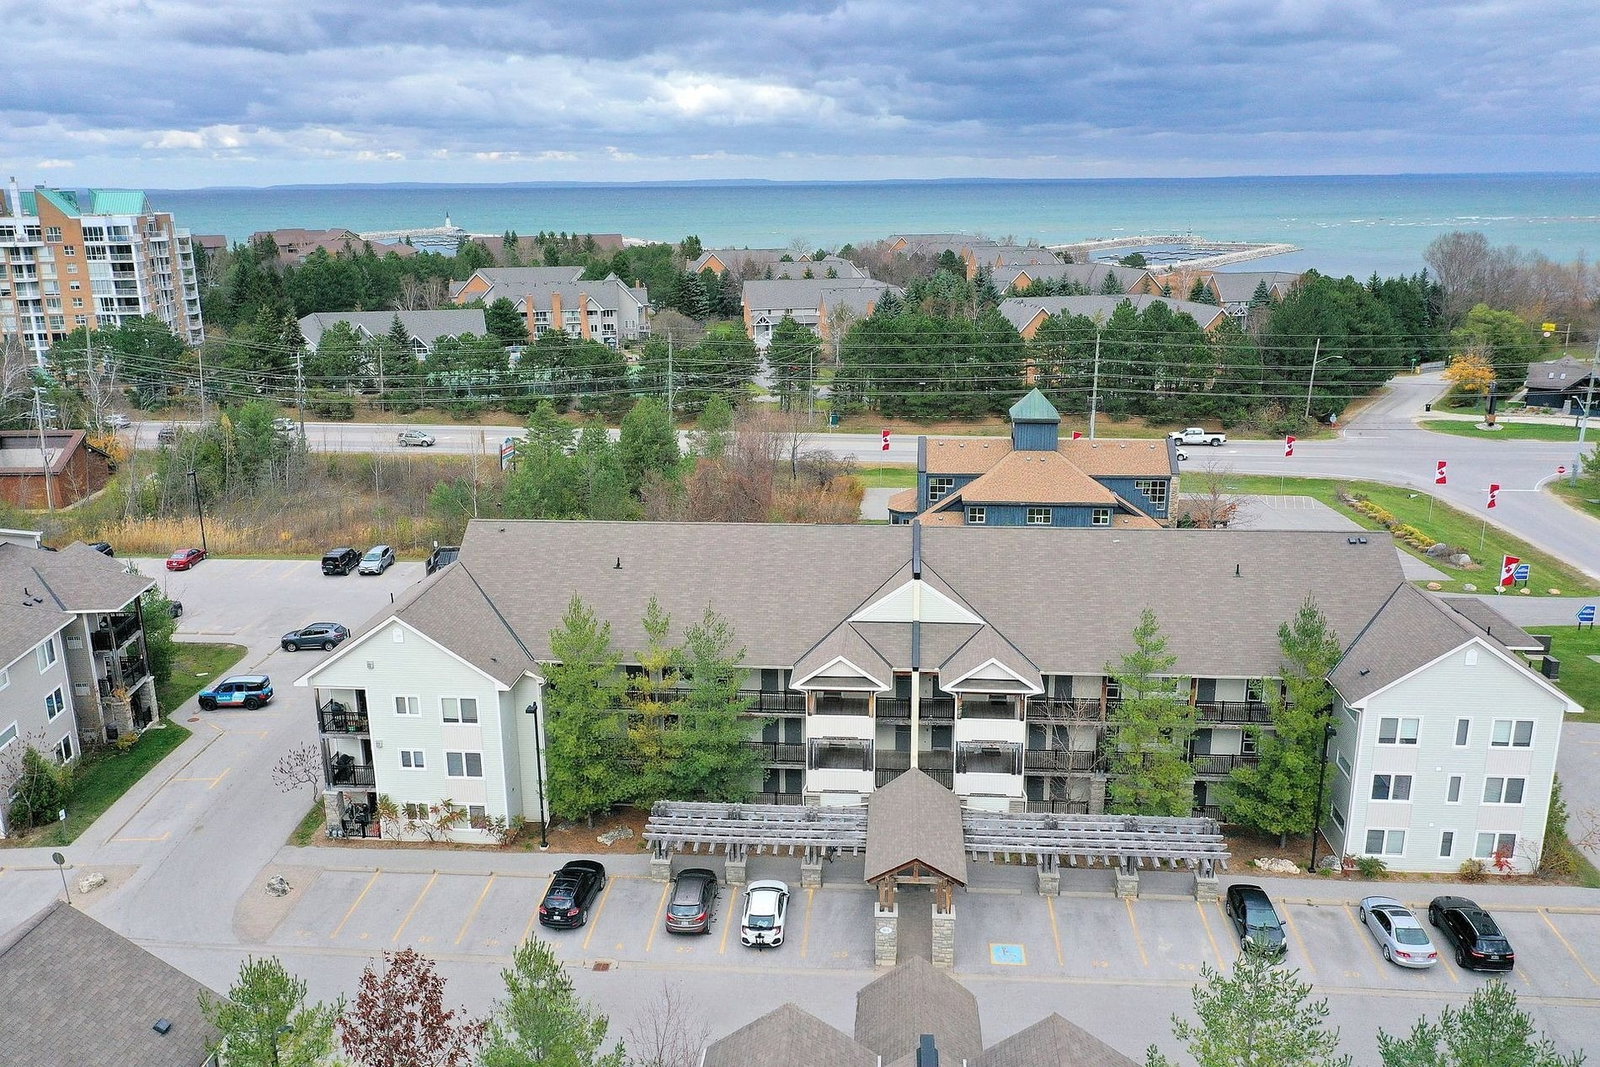
Condo building · 1-10 Brandy Lane Dr
Wyldewood is a 3-storey condo with 177 suites, built in 2017 by Brandy Lane Homes. Right now 2 for sale are on the market here.
- 3storeys
- 177suites
- $485/sq ft
- 2017built
No similar units for rent in Wyldewood right now.
Around this home
Daily convenience, out of 100, from the distances below
Schools nearby
School rating, out of 10.
Helpful calculators
Your HOMEH agent

"I would see it this week."