

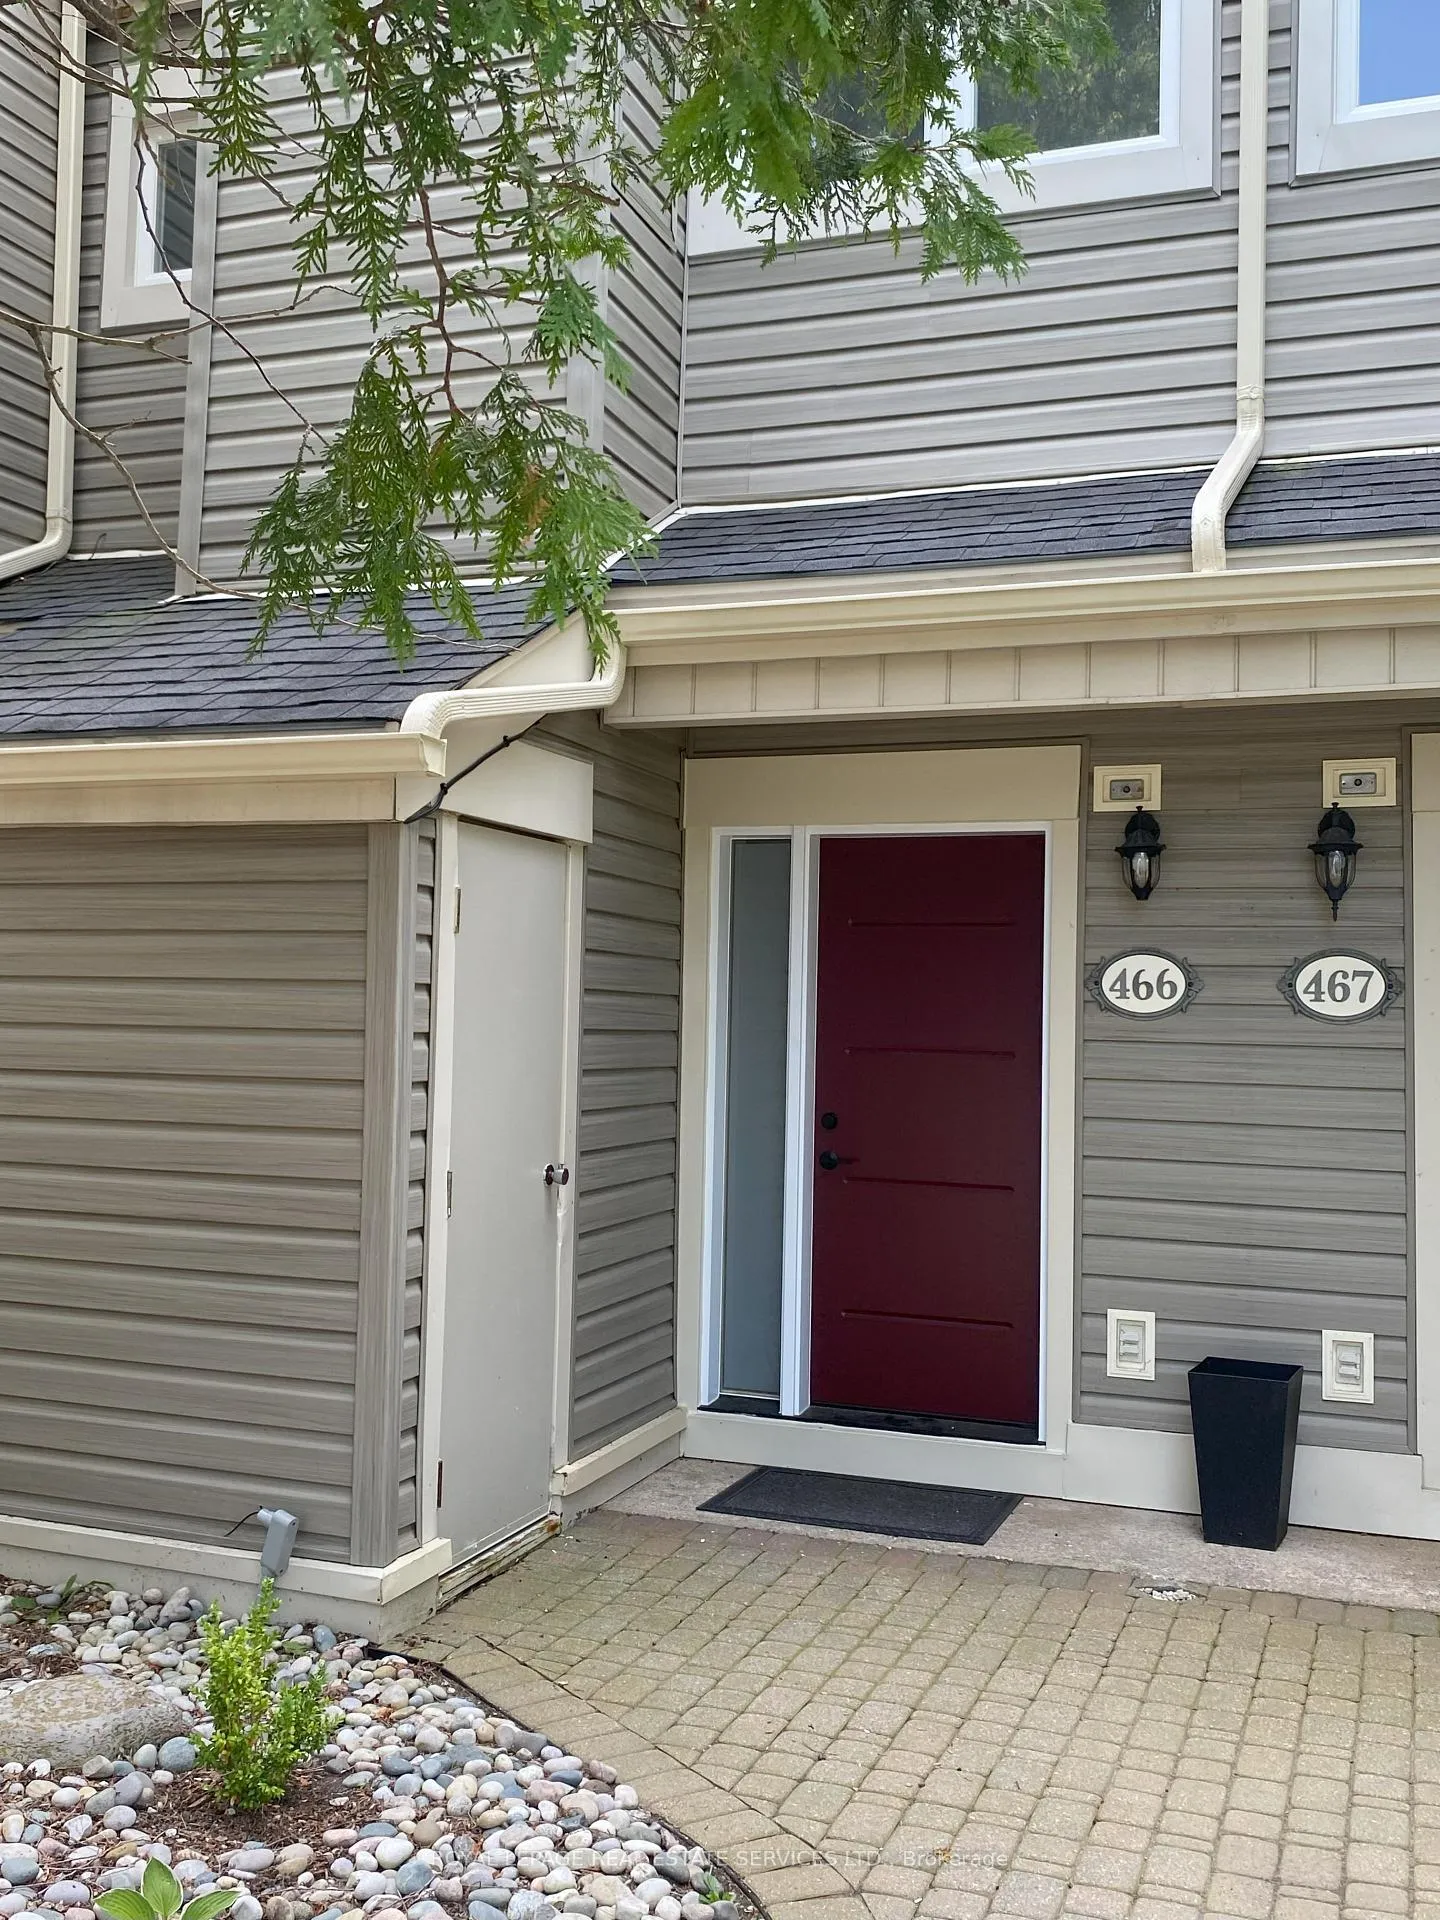
466 Oxbow Crescent
466 Oxbow Crescent
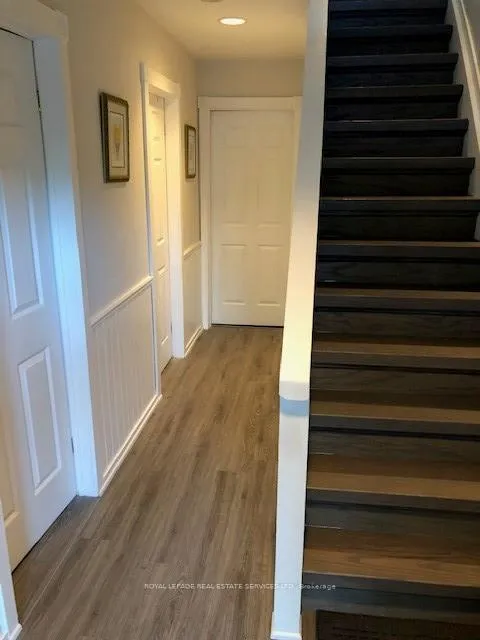
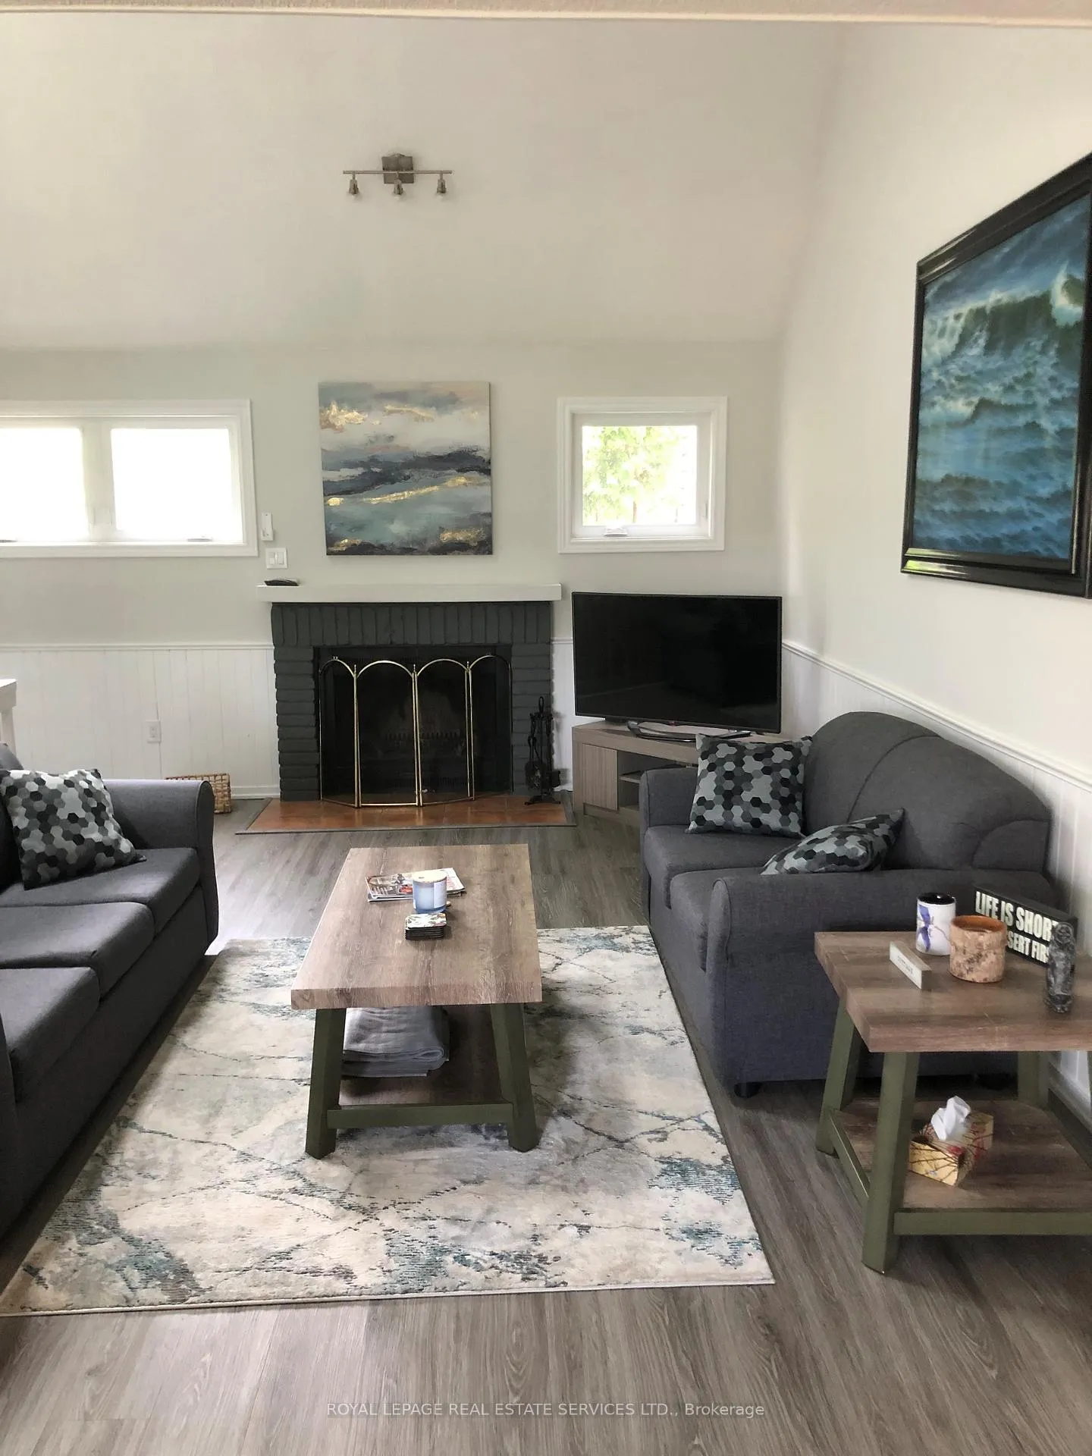
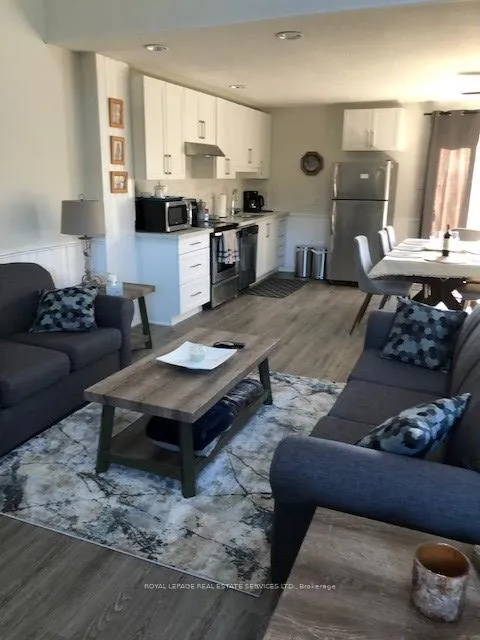
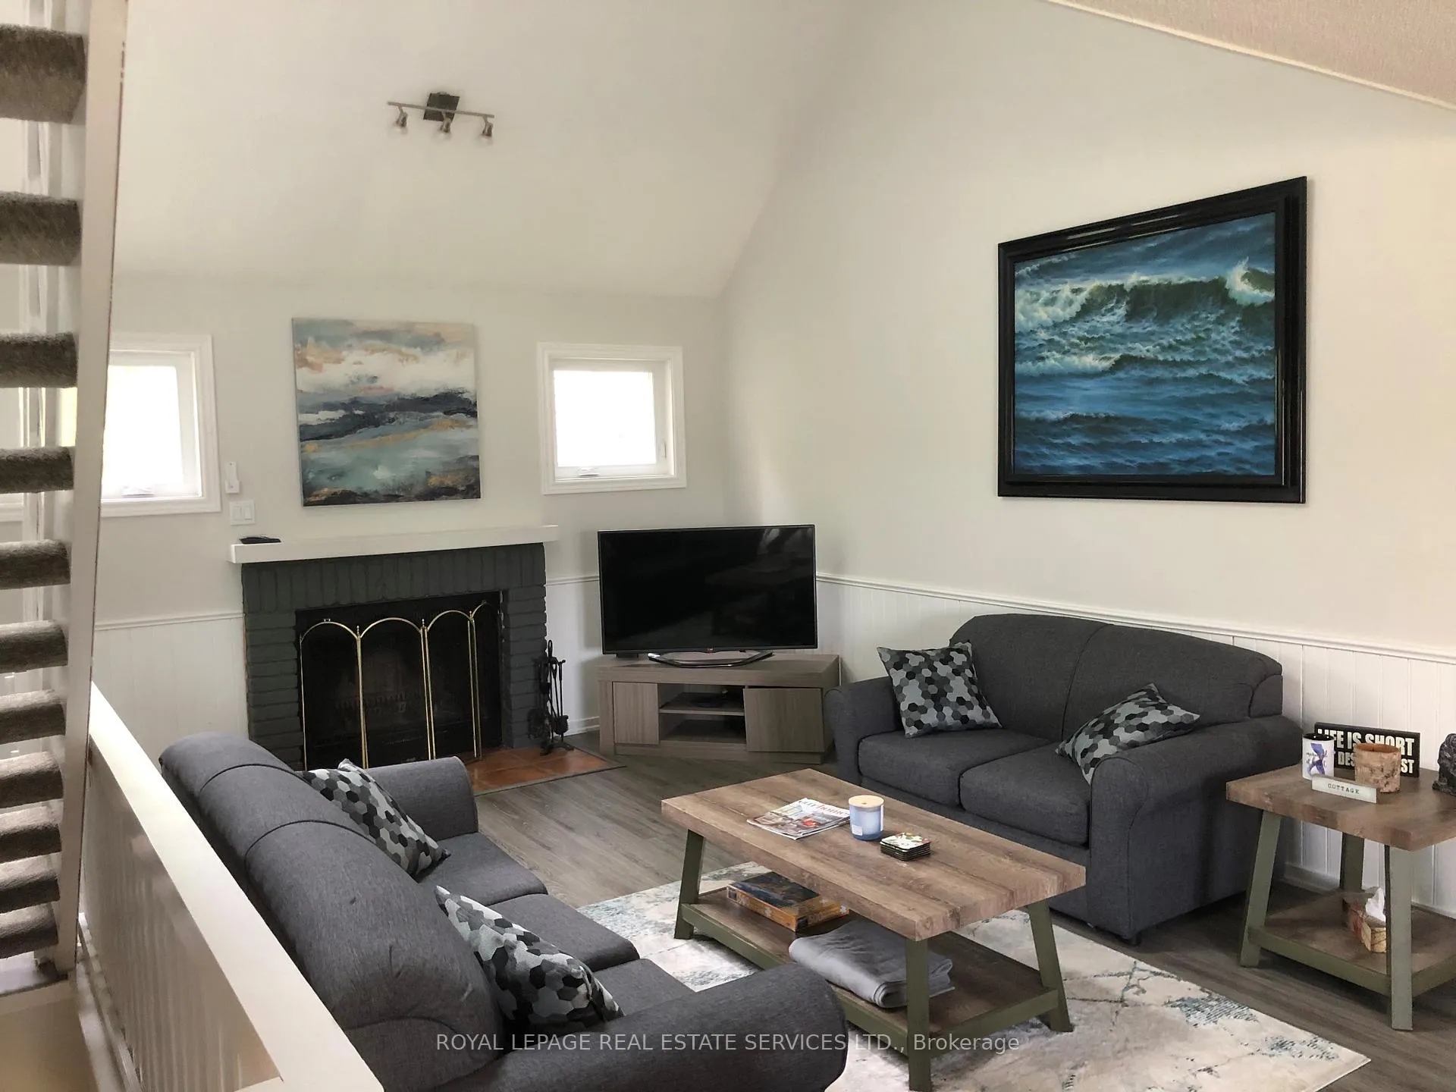 See all 19 photos
Property history
- $2,750ExpiredList: 2024-08-26|End: 2024-12-31|127 daysS9269151
Facts and features
- BasementNone
- LaundryInside
- Lease termShort term lease
- PetsAllowed
- Fireplace
The homeCondo Townhouse, 3-storey, Age 31–50 years
- TypeCondo Townhouse
- Style3-storey
- Age31–50 years
- Living space1,200–1,399 sq ft
- BasementNone
- ExposureNorth West
- ViewMountain, park/greenbelt, trees/woods, panoramic
InsideFireplace Yes, wood, Inside, main level, Water heater owned
- FireplaceYes, wood
- LaundryInside, main level
- FeaturesWater heater owned
- SecurityCarbon monoxide detectors, smoke detector
- Rooms above ground7
- Bedrooms3
- Bathrooms2
- Kitchens1
- Family roomYes
OutsideVinyl siding, Open
- ExteriorVinyl siding
- BalconyOpen
Parking and locker1 Parking, Exclusive, Private
- Spaces1 Parking
- Parking typeExclusive
- DrivewayPrivate
- LockerNone
Building466 Oxbow Crescent, Condo corporation 48, Bbqs allowed, visitor parking
- Name466 Oxbow Crescent
- Condo corporation48
- AmenitiesBbqs allowed, visitor parking
- PetsAllowed
Heating, water and powerHeat pump, electric, Wall unit(s)
- HeatingHeat pump, electric
- CoolingWall unit(s)
Rent and termsRent $2,750 a month, Entire property, Furnished
- Rent$2,750 a month
- Space for rentEntire property
- FurnishedFurnished
- LeaseShort term lease
- Rent includesGrounds maintenance, parking, snow removal
- DepositRequired
- Employment letterRequired
- Rental applicationRequired
- ReferencesRequired
IncludedFurnished, plates, cutlery, bed comforters and pillows., Linens, pillow covers, fire wood, replacement propane for bbq.
- IncludedFurnished, plates, cutlery, bed comforters and pillows.
- Not includedLinens, pillow covers, fire wood, replacement propane for bbq.
NearbyClear view, golf, marina, public transit, skiing, wooded/treed
- Close toClear view, golf, marina, public transit, skiing, wooded/treed
Listing detailsS9269151, Expired, Aug 26, 2024
- MLS® numberS9269151
- StatusExpired
- Listed onAug 26, 2024
- Days on market127
- UpdatedDec 31, 2024
- Possession2024-10-01 / October 1, 2024
- Occupied byVacant
- Listing brokerageROYAL LEPAGE REAL ESTATE SERVICES LTD.
About this home
466 Oxbow Crescent, Collingwood, ON L9Y 5B4
SPRING 2025 SHORT-TERM LEASE AVAILABLE (price is per month). Chalet Townhouse reverse floor plan with master loft. Available APR 1 - JUN 30, dates are negotiable/flexible duration. Util./Sec/cleaning deposit in addition to the base rental rate. Privately owned residence located on Living Stone Golf Resort in Collingwood. Conveniently close to Golf clubhouse, Georgian Trail (for biking/hiking), restaurants, shopping. Short drive to Blue Mountain Village, Scenic Caves and Scandinavian Spa.Townhouse contains 3 bedrooms (sleeps 6) plus pullout couch and futon for additional guests, 2 full bathrooms, air conditioning, fridge, stove, microwave, washer/dryer, dishwasher, Internet, TV Display with Chromecast (stream TV from your personal Rogers Ignite, Bell app or any streaming services), fireplace, laundry combined with main bathroom, high ceiling in living room, BBQ, rear deck with table and chairs and great view of Osler Bluffs. One dedicated parking space plus plenty of guest parking spaces (first come first serve).
Ask about this home
A HOMEH agent will answer your questions about this home.
Know more about 466 Oxbow Crescent
Condo building · 466 Oxbow Crescent
466 Oxbow Crescent is a condo. No units are on the market here right now.
No similar units for rent in 466 Oxbow Crescent right now.
Around this home
Daily convenience, out of 100, from the distances below
Schools nearby
School rating, out of 10.
Helpful calculators
Your HOMEH agent

"I would see it this week."