

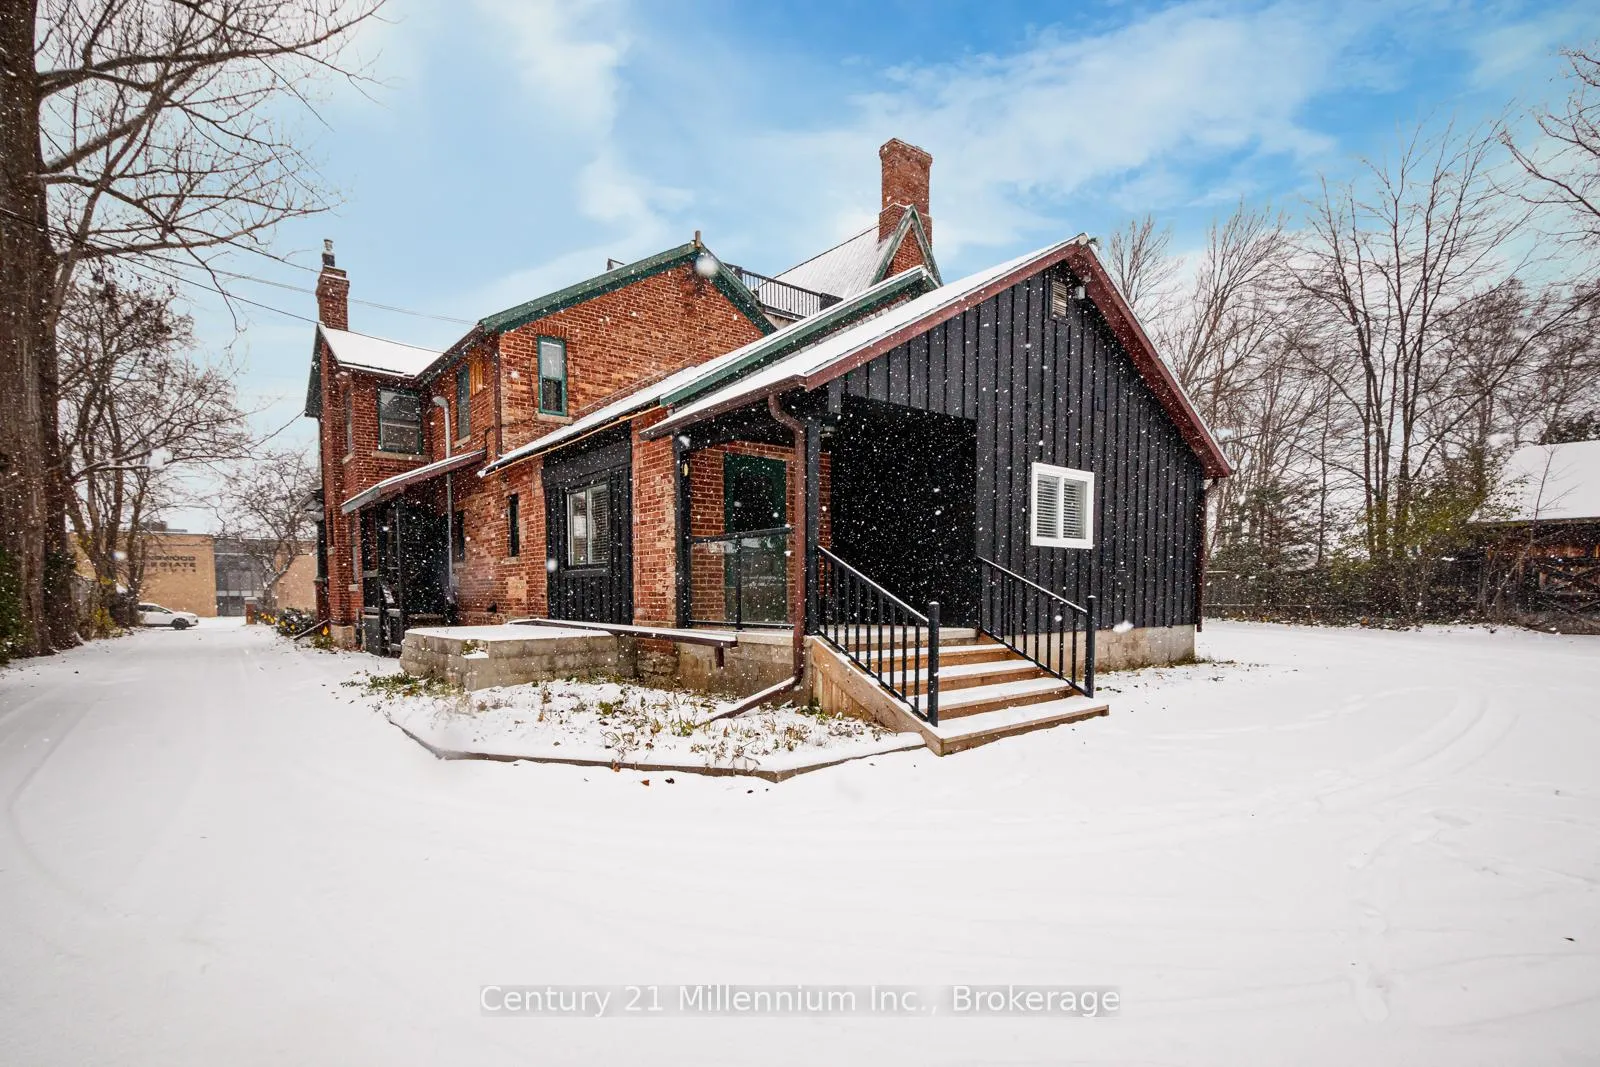
Unit 106, 637 Hurontario Street
Unit 106, 637 Hurontario Street
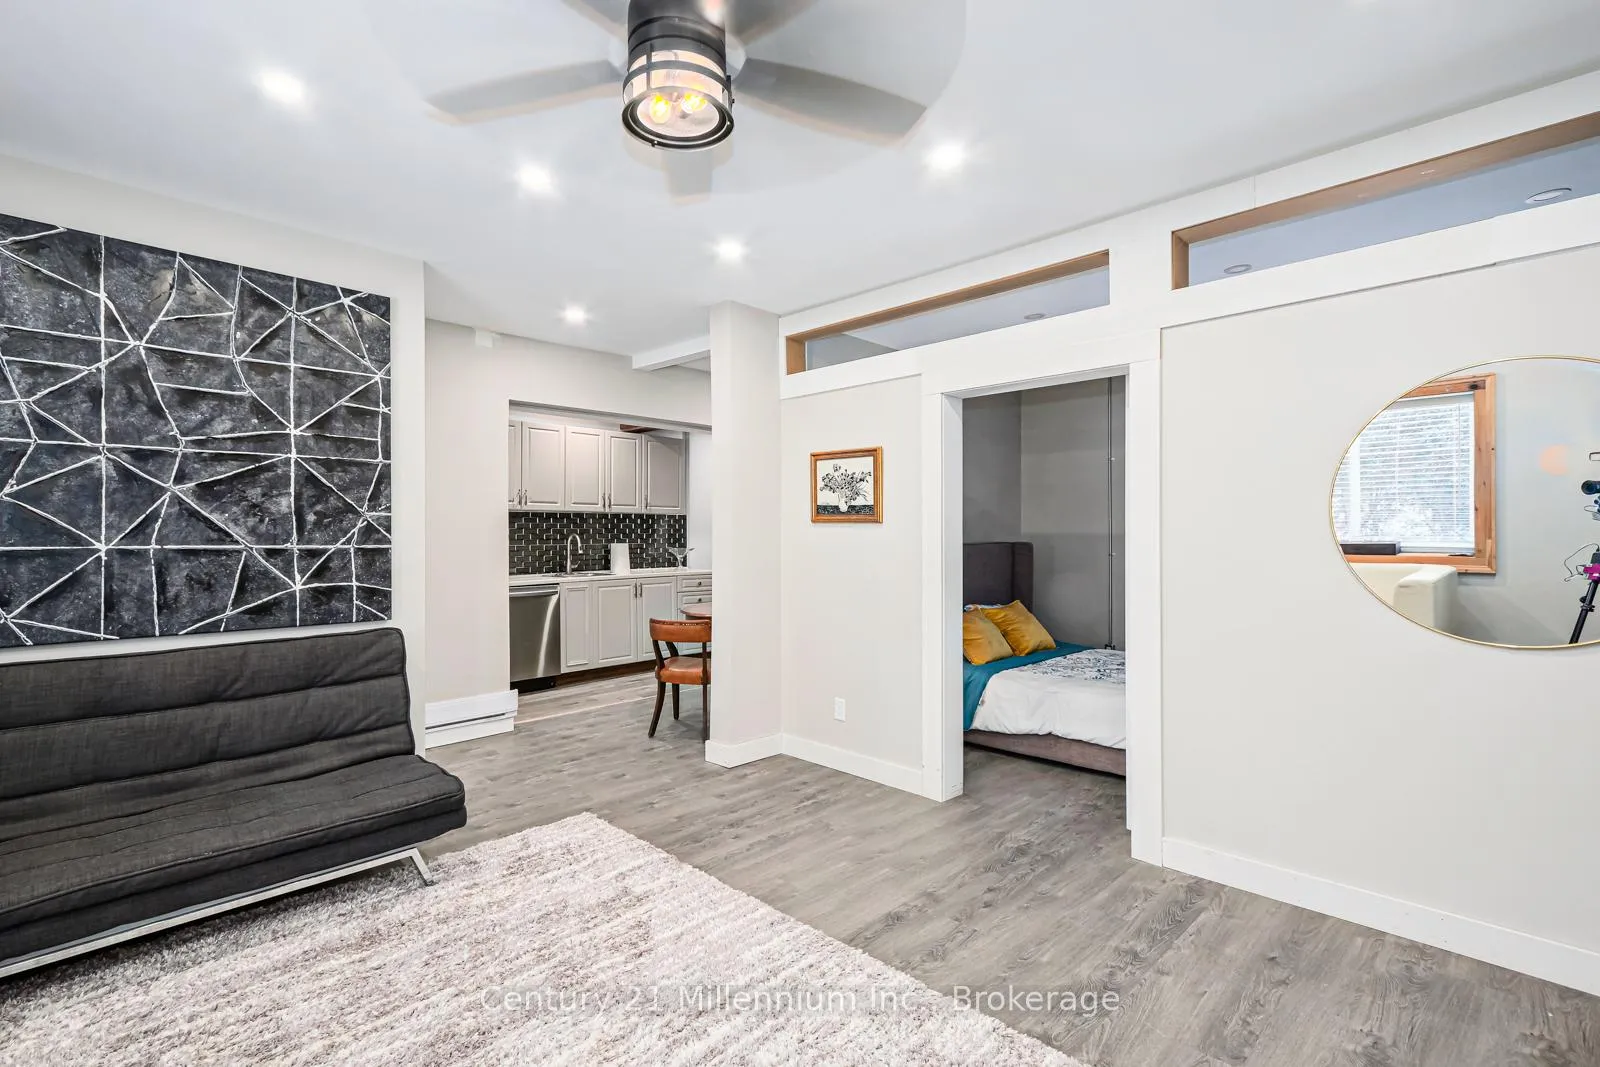 See all 22 photos
Property history
- $2,500For SaleList: 2025-03-04|628 daysS11998844
- $2,500ExpiredList: 2025-03-03|End: 2026-02-07|341 daysS11998853
Facts and features
- BasementNone
- Lot size104 × 204 ft
- Lease term24 months
- FurnishedPartially
The homeStore W Apt/Office, Other, 100+
- Type: Store W Apt/Office
- Style: Other
- Age: 100+
- Living space: 700–1,100 sq ft
- Basement: None
- View: City, clear, downtown
- Special designation: Heritage
- Waterfront: None
InsideCarpet free, primary bedroom - main floor, Alarm system, carbon monoxide detectors, smoke detector, Rooms above ground 5
- Features: Carpet free, primary bedroom - main floor
- Security: Alarm system, carbon monoxide detectors, smoke detector
- Rooms above ground: 5
- Bedrooms: 2
- Bathrooms: 1
- Kitchens: 1
- Family room: Yes
Outside and lotStone, wood, Asphalt shingle, Concrete
- Exterior: Stone, wood
- Roof: Asphalt shingle
- Foundation: Concrete
- Features: Lighting, porch, porch enclosed
- Size: 104 × 204 ft
- Shape: Irregular
Parking2 Parking, Available
- Spaces: 2 Parking
- Driveway: Available
Heating, water and powerRadiant, other, Municipal water, Municipal sewer
- Heating: Radiant, other
- Water: Municipal water
- Sewer: Municipal sewer
- Natural gas: Yes
- Hydro: Yes
- Cable: Available
- Telephone: Available
Rent and termsRent $2,500 a month, Other, Partially
- Rent: $2,500 a month
- Space for rent: Other
- Furnished: Partially
- Lease: 24 months
- Paid: Monthly
- Rent includes: Parking
- Deposit: Required
- Credit check: Required
- Employment letter: Required
- Rental application: Required
- References: Required
- Rental items: None
IncludedDishwasher, microwave, refrigerator, stove, furniture, Not included None
- Included: Dishwasher, microwave, refrigerator, stove, furniture
- Not included: None
NearbyArts centre, beach, golf, hospital, public transit, school
- Close to: Arts centre, beach, golf, hospital, public transit, school
Listing detailsS11998853, Expired, Mar 3, 2025
- MLS® number: S11998853
- Status: Expired
- Listed on: Mar 3, 2025
- Days on market: 341
- Updated: Feb 7, 2026
- Possession: 2025-06-01 / Flexible
- Occupied by: Tenant
- Listing brokerage: Century 21 Millennium Inc.
About this home
Unit 106, 637 Hurontario Street, Collingwood, ON L9Y 2N6
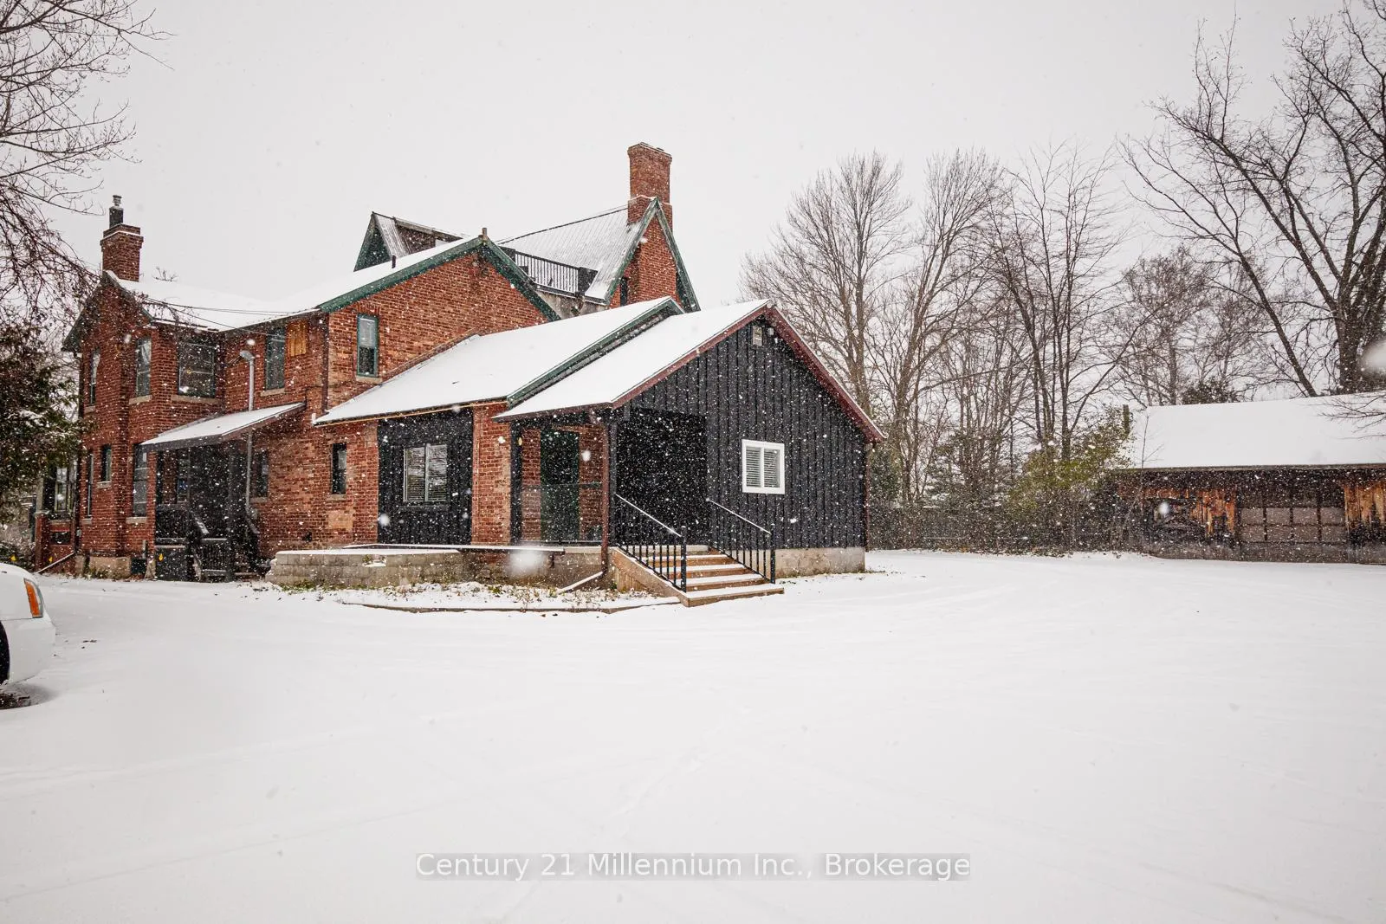
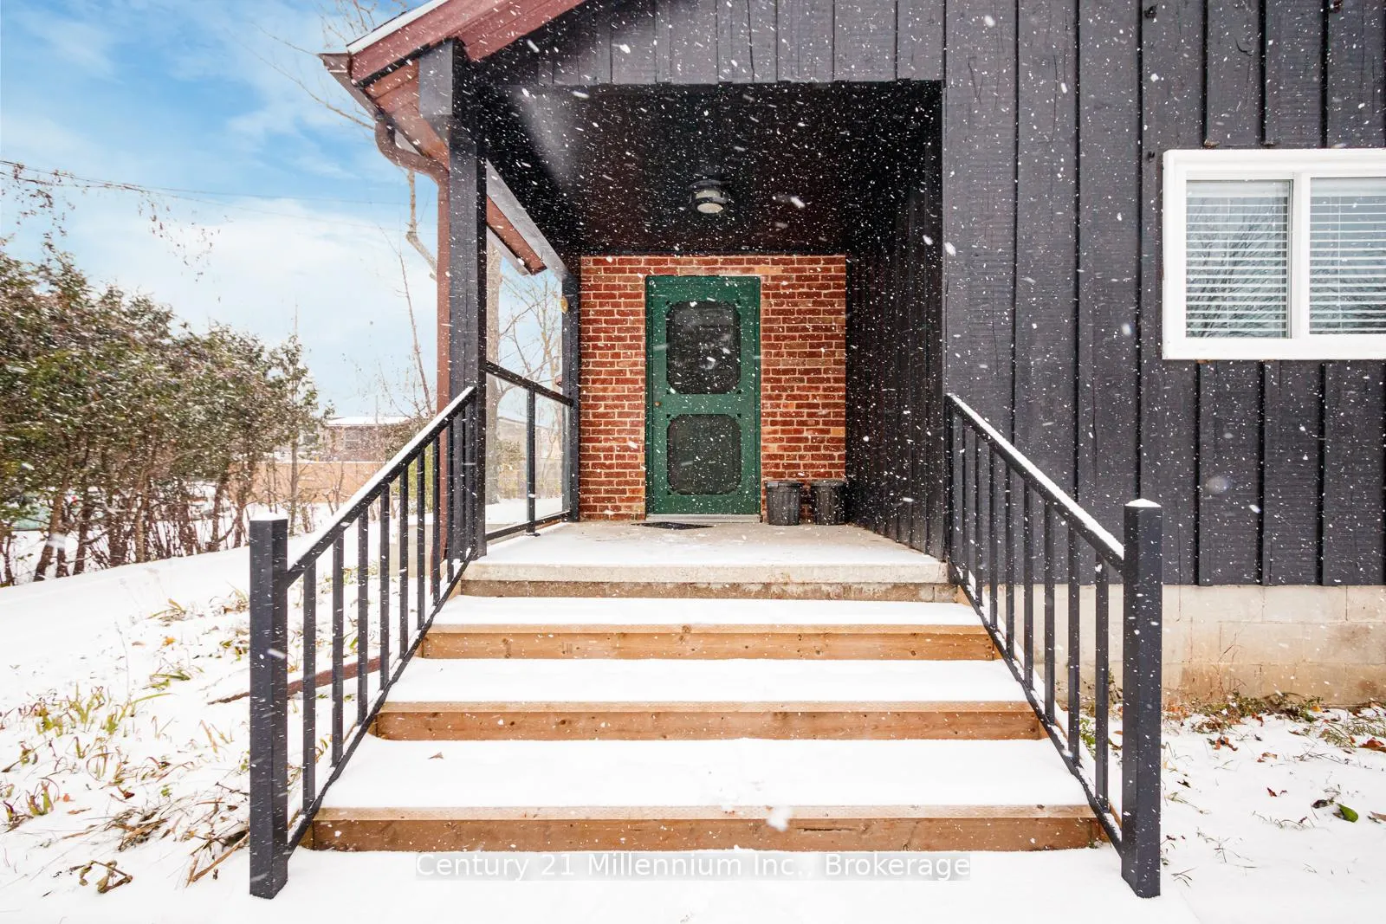
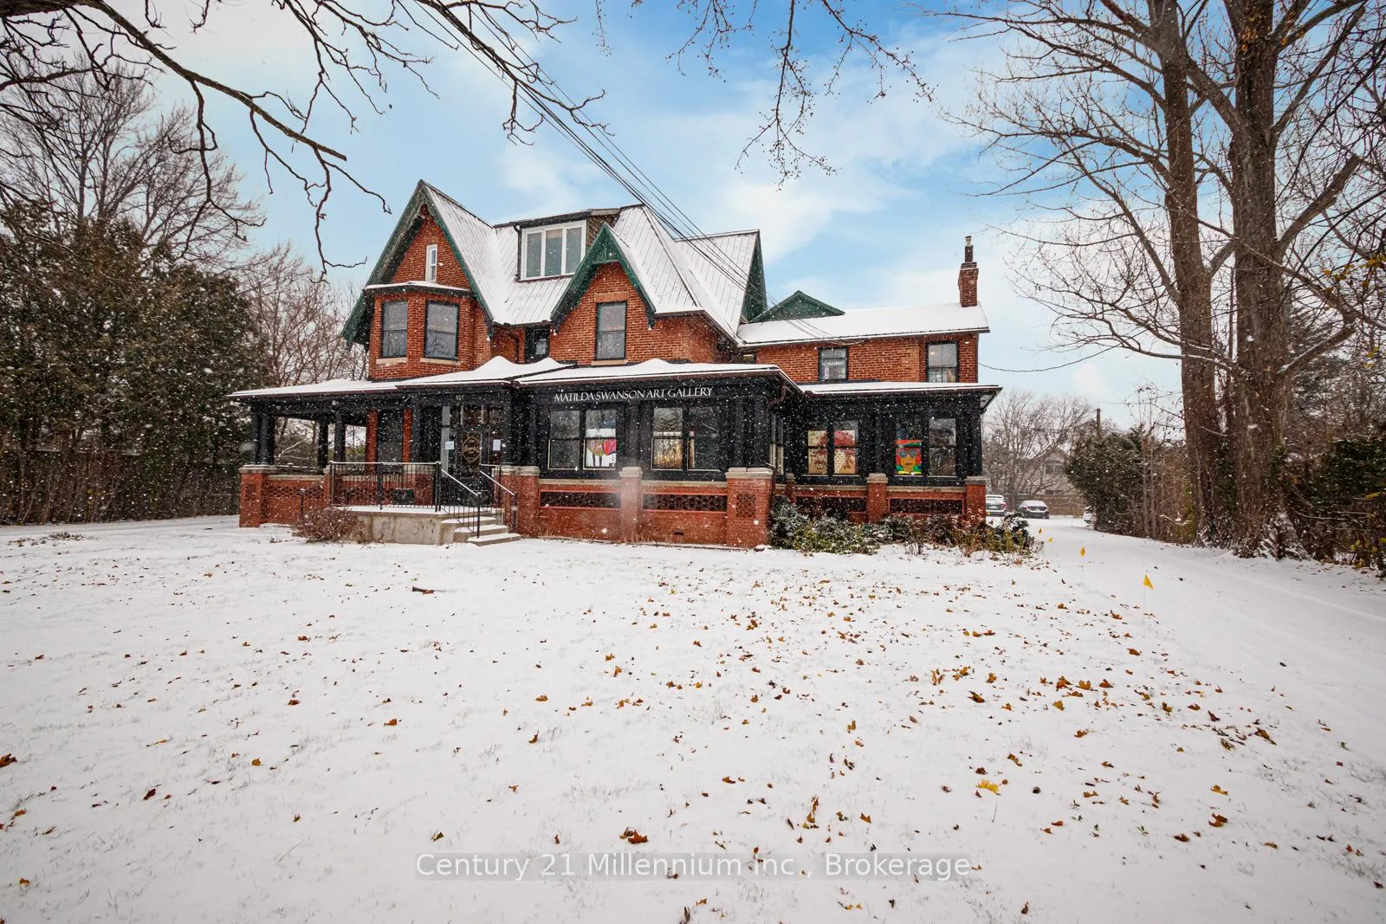
Step into a world of historic elegance and contemporary comfort with this unique annual rental, perfectly situated in a meticulously restored historical building in the heart of Downtown Collingwood. This versatile main-floor unit, with its own separate entrance, offers the flexibility to be used as a 2-bedroom, 1-bathroom residence, a professional office space, or an ideal live/work environment. The property, which has been thoughtfully renovated and landscaped, is a significant local landmark that beautifully blends the past with the present. It provides a unique and charming atmosphere, complemented by modern conveniences.Imagine living or working amidst the vibrant atmosphere of Downtown Collingwood, with all the town's amenities right at your door step. Ample parking is available, and for those with a vision, the landlords are open to building a large deck to accommodate a cafe, further enhancing the property's potential. The unit is available either furnished or unfurnished to suit your needs. The tenant is responsible for setting up their own internet account. Additional rent (TMI) is approximately $8.00 per square foot per year, to be reconciled at the end of each calendar year and paid monthly. This is a rare opportunity to rent a space that perfectly balances history, convenience, and modern living.
Ask about this home
A HOMEH agent will answer your questions about this home.
Around this home
Daily convenience, out of 100, from the distances below
Schools nearby
School rating, out of 10.
Helpful calculators
Your HOMEH agent

"I would see it this week."