

Unit 401, 12 Dawson Drive
Unit 401, 12 Dawson Drive
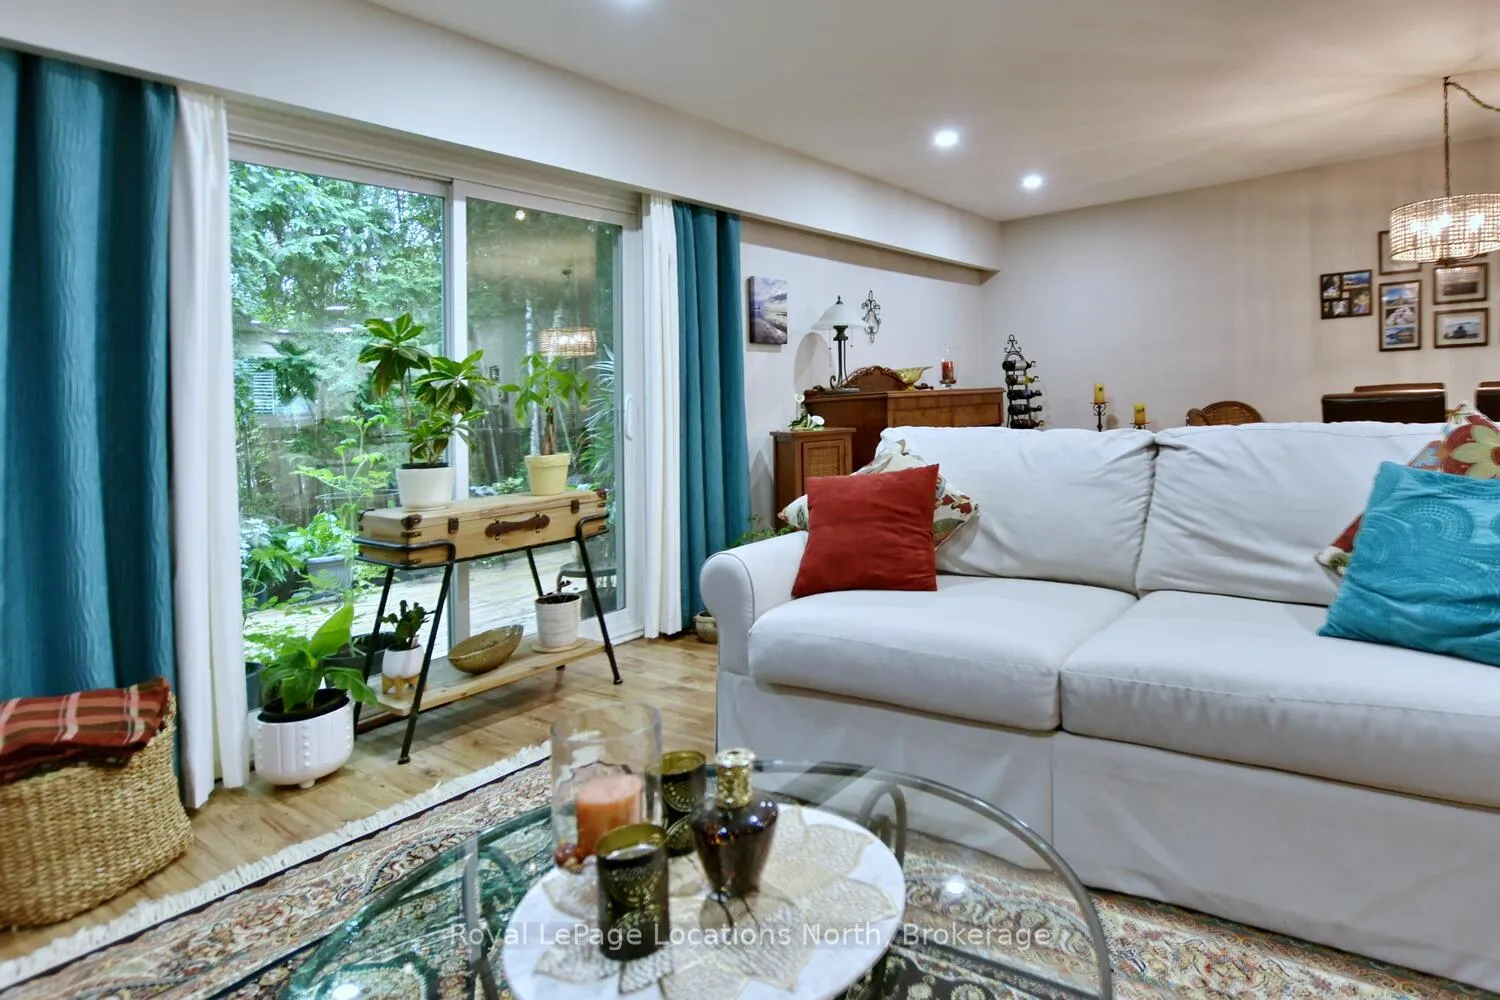 See all 22 photos
Property history
- $569,000ExpiredList: 2025-07-18|End: 2025-12-31|166 daysS12294663
Facts and features
- BasementCrawl space
- ExposureNorth
- LaundryOwn room
- LockerExclusive
- Fireplace
The homeCondo Townhouse, 2-storey, 1,600–1,799 sq ft
- TypeCondo Townhouse
- Style2-storey
- Living space1,600–1,799 sq ft
- BasementCrawl space
- ExposureNorth
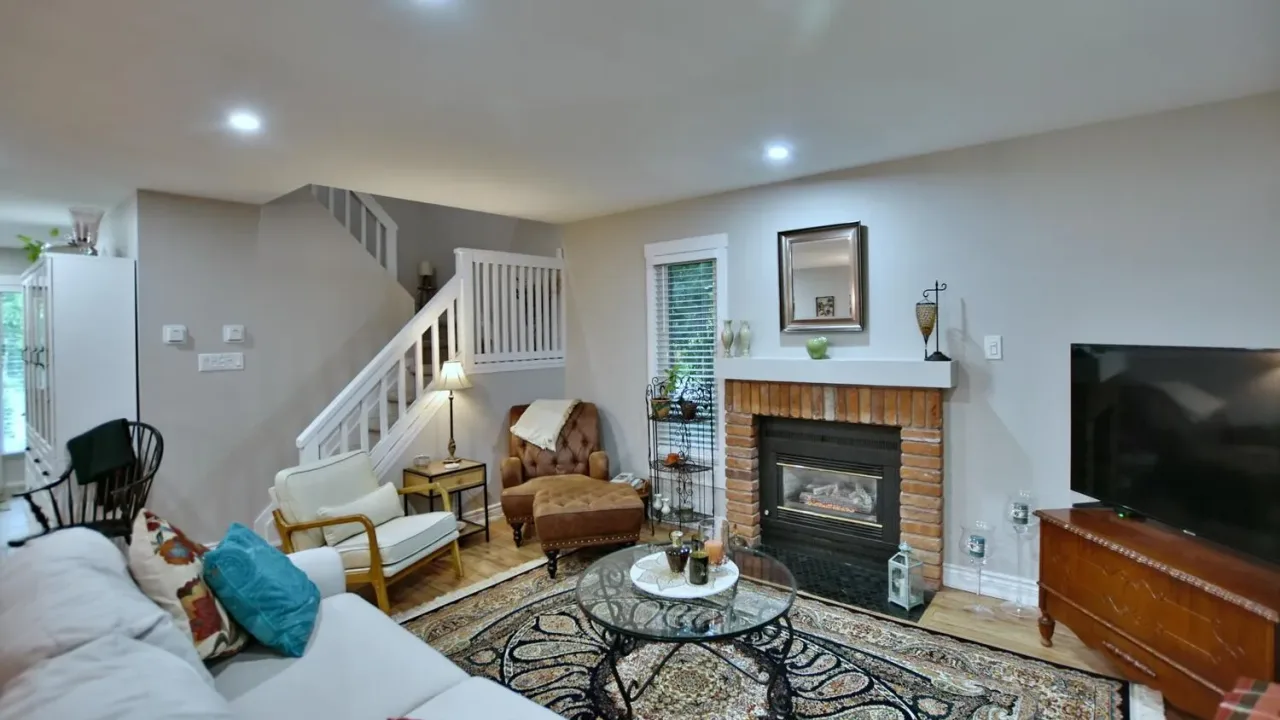
InsideFireplace Yes, natural gas, Laundry room, main level, Separate heating controls, separate hydro meter, storage area lockers, storage, water heater, water heater owned
- FireplaceYes, natural gas
- LaundryLaundry room, main level
- FeaturesSeparate heating controls, separate hydro meter, storage area lockers, storage, water heater, water heater owned
- Rooms above ground9
- Bedrooms3
- Bathrooms2
- Kitchens1
OutsideVinyl siding, Open
- ExteriorVinyl siding
- BalconyOpen
Parking and locker1 Parking, Exclusive, Exclusive
- Spaces1 Parking
- Parking typeExclusive
- LockerExclusive
BuildingWillows, Condo corporation 40, Pets Allowed
- NameWillows
- Condo corporation40
- PetsAllowed
Heating, water and powerBaseboard, electric, Wall unit(s)
- HeatingBaseboard, electric
- CoolingWall unit(s)
Costs and taxesTaxes $2,487 a year, Condo fee $537 a month, Building insurance included, parking included, common elements included
- Taxes, 2025$2,487 a year
- Condo fee$537 a month
- Fee includesBuilding insurance included, parking included, common elements included
- HSTHST included in the price
- Rental itemsHot water tank
Included in the saleRefrigerator, stove, dishwasher, microwave, washer, dryer, window coverings, All furnishings, draperies on living room sliding door, decor and art, personal items
- IncludedRefrigerator, stove, dishwasher, microwave, washer, dryer, window coverings
- Not includedAll furnishings, draperies on living room sliding door, decor and art, personal items
Listing detailsS12294663, Expired, Jul 18, 2025
- MLS® numberS12294663
- StatusExpired
- Listed onJul 18, 2025
- Days on market166
- UpdatedDec 31, 2025
- Possession2025-09-30 / 60-89 days
- Occupied byOwner
- Listing brokerageRoyal LePage Locations North
About this home
Unit 401, 12 Dawson Drive, Collingwood, ON L9Y 5B4
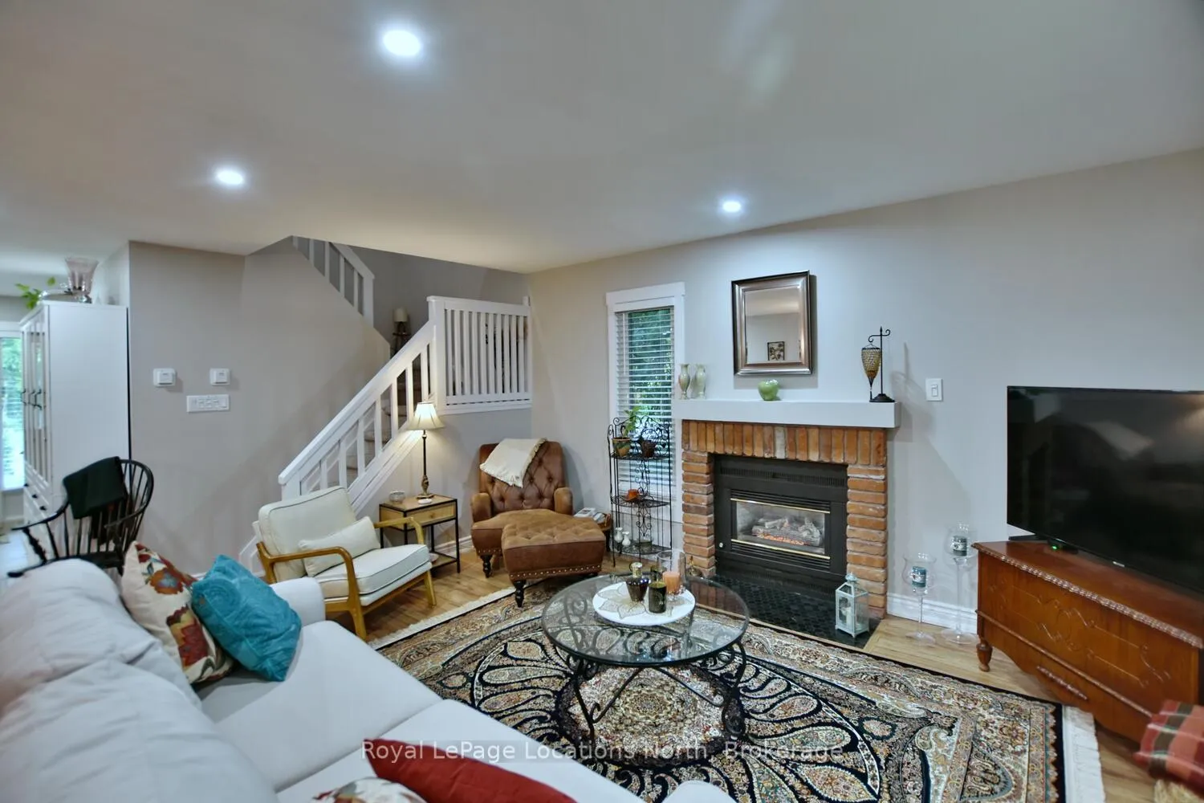
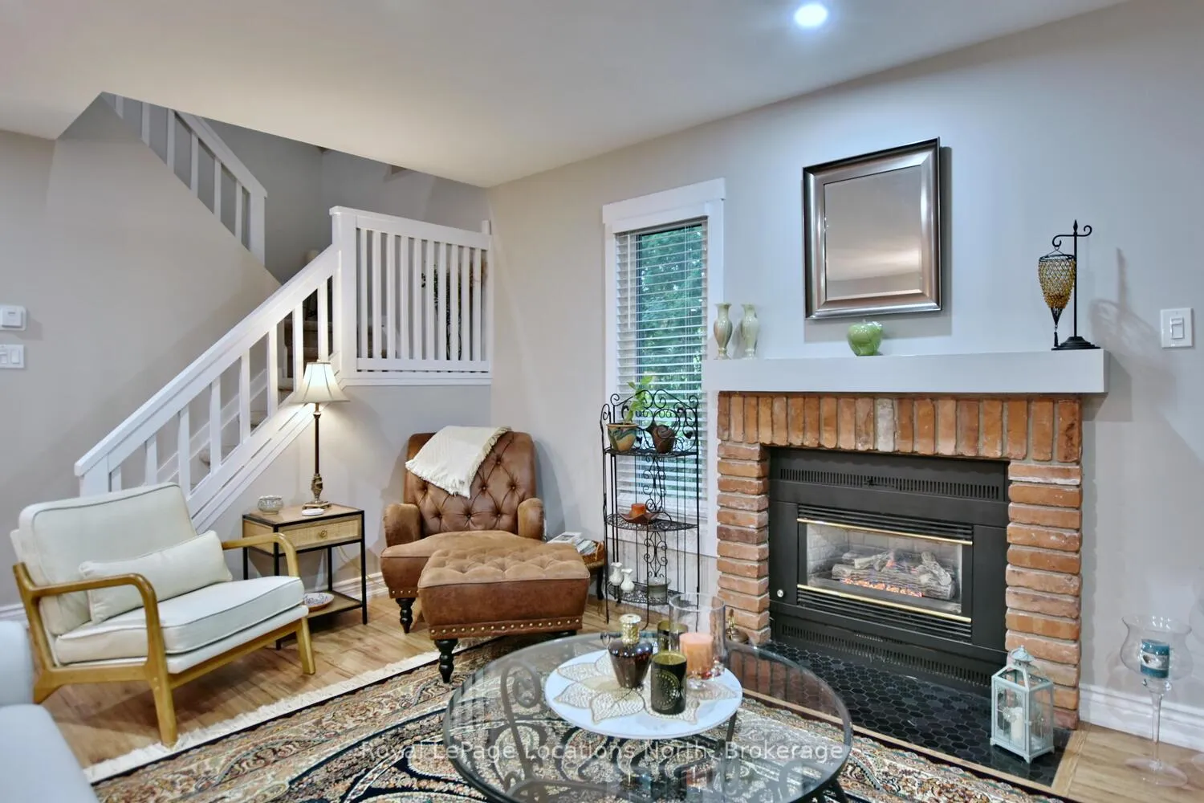
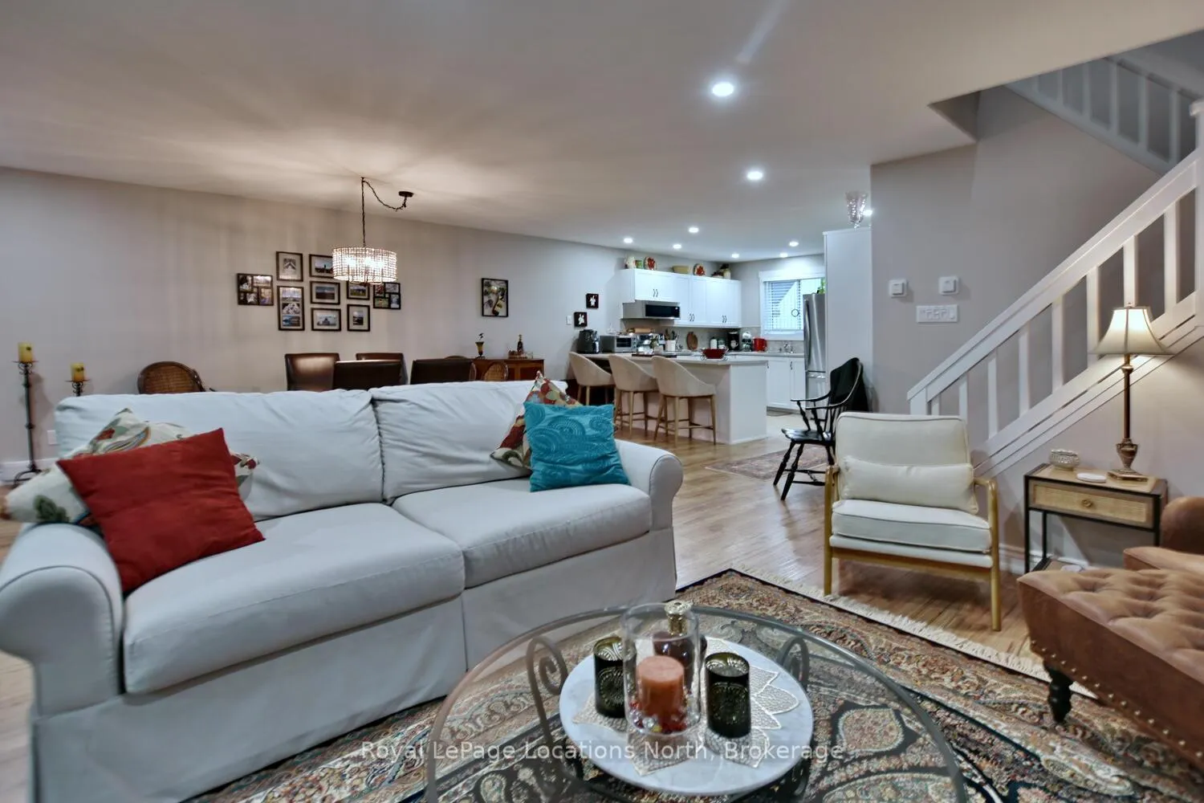
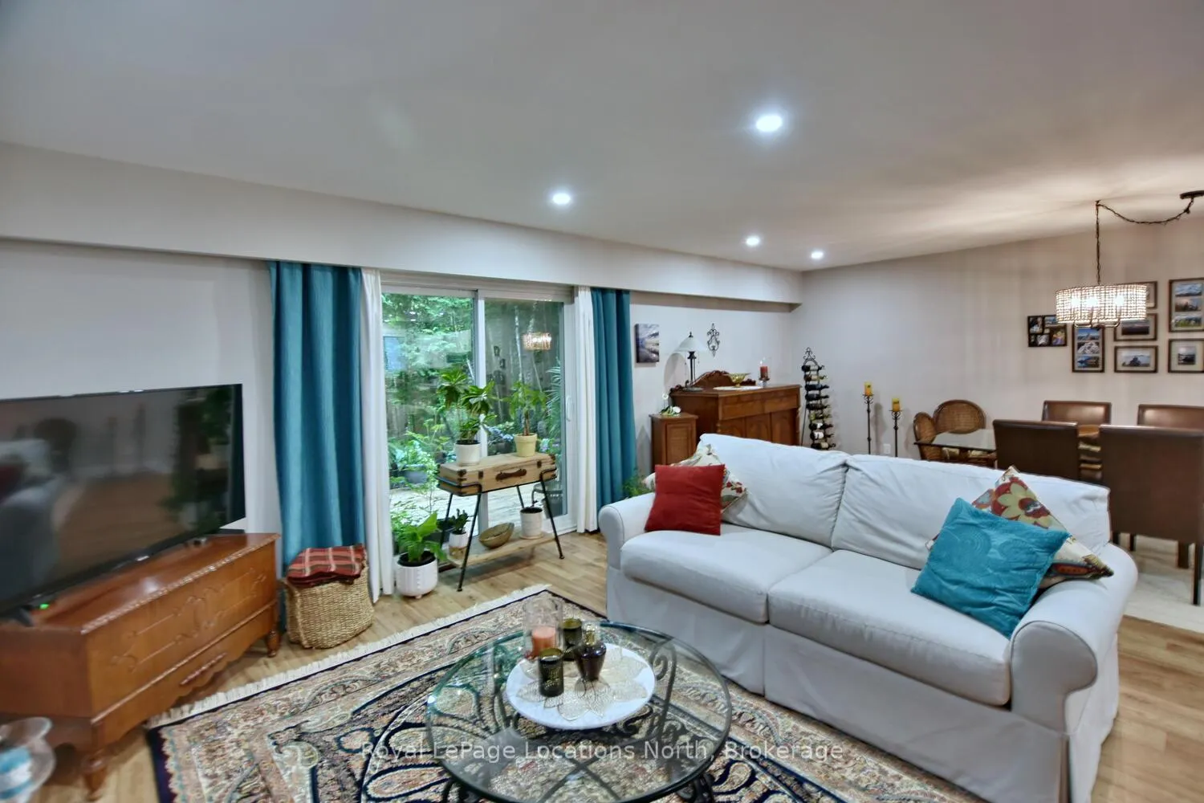
Welcome to this private oasis found in Collingwood's popular Living Stone Resort area (Formerly Cranberry Resort). This huge end unit, 3 Bedroom, 2 Bath, townhome was recently renovated with many upgrades throughout. Enter to a large open concept space, starting with a newly renovated kitchen with breakfast peninsula which all overlooks the large living room with gas fireplace and a huge dining room. There is a large pantry/laundry room just off of the kitchen for ample storage as well. Continue on through the large sliding doors to a huge deck and very private backyard for entertaining your family and friends. The quiet, serene view has an abundance of trees and gardens. The pathway leading to the golf course runs directly behind this property allowing you to take casual strolls along the many trails or enjoy your favorite beverages and food on the largest outdoor deck in Collingwood just a short walk to golf course clubhouse. Moving upstairs you will find an enormous Primary Bedroom which runs the entire width of the back of the condo with a stunningly renovated ensuite bathroom. The rest of the upstairs offers 2 more very spacious bedrooms and the main 4 piece bath, which also has been beautifully upgraded. Spend your days hiking and biking this area right outside your front door. The famous Blue Mountain Village and Ski Resort is a short 10 minute drive. Explore Collingwood's historic downtown which is only 5 minutes away and offers all the dining, shopping, and entertaining venues that you need. Public Transit also runs right outside the condo for your convenience. This is the lifestyle that you have always dreamed of and deserve!! Please call today for a showing!!!
Ask about this home
A HOMEH agent will answer your questions about this home.
Know more about Willows
Condo building · 12 Dawson Drive
Willows is a condo. Right now 1 for sale is on the market here.
No similar units for sale in Willows right now.
Around this home
Daily convenience, out of 100, from the distances below
Schools nearby
School rating, out of 10.
Helpful calculators
Your HOMEH agent

"I would see it this week."