

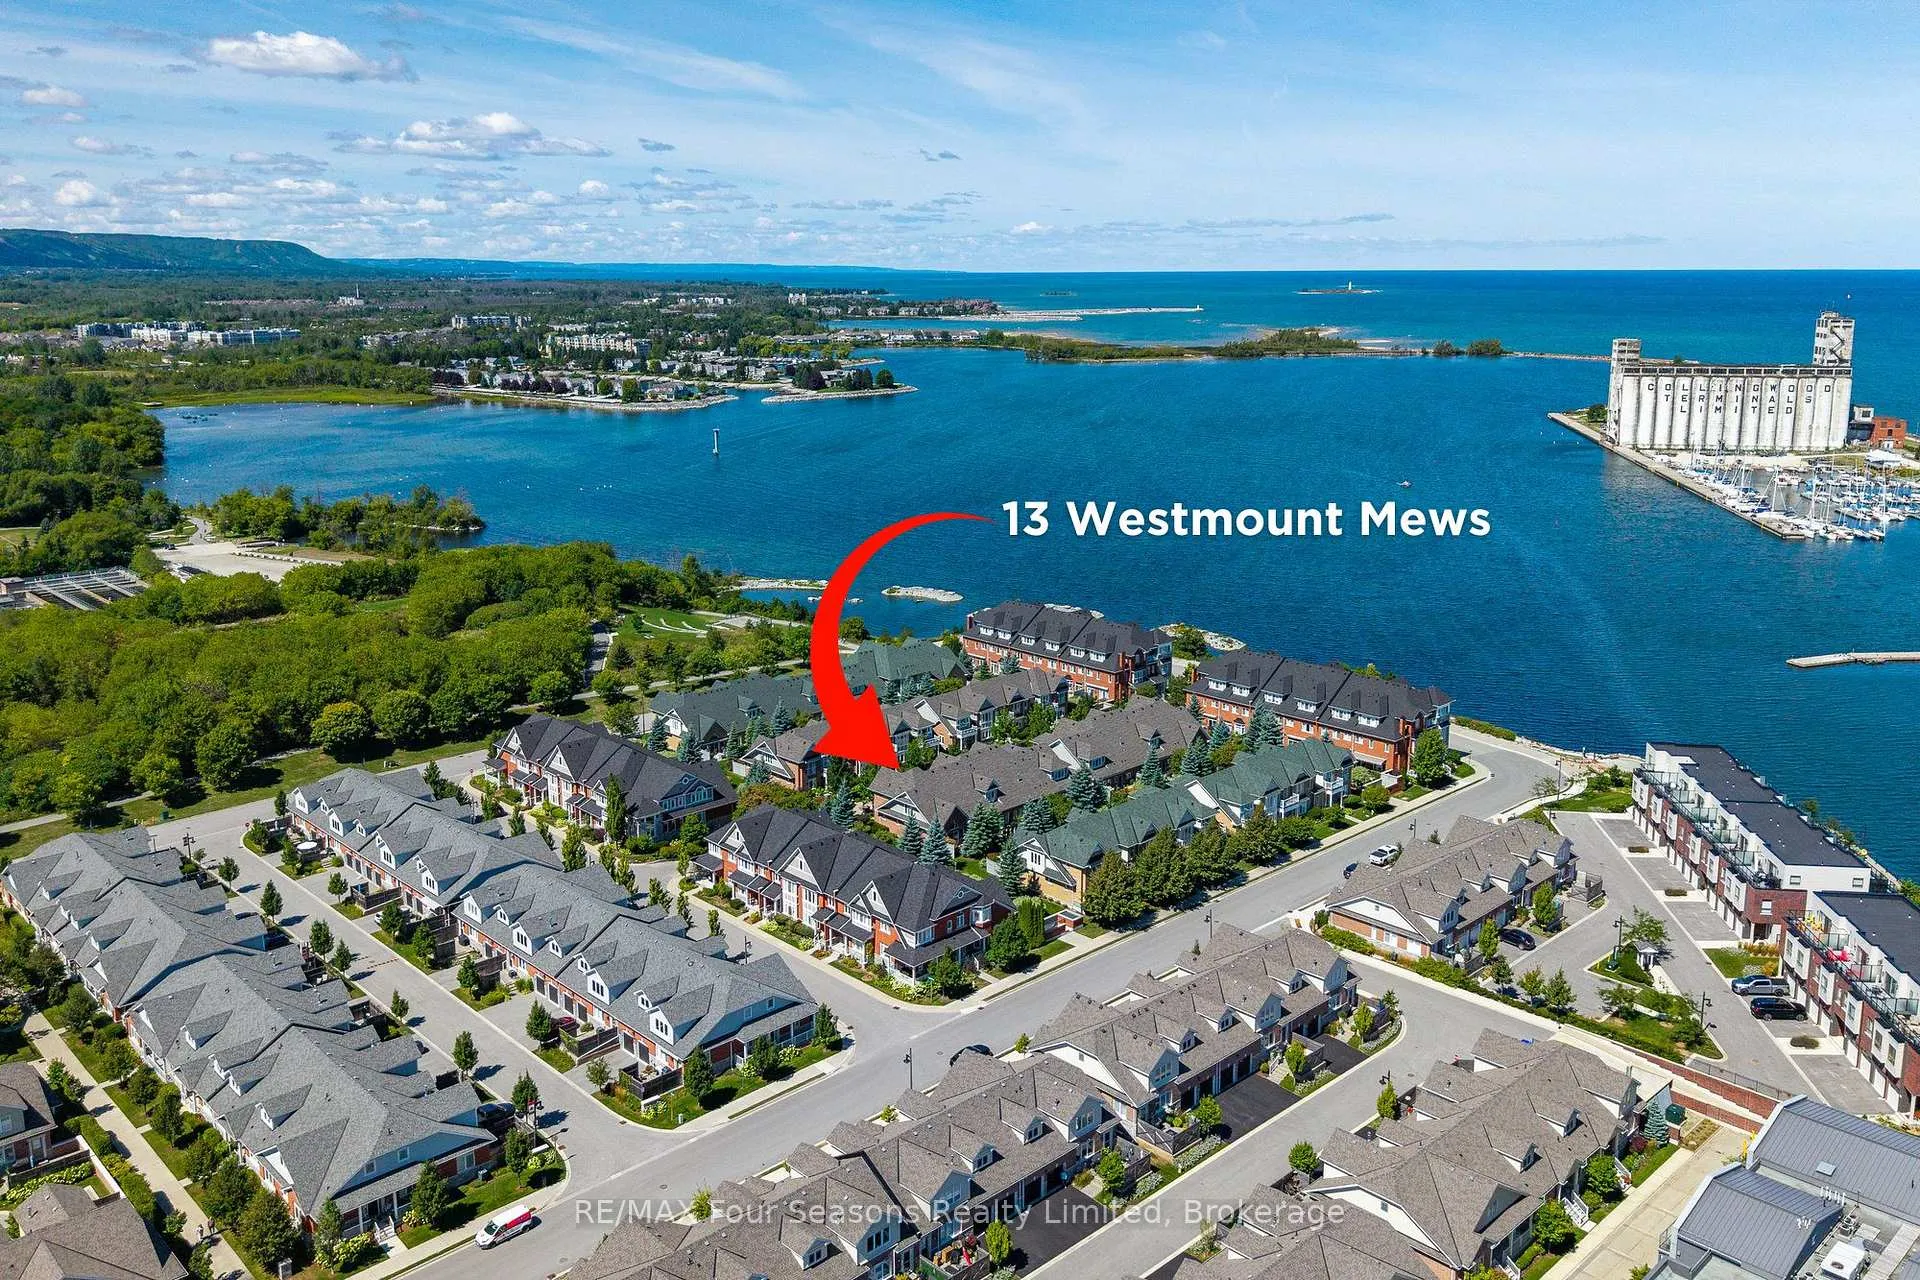
13 Westmount Mews
13 Westmount Mews
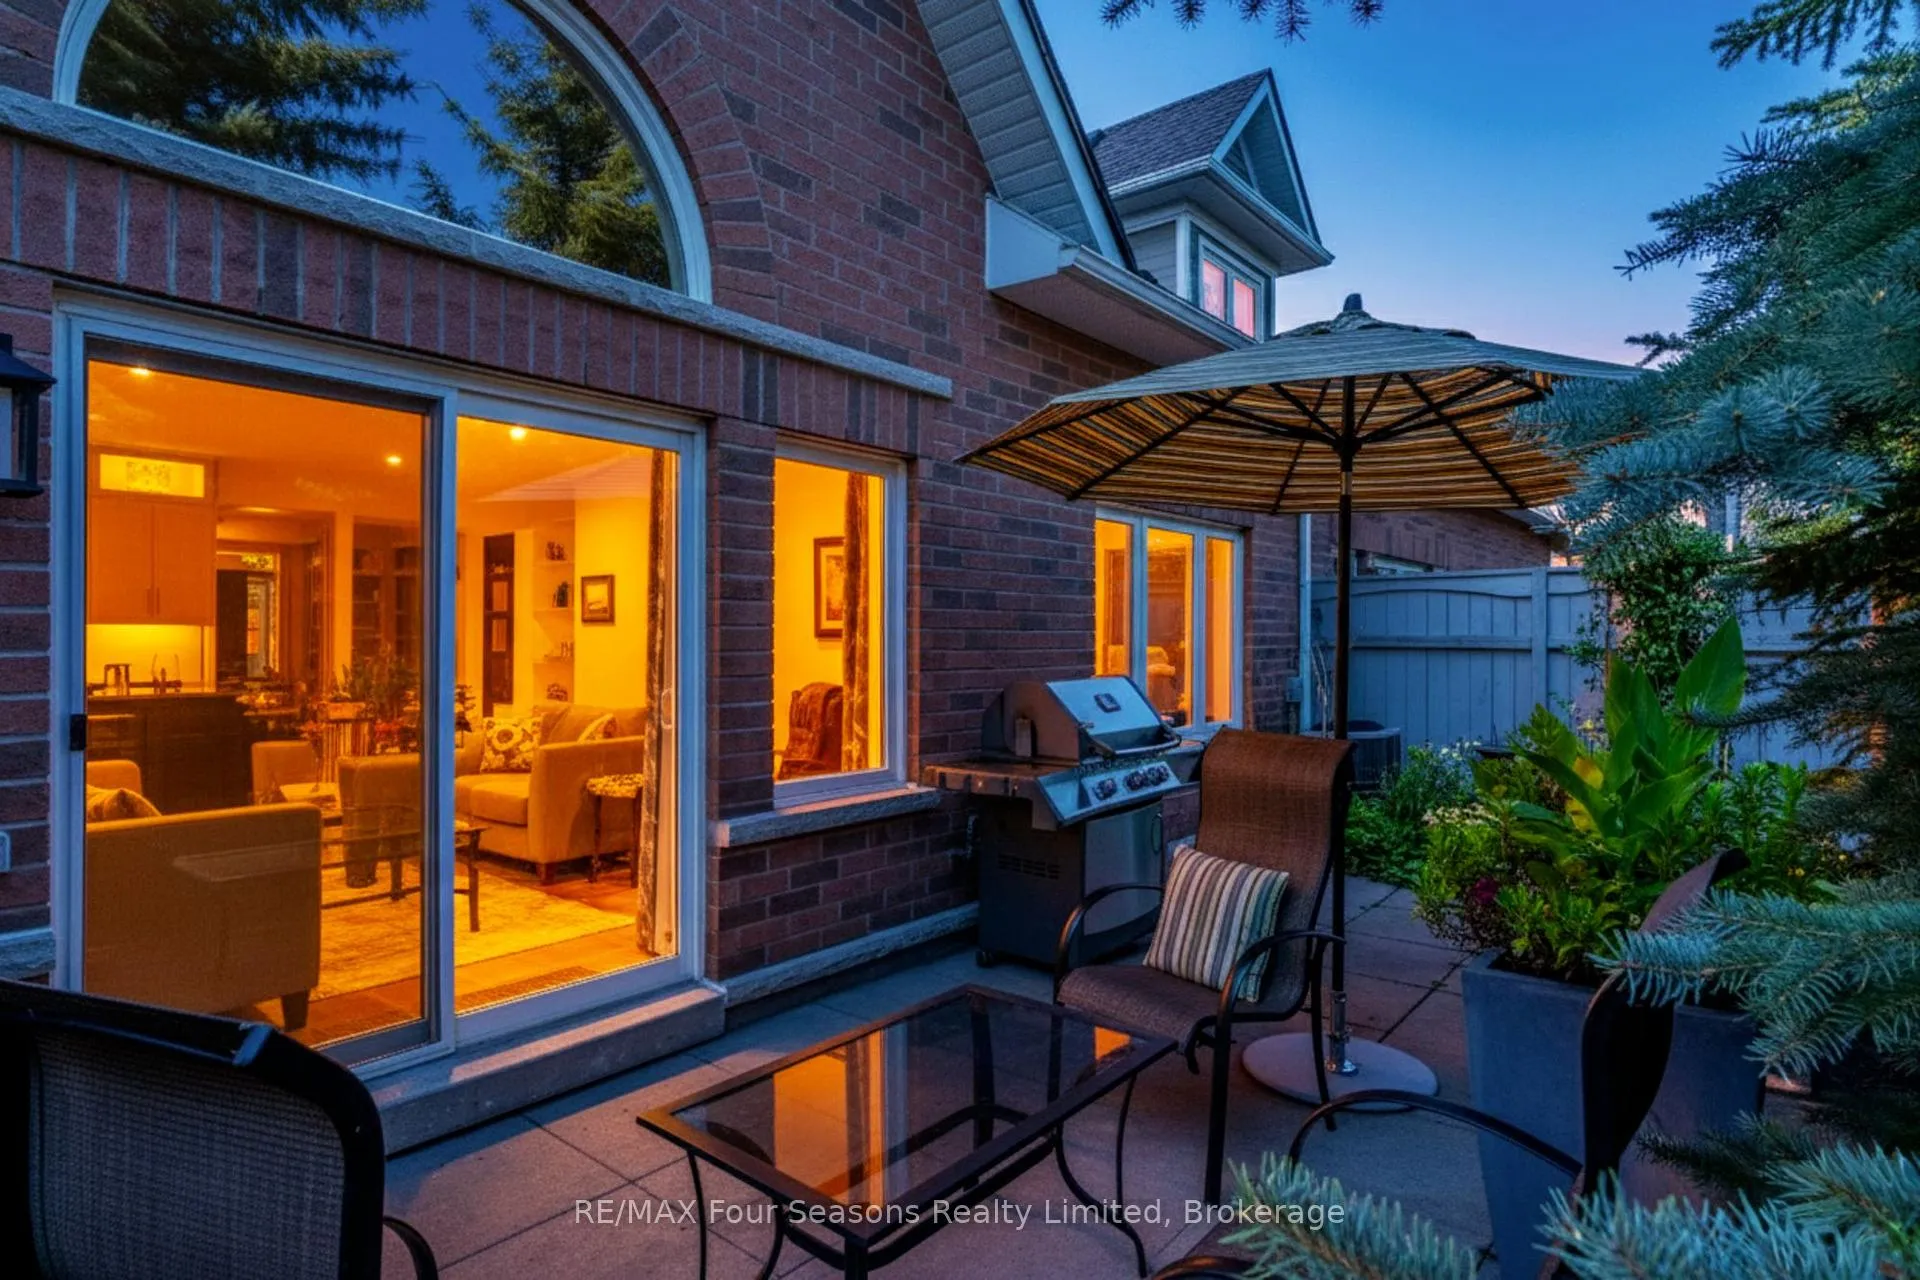 See all 50 photos
Property history
- $1,499,900ExpiredList: 2025-10-07|End: 2025-12-19|73 daysS12449812
- $1,579,000TerminatedList: 2025-08-29|End: 2025-10-06|38 daysS12370953
Facts and features
- ExposureWest
- LaundryIn-suite laundry, room, multiple locations
- LockerNone
- BalconyOpen
- Finished basement
- Fireplace
- Central air
- Waterfront
The homeCommon Element Condo, Bungaloft, 2,500–2,749 sq ft
- TypeCommon Element Condo
- StyleBungaloft
- Living space2,500–2,749 sq ft
- BasementFull, partially finished
- ExposureWest
- ViewBay, garden, trees/woods
- WaterfrontWaterfrontcommunity
InsideFireplace Yes, natural gas, living room, In-suite laundry, laundry room, multiple locations, lower level, Auto garage door remote, built-in oven, primary bedroom - main floor, upgraded insulation, workbench
- FireplaceYes, natural gas, living room
- LaundryIn-suite laundry, laundry room, multiple locations, lower level
- FeaturesAuto garage door remote, built-in oven, primary bedroom - main floor, upgraded insulation, workbench
- Rooms above ground12
- Bedrooms2
- Bathrooms3
- Kitchens1
- Family roomYes
OutsideBrick, stone, Asphalt shingle, Concrete
- ExteriorBrick, stone
- RoofAsphalt shingle
- FoundationConcrete
- BalconyOpen
- FeaturesLandscaped, landscape lighting, privacy, recreational area, year round living, porch, patio, deck
Parking and locker4 Parking, Attached, Exclusive
- Spaces4 Parking
- GarageAttached
- Parking typeExclusive
- DrivewayInside entry, private
- LockerNone
BuildingThe shipyards, Condo corporation 368, Bbqs allowed, visitor parking
- NameThe shipyards
- Condo corporation368
- AmenitiesBbqs allowed, visitor parking
- PetsAllowed
Heating, water and powerForced air, gas, Central air
- HeatingForced air, gas
- CoolingCentral air
Costs and taxesTaxes $7,166 a year, Condo fee $1,185 a month, Common elements included, building insurance included
- Taxes, 2024$7,166 a year
- Condo fee$1,185 a month
- Fee includesCommon elements included, building insurance included
- HSTHST included in the price
- Rental itemsHot water heater
Included in the saleBuilt in miele convection speed oven/ microwave, dishwasher, dryer with stand, electric light fixtures/fans, garage door opener/ remote, miele refrigerator, viking stove, washer with stand, window coverings, Personal artwork, personal items, coat rack by garage entrance, bike lift, compressor
- IncludedBuilt in miele convection speed oven/ microwave, dishwasher, dryer with stand, electric light fixtures/fans, garage door opener/ remote, miele refrigerator, viking stove, washer with stand, window coverings
- Not includedPersonal artwork, personal items, coat rack by garage entrance, bike lift, compressor
NearbyGolf, hospital, lake access, library, public transit, skiing
- Close toGolf, hospital, lake access, library, public transit, skiing
Listing detailsS12449812, Expired, Oct 7, 2025
- MLS® numberS12449812
- StatusExpired
- Listed onOct 7, 2025
- Days on market73
- UpdatedDec 19, 2025
- Possession2025-11-06 / Flexible
- Occupied byOwner
- Listing brokerageRE/MAX Four Seasons Realty Limited
About this home
13 Westmount Mews, Collingwood, ON L9Y 0J9
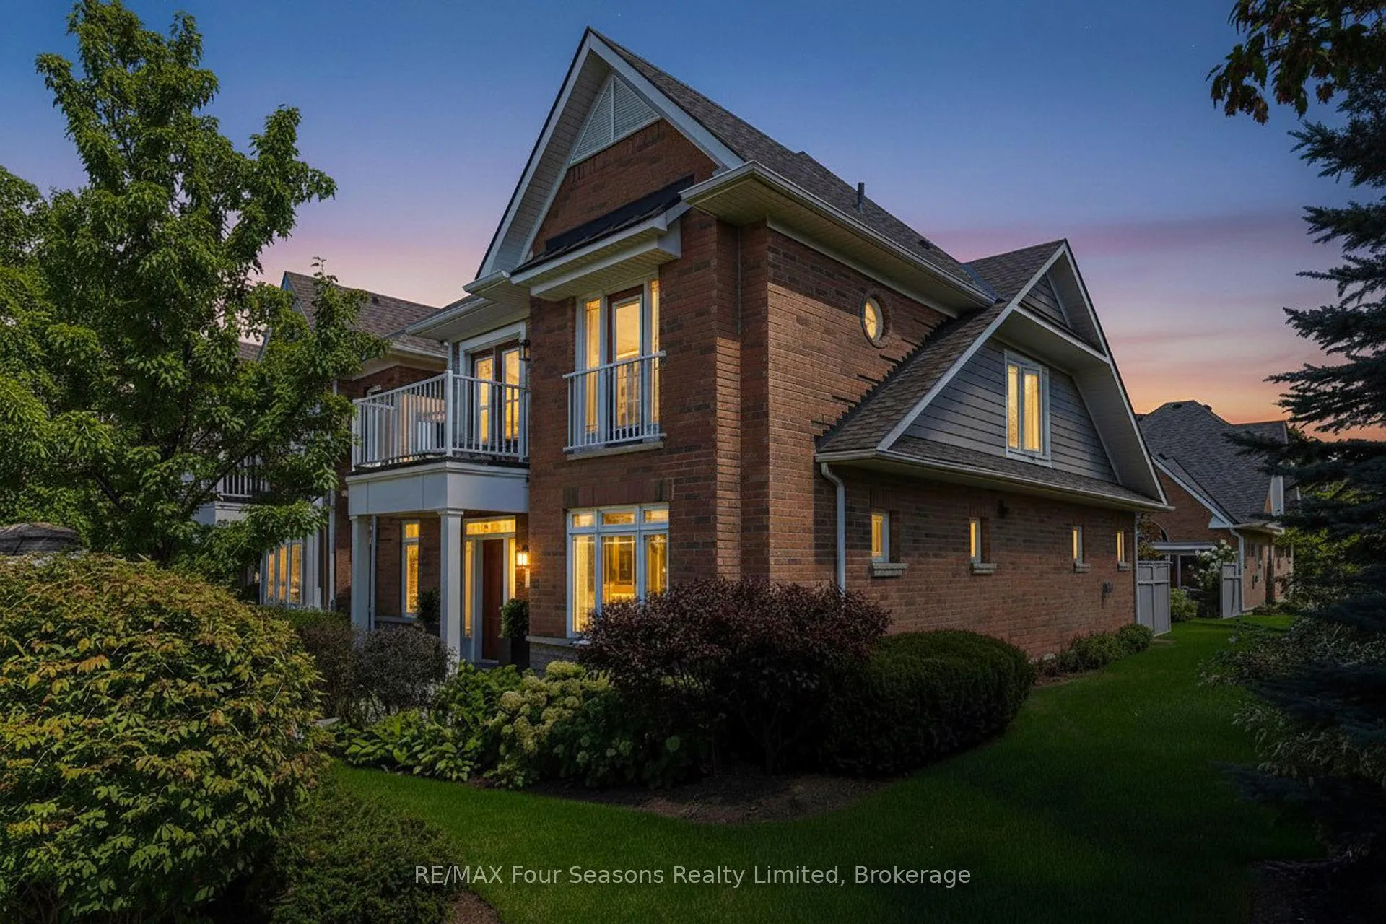
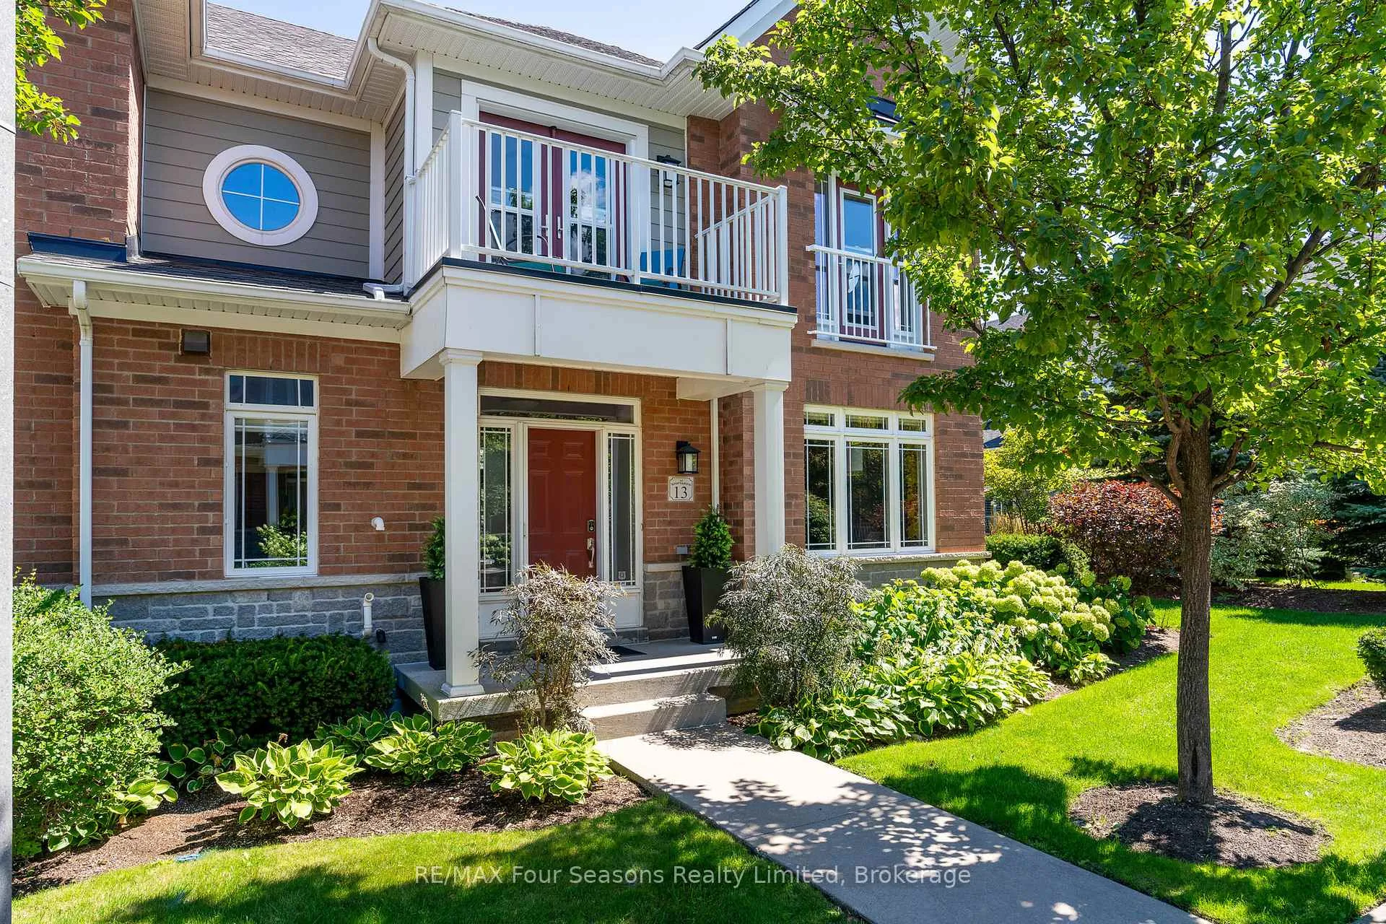
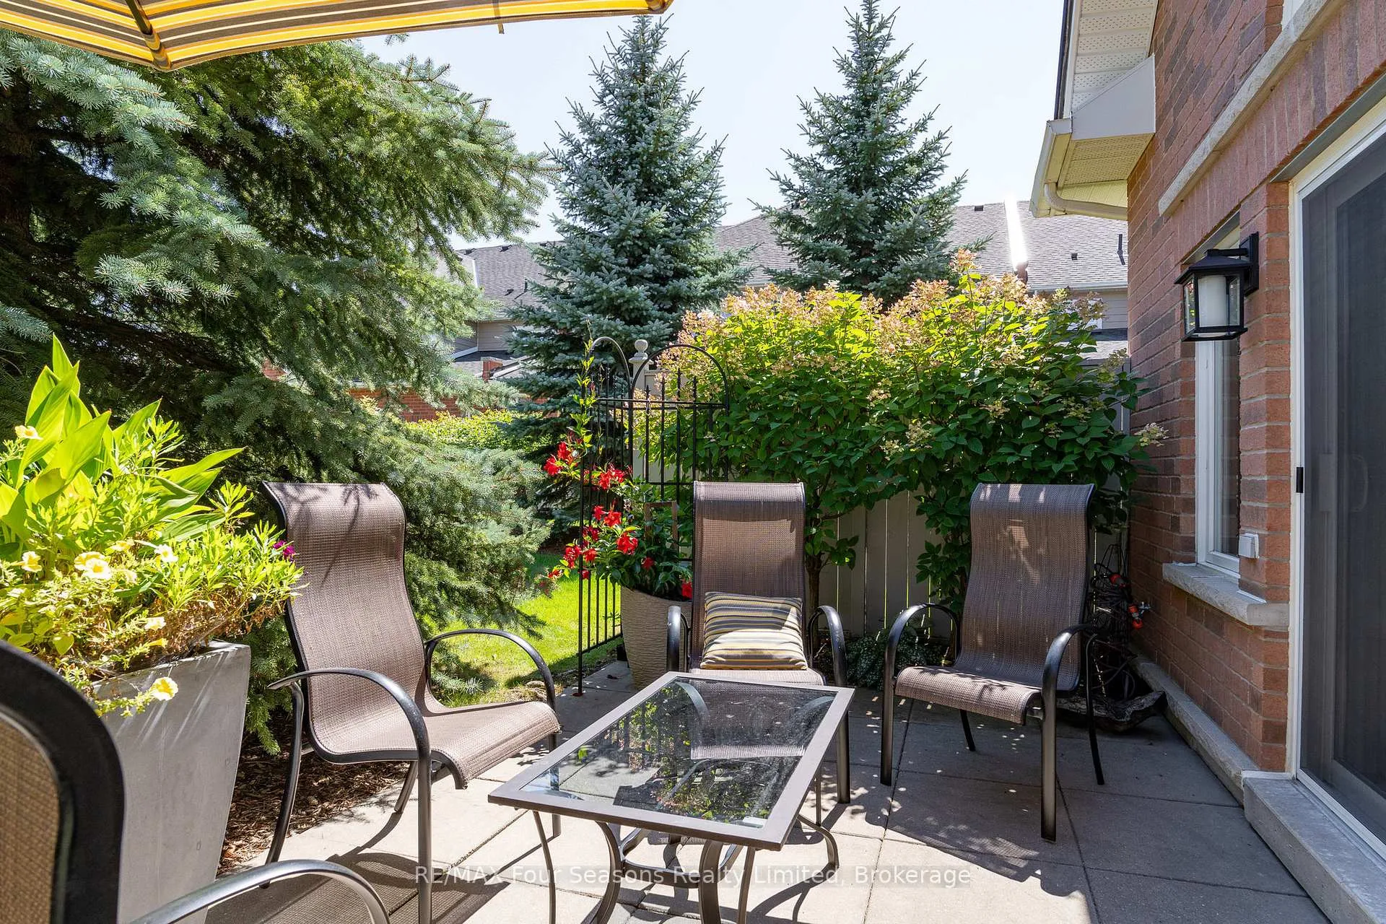
Luxury Living by the Sparkling Waters of Georgian Bay in the Premier Waterfront Community "The Shipyards". This Will Be Your Happy Place! Exquisite Townhome (Four Car Garage & Storage) is Ideally Situated on the Tranquil and Highly Coveted MEWS~ Pedestrian Traffic Only and Steps to Georgian Bay! This 2 Bed plus Den/ 3 Bath Townhome with Loft (Potential for 3rd/4th Bedroom) Offers over 2816sq. ft. of Finished Living Space. Designed for Both Elegant Entertaining and Comfortable Everyday Living, this Residence Features Main Floor Living and Designer Finishes/Quality Craftsmanship Throughout. Highlights~ *Elite Custom Miralis Kitchen (Miele Appliances/ Viking Stove) *Entertaining Island *Spacious Dining Room *Sun Soaked Living Room with Soaring Cathedral Ceilings *Designer Lighting *Floor to Ceiling Natural Gas Fireplace *Walk-Out to a Beautifully Landscaped Private Patio *Main Floor Primary Suite with Luxurious Spa-Inspired Ensuite (2024) *Main Floor Powder Room *Gleaming Hardwood Floors *Charming Covered Front Porch *2nd Floor Balcony/ Water Views *2nd Floor Generous Bedroom w Juliette Balcony *2nd Floor Bath (2024) *Bright Den *Spacious Loft/ Flex Space *Unmatched Storage & Parking~ Rare Underground Private Garage with Space for Additional Separate Storage *Lower Level Recreation/Gym. Whether you're an Active Weekender, Ambitious Professional, or Freedom-Seeking Retiree, this Home Offers a Maintenance-Free Lifestyle Surrounded by Natural Beauty and Urban Conveniences. Lifestyle & Location~ Enjoy Incredible Waterfront Views, with Sailboats, Kayaks, Paddleboarders, and Swans as your Daily Backdrop. Walk to Collingwood's Vibrant Downtown Core, Filled with Boutique Shops, Cafes, Fine Dining, Art Galleries, and Cultural Experiences. Take a Stroll Downtown, Along the Waterfront or in the Countryside. Visit a Vineyard, Orchard or Micro-Brewery. Experience the Sparkling Waters of Georgian Bay and an Extensive Trail System at your Doorstep. Potential to Install Elevator.
Ask about this home
A HOMEH agent will answer your questions about this home.
Know more about The Shipyards
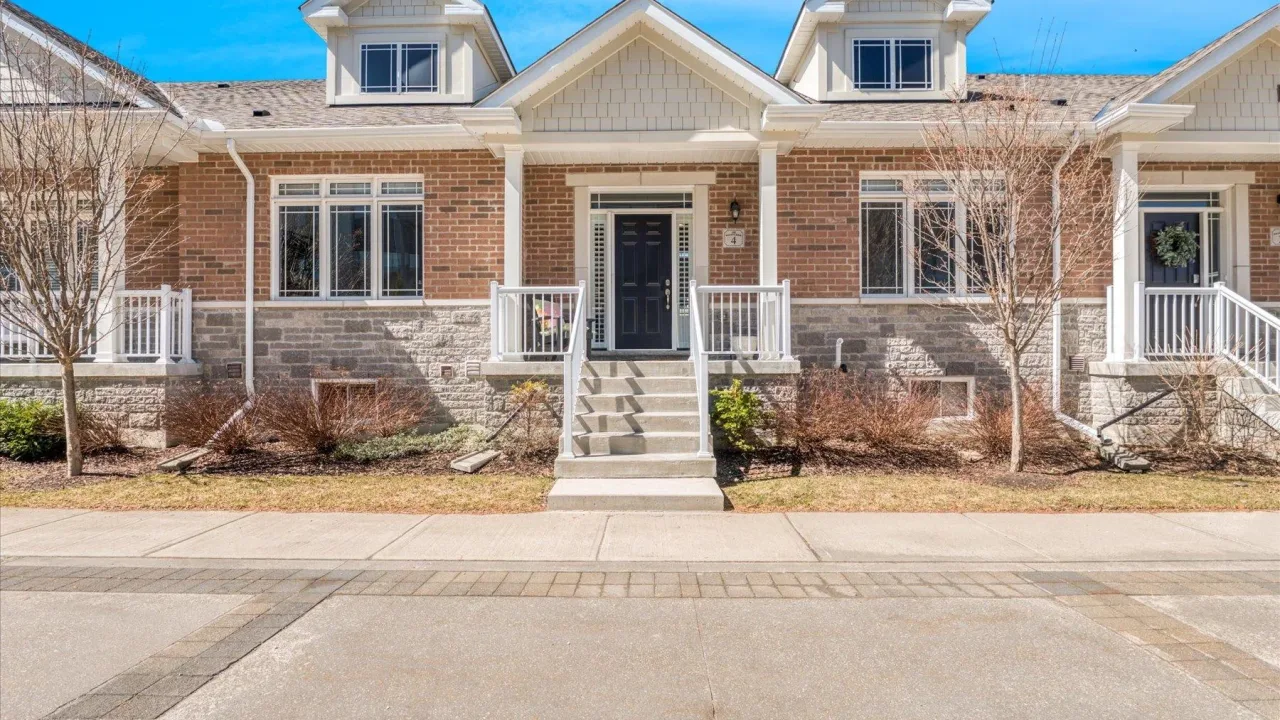
Condo building · 1 Shipyard Line
The Shipyards is a condo. Right now 1 for rent is on the market here.
No similar units for sale in The Shipyards right now.
Around this home
Daily convenience, out of 100, from the distances below
Schools nearby
School rating, out of 10.
Helpful calculators
Your HOMEH agent

"Priced 16% over the Hestimate. I would see it this week."