

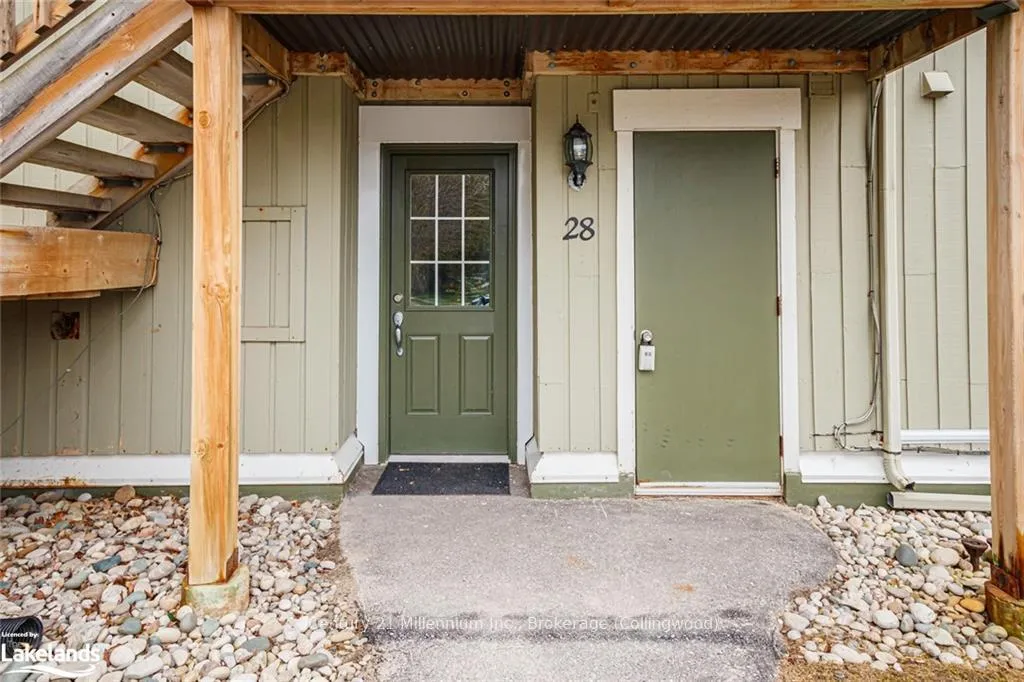
Unit 28, 17 Dawson Drive
Condo Apartment Sold
1/18Unit 28, 17 Dawson Drive
Condo Apartment Sold
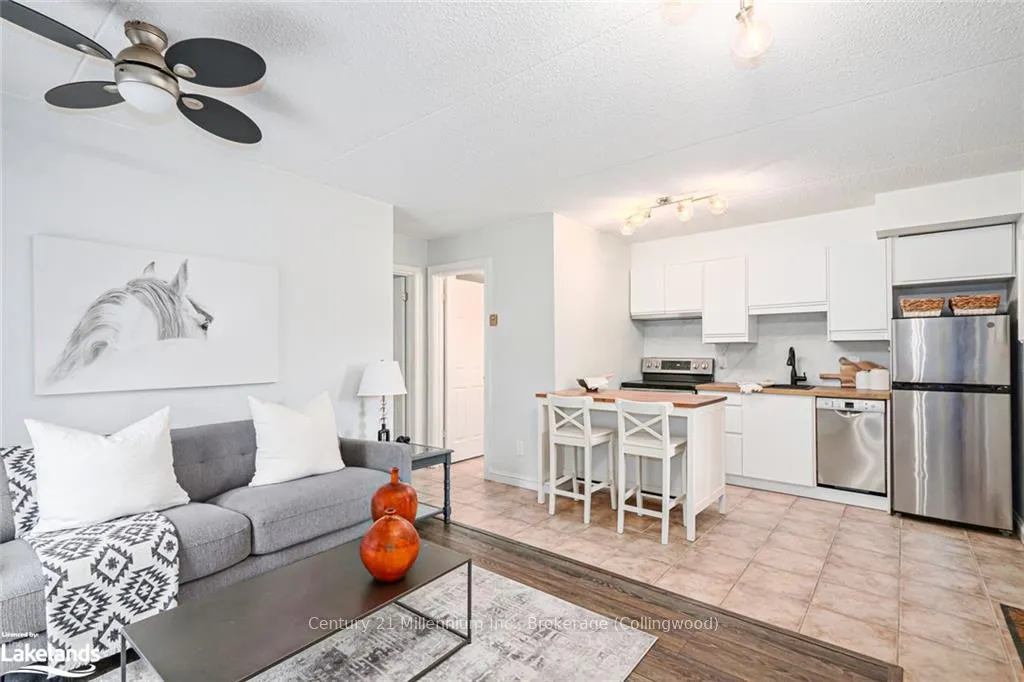 See all 18 photos
Asked for: $319,000Sold Jan 25, 2025
1 Bedroom
1 Bathroom
1 Parking
<500 sq.ft
$415/mo
$1,102/yr
Property history
Facts and features
- ExposureEast
- LaundryInside
- LockerExclusive
- BalconyNone
What stands out
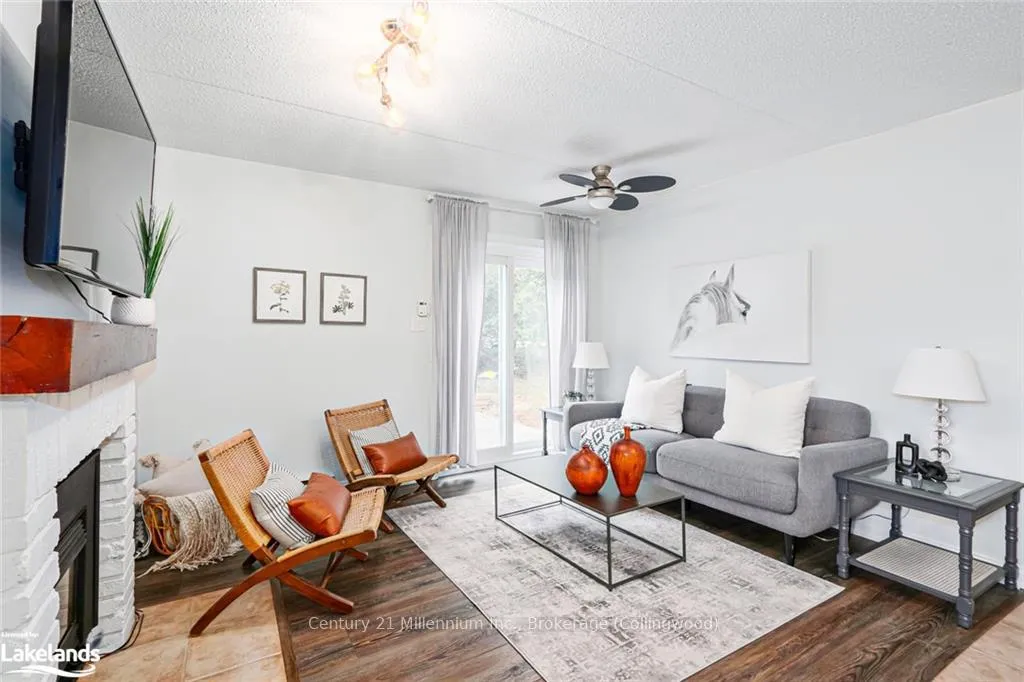
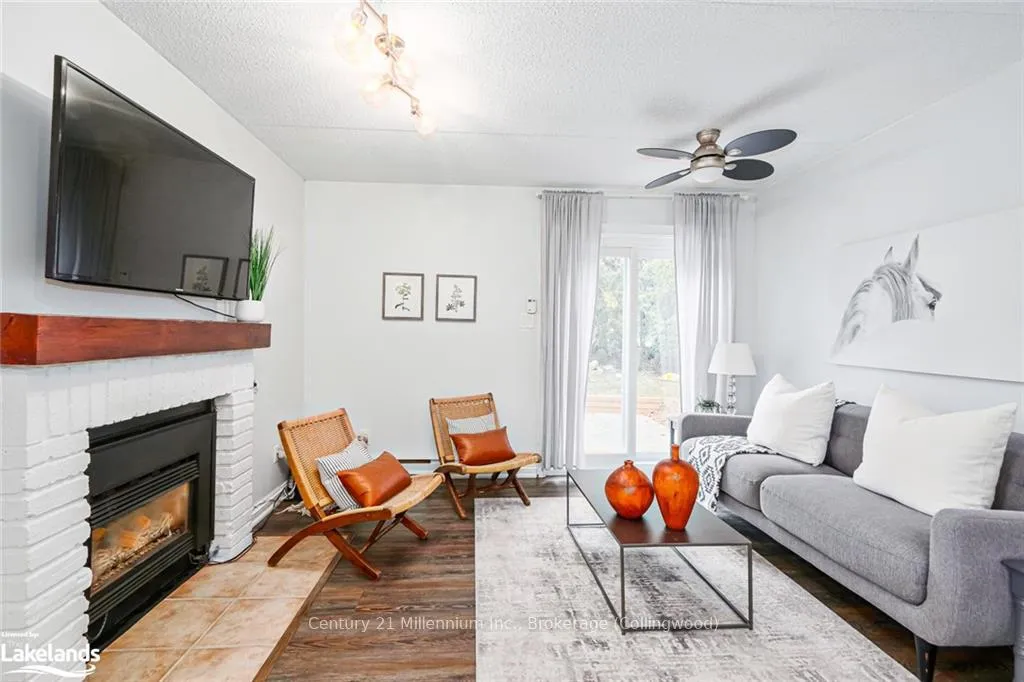
- Fireplace
The homeCondo Apartment, Other, 0–499 sq ft
- TypeCondo Apartment
- StyleOther
- Living space0–499 sq ft
- BasementUnknown
- ExposureEast
- WaterfrontNone
InsideFireplace Yes, Inside, Water heater
- FireplaceYes
- LaundryInside
- FeaturesWater heater
- Rooms above ground5
- Rooms in the basement0
- Bedrooms1
- Bathrooms1
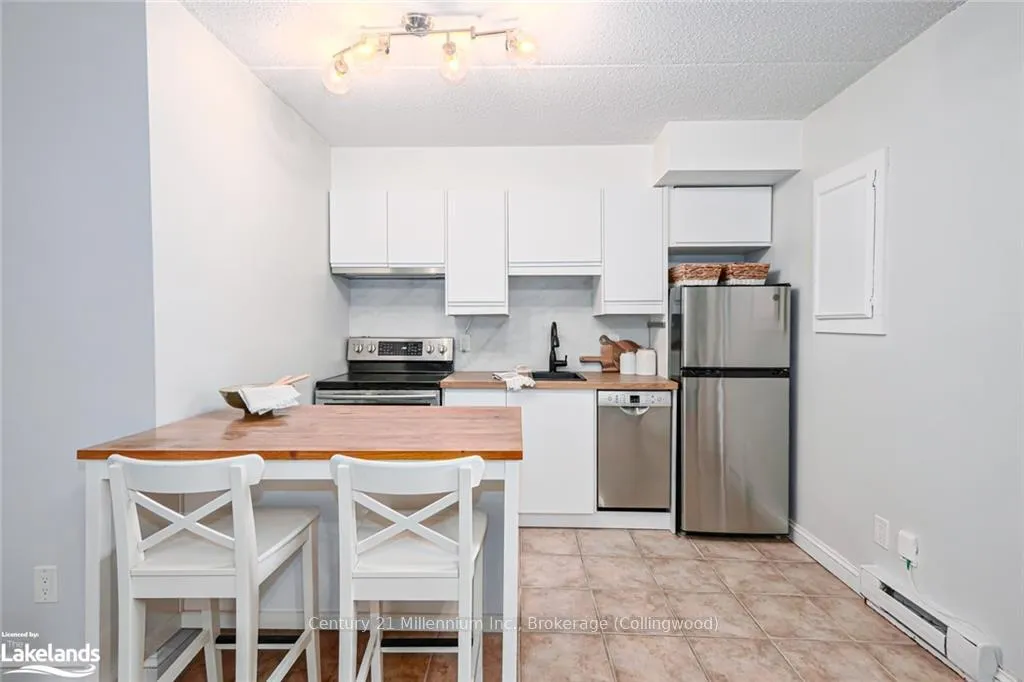
- Kitchens1
OutsideWood, Asphalt shingle, Balcony None
- ExteriorWood
- RoofAsphalt shingle
- BalconyNone
Parking and locker1 Parking, Unknown, Other, reserved/assigned
- Spaces1 Parking
- Parking typeUnknown
- DrivewayOther, reserved/assigned
- Spot28
- LockerExclusive
- Locker numberN/a
BuildingLiving stone, Condo corporation 0, Visitor parking
- NameLiving stone
- Condo corporation0
- AmenitiesVisitor parking
- PetsAllowed
Heating, water and powerBaseboard, gas, Municipal water, Natural gas Yes
- HeatingBaseboard, gas
- WaterMunicipal water
- Natural gasYes
- HydroYes
Costs and taxesTaxes $1,102 a year, Condo fee $415 a month, Unknown
- Taxes, 2023$1,102 a year
- Condo fee$415 a month
- Fee includesUnknown
- Under contractHot water heater
Included in the saleDishwasher, dryer, rangehood, refrigerator, stove, washer
- IncludedDishwasher, dryer, rangehood, refrigerator, stove, washer
NearbyGolf
- Close toGolf
Listing detailsS10894363, Sold, Apr 8, 2024
- MLS® numberS10894363
- StatusSold
- Listed onApr 8, 2024
- Days on market292
- UpdatedJan 25, 2025
- PossessionImmediate
- Occupied byVacant
- Listing brokerageCentury 21 Millennium Inc., Brokerage (Collingwood)
About this home
Unit 28, 17 Dawson Drive, Collingwood, ON L9Y 5B4
Water HeaterGolfVisitor Parking
The perfect blend of affordability and comfort in this charming one bedroom one bath condo. Whether you're a first time buyer, downsizing, or seeking an investment opportunity, this cozy space offers everything you need without breaking the bank!
Read more
Ask about this home
A HOMEH agent will answer your questions about this home.
Ask a question
Know more about Living Stone (Formerly Cranberry)
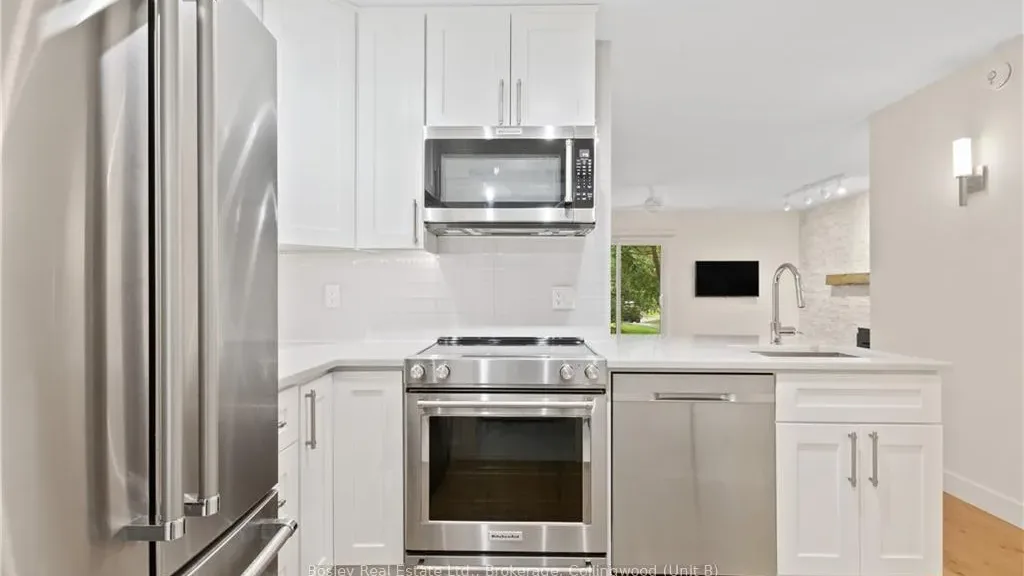
Condo building · 17 Dawson Drive
Living Stone (Formerly Cranberry) is a condo. No units are on the market here right now.
No similar units for sale in Living Stone (Formerly Cranberry) right now.
Thinking of selling your home?See what your home is worth today.
Around this home
Highway 26 to Keith Avenue to 17 Dawson Drive to Unit #28.
Errands
Parks
Schools
Daily convenience, out of 100, from the distances below
ParkWhite's Bay Park · 1 within 1 km8 min walk491 m
GroceryFreshCo15 min walk942 m
SchoolPretty River Academy21 min walk1.3 km
PharmacyShoppers Drug Mart30 min walk1.9 km
Cafés & foodThe Judge · 3 within 1 km5 min walk327 m
Gym & rec centreCranberry Golf Course18 min walk1.1 km
WalkDriveStraight-line distance, open map data
Grocery0.9 km
Park0.5 km
Coffee0.4 km
Dining0.3 km
Gym1.9 km
Schools nearby
School rating, out of 10.
Pretty River Academyelementary · Private · 1.3 km
—
Mountain View Public Schoolelementary · Public · 1.9 km
6.3/10Fair
National Ski Academysecondary · Private · 2.1 km
—
Contact agent
Helpful calculators
Mortgage
Affordability
Closing costs
Land transfer tax
Property tax
Down payment
CMHC insurance
Stress test
Cashback Rebate
Your HOMEH agent

NimaHOMEH agent · Collingwood
"I would see it this week."
Ask Nima