

Unit 305, 24 Ramblings Way
Unit 305, 24 Ramblings Way
 See all 13 photos
Property history
Facts and features
- ExposureEast
- LaundryIn-suite
- LockerExclusive
- BalconyOpen
- Central air
- Waterfront
- Exercise room
- Indoor pool
The homeCondo Apartment, Apartment, 1,000–1,199 sq ft
- Type: Condo Apartment
- Style: Apartment
- Living space: 1,000–1,199 sq ft
- Basement: None
- Exposure: East
- View: Panoramic, skyline, trees/woods
- Waterfront: Waterfrontcommunity
InsideIn-suite laundry, main level, Ventilation system, primary bedroom - main floor, separate heating controls, storage, storage area lockers, wheelchair access, Security system
- Laundry: In-suite laundry, main level
- Features: Ventilation system, primary bedroom - main floor, separate heating controls, storage, storage area lockers, wheelchair access
- Security: Security system
- Elevator: Yes
- Rooms above ground: 5
- Bedrooms: 2
- Bathrooms: 2
- Kitchens: 1
OutsideBrick, Open, Controlled entry, landscaped, porch, recreational area, security gate, patio
- Exterior: Brick
- Balcony: Open
- Features: Controlled entry, landscaped, porch, recreational area, security gate, patio
- Accessibility: Elevator, neighbourhood with curb ramps, parking
Parking and locker1 Parking, Common, Unreserved, surface, private
- Spaces: 1 Parking
- Parking type: Common
- Driveway: Unreserved, surface, private
- Locker: Exclusive
- Locker unit: 9
- Locker number: 9
- Locker level: Main
BuildingRuperts Landing, Storeys 2, Registered 1986
- Name: Ruperts Landing
- Storeys: 2
- Registered: 1986
- Condo corporation: 78
- Amenities: Club house, communal waterfront area, elevator, exercise room, indoor pool, visitor parking
- Pets: Allowed
Heating, water and powerBaseboard, electric, Central air
- Heating: Baseboard, electric
- Cooling: Central air
Costs and taxesTaxes $2,393 a year, Condo fee $853 a month, Common elements included, building insurance included
- Taxes, 2024: $2,393 a year
- Condo fee: $853 a month
- Fee includes: Common elements included, building insurance included
- HST: HST included in the price
Included in the saleWasher, dryer, fridge, stove, dishwasher
- Included: Washer, dryer, fridge, stove, dishwasher
NearbyBeach, golf, hospital, lake access, rec./commun.centre, waterfront
- Close to: Beach, golf, hospital, lake access, rec./commun.centre, waterfront
Listing detailsS12469689, Sold, Oct 17, 2025
- MLS® number: S12469689
- Status: Sold
- Listed on: Oct 17, 2025
- Days on market: 208
- Updated: May 13, 2026
- Possession: Immediate
- Occupied by: Vacant
- Listing brokerage: REVEL REALTY INC.
About this home
Unit 305, 24 Ramblings Way, Collingwood, ON L9Y 5S7
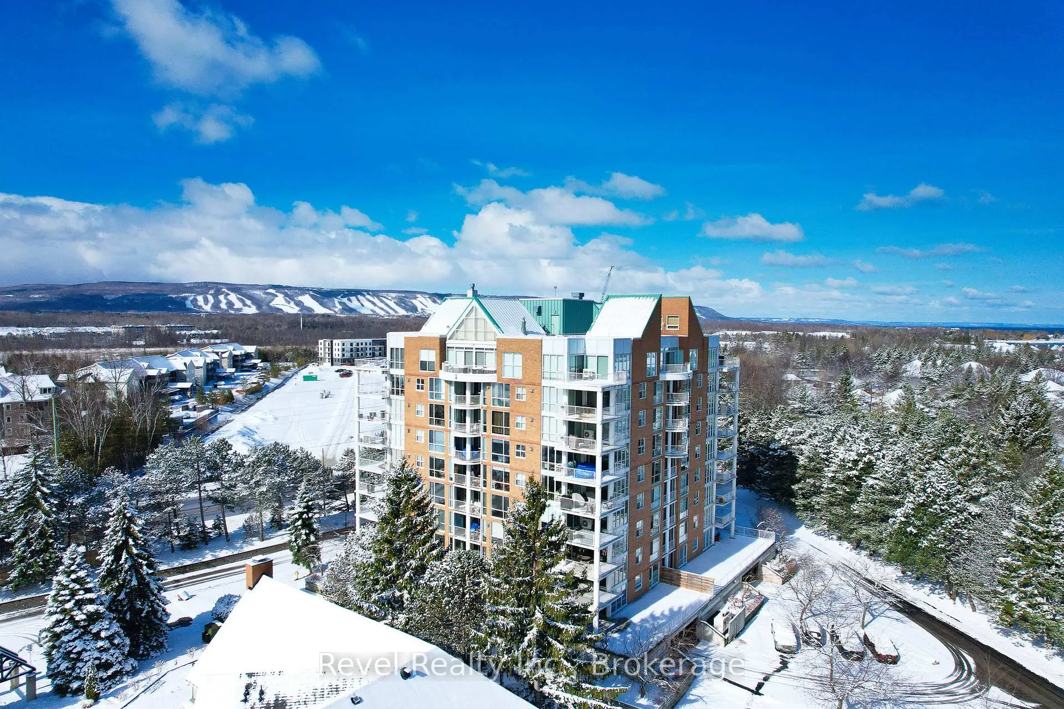
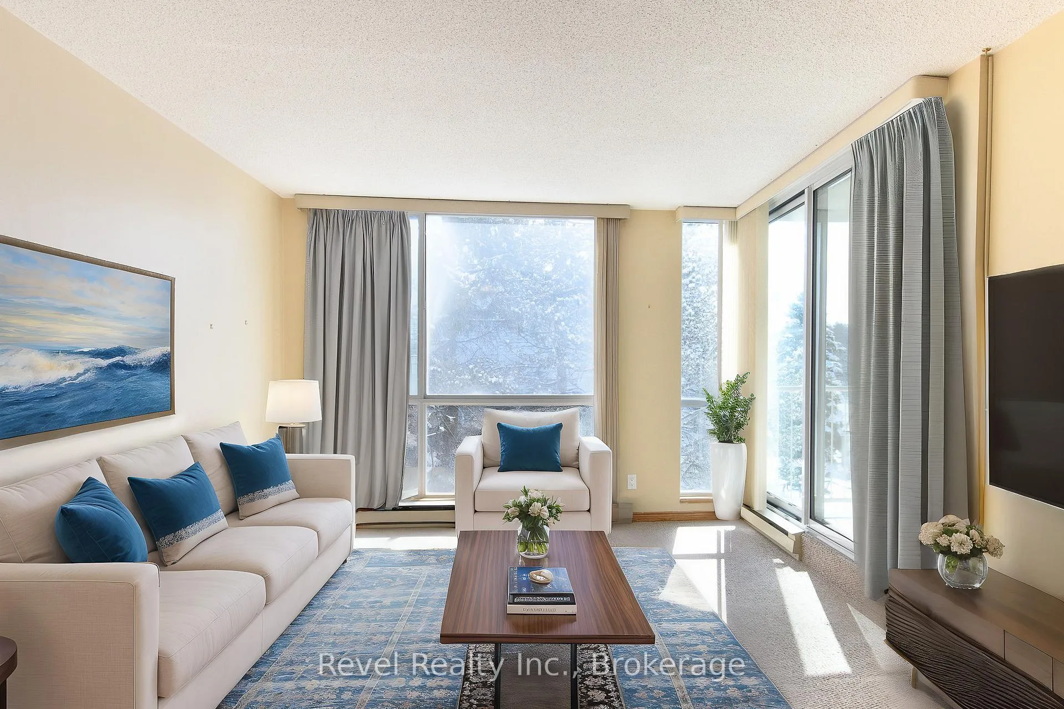
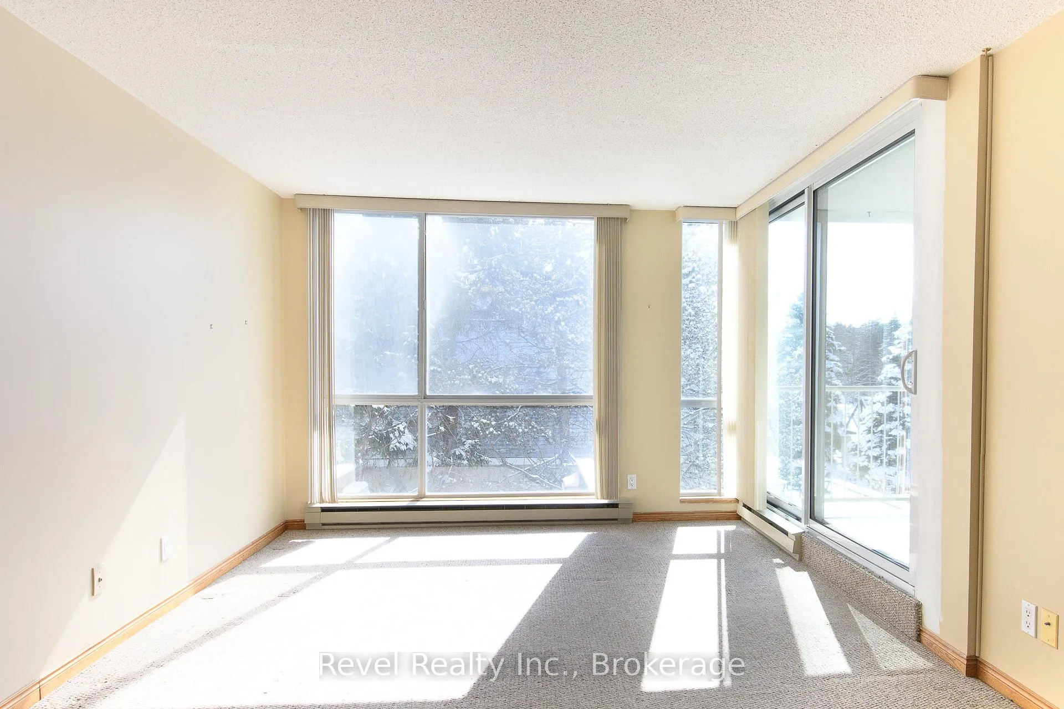
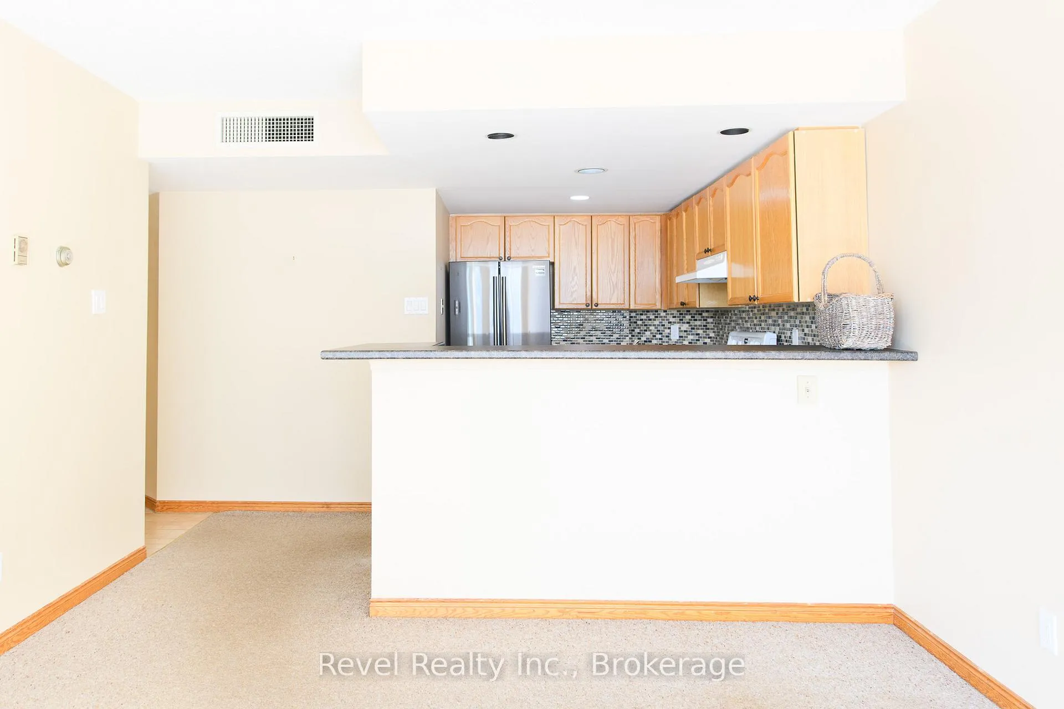
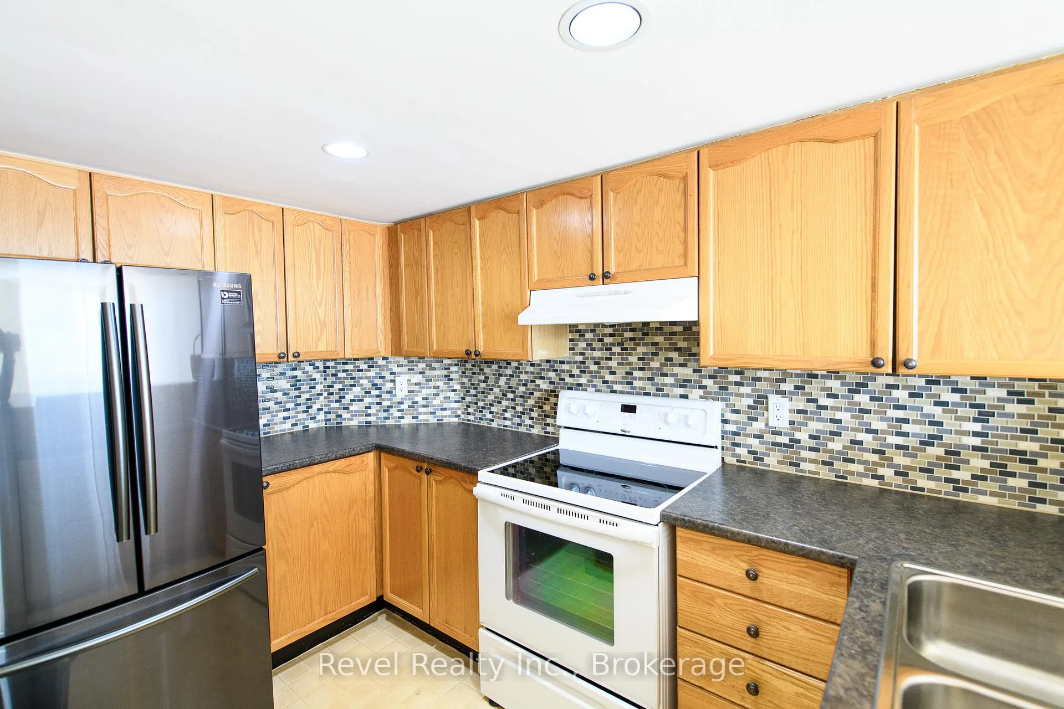
Welcome to Unit 305 in Bayview Tower at Ruperts Landing one of Collingwood's most desirable waterfront communities! This 2-bedroom, 2-bathroom condo offers a blend of comfort and low-maintenance resort-inspired living. Step into a bright, open-concept layout featuring expansive windows that bring natural light inside. The kitchen is thoughtfully designed with appliances included- Fridge, stove, dishwasher, washer, dryer, ample cabinetry, and a convenient breakfast bar perfect for everyday living or entertaining guests. Relax in the spacious living room, complete with walk-out to a private covered balcony, where you can enjoy the fresh Georgian Bay air. The primary suite is spacious with a walkout to the balcony, ensuite bathroom and large closet. The second bedroom is ideal for guests, a home office, or family use. Residents of Ruperts Landing enjoy exclusive access to a wealth of amenities, including a private marina with kayak and paddleboard storage, an indoor pool, hot tub, sauna, fitness centre, tennis and pickleball courts, and a fully equipped renovated clubhouse offering social and recreational activities. Rupert's Landing is located along the Georgian Trail, just minutes from downtown Collingwood, Blue Mountain, premier golf courses, and easy access to Blue Mountain, this vibrant community is the perfect four-season lifestyle destination. Unit 305 includes one outdoor surface parking space and access to common parking.
Ask about this home
A HOMEH agent will answer your questions about this home.
Know more about Ruperts Landing
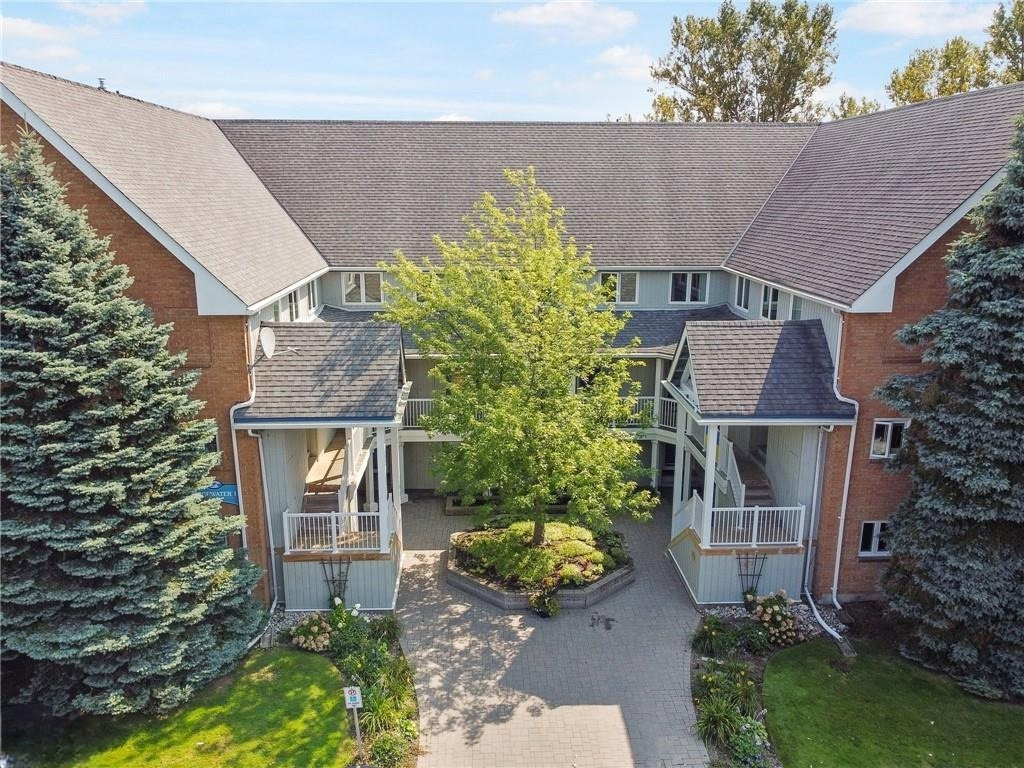
Condo building · 2-28 Ramblings Way
Ruperts Landing is a 2-storey condo, built in 1986. Right now 4 for sale are on the market here.
- 2storeys
- $407/sq ft
- 1986built
No similar units for sale in Ruperts Landing right now.
Around this home
Daily convenience, out of 100, from the distances below
Schools nearby
School rating, out of 10.
Helpful calculators
Your HOMEH agent

"Priced 35% under the Hestimate. I would see it this week."